
Enjoy browsing, but unless otherwise noted, these houses are private property and closed to the public.
So don't go tromping around uninvited! CTRL-F to search within the page.
CALIFORNIA MODERNIST HOUSES

1934 - The Edgar Taylor House, 1615 La Vereda Road, Berkeley CA. Designed by Michael Goodman. A house of contemporary design for an artist, with full working facilities plus the normal amenities for living, on an irregular lot with a steep approach. Esthetically it acknowledges that raw wood in a natural setting is a suitable material. Featured in Architectural Forum, October 1935. Sold in 2022 to Jerzy W. Wollak.

1934 - The S. Graves House, Los Angeles CA. Designed by Winchton Risley. The living room wall with its sweeping projecting eave is a splendid foil for the foreground planting, one in sunshine, the other in shadow; a large pepper tree purposely dominates and shades the approach, typical of the excellent landscaping done in the architect's office. Featured in Architectural Forum, October 1935.
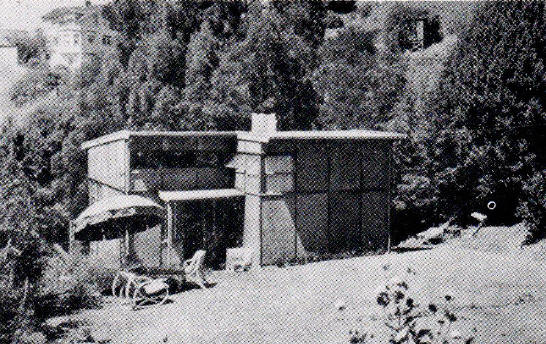
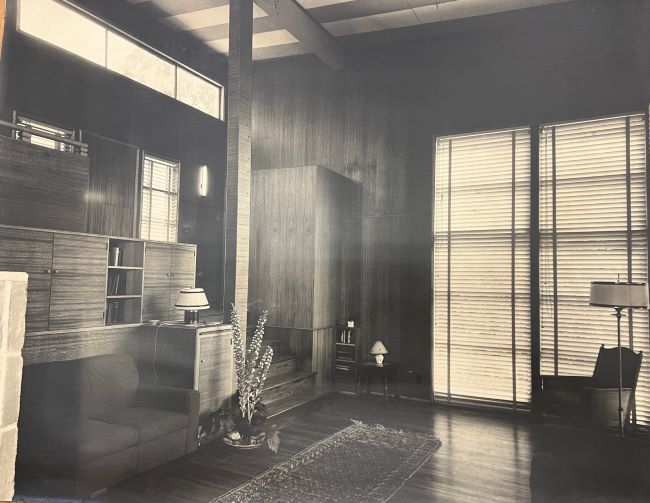
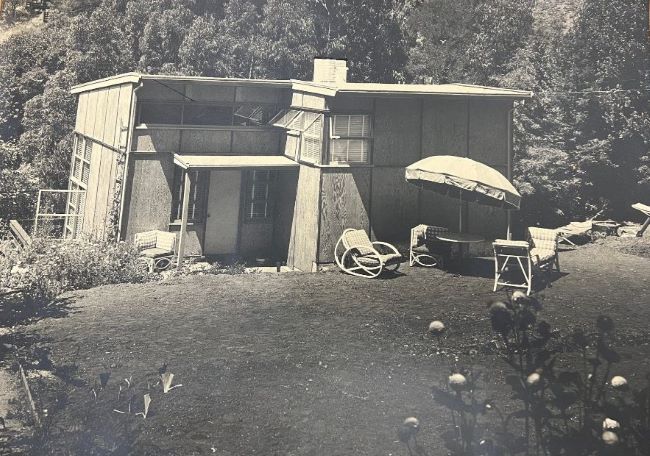

1936 - The Robert Choate Tryon House, 1196 Keith Avenue, Berkeley CA. Designed by Michael Goodman. An experimental modular plywood house. Featured in Architectural Record May 1938. Garden by landscape architects H. Leland and Adele Vaughan. Tryon, a UC Berkeley psychologist, was in residence by 1938. Greatly enlarged over the years and rebuilt down to the studs by Levitch Associates, last photo. Sold in 2005. Sold in 2026.

1936 - The Prof. Robert C. Tryon Guest House, 1196 Keith Avenue, Berkeley CA. Designed by Michael Goodman. A small modern guest house entered at an intermediate stair landing on its steeply sloping site, with a high living space sheathed in mahogany plywood and windows grouped at the corners. Photo by N. Richardson. Featured in Architectural Forum, March 1937. Held by Michelle H. Sweeney as trustee after a 2014 trust transfer; sold again in 2026 (buyer not yet identified). Renovated down to the studs, with a new slab foundation, before a 2026 sale; the house was once the home of the founder of Peet's Coffee. Standing as of 2026.

1936 - The Helen L. Crandall House, 5726 Nottingham Drive, Oakland CA. Designed by Michael Goodman. A dark, severe hillside box of native redwood boards, partly surfaced and partly rough-sawn, with sharp overhangs and white trim in a manner more familiar in Scandinavia than in the U.S. Cubage 10,500; Photo by N. Richardson. Featured in Architectural Forum, May 1937. Sold in 2018.

1936 - The Allen Breed Walker House, 818 Hot Springs Road, Montecito CA. Designed by Lutah Maria Riggs. A modernized French design with a flat roof, an 18 x 40 ft. living room and an elliptical dining room, all on one level; the strung-out plan follows a natural alley of live oaks and the contours above a view of the sea, with extensive use of space-saving sliding doors. Photos by Fred R. Dapprich. Featured in Architectural Forum, July 1937. Sold at auction in 2020; buyer not identified. Built 1934-35 for Allen Breed and Katherine Walker and originally called Les Chenes. Standing as of 2020.
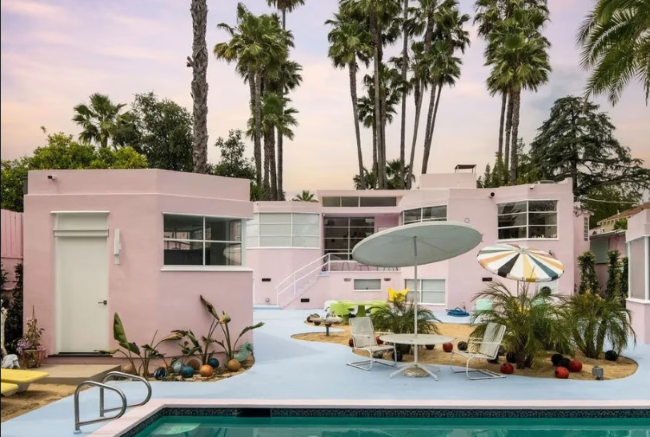
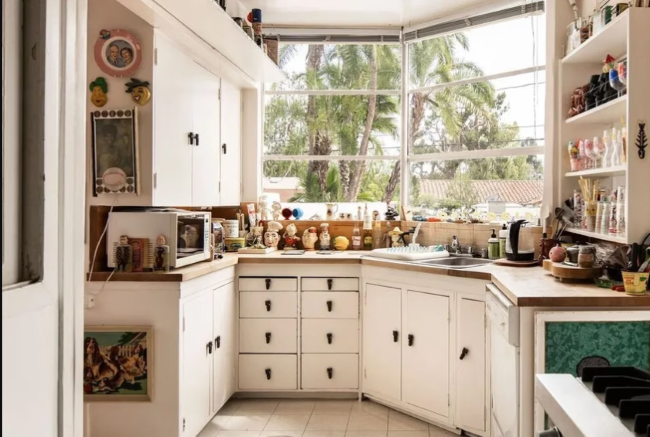
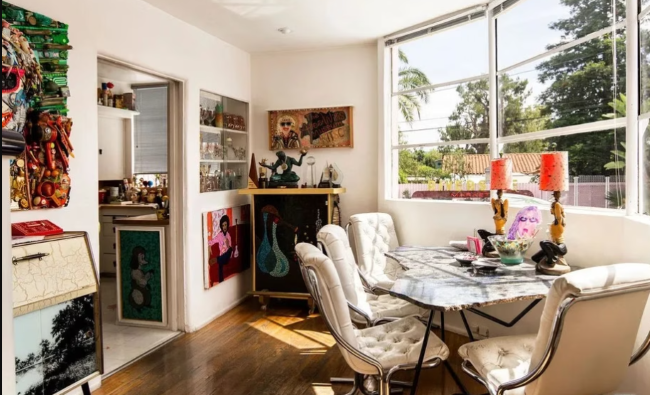
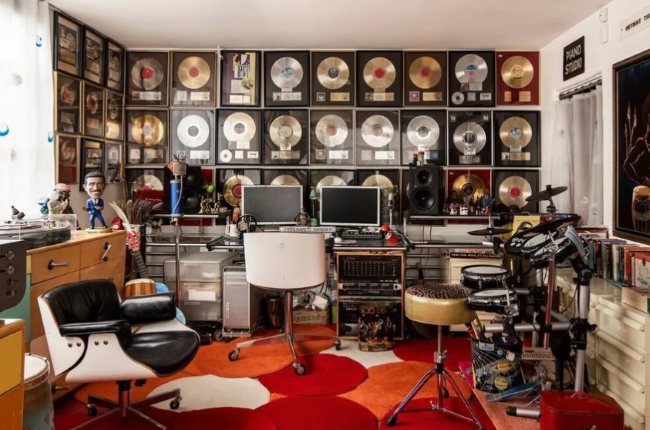
1937 - aka Willis Wonderland House, 11576 Otsego Street, Valley Village CA. Designed by William Kesling. Originally built in 1937 as an MGM party house, it was purchased by Allee Willis with her royalties from Earth, Wind, and Fire's "Boogie Wonderland." Willis converted the house into a bold and colorful tribute to mid-century kitsch and creativity. A pop-up book celebrating the house was published in 2025. For sale in 2025.

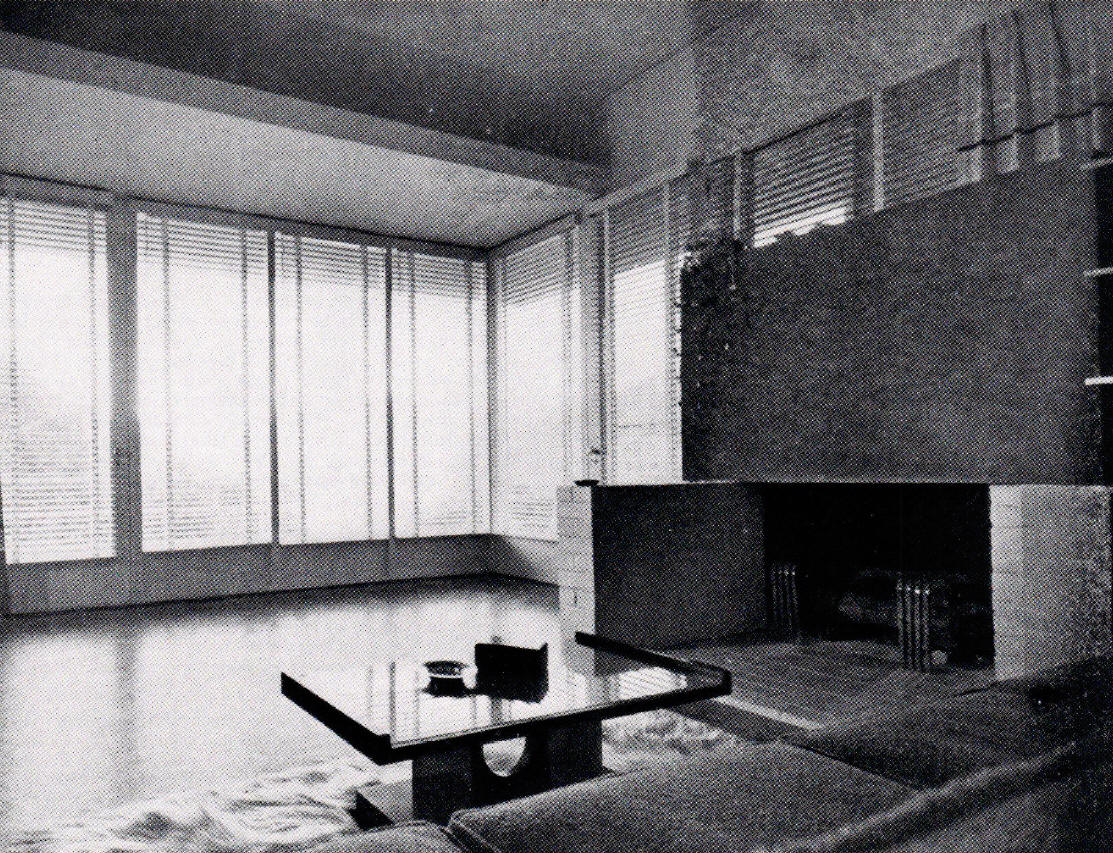

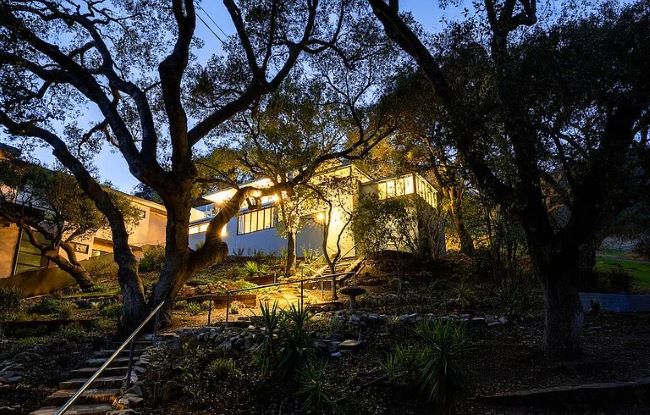
1938 - The Clyde T. Lloyd House, 103 Lake Sherwood Drive, Ventura CA. Designed by Stanley Vallet. Sold to Lawrence Caswell. Sold in 2015 to Tim and Lorraine Viole and Matthew and Jill Clark. Sold in 2018 to David and Stephanie Drimmer. Sold in 2021 to Jared Fowler and Annie Milsson. First two photos by Fred Dapprich.
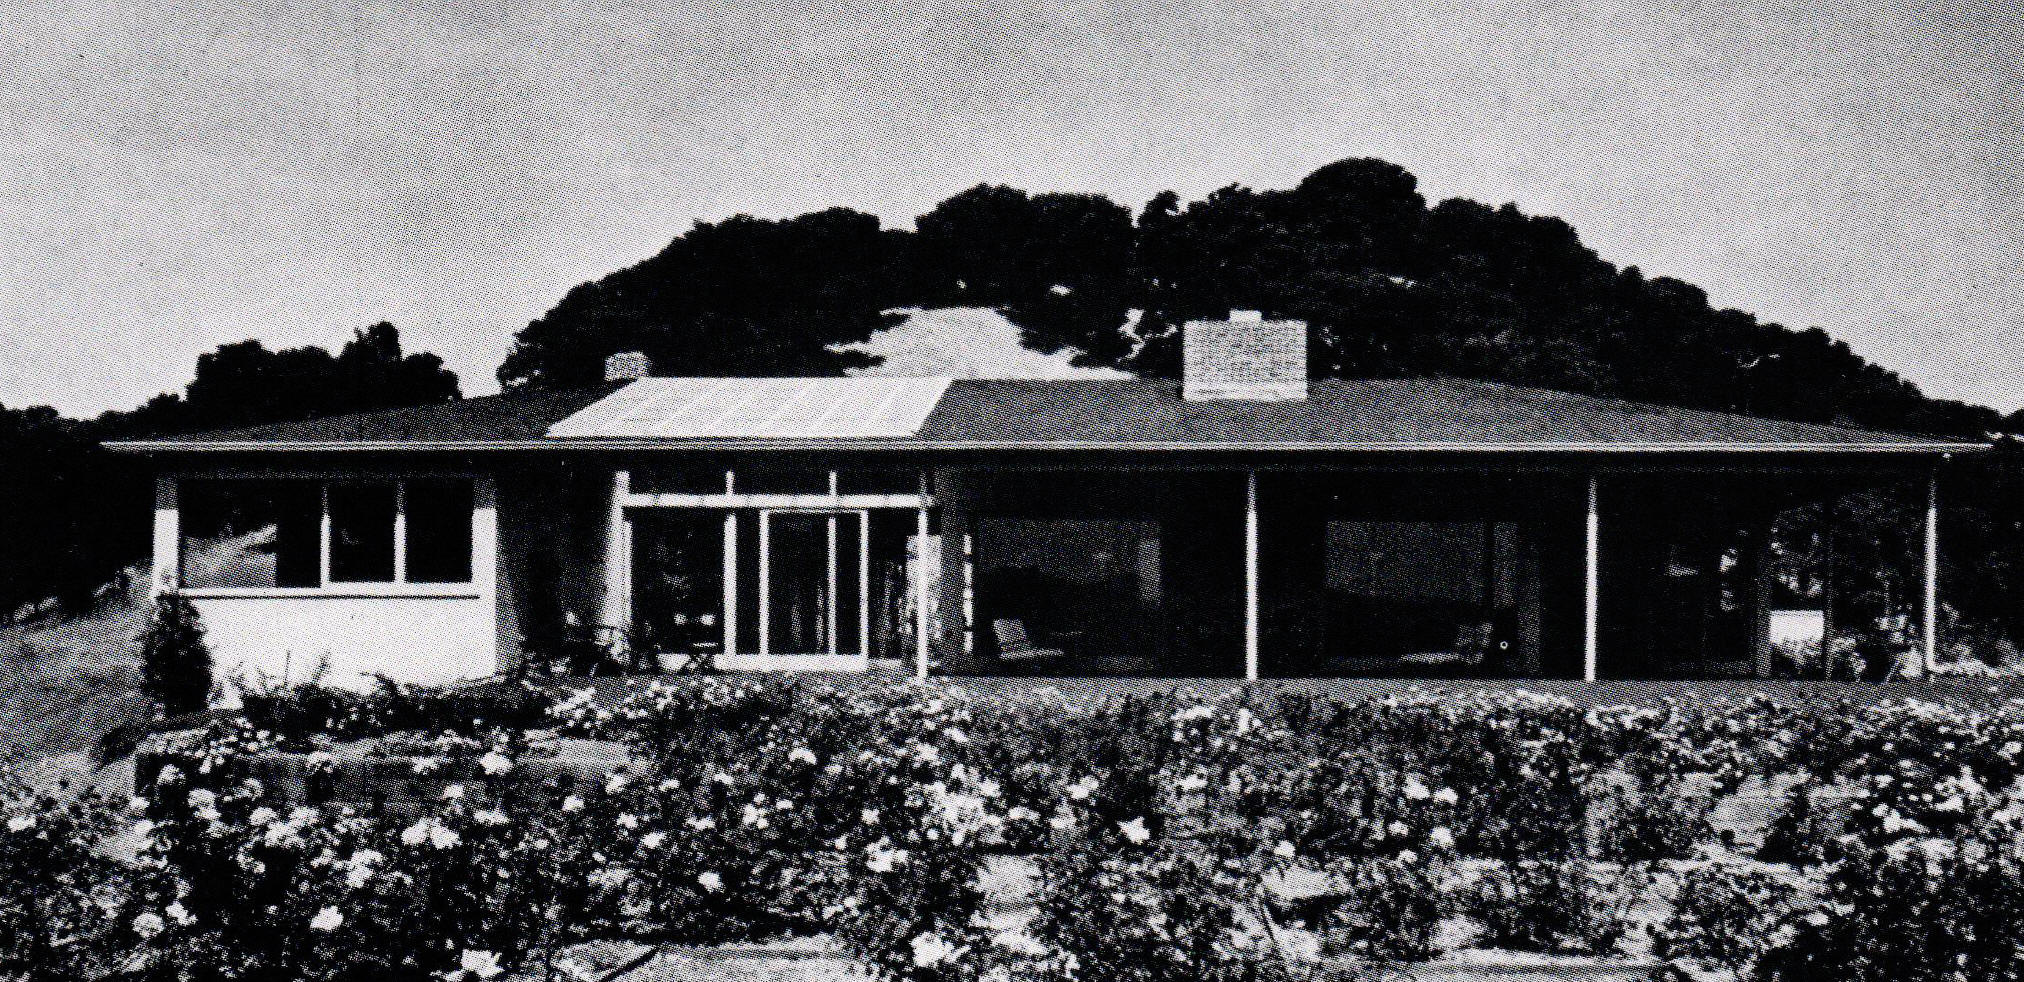
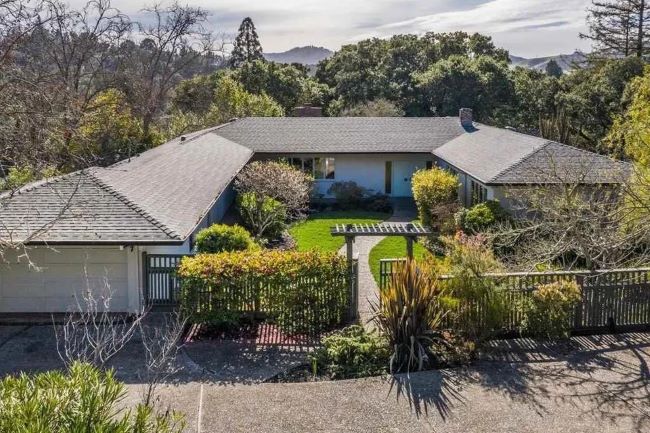
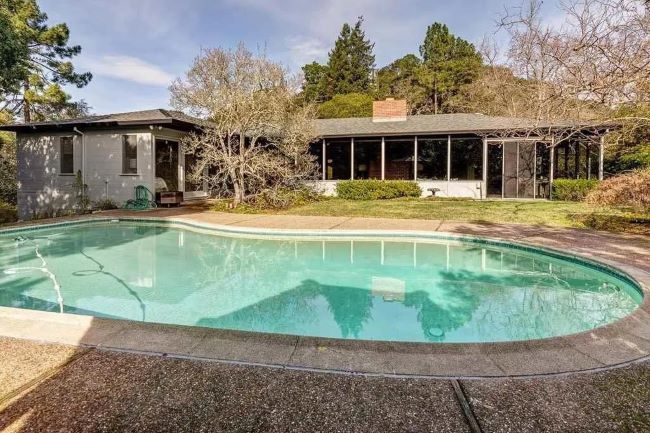
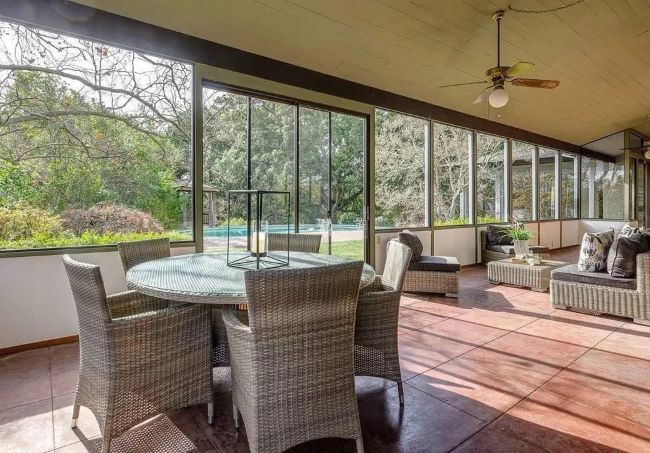
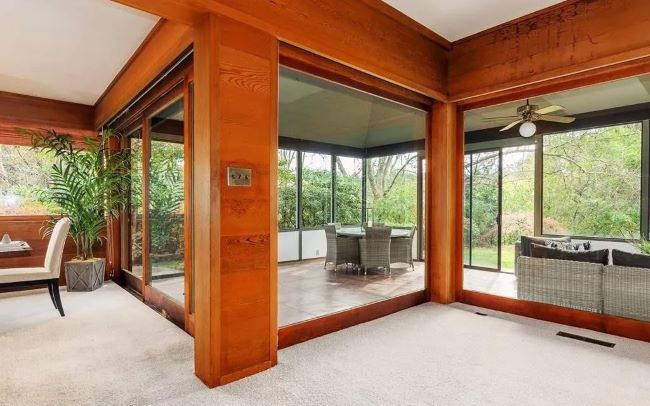
1938 - The Harold V. Manor House, 7 Charles Hill Road, Orinda CA. Designed by Clarence W. W. Mayhew. Sold in 2020 to Raymond and Deborah Hearey.
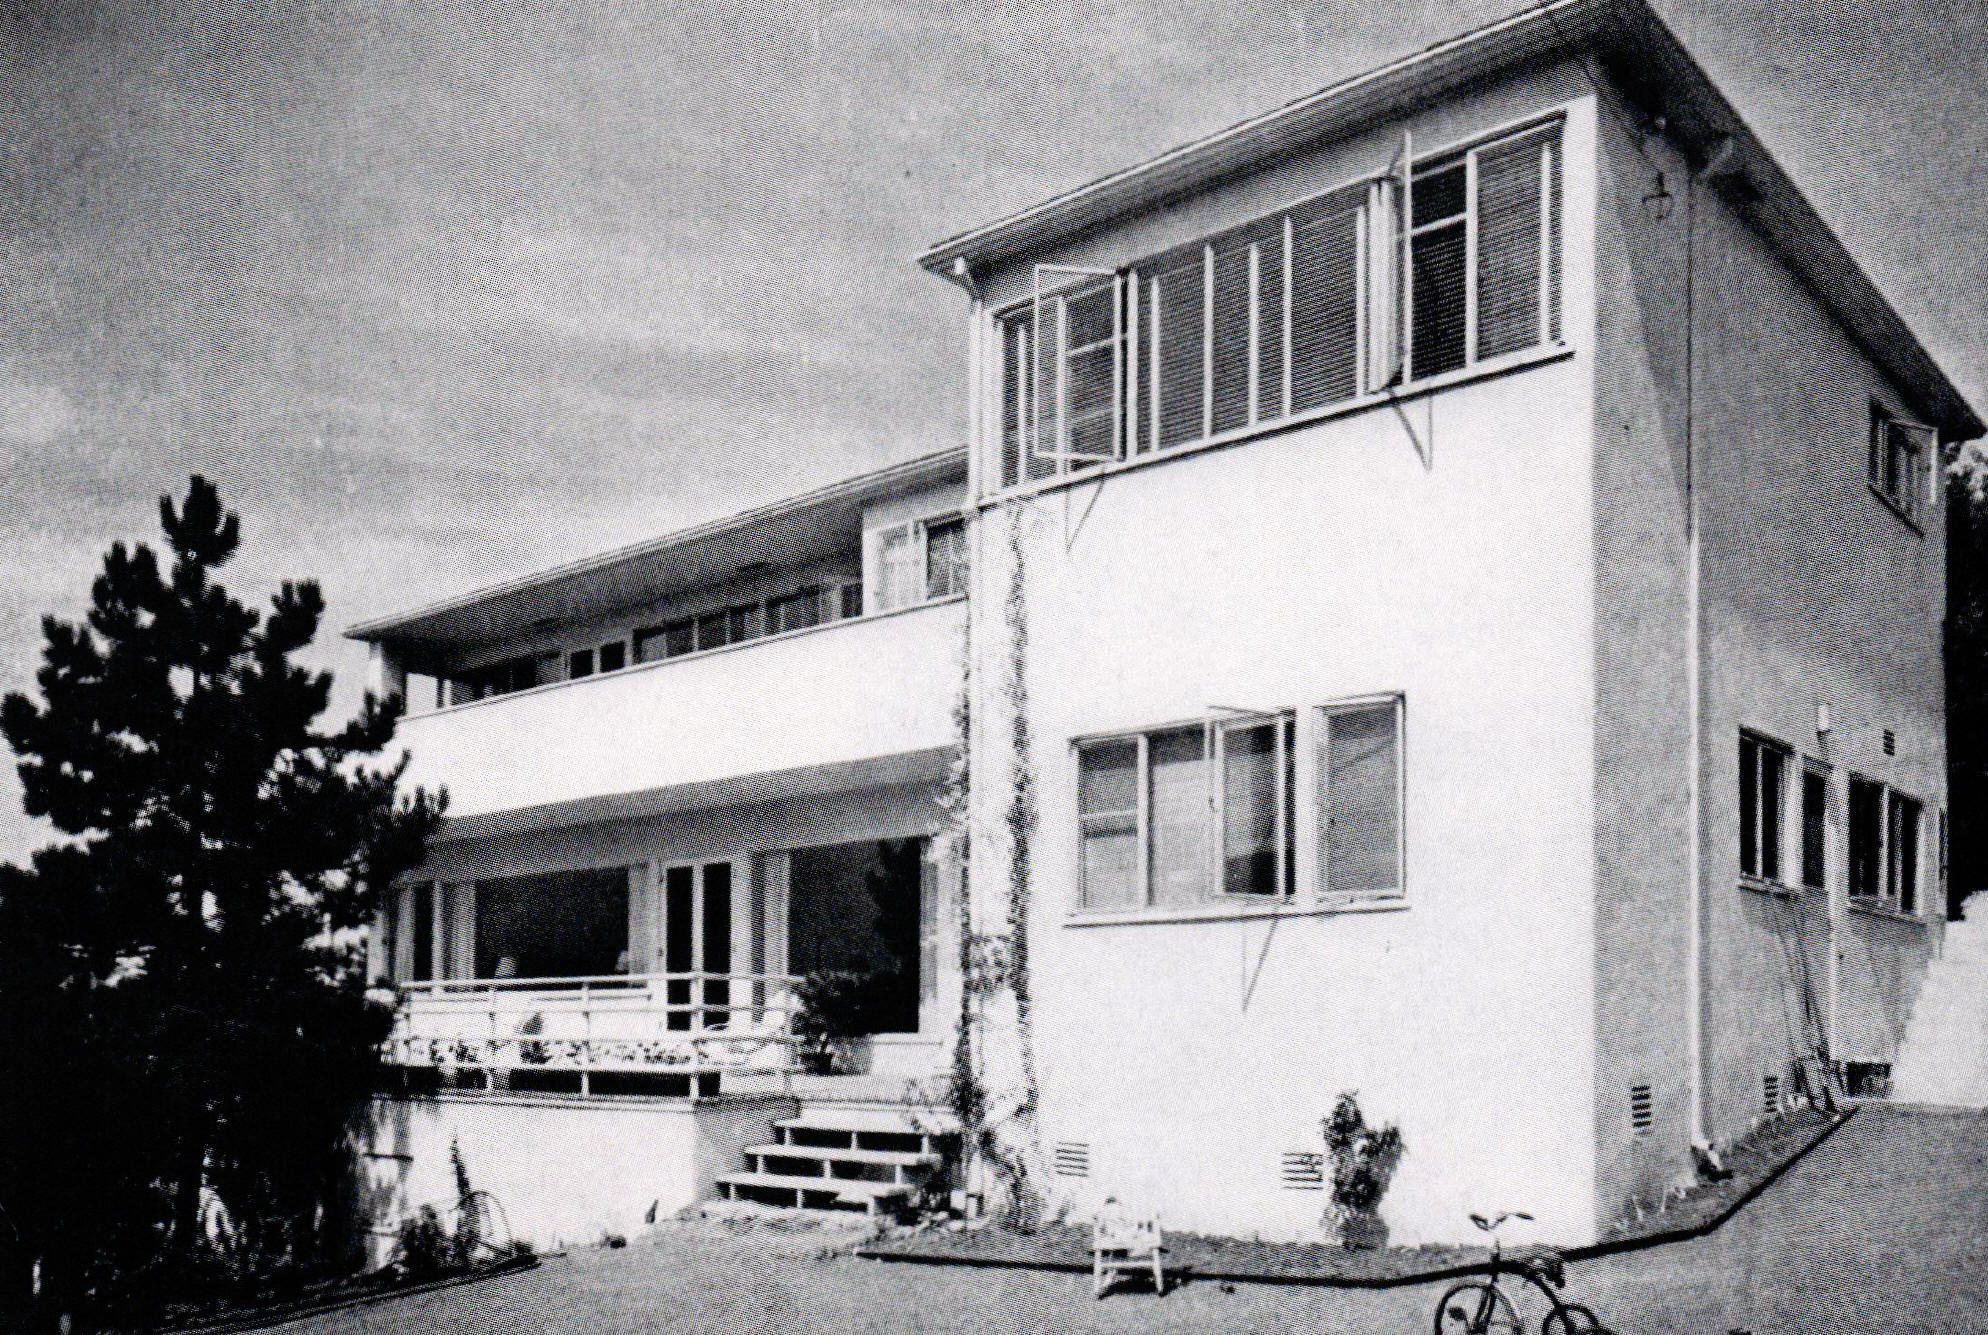
1938 - The Jonathan Rowell House, 255 the Uplands, Berkeley CA. Designed by Clarence W. W. Mayhew. House was remodeled in 1945. Sold to Charles Fox. Sold in 1997 to Jeffrey Heller.

1938 - The Dr. James B. Graeser House, 201 Pershing Drive, Oakland CA. Designed by Michael Goodman. A modern house on an irregular sloping view lot in the San Francisco Bay manner, with the garage at street level on the top floor and living quarters below; walls are redwood rustic and colored California stucco, and the slope allowed an above-ground basement with playroom and maid's room. Photo by Esther Born. Featured in Architectural Forum, January 1939. Sold in 1989.

1938 - The William Roger Stoll House, Hayward CA. Designed by George Patton Simonds. A long plan on a narrow strip between street and creek, with high windows on the street facade for privacy and the living room opening to the rear; walls are channel redwood boards on Douglas fir studs. Featured in Architectural Forum, July 1939.

1938 - The A. Rosenfield House, Palm Springs CA. Designed by Paul Laszlo. An interesting one-story desert scheme deriving much of its character from the garden wall that completely encloses house and grounds; a curved glass bay bows out of the living room. Featured in Architectural Forum, October 1939.

1938 - The Dr. Harold Carter House, 10 East Parnassus Court, Berkeley CA. Designed by Michael Goodman. The central feature is a two-story living room screened from the stairs by a bookcase and cabinet, with bedrooms opening off a balcony above and redwood disciplining the exterior; Featured in Architectural Forum, October 1939. Carter was a UC Berkeley educational psychologist.

1938 - House in Menlo Park, Menlo Park CA. Designed by John Ekin Dinwiddie. An A.G.A. competition house, a two-story redwood modern with continuous balcony rail across the garden front. Featured in Architectural Forum, October 1939.

1938 - The Joseph Henry Jackson House, 2626 Buena Vista Way, Berkeley CA. Designed by Michael Goodman. Designed for a very irregular hillside site, the house takes advantage of the slope to get three levels above ground, with an interesting use of textured redwood siding to give interest to the exterior; the generous living facilities include a large living room and a playroom of equal size on the floor below. Featured in Architectural Forum, March 1939. Sold in 2014 to Matthew B. and Charlotte E. Skinner.


1939 - The Dr. Hans Schiff House, 6624 Whitley Terrace, Whitley Heights, Hollywood CA. Designed by Paul Laszlo. A stucco house on a steep hillside with garage and bedrooms at street level and living quarters below; a retaining-wall light well brings light and air to the lower service rooms, and all important rooms face south to the view. 2,980 square feet; Featured in Architectural Forum, February 1940. Named in the 2010 Whitley Heights Historic Preservation Overlay Zone preservation plan. Standing as of 2026.

1939 - The Roger Kent House, Kent Woodlands CA. Designed by Hervey Parke Clark. Landscape architect: Garrett Eckbo. A small Marin County house, rare among houses built for sale in the completeness and imagination of its landscaping and the close integration of garden and house. The chief material is redwood plywood stained a driftwood color, used both inside and out, and living and dining spaces can be separated by a curtain. Photo by Esther Born. Featured in Architectural Forum, December 1940.

1939 - The John L. Bradley House, Hillsborough CA. Designed by Hervey Parke Clark. Landscape architect: Butler Sturtevant. Built on a rather steeply sloping lot, with interiors kept as plain backgrounds for the owner's many fine pieces of old furniture; the living room fireplace wall is Canadian spruce stained to match an antique carved mantel. Decorator: Mrs. Frances Murphy. Photo by Esther Born. Featured in Architectural Forum, December 1940.

1939 - The Harrison Dibblee Jr House, Marin County CA. Designed by Hervey Parke Clark. An interesting house in the Del Mesa Tract whose modest shingled front gives no indication of its actual size: a full two stories with the main entrance on a mezzanine level, all main rooms oriented to the south, and street walls kept blank or high for privacy, accented by the unusual entrance and a painted brick chimney. Photo by Esther Born. Featured in Architectural Forum, December 1940.

1939 - House in Palm Springs, Palm Springs CA. Designed by John Porter Clark. A low desert house set among boulders, its principal view to the north orientation which simplifies sun control in the Palm Springs climate. Featured in Architectural Forum, April 1940.

1939 - The Hilary Belloc House (House on De Silva Island), Mill Valley CA. Designed by Mario Corbett. A compact hillside house lifted above its sloping site on a raised deck, with continuous windows wrapping the living corner. Featured in Architectural Forum, April 1940. De Silva Island is a wooded peninsula in Richardson Bay; the adjoining lagoon is still called Belloc's Lagoon.


1939 - House in Hollywood, Hollywood CA. Designed by Paul Laszlo. A hillside modern house stepping down its site on two levels, with a broad terrace and glazed living rooms overlooking the canyon. Photo by Julius Shulman. Featured in Architectural Forum, April 1940.

1939 - House in Los Angeles, Los Angeles CA. Designed by Gregory Ain. A plan for a completely level lot on a hillside overlooking the city, with a badminton court below and glazed living spaces opening to the view. Featured in Architectural Forum, April 1940.

1939 - House in San Francisco, San Francisco CA. Designed by John Ekin Dinwiddie. Cited by the Forum as perhaps the most encouraging single factor of the current small-house scene, a Bay Region modern house whose living rooms angle toward the view. Featured in Architectural Forum, April 1940.

1939 - House in Hillsborough, Hillsborough CA. Designed by James H. Mitchell; Frederick C. Frey Jr., Collaborating. A stucco hillside house dropping down its wooded site on two levels, with curved window bays, a planted garden passageway under a long trellised gallery, and main rooms placed above the bedroom floor to catch the view. Photo by Esther Born. Featured in Architectural Forum, September 1940.

1939 - House in Ojai, Ojai CA. Designed by Emrich Nicholson and Douglas Maier. Few small houses of recent years show a fresher or more personal approach: built of stone and redwood on the edge of a steep hill in Ojai with magnificent views of hills and valleys, the house is separated into two structural units with a porch between, serving as a retreat from the summer sun and a shelter for the entrances. Featured in Architectural Forum, December 1940.

1940 - House in Pasadena, 464 Bellefontaine Street, Pasadena CA. Designed by Winchton Leamon Risley. Both owners are enthusiastic gardeners, and their one 'must' was a home closely related to a well-organized garden; the porch and living rooms open across a broad southeast terrace to the planting. Photo by Miles Berne. Featured in Architectural Forum, June 1941. Built in 1937.

1940 - House in Beverly Hills, Beverly Hills CA. Designed by Douglas McFarland. Rooms are strung in a loop around a tiny court on a limited hillside site, with a ramp from entry to bedrooms replacing stairs. Frame construction with plaster and redwood, sloping windows, removable sliding doors and a screened-over patio. Photo by Ralph E. Knowles. Featured in Architectural Forum, July 1941.

1940 - The Paul Laszlo Residence, 1601 Lindacrest Drive, Beverly Hills CA. Designed by Paul Laszlo. For his own hillside house the designer used several spectacular features, notably a pronounced change of levels and floor textures in the living room, where gray walls meet a natural oak ceiling and lally columns finished in baked red enamel. A terrace or balcony adjoins each level, and all furniture was designed by the architect. Photo by Julius Shulman & Fred R. Dapprich. Featured in Architectural Forum, August 1941.

1940 - The Otto King House, aka House in Oakland, 6700 Estates Drive, Oakland CA. Designed by Mario Corbett. The effect of spaciousness is all out of proportion to its size, produced internally by all-glass walls and an exposed shed roof, and outside by sharply defined masses. Natural redwood and white trim make a handsome exterior, and the slanted living room wall catches more sun. Photo by Philip Fein. Featured in Architectural Forum, August 1941. Sold in 2004 to Hector and Xochitl Salazar. Standing as of 2026.

1941 - Remodeled House in San Francisco, San Francisco CA. Designed by Francis E. Lloyd. A San Francisco town house reconstructed in the modern manner with redwood and Douglas fir plywood walls, a striking demonstration of the possibilities inherent in thousands of outmoded dwellings; interiors by decorator Frances Mihailoff. Photo by Philip Fein. Featured in Architectural Forum, April 1942.

1941 - Hillside House in San Francisco, San Francisco CA. Designed by John Ekin Dinwiddie, with Albert H. Hill and Phillip E. Joseph. Landscape architect: Garrett Eckbo. Designed for a steeply sloping site with garage and bedrooms on the upper floor and living rooms a floor below the street; redwood siding stained gray-green, with continuous plate glass framing a panoramic downhill view. Photo by Roger Sturtevant. Featured in Architectural Forum, June 1942.

1941 - House in San Francisco, San Francisco CA. Designed by Phillip Joseph of the Office of John Ekin Dinwiddie, with Albert H. Hill. Landscape architect: Henry Sanders Jr. & Edward Williams. A large redwood-sheathed house occupying most of a small city lot yet achieving spaciousness through expert design; the two-story body sits snugly in one corner of the plot, leaving maximum room for a patio enclosed by the projecting living room wing. Photo by Roger Sturtevant. Featured in Architectural Forum, June 1942.

1941 - The Clarence Mayhew House, 330 Hampton Road, Piedmont CA. Designed by Clarence Mayhew and Serge Chermayeff. Believing two good heads better than one, California architect Mayhew asked famed British architect Serge Chermayeff to collaborate on a home for Mrs. Mayhew, begun in 1941 on a steep grove of live oaks in a suburb of Oakland. The result subtly blends California's rustic redwood tradition with the crisp white lines of the International Style, its masterly wooden construction producing wide windows and spacious interiors. Featured in Architectural Forum, June 1946. Sold in 2009.

1942 - House in Danville, Danville CA. Designed by Clarence W. W. Mayhew. A sprawling open-plan house in the established California trend, built of simple traditional materials on a three-acre site. The living area is treated as part of the site, with a north wall of floor-to-ceiling glass screens and a virtually free-standing fireplace possible only in a mild climate. Photos by Roger Sturtevant. Featured in Architectural Forum, April 1943.

1942 - The Walter Horn House, 339 Western Drive, Point Richmond CA. Client: Prof. & Mrs. Walter Horn. Designed by Serge Chermayeff with Ernest Born. Built by Enoch Tranmal. Landscape architect: Garrett Eckbo. Perched on the brink of a 60 ft. cliff almost opposite the Golden Gate, the house was pushed to the cliff edge of its 50 x 90 ft. lot to act as a windbreak for the street-side terrace. The contract was signed a week after Pearl Harbor and wartime economies pared the design; open interdependent living-dining areas eliminate corridors, and the owner, a University of California history professor, works in the living room corner. Photos by Roger Sturtevant. Featured in Architectural Forum, January 1947.

1943 - The Joan Harrison House, 874 Birchwood Drive, Holmby Hills, Los Angeles CA. Designed by Office of Paul Laszlo. A U-plan hillside house sandwiched between three-story buildings on a constricted lot, designed for a Hollywood producer-writer. The entrance door opens onto a generous patio with a view beyond, dissolving the division between interior and exterior living areas; Laszlo also designed the interiors and furniture. Photo by Julius Shulman. Featured in Architectural Forum, February 1944. Built for Joan Harrison, Alfred Hitchcock's screenwriter and later a producer. Sold in 2011.

1943 - The de Strakosch House, Los Angeles CA. Designed by Office of Paul Laszlo. A compact hillside house for Mr. and Mrs. de Strakosch whose covered terrace overlooks Santa Monica and the Pacific Ocean beyond. A bar and breakfast room between dining and living areas draws them together into a single space, and the bedroom wing has liberal closet space. Photo by Maynard L. Parker & Julius Shulman. Featured in Architectural Forum, February 1944.

1943 - House on a Corner Plot, Los Angeles CA. Designed by Office of Paul Laszlo. Built in the same block as the de Strakosch house on a corner plot facing the street on three sides, the house is divided lengthwise: the garden side is taken up entirely by the common living area, with a swimming pool beyond. The Forum called it one of Laszlo's best-planned houses. Photos by Maynard L. Parker. Featured in Architectural Forum, February 1944.

1943 - Curved Hillside House, Los Angeles CA. Designed by Office of Paul Laszlo. A hillside house overlooking Los Angeles, curved in plan to fit the road and catch ocean breezes, with a deep south overhang and a small central patio for ventilation against the heat reflected from the dry hills. The naturalistic landscaping maintains the character of the arid setting. Photo by Julius Shulman. Featured in Architectural Forum, February 1944.

1943 - House in Oakland, Oakland CA. Designed by Clarence W. W. Mayhew. A roomy modern plan in the California manner surrounding a southeast-facing court. Two sets of sliding doors pocket away to turn dining room, living room and a daytime study into one 48-foot-long entertaining space, and most rooms have generous windows on opposite sides. Featured in Architectural Forum, June 1944.

1943 - Film Writer's House in Hollywood, Los Angeles CA. Designed by J. R. Davidson. Placed on the narrow ridge of a steep Hollywood hillside overlooking the city with distant views of the Pacific, the house takes advantage of the natural topography to avoid excavation and retaining walls. Main rooms, patio, balcony and porch face west and south, with the living room enjoying three exposures. Photo by Julius Shulman. Featured in Architectural Forum, September 1944.

1944 - The Joseph Esherick, Jr. Residence, 200 Wellington Avenue, Ross CA. Designed by Joseph Esherick, Jr. Built by C. W. Monk. The architect's own house on a steep hillside lot passed over since 1925, a tall, almost square design on reinforced concrete foundations with post supports over the garage. Grained hemlock siding and a redwood-block terrace fit the site's madrona trees, with open planning giving the compact interior a roomy look. Photo by Roger Sturtevant. Featured in Architectural Forum, January 1945. Sold in 2023 to Alan Frederick Hill. Standing as of 2023.
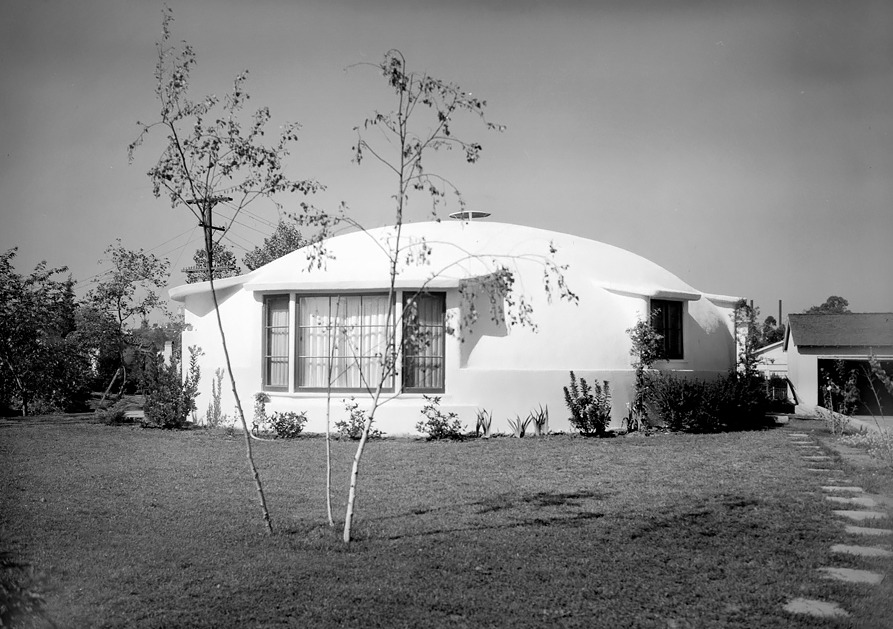
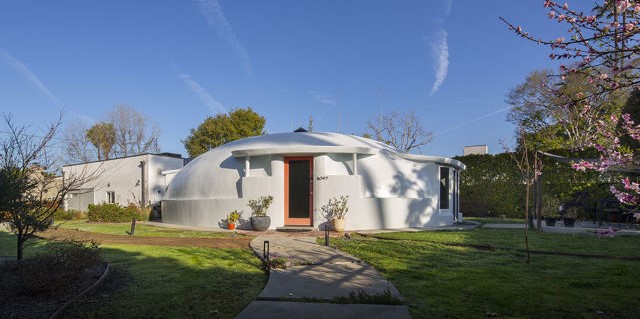
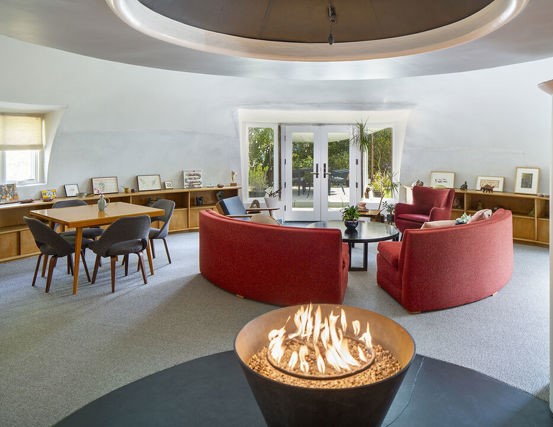
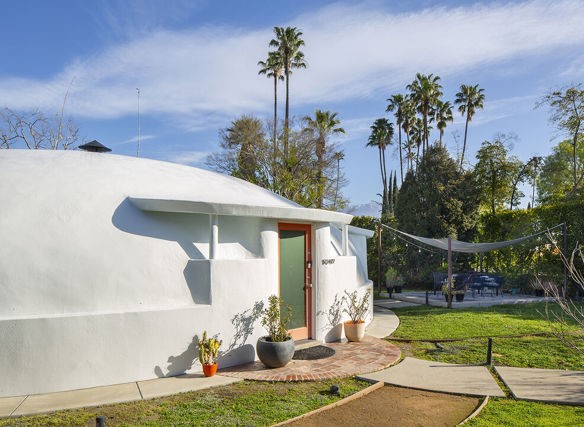
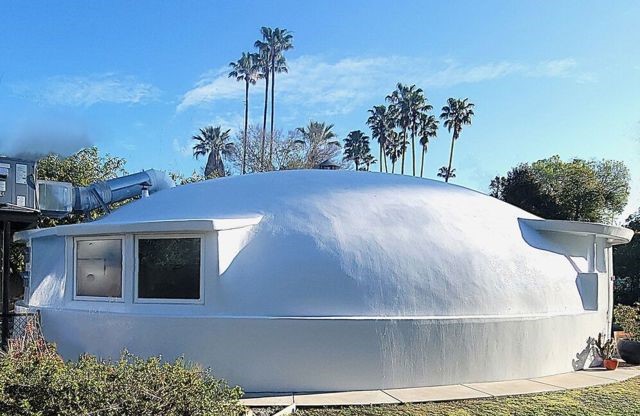
1946 - The Andrew Neff House, aka the Airform House, 1097 South Los Robles Avenue, Pasadena CA. Designed by Wallace Neff for his brother. Built 15 feet into the ground as a bomb shelter. Sold to The Marilyn and Stuart R. Nerenberg. Sold in 1998 to the Steven Roden and Sari Roden Family Trust. As of 2020, it's the last surviving Airform house in the US.
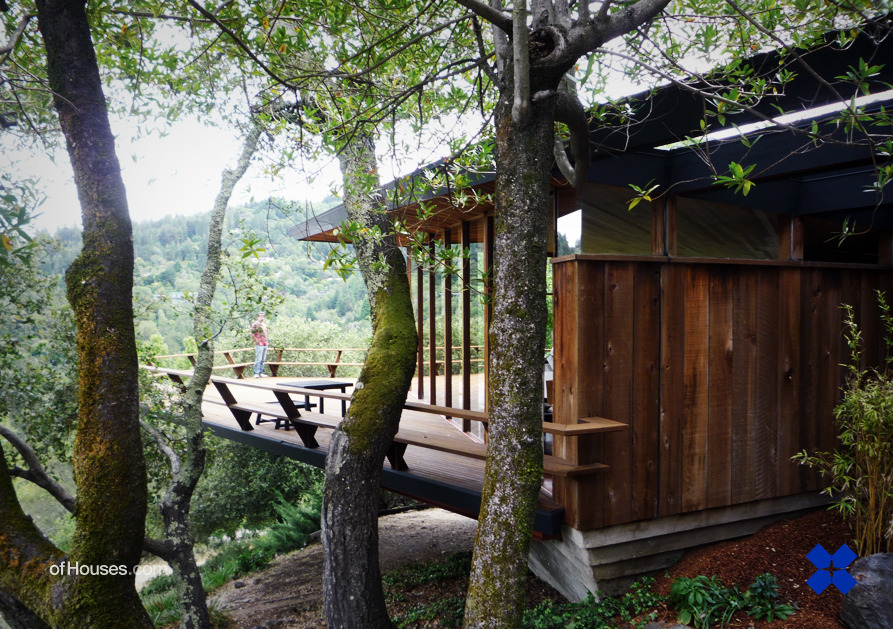
1946 - The William Haines and Betty Hall House, 405 Goodhill Road, Kentfield CA. Designed by Hillmer and Callister — the first collaboration between Jack Hillmer and Charles Warren Callister Sr., who opened their San Francisco practice together in February 1946 — for the painter and illustrator William Haines Hall (1903-1977) and his wife Betty. Built 1945-46 by the Henry C. Arian Construction Company with Bernard and Feinstein, general contractors; civil engineer Arnold Olitt. Published as “Hillside house of unfettered design darts off toward the views” in Architectural Forum, September 1949, pp. 62-67. Catalogued in PCAD as id 645, which gives the address as 405 Goodhill Road; this page previously carried it as 383. Sold in 2013 to Allan W. and Lisa B. Whitescarver.

1946 - The Jon Konigshofer House, 24805 Valley Way, Carmel CA. Designed by Jon Konigshofer. Built by Jon Konigshofer. When the designer-contractor came home from the war he could not find a rentable home, so, backed by a GI loan, he built this: the site slopes up from the road so the house climbs instead of descending. 990 sq. ft. Featured in Architectural Forum, April 1948. The designer-builder's own house. Sold in 2021.

1947 - Two-Court House in West Los Angeles, West Los Angeles CA. Designed by Griswold Raetze. A two-bedroom house wrapped around two courts makes the most of the balmy climate; California's genial weather permits its loose, informal plan. Robert Raetze was associate. Featured in Architectural Forum, April 1948.

1947 - The Melville Garton Jr. House, Pasadena CA. Designed by Melville Garton Jr. An architect's house for his own family, built on a hill close to the road, of precast concrete Gunite panels reinforcing on the job, plus redwood and masonry, with several sun decks and terraces. Featured in Architectural Forum, April 1948.

1947 - The Robert Buckner Guest House, Carmel CA. Designed by Jon Konigshofer. Built by Jon Konigshofer. Landscape architect: Thomas D. Church. A small house proving that distinction is more a matter of brains than money: a bold geometric redwood pavilion on a natural semicircular shelf overlooking the Pacific near Carmel, built as a guest house for a larger place to come, with radiantly heated slab and pebbled-concrete terrace; Featured in Architectural Forum, June 1948.

1948 - The Joseph Allen Stein Residence, 16 Laverne Avenue, Mill Valley CA. Designed by Joseph Allen Stein. Built by Bernard & Feinstein. Landscape architect: Eckbo, Royston & Williams. The architect's own low-lying house, built with a low-cost prefabricated concrete panel system on a 4 ft. module. A striking diagonal corridor cuts across the plan, creating a big tri-cornered living room and a free, easy layout of angled rooms. Photo by M. Halberstadt. Featured in Architectural Forum, July 1949. Owned by William J. Higgins and Norma M. Rusbar. The last arm's-length sale was in 1987; the 2010 and 2014 recordings were between the two of them. Standing as of 2026. Its mirror-image twin next door at 18 Laverne Avenue, Robert Royston's own house, sold in 2026.

1948 - The Mario Corbett Residence, Sausalito CA. Designed by Mario Corbett. Built by Bernard & Feinstein. The architect's own house, set on the fan-shaped saddle of a precipitous ridge and grown from heavy bulwarks of native stone, with sweeping views of open sea, harbor, islands, city and hills. Its 39 ft. living-dining room extends to deck and terrace with no change in level; the house appeared on the issue's cover. Photo by Roger Sturtevant. Featured in Architectural Forum, September 1949.
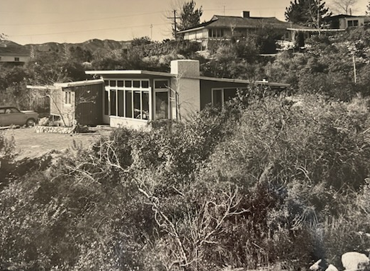
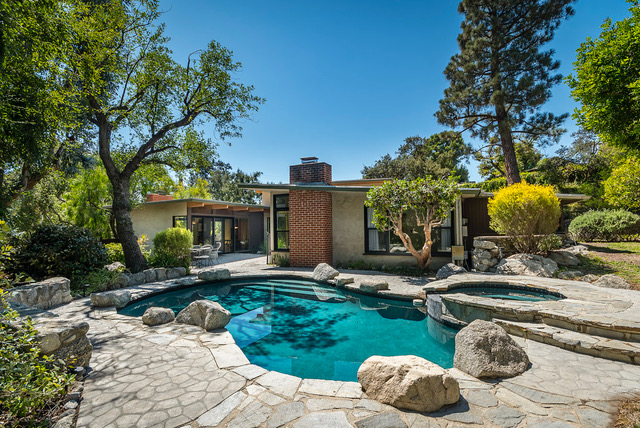
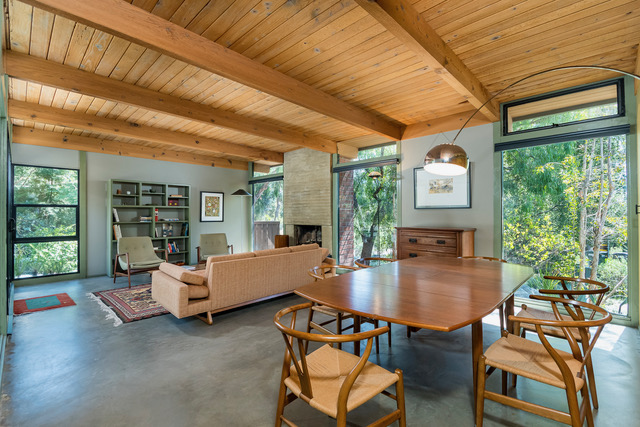
1949 - The Eugene Weston III House, 5117 Stoneglen Road, La Canada CA. Designed by Eugene Weston III. Initially 900 sf. Published in Arts + Architecture magazine. Sold to Richard Keller and K. Timary. Sold in 1996 to Jennifer Essen Trust and expanded. Sold in 2025 to Choi Heuijeong and Kim Shanghyub.
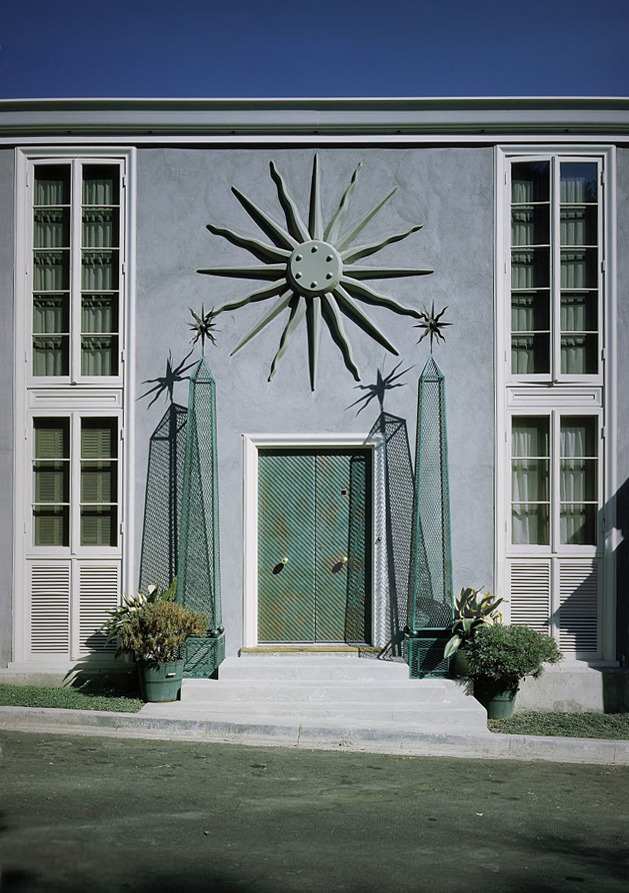
1949 - aka Dawnridge, 1354 Dawnridge Drive, Beverly Hills CA. Designed by Tony Duquette with architect Casper Ehmcke as the primary residence of Duquette and his wife Elizabeth “Beegle” Duquette. Originally a 30-by-30-foot box of about 900 sf on a ravine, expanded and elaborated by the Duquettes over five decades into painted ceilings, mirrored rooms and theatrical gardens. After Duquette’s death on September 9, 1999, it was bought by his business partner and protégé Hutton Wilkinson, who feared it would be razed for the lot; Wilkinson has since broadened the property, added houses of his own design and continues to live there with his wife Ruth. Standing; serves as headquarters of Tony Duquette Studios and is available for events and filming. Subject of Hutton Wilkinson, Tony Duquette’s Dawnridge (Abrams, 2018), photographs by Tim Street-Porter, foreword by Hamish Bowles.

1949 - House on Belvedere Island, Belvedere CA. Designed by John Funk. A compact 720 sq. ft. redwood house on a bulldozer-carved hillside lot. The nearly square 21 x 22 ft. living room is fully transparent on both sides, opening to a private rear terrace cut from the hill and to a raised terrace with a distant view over the road. Photos by Roger Sturtevant. Featured in Architectural Forum, April 1950.

1950 – The William French Residence, 524 Hunter Drive, Fillmore CA. Designed by Randolph Chalfant Head next door to Head's Bryce residence at 526 Hunter Drive. Published in Architectural Record, February 1953, pp. 153–155, and reprinted in A Treasury of Contemporary Houses, 1954. Stayed in the French family for nearly 70 years, was restored by later owners, and was listed for sale in 2021. Standing as of 2021.

1950 - Ebony, Granite, Steel and Skill, Belvedere CA. Designed by Jack Hillmer. Jack Hillmer's second house, on a beachhead of hilly wooded Belvedere Island in Marin County facing a Golden Gate view, built for a top magazine illustrator and his wife. Two full-length plywood-web 'diamond trusses' carry the roof and double as ducts, light coves and raceways; the living room ends against a vast granite slab, with walls of vertical 2 x 12 in. solid redwood planking and washbowls carved from lignum vitae. Featured in Architectural Forum, April 1951.

1950 - Byles & Weston Builder's Houses, Tujunga CA. Designed by H. Douglas Byles & Eugene Weston III. Built by Victor Sease. Merchant-built houses that exploit the economies of a rigid post and beam exposed structural system, showing how handsome flat roofs can be and proving a contemporary solution to the small house can be a salable item at a price competitive with the conventional house. Photo by James N. Reed. Featured in Architectural Forum, June 1951.

1950 - Botanist's Vacation House, Santa Cruz CA. Designed by William F. Hempel. Built by William F. Hempel. A year-round retreat for a botanist who uses it as a base for field trips: a redwood frame filled mostly with glass, with a long clerestory down the spine of the plan and a skylight over the entire northern edge — almost a greenhouse with the plants left standing outside. 980 sq. ft., with untreated redwood siding over a waxed concrete slab. Photo by Roger Sturtevant. Featured in Architectural Forum, August 1951.


1951 – The John Woerner Residence, 101 Crown Road, Kent Woodlands, Kentfield CA. Designed by John C. Funk; Lawrence Halprin, landscape architect; A. Curley Henrickson, general contractor. 3650sf. Published in Architectural Record, May 1954, and reprinted in A Treasury of Contemporary Houses, 1954. Sold in 2011 by Mark Henderson and Mercedes McNab, who located the original plans and photographs and restored the house with architect David Yama and builder Farallon Construction, preserving the plaster ceilings and adding terrazzo floors; the Halprin landscape was reconstructed from his original drawings by his former apprentice Gary Roth, after consultation with Anna Halprin. for sale in 2021.

1951 - Mezzanine House in Sausalito, Sausalito CA. Designed by Mario Corbett. Built by Cardinal Construction Co. Engineers: Hyman Rosenthal. Landscape architect: Malkin & Sherlock. A study of form in black, white and gray: a larger, more formal mezzanine house built for a doctor and his wife, opening dramatic two-story interior space to the Bay view. Photo by Roger Sturtevant. Featured in House & Home, February 1952.

1951 - The William Corlett House, aka Hillside House in Berkeley, 50 Panoramic Way, Berkeley CA. Designed by William Corlett. Built by Alfred Hirshfield. Engineers: Walter Steilberg; O. M. Simonson. How to use a useless lot: the architect's own tall redwood house climbs a steep 60' x 200' Berkeley hillside bought cheap because no one else could build on it. Photo by Photography Inc. Featured in House & Home, April 1952.

1951 - Cowpie Ranch House, Vina CA. Designed by Mario Corbett. National AIA honor-award house of only 12,000 cubic feet on a flat 300-acre ranch at the edge of the Sierras: a three-level split plan of stacked open shelves with a bird-cage screened living porch, natural stone, mosaics and viewing platforms that make space flow in three dimensions. Photos by Dean Stone & Hugo Steccati. Featured in House & Home, July 1952.

1951 - Hillside House in Marin County, Marin County CA. Designed by Joseph Esherick. Landscape architect: Douglas Baylis. A wood hillside house whose two-story south end steps down its slope on exposed foundation walls, with bedrooms and balcony upstairs and a playroom opening directly to the garden and play yard below. Photo by Roger Sturtevant. Featured in House & Home, August 1952.

1951 - The Alice Rutherford Erving House, aka Glass Tent, 650 San Ysidro Road, Montecito CA. Designed by Lutah Maria Riggs; Arvin Benjamin Shaw III. Built by George F. Peters. Engineers: Harold F. Shugart. Landscape architect: Thomas D. Church. A simple program translated into poetic design: the tent-like north facade of glass rises 20 feet to take in mountain ranges a mile away, with the main entrance at the end of a covered walk and bedroom wings tucked behind. Featured in House & Home, September 1952. Sold in 2026 according to a Siteline sales report dated 2026; buyer not identified. Standing as of 2026.

1951 - Second-Story House, Pacific Palisades CA. Designed by Kenneth N. Lind. A one-story platform house lifted on stilts to command an otherwise invisible ocean view; the open space beneath serves the carport and shaded terrace. Photos by Marvin Rand. Featured in House & Home, October 1952.

1951 - The Harry Reif House, 906 North Kings Road, West Hollywood CA. Designed by Aaron G. Green. Frank Lloyd Wright associate Aaron Green shows how the right house can make a 50' lot really spacious: long walls and diagonal angles stretch the terrace to 65', floor-to-ceiling glass doubles the apparent living space, and a hexagonal garden court brings light and air to the center of the house. Featured in House & Home, August 1956. Destroyed; condominiums were built on the site in 1980.

1952 - The Raymond Evans House, 1255 Angelo Drive, Beverly Hills CA. Designed by William S. Beckett. Built by Wallace F. MacDonald. Photo by Julius Shulman. Was an Architectural Record House 1956. Sold in 2014 to 1255 Angelo Associates.

1952 - Raze, Remodel or Rebuild, San Francisco CA. Designed by Clark & Beuttler. Built by A. F. Mattock & Co. Landscape architect: Thomas D. Church. How to save a white elephant: a sound 50-year-old San Francisco mansion about to be scrapped is remodeled into a crisp modern house, saving several thousand dollars over rebuilding; interiors by Beth Armstrong. Photo by Roger Sturtevant. Featured in House & Home, June 1952.

1952 - H-Plan and V-Roof House, Redwood City CA. Designed by John Funk. Landscape architect: Eckbo, Royston & Williams. John Funk's H-plan separates daytime and nighttime wings with an entrance-lobby link and creates a series of inexpensive outdoor rooms, while the butterfly V-roof opens the living areas toward a valley view, lets in winter sun under a 4.5' overhang, and shelters a free-form swimming pool. Featured in House & Home, November 1952.

1952 - The Byles, Weston & Rudolph Prototype House, aka the Kenneth Way Spec House, Pasadena CA. Designed and built by Byles, Weston & Rudolph (H. Douglas Byles and Eugene Weston III). A prototype for builders offering luxury living on a small lot: the house is set at the side of its 45' lot with its narrow end to the street, gaining privacy with entry-court fences, deep overhangs and obscure glass toward the neighbors. One of three houses of this type built in Pasadena. Photo by James H. Reed. Featured in House & Home, February 1953.

1952 - The Kiyako and Miyako Nishi House, West Los Angeles CA. Designed by Kazumi Adachi. Built by Russell Elam. Landscape by Eckbo, Royston & Williams. A home for two sisters who raised celery seedlings for the trade in greenhouses on the property. A quiet, introspective house ringed with pocket gardens: solid walls and fences terminate each vista so every room looks into its own private outdoor 'room,' giving an inward, almost Oriental composure with high clerestories for light and cross-ventilation. Featured in House & Home, March 1953.

1952 - The Kump Project House, University Village, East Palo Alto CA. Designed by Kump Associates (Ernest J. Kump). Built by Barrett & Hilp. A three-bedroom project house planned entirely on a 4' module using dimensional lumber and stock materials; about two dozen were scattered among the conventional houses of Barrett & Hilp's University Village tract, where low cost and fresh Western design were the dividends of the disciplined grid. Featured in House & Home, April 1953. Built in Barrett & Hilp's University Village tract.

1952 - AIA Award House in Marin County, Kentfield CA. Designed by George T. Rockrise. Built by Christensen & Son. Landscape architect: Lawrence Halprin. A small two-bedroom house fitted on a narrow shelf gouged from a hillside, looking east to San Francisco Bay and south to Mt. Tamalpais; it took a top honor award from a jury of Belluschi, Neutra and Stone in the 1953 California AIA chapters program. Featured in House & Home, April 1953. Built for Mrs. P. K. Gilman in Kent Woodlands.

1952 - The Henry Hill House, 2995 Dwight Way, Berkeley CA. Designed by Henry Hill. Built by B. J. Tiegland. Landscape architect: Eckbo, Royston & Williams. A Western house with a far eastern flavor: architect Henry Hill expanded and finished out his own old house for relaxed living, with plastic-dipped shoji screens, a pocket-size kidproof pool and Oriental accents celebrating texture, pattern and plant forms. The original hillside house, below the street with a view west over the bay, was designed c. 1941 by John Ekin Dinwiddie with Hill and Phillip Joseph as associates, with a garden by Garrett Eckbo, and was published in Architectural Forum, June 1942. Photo by Morley Baer. Featured in House & Home, June 1953. Sold in 2000.

1952 - The Mark Mills House, 25987 Mission Street (Mission Street 2 NW of 13th Avenue), Carmel-by-the-Sea CA. Designed by Mark E. Mills. Built by Einer Hansen. 'Attic on a slab': the architect's first Carmel house, 970 sq. ft., is a tent on top of a cave - a great sheltering A-frame roof rising from an encircling battlement of Taliesin-style desert masonry, with no conventional walls in between; furnishings by Robert M. Kasper. Financed by Della Walker, owner of Frank Lloyd Wright's Walker House, and later bought by Mills's father; Mills lived here 1954-57, and the house then passed to his sister, weaver Marcia Mills. Listed in the Carmel historic survey (2001). Cover house for the issue. Photo by Morley Baer. Featured in House & Home, August 1953. Sold in 2004, 2022 and 2025. Standing as of 2025.

1952 - Rodney Walker Expandable House, Los Angeles CA. Designed by Rodney Walker. Built by Rodney Walker. Custom design at repeat-order prices: the Beverly Hills designer-builder frames and roofs a standard 30' x 30' model on a 3' module so it can expand on three sides to suit each client; 16 versions built and sold, including the 2,400 sq. ft. case-history house shown. Featured in House & Home, August 1953.

1952 - The Ernest and Esther Born House, 2020 Great Highway, San Francisco CA. Designed by Ernest Born. Built by Frank S. Marshall. Engineers: A. V. Saph Jr. (structural); Clyde E. Bentley (mechanical). Landscape architect: Douglas Baylis. A new kind of row house: on a San Francisco lot and a half, the architect's own 2,600 sq. ft. house - fondly called 'Born's Barn' - gains the luxuries of spaciousness, indoor-outdoor living, a mezzanine and a kitchen yard; Esther Born, associate. Photo by Roger Sturtevant. Featured in House & Home, November 1953. An addition by Aidlin Darling was completed in 2006. Sold in 2021 to the Plaice Family Living Trust. Standing as of 2025.

1953 - Burke & Wyatt Builder House, Palo Alto CA. Designed by Burton A. Schutt. Built by Burke & Wyatt. Builders' tract house has rich relations: Hollywood's society architect gives a 1,300 sq. ft. tract house the romance, warmth and glamour of his movie-star customs - elaborate grilles, patios and radiant-heated slab - in a 192-house tract across the street from Joe Eichler; interior colors by Peggy Galloway. Photo by Julius Shulman. Featured in House & Home, September 1953.

1953 - The Bird-Cage House, Sherman Oaks CA. Designed by Lucille Raport. Built by Nathaniel Bliss. How to merchandise a model house: seven sales-promotion ideas - starting with the catchy name, for the plastic screen where live birds were kept and the slatted wood screen at the street end - put this house at the head of a 21-house Parade of Homes in the San Fernando Valley. Photo by Julius Shulman. Featured in House & Home, November 1953.

1953 - Rahlves Hillside Houses, Castro Valley CA. Designed by David H. Horn. Built by Louis and August Rahlves. Landscape architect: Osmundson & Staley. Face the house toward the slope: on downhill hillside lots, these two-level houses turn their backs to the street and open to controlled, intimate rear patios terraced into the hill; 40 houses sold; Walter D. Lucas, associate architect. Photo by Morley Baer. Featured in House & Home, December 1953. Part of the Rahlves brothers' tract on Rahlves Drive.

1953 - Rancho Monterey Terrace Houses, Monterey Park CA. Designed by Burge & Roach. Built by Kenbo Corp. Bulldoze the slope into giant steps: at Rancho Monterey, modern earth-moving equipment cut wide, well-compacted terraces into steep, treeless suburban Los Angeles hills, making lots deep enough for outdoor living behind 'flatland' houses; land planning and engineering by Fair, Wekall & McIntire. Featured in House & Home, December 1953. Part of the 625-house Rancho Monterey tract in the Coyote Hills.

1953 - Rollin E. Meyer Model House, Hillsborough CA. Designed by George T. Rockrise. Built by Rollin E. Meyer & Son. A four-point program sells luxury builder houses: fine land in an excellent location, fresh architectural design tailored to four basic plans with numerous variations, careful merchandising and financing that includes hidden costs. Photo by Ernest Braun. Featured in House & Home, February 1954.

1953 - Diagonal House, Mill Valley CA. Designed by Warren Callister. Built by Loyal M. Nerdahl. A diamond plan angles a small square house to the view near San Francisco, giving spaciousness and privacy - 1,111 sq. ft. plus 650 sq. ft. of terrace. Featured in House & Home, February 1954.

1953 - The Arthur and Joan Kip House, aka Hillside Split-Level House, 775 San Diego Road, Berkeley CA. Designed by Donald Olsen. A neat 1,500 sq. ft. split level showing how well the type fits a true hillside: entrance from uphill into the intermediate level, living room half a flight up for a view across the treetops, bedrooms half a flight down. Photo by Randal Partridge. Featured in House & Home, April 1954. The Kips owned it from 1952 until 2013.

1954 - San Diego Home Show House, San Diego CA. Designed by Lloyd Ruocco. Built by Garden Villas. Landscape architect: Harriet Wimmer. Interiors by Design Center. Built in Balboa Park for the San Diego home show: an economy all-wood structure on shop-welded steel posts with a prefabricated roofing and ceiling system, two long sides of glass and fenced patios. Erected in a month and later dismantled undamaged. Photos by Ed Sievers. Featured in House & Home, June 1954.

1954 - Terra Linda Model House, San Rafael CA. Designed by W. F. Severin. Built by Cal Wheeler & John P. Boswell. Modern merchant-builder house for Terra Linda, California's newest planned town in Marin County. Post-and-beam construction with heavy 2 x 12 beams and 2 x 6 T&G plank ceilings, glass gable ends, and patio bedrooms behind privacy fences; houses turn their backs to the street and their best sides to private patios. Land plan by Hammond & Woodbury. Photos by Roger Sturtevant. Featured in House & Home, September 1954.

1954 - Grover Odd-Lot Houses, Lafayette CA. Designed by Garry Grover. Built by Garry Grover. Success on odd lots: designer-builder Grover adapts four basic plans — from a 912 sq. ft. two-bedroom to a 1,680 sq. ft. four-bedroom — relocating windows, carports and fireplaces to fit 66 individual hillside and leftover sites a year. Featured in House & Home, June 1955.
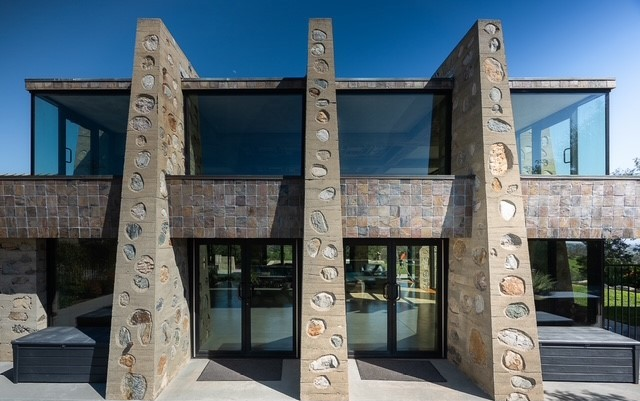
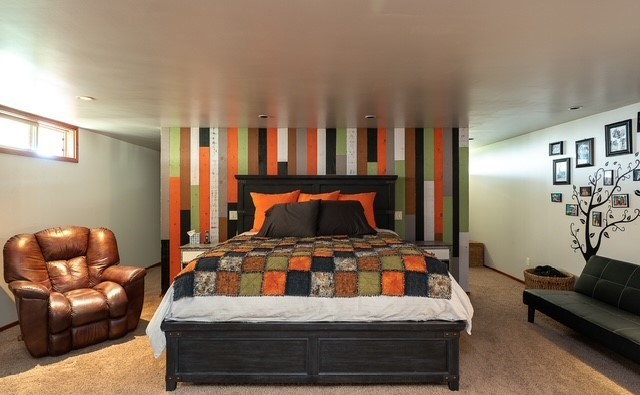
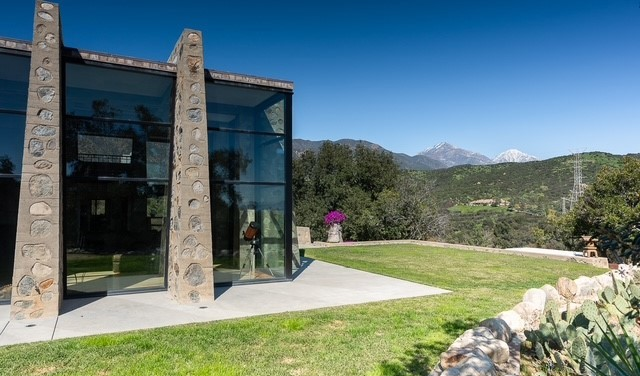
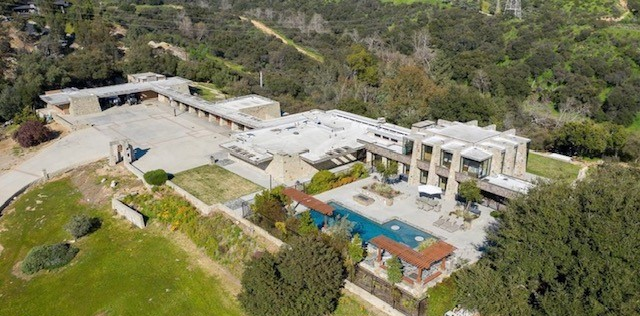
1955 - The Foster R. and Florence C. Jackson House, 5000 Live Oak Canyon Road, La Verne CA. 3,628 sf. Designed and built by Foster Jackson. Has a striking bell tower. Inspired by Foster Jackson's mentor, Frank Lloyd Wright. Sold for the first time in 2003 to Lisa L. Cobert. Sold in 2017 to Hiday Baca Lisa Company / Hiday Baca Family Trust. Featured in Alan Hess's Forgotten Modern.

1955 - Orinda Waterfront House, Orinda CA. Client: Howard B. Allen and E. Russell Rice. Designed by George T. Rockrise. Built by Sharp & Robinson. Engineers: J. E. Hayes. Speculative waterfront house whose one big room is divided into living and dining areas by caster-mounted cabinets; a two-level deck embraces a wading pool, sand box and boat dock. Photo by Ernest Braun. Featured in House & Home, April 1956.

1955 - San Rafael Hillside House, San Rafael CA. Designed by Francis Joseph McCarthy. Built by Lund Building Co. A hillside split with a tower-like two-story bedroom section and a glass-walled living wing whose full-length balcony commands a view downhill to an arm of San Francisco Bay. Photo by Roger Sturtevant. Featured in House & Home, April 1956.

1955 - Garden Grove Patio Model, Garden Grove CA. Designed by Russell E. Collins. Built by Davies, Keusder & Brown. Turned away from the street for private indoor-outdoor living, with the brick garage wall enclosing the patio; the builders' 60-house project sold out almost immediately. Land planning by Walter W. Keusder. Featured in House & Home, April 1956.

1955 - Platt Construction House, Lafayette CA. Designed by Hewitt H. Clark. Built by Platt Construction Co. A 1,756 sq ft post-and-beam house planned on a 6' grid, with board-and-batten walls repeated in its terrace and patio fences and an open ceiling spanning living and family rooms. Photo by Rondal Partridge. Featured in House & Home, April 1956.

1955 - The Paul Laszlo House, 520 North Bristol Avenue, Brentwood CA. Designed by Paul Laszlo. Built by Lester E. Gibson. Landscape architect: Mrs. Paul Laszlo. The designer's own high-style house encircling a pool, every room making fashion news; the street side guards privacy while an impressive portico and stone wall hint at the luxurious interior. Photo by Julius Shulman. Featured in House & Home, April 1956. Originally built in 1947 and remodeled in 1953-54. Heavily altered. Sold in 2010 to Hersel and Lisa Bani-Esraili. Standing, heavily altered, as of 2026.

1955 - Carmel Truss-Frame House, Carmel CA. Designed by Mark Mills. Built by A. De Vries. Experimental two-bedroom house on a hillside lot facing the Pacific, built of eight identical two-story-high truss frames assembled flat on the ground and tilted up, with flower boxes hung between the structural frames. Featured in House & Home, May 1956.

1955 - The Isabel Chesnut House, 223 Currey Lane, Sausalito CA. Designed by John Hoops. Built by Gardner & Johnson. Engineers: John E. Brown. Post-and-beam pavilion overlooking Sausalito by a senior designer at Skidmore, Owings & Merrill: all rooms center on a compact utility core, and daytime areas group around a small central patio. Photo by Morley Baer. Featured in House & Home, May 1956. Sold in 2000 to Terri L. Tyminski. Standing as of 2026.

1955 - The Neal C. Lakenan House, Hidden Valley Road, Beverly Hills CA. Designed by Dorman & Morganelli. Built by Neal C. Lakenan. Landscape architect: Robert Carter. Award of Merit: a 'Japanese pavilion' in two zones, a handsome glass-walled house on a 7' beam module whose textured fireplace wall and fine detailing impressed the AIA jury. Featured in House & Home, June 1956. A 2,200 sq ft post-and-beam pavilion opening onto a raked-gravel Japanese garden, with a guest house at the edge of the pool. Also featured as the Los Angeles Japanese Garden House in House & Home, October 1956, and as an AIA Award of Merit in the AIA Journal, July 1958. Status unknown, possibly demolished.

1955 - Tahoe City Ski House, Tahoe City CA. Designed by George T. Rockrise. Built by L. A. Van Wetter. Engineers: William B. Gilbert. Award of Merit: a teepee-like ski lodge of 1,425 sq ft whose steep roof directs snow away from the major windows, decks and entrances, with a sleeping balcony looking across the valley through the tall glass end. Featured in House & Home, June 1956.

1955 - Belvedere Island Waterfront House, Belvedere CA. Designed by George T. Rockrise. Built by Sharp & Robinson. First Honor Award, merchant builder over $20,000: one of a group of waterfront houses whose fine siting and individuality drew buyers; a massive brick wall with barbecue and copper flues divides family room-kitchen from living room. Photos by Ernest Braun. Featured in House & Home, June 1956.

1955 - A. Janssen Jr. Model House, Atherton CA. Designed by Arthur Janssen, William Daseking and Walter Keller. Built by A. Janssen Jr. Landscape architect: Thomas Church. Award of Merit: decorative structure indoors and out on a big, well-wooded one-acre site, with an integrated porch created by extending the roof on three posts and a family room as large as the formal living room. Featured in House & Home, June 1956.

1955 - The William M. Corns House, 72 Baywood Avenue, Ross CA. Designed and built by William M. Corns, assistant chief engineer of Soule Steel Co. An experimental 2,500 sq ft house at the top of the Baywood Avenue hill. It hangs from five symmetrical Y-shaped steel frames set in concrete piers and is sheathed in a lightweight aluminum curtain wall borrowed from industrial construction; the whole house weighs only 32,000 lbs furnished. Featured in House & Home, June 1956, and The Architects' Journal (UK), January 1957.

1955 - Southern California Beach House, Southern California. Designed by George Vernon Russell. Beach house with a sunbathing deck facing the ocean: built-in benches form part of the railing, the open slat floor lets sand trickle through, and a free-standing end panel gives privacy and wind protection. Photos by George de Gennaro. Featured in House & Home, July 1956.

1955 - Tiburon Inside-Kitchen House, Tiburon CA. Designed by Robert B. Marquis. Built by P. A. Bates. Here's the case for an inside kitchen: a skylit kitchen at the heart of this 1,650 sq ft house frees the perimeter for two patios and a greater sense of spaciousness. Featured in House & Home, October 1956.

1956 - AIA-Sunset Award House, Belvedere, Belvedere CA. Designed by Henrik Bull. Built by Alexis Tellis Assoc. AIA-Sunset honor award, merchant built: a dramatic hillside house on a 64% slope. A two-story plan keeps both floors completely off grade, with carport and living areas at street level on the upper floor and three bedrooms and a large private deck below; black-stained framework and battens form a striking pattern. Photo by Stone & Steccati. Featured in House & Home, October 1957.

1956 - The Mary Burrell Development House, Tiburon CA. Client: Mrs. Mary Burrell. Designed by Charles Warren Callister with H. B. Reid Jr. Built by Nicolaisen Brothers. Hawaiian tradition inspired this handsome builder house: a low hip roof with a louvered, vented center section, every fifth row of cedar shingles doubled, and a free-standing garage and storage shed forming patios for the master bedroom, entrance and family room-kitchen. Every room opens wide to the outdoors through sliding glass. Featured in House & Home, November 1957.
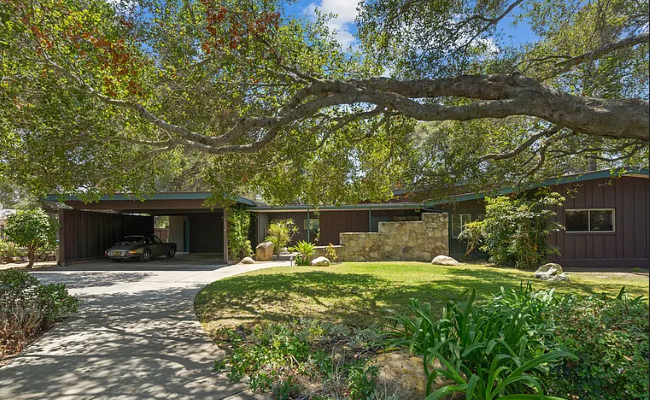
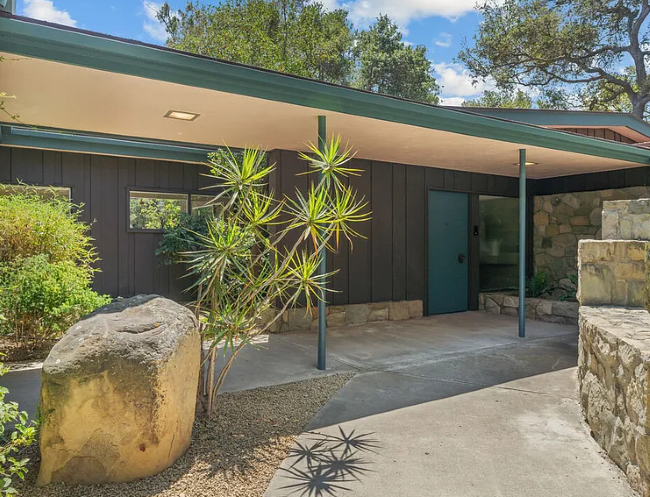
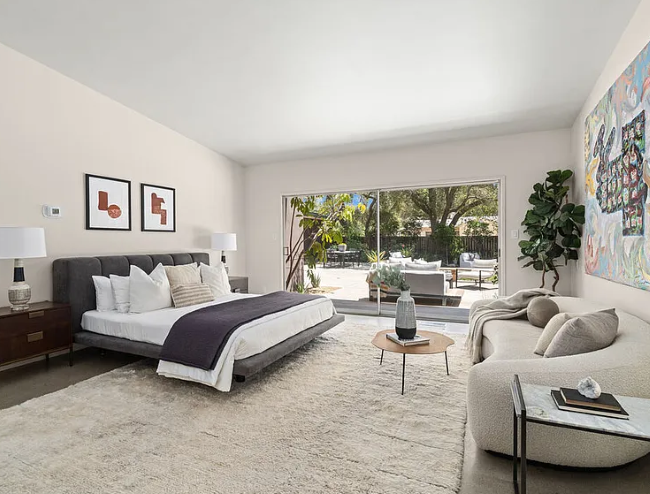
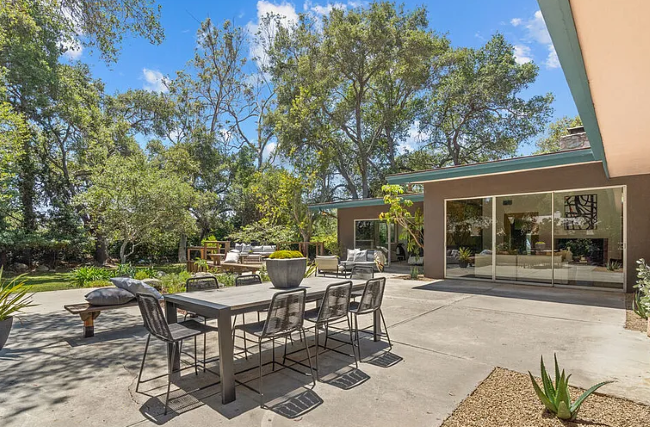
1957 - 1234 Woodland Drive, Santa Paula CA. Designed by John Stroh. For sale in 2026.

1957 - The Peter Klaussen House, aka Klaussen House at Belvedere, 19 Belvedere Avenue, Belvedere CA. Designed by Henrik Bull. Built by Alexis Tellis. Merit Award, over-$25,000 class, 1960 Homes for Better Living awards. Built for developer Peter Klaussen on a steep problem lot, the narrow two-story redwood house steps down its hillside on decks and bridges; 1,600 sq ft. Photo by Stone & Steccati. Featured in House & Home, May 1960.

1957 - The Russell R. Klein House, 8 Vineyard Way, Kentfield CA. Designed by Malone and Hooper. Wilson and Wedekind, contractors; Buonaccorsi and Murray, mechanical engineers. Published in Architectural Record and reprinted in The Second Treasury of Contemporary Houses, 1959. Was an Architectural Record House 1957. Standing as of 2023.


1957 - The Leo Frediani House, 14665 McDonough Heights Road, Healdsburg CA. Designed by Mario Corbett. Leo Frediani, contractor. Published in Architectural Record and reprinted in The Second Treasury of Contemporary Houses, 1959. Was an Architectural Record House 1957. Sold in 2005 and again in 2019. Standing as of 2026.

1958 - The Nathaniel A. and Margaret Wentworth Owings House, aka Wild Bird, 47320 Highway 1, Grimes Point, Big Sur CA. 55 acres. Designed by Nathaniel A. Owings of Skidmore Owings and Merrill. Designed with Mark Mills. Built to withstand 80 mph winds, high rainfall, and earthquakes, the house rests on a reinforced concrete saddle anchored by eight caissons sunk directly into bedrock. Following Margaret Owings’ passing in the late 1990s, the home underwent a meticulous restoration and sensitive update led by Fletcher + Hardoin Architects. Damaged by fire in 2012. Sold in 2000. Standing as of 2017.

1958 - Ukiah Sloping-Roof House, Ukiah CA. Designed by Mario Corbett. Corbett used the gently pitched roof for more than shelter: ceilings follow its slope, skylights pierce it over the family room, and instead of chopping the roof to fit every offset in the rambling plan he let it sweep out to a nearly continuous eave line, covering indoor and outdoor living in one unbroken plane. Low decks intersect each room to give human scale to the high ceilings of this rustic but highly sophisticated redwood house. Featured in House & Home, January 1959.

1958 - The Felix Warburg House, 61 Peninsula Road, Belvedere CA. Designed by Felix Warburg. Case No. 2 in the luxury-of-space study: the architect's own 96'-long waterfront house on Belvedere Lagoon for his big and active family, its cost-kiting wall jogs united by an unbroken roof plane. Simple materials are used throughout—exposed 2x4 ceilings, unfinished Douglas fir—with a broad deck running the length of the house off living room and master bedroom. Photo by Ernest Braun. Featured in House & Home, August 1959. Sold by about 1963.

1958 - San Diego View House, San Diego CA. Designed by Robert Mosher & Roy Drew. Built by R. E. Hazard, Jr. & Son. Landscape architect: Harriet Wimmer. One-of-a-kind house No. 2: Western architects create luxury out of simplicity with ample space, natural materials, distant views, and well-chosen landscaping. Long, low roof planes and unadorned vertical redwood siding keep the exterior simple, while inside the 2,500 sq ft house each room is of generous proportions, with a native-stone fireplace scaled to the 18'x27' living room and its endless view. Interiors by Ross Thiele. Photo by Douglas M. Simmonds. Featured in House & Home, September 1959.

1958 - Santa Barbara Flat-Roof House, Santa Barbara CA. Designed by Robert S. Grant (Arendt, Mosher & Grant). No. 3 of the 20 quality houses for 1960: 'This flat-roof house cost less than you'd think' despite its precision look. It has a lot of glass—a solarium off the master bedroom, large areas of fixed glass, sliding glass doors, and aluminum casements. Contracts were let separately for each trade. Photo by Douglas M. Simmonds. Featured in House & Home, November 1959.

1958 - The Homer Delawie House, aka Boxcar House, 1773 Torrance Street, San Diego CA. Designed by Homer T. Delawie. Built by Bach Construction Co. An award-winning design for a hillside lot only 25' wide, which Delawie designed for himself. Solid walls broken only by vertical glass panels close the house on the side facing apartments; the entry is on the uphill side and the far end looks out to San Diego Bay. Featured in House & Home, November 1960. Remodeled by Delawie in 1991 with a second story. Sold in 2014 to Vance T. Sold in 2014 to Vance and Mary Chan. Chan; transferred to the Chan Family Trust in 2015. Designated by the San Diego Historical Resources Board in 2021 as the Delawie #1/Boxcar House. Standing as of 2021.

1959 - Skytop Road, Encino CA. Designed by Richard L. Dorman. Built by Robert Coleman. Structural engineer Richard Bradshaw. Landscape architect Robert Carter. Photo by Julius Shulman. Was an Architectural Record House 1959. Status unknown.


1959 - The Robert L. Goetz House, Lafayette CA. Designed by Robert L. Goetz of Goetz and Hansen. Built by Kenneth L. McKay. Landscape architect Geraldine Knight Scott. Photos by Karl H. Riek. Was an Architectural Record House 1959. Status unknown. The architect's own house.

1959 - Mill Valley Bachelor's House, Mill Valley CA. Designed by Lee Stuart Darrow. Built by Ralph Briggs. Merit Award, small-house class, 1960 Homes for Better Living custom awards: a compact simple-rectangle plan fitted to its site, its view, and 'the very special needs of a bachelor client.' The two-story-high living room and a large deck behind a 16'-high sliding glass wall make the small house seem much bigger among the oaks. Photo by Ernest Braun. Featured in House & Home, June 1960.

1959 - Stinson Beach House, Stinson Beach CA. Designed by Sherwood Stockwell. Built by Thomas Tawns. Merit Award, small-house class, 1960 Homes for Better Living custom awards. An unbroken wall plane of natural cedar—with only a strip opening under the roof line—screens all activities from the neighbors among the dunes, while the living area opens completely to the court behind under a prow-shaped shading overhang. Featured in House & Home, June 1960.

1959 - Santa Rosa Balcony House, Santa Rosa CA. Designed by Malone & Hooper. Built by Skaggs & Kirchman. Merit Award, medium-house class, 1960 Homes for Better Living custom awards. Wide balconies run the downhill side of the hillside house, providing outdoor living for the upper floor while acting as sunshades for the ample windows of the level below. Photo by Ernest Braun. Featured in House & Home, June 1960.

1959 - Orinda Hilltop House, Orinda CA. Designed by Walter Thomas Brooks. Built by Robert A. Hansen. Merit Award, medium-house class, 1960 Homes for Better Living custom awards. The broad hip roof, rising to a central lantern, fits the house into its surrounding oak-covered hills; the upper floor rides over a recessed lower level ringed with glass. Photos by Ernest Braun. Featured in House & Home, June 1960.

1959 - Carmel Hillside House, Carmel CA. Designed by Evelyn Kosmak. Built by Helm-Savoldi. Honorable Mention, small-house class, 1960 Homes for Better Living custom awards: 'an extraordinarily economical house for a difficult site'—1,124 sq ft. The house runs at right angles to the slope, its one-story part bridging to the two-story part, with 5'-deep overhangs and balconies serving as both outdoor living space and sun shades. Photos by Gerald Ratto. Featured in House & Home, June 1960.

1959 - San Diego Garden House, San Diego CA. Designed by Henry H. Hester. Landscape architect: Harriet Wimer. Honorable Mention, medium-house class, 1960 Homes for Better Living custom awards. House and fenced-in plot were designed as a unit on a typical flat site, so every room has its own pleasant, private outdoor living: a pool and large garden fit between the wings only a step from every room, and the owner's bedroom opens to its own walled garden. Photo by Julius Shulman. Featured in House & Home, June 1960.

1959 - Beverly Hills Post-and-Beam House, Beverly Hills CA. Designed by Richard Dorman & Assoc. Built by George Schenecker. First and last, today's panelized look is a hallmark of elegance. Post-and-beam frames set 7' apart are exposed inside and out, the spaces between treated like curtain walls of stucco, redwood siding, and floor-to-ceiling glass; ceilings are exposed fir decking and floors terrazzo. The 2,379 sq ft house has its plan wrapped around an inner patio, with a pool. Featured in House & Home, November 1960.

1959 - S&S Front-Terrace Model, Long Beach CA. Designed by Richard Leitch. Built by S&S Construction Co. Even a front yard gives you space enough for outdoor living with an L-shaped plan like this: the projecting living-room wing creates a court between drive and house, half of it fenced as a private front terrace. Inside, family and formal areas sit at either end of a kitchen that serves both. Featured in House & Home, November 1960.

1959 - The Robert F. Gordon House, aka Sierra Madre Three-Level House, 170 Coburn Avenue, Sierra Madre CA. Designed by Robert F. Gordon. 'I capitalized on a steep lot that would seem undesirable to many people,' says Gordon, who designed this house on three levels to hug the downhill slope. The steep site is terraced on both sides and at the rear for outdoor living on wooden decks and paved patios. Featured in House & Home, November 1960.

1959 - The Burnett C. Turner House, aka Shared-Driveway Hillside House, 3730 Amesbury Road, Los Angeles CA. Designed by Burnett C. Turner. Built by Robert B. Coleman. A shared driveway—made possible by an easement across the neighbor's lot—opened up a high lot bypassed for years as inaccessible and too steep to build on, turning an unwanted parcel into a valuable site with decks on three sides. Photo by Julius Shulman. Featured in House & Home, November 1960. The architect's own house. Owned by Lee Anne Meyers. The house has been in the Meyers family since at least 2003, and she took sole title from co-owner Dennis Potokar in 2011. Owned by the Meyers family since at least 2003. Standing as of 2026.

1959 - Tiburon Uphill-Terrace House, Tiburon CA. Designed by Marquis & Stoller. Built by P. A. Bates. On this uphill lot the architects created a very usable rear living terrace by cutting, terracing, and paving the steep slope—one of five hillside ideas that include decks at both ends of the front-to-back living room and an elevated main floor with privacy and a San Francisco Bay view. 1,375 sq ft plus recreation room; Photo by Ernest Braun. Featured in House & Home, November 1960.

1959 - Belvedere Steel-Column House, Belvedere CA. Designed by Felix M. Warburg. Built by H. S. Meinberger & Son. Steel columns turn the liability of a steep lot into an asset: the lot was so steep that for years no one would risk building on it, but steel columns and beams float the 2,707 sq ft split-level high above the slope overlooking San Francisco Bay, with two open porches for two-level outdoor living. Photo by Ken Molino. Featured in House & Home, November 1960.

1959 - Plywood-Vault House in Sherman Oaks, Sherman Oaks CA. Designed by Richard Dorman & Assoc. Built by Modern Trend Construction Co. Light plywood-vault construction saves time, space, and materials: the eight vaults, fabricated offsite and joined by 4x8 edge beams, need only be set in place to close in the house. Living areas are walled in glass under the arched ceilings. Photo by Marvin Rand. Featured in House & Home, November 1960.

1959 - The George Rockrise Lodge, Squaw Valley CA. Designed by George Rockrise. Built by Squaw Valley Construction Co. A mountain lodge for all seasons—winter gathering place for skiers, summer retreat away from the hot season—which Rockrise designed for himself and which won a Special Award in the 1959-1960 Sunset Western Home Awards. A 32' square on a 4' module, dramatized by a peaked roof at each corner; the multi-gabled roof of laminated 2x4 decking is steeply pitched to shed snow, and a deep balcony projects over two-thirds of the living room, with a deck overhanging the bank of Squaw Creek. Featured in House & Home, December 1960. Published in Architectural Record, September 1960. Featured in Sports Illustrated, January 1963.

1959 - Boonville Hillside House, Boonville CA. Client: Georgia-Pacific Corp. Designed by John Matthias. Built by Walter Tuttle. The structure of this 1,800 sq ft vacation house allows complete flexibility in plan and design: it rests on posts supporting cantilevered floor and roof systems, so none of the walls or partitions are load bearing and the house can be made bigger simply by adding bays. Sliding glass opens the living area to the view, with plywood storm panels that slide over the glass. Photos by Bob Dolman. Featured in House & Home, December 1960.
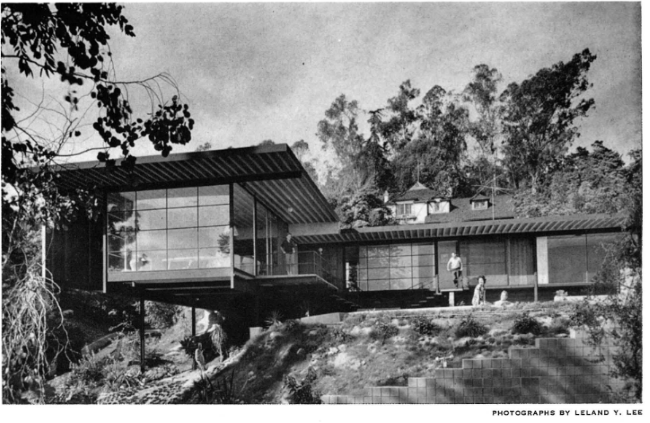
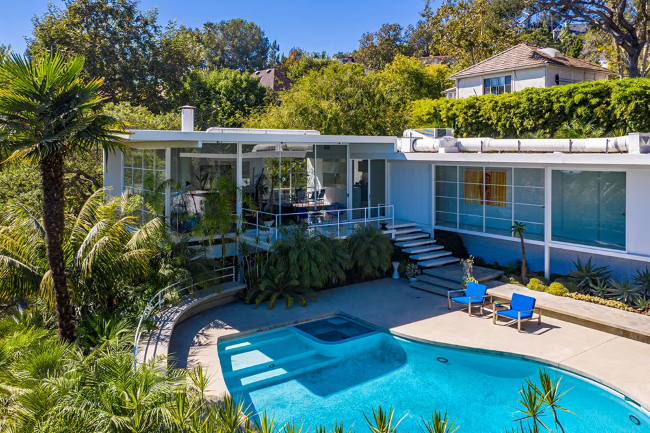
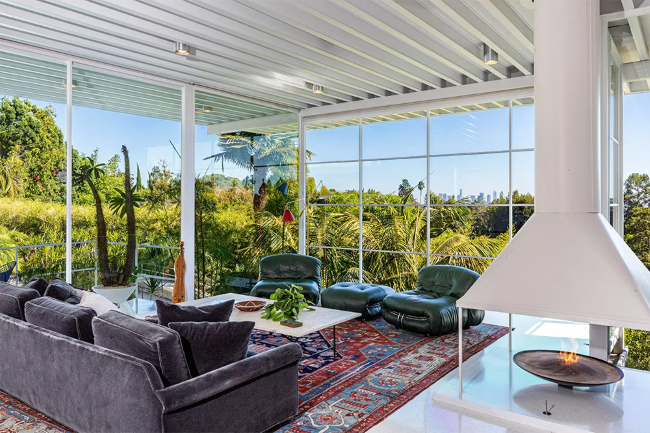
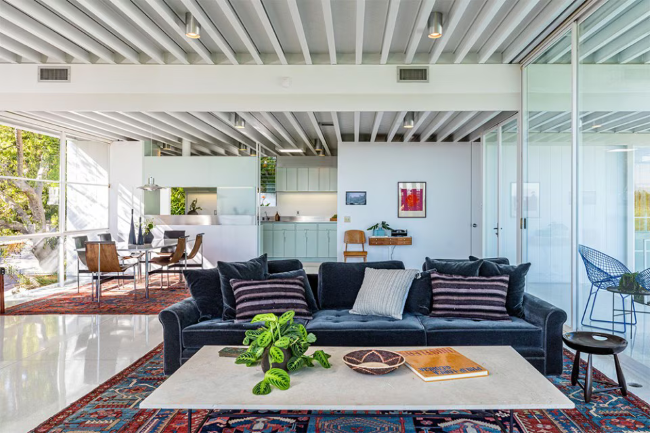
1960 - The Kamensky House, 2300 North Edgemont Street, Los Angeles CA. Designed by Neil M. Johnson. Sold in 1993 to Warren Dewey. Sold in 1997 to Kevin Reilly. Sold in 2001 to the Carson Trust. Sold in 2004 to Gladys Vaughn and Allen Voigt. Sold in 2006 to James Valentine (lead guitarist for Maroon 5). Sold in 2019 to Aileen Getty (granddaughter of the Getty family) under the name Downtown Tara LLC. Sold in 2023 to Brad Pitt; he and Getty swapped houses. Pitt's ownership is listed as Kimberly Chaffin Trustee, Palmline Trust. Pitt bought 2 houses in Carmel CA in 2022 under the same name. First photo from Arts and Architecture July 1961.


1960 - The Alyn B. Brennen and Lois J. Reid House, Mill Valley CA. Designed by Lee Stuart Darrow. Built by Ralph Briggs. Structural engineer Constantine Chekene. Photos by Ernest Braun. 1959 AIA-Sunset honor award, Published in Wolf Von Eckardt, Mid-Century Architecture in America. Was an Architectural Record House 1960. Published at the time under the pseudonym "the Alyn Reid House"; the owner's son Reid Brennen confirmed in 2012 that his father used a false name in print to discourage uninvited visitors. Cover of Sunset, October 1959, after taking first prize in that magazine's competition, and a photo in Life, May 12, 1961. PCAD dates construction to 1958-1959, with additions about 1960. Sold in 2014. Status unknown.

1960 - The William T. Riley House, Atherton CA. Designed by George T. Rockrise, Mountjoy & Meyers. Built by Delano Large. Structural engineer William B. Gilbert & Associates. Landscape architect Royston, Hannamoto & Mayes. Interior designer Mary Norris. Photo by Ernest Braun. A 4,994 sq ft house on a flat one-acre corner lot, planned around an atrium for a family of eleven. Project records are in the George T. Rockrise Collection (2001-6) at the Environmental Design Archives, UC Berkeley, where the job is dated 1956-1957 and filed as Riley, William T., Atherton: manuscripts Box 4 Folder 37, drawings Box 4 Folder 37 and Flat File 36, photographs Box 2 Folder 7 and Box 4 Folder 37. William T. Riley, president of Riley Precision Tool Co., died at his Atherton home in 1994. Was an Architectural Record House 1960. Status unknown.

1960 - The Roy K. Hubbard House, 6 Mesa del Sol, Corral De Tierra CA. Designed by Charles W. Moore and Richard C. Peters. A development house built on speculation by contractor Roy K. Hubbard, who lived here from about 1963 to 1968. Interior designer Clair Young. Photo by Morley Baer. The pilot house for a subdivision of one-acre lots beside the Corral de Tierra Country Club, in the Santa Lucia foothills between Monterey and Salinas: a square hip-roofed pavilion with a tall, top-lit center room and a separate garage wing. Published in Architectural Record Houses of 1962. Enlarged later, with a guest house added. Sold in 2013 and 2020.

1960 - Zahm Los Gatos House, Los Gatos CA. Designed by R.R. Zahm. Built by Paul A. Jarvis. Homes for Better Living Merit Award, custom medium class. A dignified rectangular pavilion whose huge roof and 8-foot overhangs screen the glass walls from the street, shading the surrounding terrace. Nearly half the exterior wall is glass that opens to the breeze, and fences extend the house lines to enclose private patios. Photo by Fred English. Featured in House & Home, June 1961.

1960 - Mayhew Piedmont House, Piedmont CA. Designed by Clarence W. Mayhew. Built by Forbes Construction Co. Homes for Better Living Mention, custom large class. Built on a small, steep, triangular city lot, with a flat roof sweeping out to shade modular all-glass walls of an oriental character. A wide cantilevered balcony overlooking San Francisco Bay adds outdoor living space and shields the glass walls for privacy. Photo by Morley Baer. Featured in House & Home, June 1961.

1960 - Tucker Sadler Court House, San Diego CA. Designed by Tucker, Sadler & Bennett. Built by R.E. Hazard Jr Inc. Homes for Better Living Mention, custom small class. The plan weds this flat-roofed house to its site with a large central patio shared by living room and master bedroom, garden courts jutting into the plan, and walls of sliding glass giving the house what the jury called delightful surprises at every turn. Photos by George Lyons. Featured in House & Home, June 1961.

1960 - Wadsworth Pole House, Woodside CA. Designed by Edwin Wadsworth. Built by Refvem Construction Co. Homes for Better Living Mention, custom medium class. To avoid excavating the steep lot, the all-wood house was raised on poles suggesting the surrounding trees, entered by a bridge to a central stairwell leading up to the raised living area. Rough timber structure and finished wood are left in natural finish to blend into the site. Photo by Morley Baer. Featured in House & Home, June 1961.

1960 - Mackinlay Hillside House, Lafayette CA. Designed by Ian Mackinlay. Built by Simonds & Stringer Inc. Landscape architect: Jon Read. Homes for Better Living Honor Award, merchant-built over $25,000 class—the finest entry in the merchant-built category. Four wings pivot around the central entry under a big sheltering roof, with the family-room wing and its detailed deck built out from the hillside so neither natural contours nor big trees are disturbed. Photo by Steven Lustig. Featured in House & Home, June 1961.

1960 - Marquis & Stoller Tiburon House, Tiburon CA. Designed by Marquis & Stoller. Built by P.A. Bates. Homes for Better Living Merit Award, merchant-built $15,000 to $25,000 class. House and site are integrated on a troublesome uphill lot, with the lower carport and retaining walls a happy blending of structure and hillside. The front-to-back living room has a deck-plus-terrace to the rear and a front deck looking over the downhill view. Photo by Ernest Braun. Featured in House & Home, June 1961.

1960 - Roth Steel-Frame House, Portola Valley CA. Designed by Charles A. Peterson (Johnson-Hawley & Assoc). Built by Roth Construction Co. Landscape architect: Kimura & Furuichi. Homes for Better Living Mention, merchant-built over $25,000 class. The steel frame of rigid bents spanning 34 feet was erected in just four hours, permitting an all-glass facade behind heavy steel columns with no bearing walls. The symmetrical 1,700 sq ft plan joins living and bedroom-study areas by a broad full-depth gallery. Photos by Stone & Steccati. Featured in House & Home, June 1961.

1960 - The John C. Worsley House, Squaw Valley CA. Designed by John C. Worsley. A three-level ski lodge Worsley designed for his own family at Squaw Valley, on an 80-foot hillside lot between neighboring houses, sited with its gable end toward the view so windows in the 48'-long front wall could run up to the roof of the two-story living room. Planned as a two-family lodge, with parents' bedrooms on the living level and children's dormitories on a balcony-corridor top floor. Listed by Worsley among his principal works in the 1962 American Architects Directory. Featured in House & Home, February 1965.
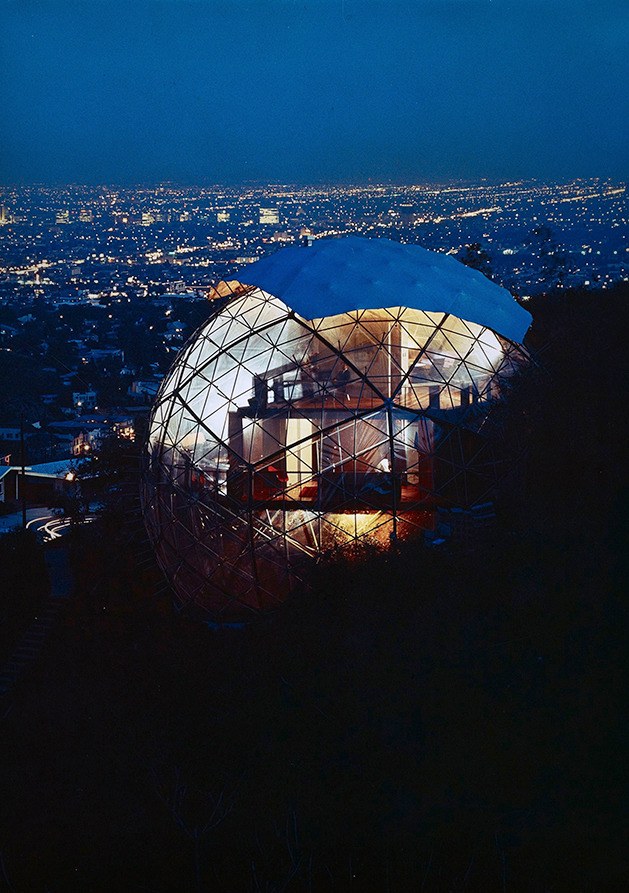
1961 - The Bernard Judge House, aka Triponent House, aka the Hollywood Hills Dome, 2949 Durand Drive, Beachwood Canyon, Los Angeles CA. Built by architect Bernard Judge as his own home after a Buckminster Fuller lecture, using a geodesic frame derived from Jeffrey Lindsay's "Weatherbreak" dome. Roughly 50 feet in diameter, the transparent Mylar-clad dome enclosed a two-story utility core (kitchen, bath, services) and left the interior open. To satisfy building inspectors, Judge load-tested the frame with water bags borrowed from a Marine base. Built with students in a day. Dismantled in the late 1970s; Judge donated the geodesic frame to the Smithsonian's National Museum of American History, which reassembled and exhibited it in 2023. Featured in Life in June 1960 and shot by Julius Shulman. Judge lived in the dome only briefly. In the late 1970s, Judge disassembled the house and donated it to the Smithsonian. The Smithsonian's National Museum of American History reassembled and exhibited it in 2023. The site is now vacant land; the assessor deleted the original parcel in 1992.

1961 - The Arthur Alter House, Los Altos Hills CA. Designed by John L. Field with Walter H. Costa, associated architect. Built by Delano Large. Landscape architect Rosalind Wheeler. Photo by Morley Baer and Darrow M. Watt. Built for a retired couple and planned around a central atrium; Field listed it as completed in 1958. Project records are in the John Field Collection at the Environmental Design Archives, UC Berkeley, which dates the job to 1957 and gives the location simply as Los Altos; drawings Box 3, photographs Box 1, with further Alter drawings cross-referenced to the AIA Centennial Collection (2011-17). Was an Architectural Record House 1961.

1961 - Modesto Wide-Roof House, Modesto CA. Designed by Germano Milono. Built by Richard Mather. Engineers: John Brown & Assocs. Spaciousness created by a high wide roof whose overhang covers almost 900 sq ft of outdoor living area. The prominent roof with its exposed rafters and beams is the dominant design element, holding together alternating wall areas of wood, glass, and brick around a fenced terrace and pool. Photos by Morley Baer. Featured in House & Home, February 1962.

1961 - Warren Callister Houses, San Francisco CA. Designed by Warren Callister. Cover story and third in H&H's Profiles in Design series: not since Maybeck has any Bay Region architect taken such delight in the imaginative use of unpainted wood to enrich and emphasize structure. Callister's built houses are known by the strong sculptural form of their roofs, field-laminated curving members, multiple members and extended built-up beams sized to weather, and lofty dramatic interiors—features he carries into his speculative houses for the developers of Tiburon and its famous lagoon. Photos by Dandelet. Featured in House & Home, July 1962.

1961 - Henry Hester La Jolla House, La Jolla CA. Designed by Henry H. Hester. Built by Carl Mueller. Homes for Better Living honor award (custom, 1,600 to 2,800 sq ft): three levels on a 25'-wide, 150'-deep lot. The house is in two structures—a smaller front building for guest quarters and an office at home—separated by an entry court yet tied together by a slim roof slab with a decorative cut-out; raising the mid-level ceiling puts the upper living room about 20' above the street and capitalizes on an ocean view. Photo by Julius Shulman. Featured in House & Home, September 1962.

1961 - Amiram Harlap Oakland House, Oakland CA. Designed by Amiram Harlap. Built by Penso & Ford. HFBL honorable mention: an inverted two-story plan for a hillside lot. From the street the house looks like a low one-story design—actually two stories over a daylight basement, set back from the top of the slope so the upper floor is at street level. A bridge the width of the house serves as carport, entry walk, and deck, and glass walls open the main rooms to the view. Featured in House & Home, October 1962.

1961 - Henrik Bull Squaw Valley Vacation House, Squaw Valley CA. Designed by Henrik Bull. Built by Klaussen, Brown & Baldwin Bros. HFBL merit award (over $25,000 with land): rugged materials and structure put this vacation house at ease in its rugged Sierra setting. The plan is divided into five 12' structural bays, with heavy posts and beams expressed inside and out, a 23'x50' flat-roofed rectangle sheathed in board siding laid diagonally, and its stone base blackened by decades of weathering rocks. Photo by Stone & Steccati. Featured in House & Home, October 1962.

1961 - Economy Certified Component House, Palm Springs CA. Designed by Kenneth A. Gordon & Robert F. Gordon. Built by Economy Certified Homes. HFBL honorable mention: a house that uses simple component design. Tailored to the low-price and second-house market and designed for mass production in Palm Springs and Portland, Ore., the 720 sq ft house seems larger than it is thanks to a pleasantly simple exterior handled in big sections of vertically scored plywood siding, with panel joints minimized but emphasized at the windows. Featured in House & Home, October 1962.

1961 - Bissell & Duquette Concrete Panel House, Sierra Madre CA. Designed by Bissell & Duquette. Built by Greg Snyder Co. HFBL merit award ($15,000 to $25,000): a demonstration house built of concrete panels as a prototype for a national promotion program. Walls are 16"x8"x8" block scored for an 8"x8" pattern, roof panels are 7 1/2" thick to match, and glass gable end walls open the block-and-panel structure to sheltered outdoor living. Featured in House & Home, October 1962.

1961 - Richard Banta Hillside Standard House, 1031 Oberlin Drive, Glendale CA. Designed by Richard Banta. Built by Richard Banta. HFBL merit award ($15,000 to $25,000 with land): a standardized design intended for repetitive use on the steep bypassed lots that abound in the Los Angeles area. It can be duplicated on slopes of any pitch without structural changes (only the length of the foundation stilts need change), its solid street-side facade guards privacy, and an H-shaped plan separates living area and bedroom wing around a sheltered sun deck open to the view. Photo by Richard Fish. Featured in House & Home, October 1962. In the Adams Hill neighborhood.
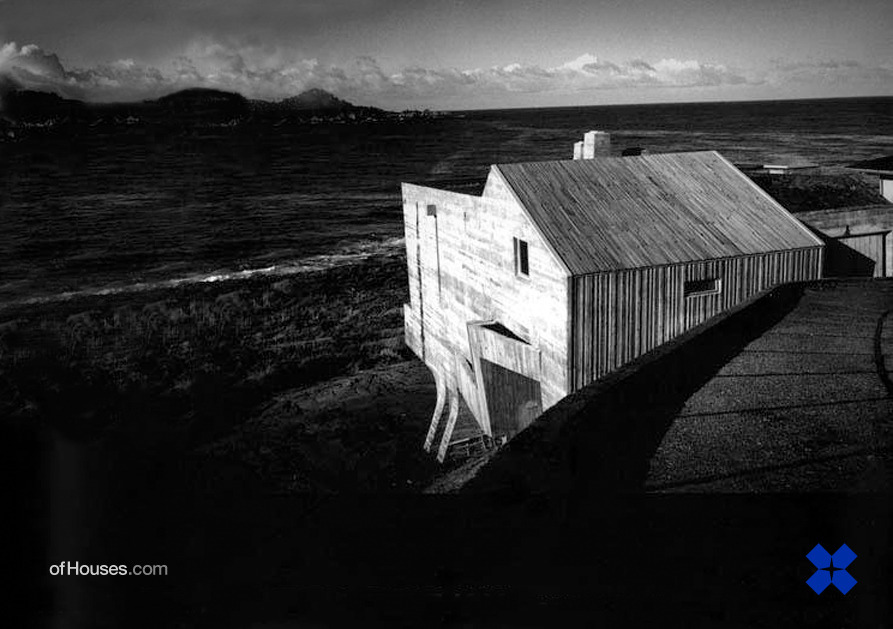
1962 - The Jackson House, 2637 Ribera Road, Carmel CA. Designed by Marcel Sedletzky, born in Volgograd in 1923, trained at the Technical University in Graz where he took part in a workshop with Le Corbusier, and in practice in Carmel from 1958 after leaving Victor Gruen Associates; he worked on only about eighteen houses before turning to teaching at Cal Poly San Luis Obispo, and died in Santa Fe in 1995. Photographs by Amit Farr and by Sedletzky himself. The Marcel Sedletzky Archive is held in Special Collections, University Library, University of California, Santa Cruz. Status unknown. The address geocodes only as an interpolated street address, not a verified address point.

1962 - The Robert E. Jones House, 2041 Balboa Avenue, Del Mar CA. Designed by Hester-Jones and Associates (Robert E. Jones). Built by Herbert Turner. Structural engineer Harry F. Deardoff. Landscape architect Wimmer & Yamada. Photo by Douglas Simmonds. 1,600 sf. Was an Architectural Record House 1963. Owned by Judy Teschke, trustee, as of 2024.

1962 - The El Dorado Hills West House, 1589 Francisco Drive, El Dorado Hills CA. Designed by Henrik Bull. Built by Murchison Construction Company. Landscape architect Eckbo, Dean and Williams. Photo by Ernest Braun. Was an Architectural Record House 1964. Sold in 2025; buyer not identified. Standing as of 2025.

1962 - The William Cavalier, Jr. House, 42 Shady Lane, Ross Marin County CA. Designed by Donald Olsen. Built by Gardiner. Structural engineer Milton Long. Landscape architect Peter Walker - Sasaki, Walker & Associates. Photo by Rondal Partridge. Was an Architectural Record House 1966. Sold in 2021 to Judd Sher, trustee of the Sher Family Trust. Sold in 2021 to the Sher Family Trust. Standing as of 2021.

1962 - Hillside Pole House at Mill Valley, Mill Valley CA. Designed by Henrik Bull. Built by Skaggs & Kirchmann. A Homes for Better Living merit award winner raised above its steep, wooded site on a grid of 18 chemically treated poles set on a 15-foot module, eliminating costly hillside foundations. The exposed post-and-beam structure and laminated wood ceiling give the 1,800 sq ft house its rugged character. Photo by Stone & Steccati. Featured in House & Home, January 1963.

1962 - Three-Level Hillside House at Carmel, Carmel CA. Designed by Hall & Goodhue. Built by Floyd O. Carter. Landscape architect: Georg Hoy. A Homes for Better Living honorable mention that follows its hillside so closely only the driveway, carport, and patio needed grading. Under a single roof plane, the compact 1,596 sq ft house steps from low-ceilinged upper-level bedrooms to a two-story living room at the bottom level. Photo by Al Weber. Featured in House & Home, January 1963.

1962 - Marin Bay Plywood Prototype House, San Rafael CA. Designed by R. R. Zahm. Built by Twentieth Century Homes. A cantilevered prototype at the Marin Bay development, floated above its steep hillside on seven 44-foot plywood box beams anchored to a single concrete foundation wall, with almost no site preparation. The sweeping roof shelters a deck that runs completely around the almost all-glass house. Sponsored by the Douglas Fir Plywood Assn. and West Coast Lumbermen's Assn. Featured in House & Home, April 1963.

1962 - Eichler Homes Atrium Model in Marin County, Marin County CA. Built by Eichler Homes. Eichler's bestseller in Marin County, 2,353 sq ft plus garage and carport, from H&H's survey of top builders' top sellers. Its most important feature is the central atrium open to the living room, family room, and study, part of a master suite with dressing room and compartmented bath. Photo by Ernest Braun. Featured in House & Home, May 1963.

1962 - Atrium House at Huntington Harbour, Huntington Beach CA. Designed by Smith & Kennedy. Built by Christiana Oil Corp. Cover house of H&H's issue on the new boom in houses by the water: a model at Christiana Oil Corp's Huntington Harbour, the nine-island luxury waterfront community dredged from an 890-acre tidal slough. Its all-glass wall faces the lagoon, while an interior atrium offers a contrasting private orientation. Photos by Leonard Nadel. Featured in House & Home, June 1963.

1962 - Pie-Shaped House at Belvedere Lagoon, Belvedere CA. Designed by Malone & Hooper. With its wide end fronting on Belvedere's salt-water lagoon, this pie-shaped house opens all major living areas both to the water and to a private interior court. Roger Hooper's design was featured in H&H's study of how waterfront houses should exploit the appeal of the water yet offer privacy. Photos by Gerald Ratto. Featured in House & Home, June 1963.

1962 - Four-Pavilion Pilot House at El Dorado Hills, Sacramento CA. Designed by Henrik Bull. Built by Murchison Construction Co. Landscape architect: Eckbo, Dean & Williams. Interior design: Virginia Anawalt. HBL Honor Award pilot house for one of the 12 villages of El Dorado Hills, the 10,000-acre satellite city near Sacramento, sponsored by Sunset magazine. Four almost identical redwood pavilions—living, parents, teenagers, and service—each crowned by a skylighted pyramidal ceiling, are linked by glass-walled galleries around a central garden court. Photos by Ernest Braun. Featured in House & Home, July 1963.

1962 - Atrium-Garden House at Poway, Poway CA. Designed by Homer Delawie. Built by Garden City Builders. Landscape architect: Richard Nadeau. HBL Honor Award merchant-built house that accounted for 170 of 200 sales for its San Diego-area builders. A broad central entry with an atrium garden—something buyers did not expect in a low-priced house—divides the house into two zones and sets up a traffic pattern the jury called exceptional in its price class. Featured in House & Home, July 1963.

1962 - Weekend House in a Redwood Canyon, Monterey County CA. Designed by Charles W. Moore, Donlyn Lyndon, William Turnbull Jr. & Richard Whitaker. Built by Roy K. Hubbard. The smallest custom house to win a 1963 HBL Honor Award: a 900 sq ft redwood weekend retreat in a redwood-filled canyon, built by the four-man team later famous as MLTW. Bed alcoves and a mezzanine bunkhouse replace bedrooms, freeing a 32-foot living space that reaches 23 feet to the skylighted roof peak. Photos by Morley Baer. Featured in House & Home, July 1963.

1962 - Ridge-Top House at Mill Valley, Mill Valley CA. Designed by Marquis & Stoller. Built by Peter Dreyfus. Landscape architect: Robert Graves. HBL Honor Award house on a powerful finger of land on the slopes of Mt. Tamalpais, praised by the jury for the restraint with which the architects handled a site of enormous drama. A linked series of square pavilions—living area, master suite, studio, and carport—totals just 1,385 sq ft, with steel cable X-bracing against gale winds and a 270-degree view of San Francisco Bay. Photo by Karl H. Riek. Featured in House & Home, July 1963.

1962 - The Henry McIntyre House, aka Plastic-Roofed Patio House at Hillsborough, 55 New Place Road, Hillsborough CA. Designed by Joseph Esherick. Built by Oscar L. Cavanaugh & Son. Landscape architect: Lawrence Halprin. HBL Merit Award adaptation of Latin American patio-house planning to a U.S. climate: the heart of this big Hillsborough house is a central patio-solarium roofed with double-dome plastic skylights on precast concrete units that double as supports, curbs, and gutters. A slate floor makes the court a satisfactory dance floor for entertaining. Photos by Roy Flamm. Featured in House & Home, September 1963. Renovated for later owners, with the Halprin garden restored.

1962 - Hilltop House at Del Mar, Del Mar CA. Designed by Hester-Jones & Associates. Built by Herbert Turner. Landscape architect: Wimmer & Yamada. HBL Honorable Mention house nestled into the crown of a steep Del Mar hilltop. All living area is on a single floor, but the master suite and living room project over the downhill slope for a two-story look; the jury praised the excellent handling of the redwood decks and the integration of existing trees and foliage with the entrance. Photo by Douglas M. Simonds. Featured in House & Home, September 1963.

1962 - Great-Roofs House at Berkeley, Berkeley CA. Designed by Ian MacKinlay. Built by William Etchegoin. Landscape architect: C. Mason Whitney. HBL Honorable Mention solution to Berkeley's classic problem of a magnificent view due west into the afternoon sun. MacKinlay extended great sheltering roofs over open porches off the upper-level living room and master bedroom, controlling heat and glare while keeping the view; children's bedrooms occupy the level below. Photo by T. F. Walters. Featured in House & Home, September 1963.

1962 - Drogin Homes Flexible-Plan Model at San Diego, San Diego CA. Designed by Homer Delawie. Built by Drogin Homes Inc. Landscape architect: Kenneth K. Hayashi. HBL Honorable Mention: the low-silhouette, flat-roofed price leader Delawie designed for a luxury San Diego subdivision. Beams over the entry court create patterns of light and shadow, and the clean-lined contemporary accounted for eight of 51 sales in the project. Photo by John Hartley. Featured in House & Home, November 1963.

1962 - Stair-Step House at Oakland, Oakland CA. Designed by Amiram Harlap. Built by Penso & Ford. HBL Honorable Mention on a 40-foot-wide Oakland lot that slopes 44 feet up from front to back. Instead of extensive excavation and retaining walls, Harlap worked with the hillside, designing the redwood board-and-batten house as a series of levels on high foundation walls; it sold quickly to a family that preferred the city to suburbia. Featured in House & Home, November 1963.

1963 - The Nevin Wiley House, 4325 North Lane, Del Mar CA. Designed by Frederick Liebhardt and Eugene Weston III. Built by Syd Neuhaus. Structural engineer John Kariotis & Associates. Photo by Douglas Simmonds. Was an Architectural Record House 1965, featured on the cover. Sold in 2017 to David C. Willms.

1963 - Umbrella-Roof House, Madera County CA. Designed by John Rex. One of H&H's three houses with daring new shapes: a rectangular house roofed by 15 wood-framed umbrellas, each on its own column, overhanging an 8'-deep deck. Enclosed by glass, vertical cedar siding, and local granite in a grove of oaks and buckeyes, with a two-story living room and pylon-like granite fireplace, it won a 1963 honor award from the AIA's Southern California chapter. Photo by Leland Y. Lee. Featured in House & Home, April 1964.

1963 - Hillside House in Mill Valley, Mill Valley CA. Designed by Marquis & Stoller. Built by Guy Baldwin. Landscape architect: Royston, Hanamoto, Mayes & Beck. First Honor Award winner in the 1964 Homes for Better Living program, perched over a steep slope on a former estate with three levels of flowing space tied to the site by decks and bridges. New England clapboard siding used in an unmistakably California way delighted the jury, which praised it as a superb job of making the house part of the land. Photos by Ezra Stoller Associates. Featured in House & Home, July 1964.

1963 - The Dr. Max L. Busch House, aka Shuttered Beach House in Del Mar, 2412 Ocean Front, Del Mar CA. Designed by Hester-Jones & Associates. Built by Mueller-Tuckett Co. First Honor Award custom house in the 1964 Homes for Better Living program: a two-story steel-framed glass pavilion on a 50-foot ocean-front lot, shaded by 17-foot louvered shutters that pivot on piano hinges to tame the western glare and button up the house when not in use. Bronze-tinted glass and white terrazzo floors carry out to the sand. Photo by Douglas M. Simmonds. Featured in House & Home, July 1964.

1963 - Cliff House at Belvedere, Belvedere CA. Designed by George T. Rockrise with J. Matthew Myers & R. C. Mountjoy. Built by Charles J. Hendrickson. Landscape architect: Lawrence Halprin & Associates. Honorable Mention in the 1964 Homes for Better Living awards for a waterfront house nestled into a rugged 60-foot cliff. With only 1,500 square feet of rocky knoll to build on, the architect hung the living-room pavilion out over the water on Y-shaped wood struts for a 270-degree view of San Francisco Bay. Photo by Morley Baer. Featured in House & Home, October 1964.

1963 - Latticed Guest House in Sherman Oaks, Sherman Oaks CA. Designed by Gilbert L. Hershberger. Honorable Mention winner in the 1964 Homes for Better Living program: a self-contained two-story guest house added behind an existing home, kept independent for possible resale. Free-flying wood sun-shade trellises cast changing light and shadow over caisson-supported decks on several levels; the jury called it the most controversial house it reviewed. Photo by Duane C. Alan. Featured in House & Home, October 1964.

1963 - Shingled Cube House in Mill Valley, Mill Valley CA. Designed by Gerald Gamliel Weisbach. Built by Christopher Dyer-Bennet. Landscape architect: Roger Osbaldeston. Award of Merit winner in the 1964 Homes for Better Living program, a two-story cube of cedar shingles, dark redwood framing and white stucco fitted into a former quarry only 75 feet wide. The stairway sits outside the basic rectangle to free living space, and the jury admired the imaginative design of the facade on a modest budget. Featured in House & Home, October 1964.

1963 - Desert Court House at Palm Desert, Palm Desert CA. Designed by William F. Cody. Built by Design Development Corp. Award of Merit winner in the 1964 Homes for Better Living program facing a golf course fairway and distant mountains. Barred from fences by deed restriction, Cody turned the living areas inward to a central court behind native stone walls, framing the house in laminated wood beams on tubular steel columns — a simple statement in an area that has often gone gaudy, said the jury. Photo by Julius Shulman. Featured in House & Home, October 1964.

1963 - The Clement Chen Jr. House, 425 Shelford Avenue, San Carlos CA. Designed by Clement Chen Jr. Built by Clement Chen Jr. A deep center hall divides this hillside house into two zones, with the formal living room over the master suite on one side and family areas over children's rooms on the other, linked to the carport by an outside spiral stair. The architect-owner's 2,400-square-foot design and its twin next door won an Award of Merit in the 1964 FHA design program. The twin was the home of Mr. and Mrs. Harry Kobayashi (Sunset, April 1964). Featured in House & Home, December 1964. The architect's own house.

1964 - Vacation House at Big Bear Lake, Big Bear Lake CA. Designed by K. N. Hayakawa. A small 1,240-sq.-ft. vacation house textured to match its woodland setting: hand-split cedar shakes on a high-pitched roof, vertical rough-sawn redwood clapboards, and stack-bond foundation walls with dark mortar for design relief. Set lengthwise on a slope with a cantilevered deck off the living room and a carport-boat storage area below. Photo by Leland Y. Lee. Featured in House & Home, February 1965.

1964 - Eichler Atrium House at San Rafael, San Rafael CA. Designed by Claude Oakland. Built by Eichler Homes. H&H praised this model for using the atrium the right way—not as a sales gimmick but as a working part of plan and design, giving a completely private outdoor room on a small lot and separating the basic living zones. The 1,850-sq.-ft. house plus 250-sq.-ft. atrium, garage, and sun-roofed carport. Featured in House & Home, March 1965.

1964 - The Herbert Solomon House, aka House with Raised Master Suite at San Diego, 6827 Elaine Way, San Diego CA. Designed by Henry H. Hester. Built by Mabie & Mintz. Landscape architect: Wimmer & Yamada. An HBL Award of Merit winner whose elegant two-story facade conceals what is in effect a one-story plan for a household of parents, four children, and a maid. The master suite was raised for privacy and two-way views, forming an entry breezeway beneath it, with a terrace and pool sheltered on three sides by the stucco-and-post-and-beam house. Photo by Julius Shulman. Featured in House & Home, June 1965. In the Del Cerro neighborhood. Later enlarged.

1964 - Expandable Hillside House at Mill Valley, Mill Valley CA. Designed by Marquis & Stoller. Built by Robert E. Swendeman. An Award of Merit answer to the growing family with a limited budget: a one-level living area on a steep, wooded hillside designed for downward expansion onto an open platform below. The site drops 16 ft. in the 20 ft. from road to entry, so a carport at street level connects by stairway and bridge, while four peaked roof sections with glass gable ends pull sunlight into the trees. Photo by Morley Baer. Featured in House & Home, June 1965.

1964 - Courtyard House at Lafayette, 4026 Tilden Lane, Lafayette CA. Designed by William C. Rosso. Built by Ernest A. F. Carlson. Landscape architect: Anthony M. Guzzardo. An Award of Merit house combining maximum privacy with maximum indoor-outdoor living: closed to the street behind a clean redwood facade broken only by steel entry gates, it opens on the other three sides to courtyards off the family room and master bath and to a large rear terrace whose redwood deck was built around a 30-in. oak. Photos by Joshua Freiwald. Featured in House & Home, June 1965. Sold in 2024.

1964 - The J. Wilkie Talbert House, aka Cliff-Side Tower House at Oakland, 141 Strathmoor Drive, Oakland CA. Designed by Moore, Lyndon, Turnbull, Whitaker. Built by Eugene Monroe. An Award of Merit three-story tower on a cliff-side site overlooking San Francisco Bay, its sleeping and living spaces arranged as descending platforms with kitchen, baths, closets, and decks hung outside the tower for free vertical circulation. The living level at the bottom contrasts a low book-lined alcove with a lofty two-story platform windowed on three sides toward the view. Photo by Morley Baer. Featured in House & Home, June 1965. Destroyed in 1991.

1964 - H-Shaped House at Palm Desert, Palm Desert CA. Designed by Richard Dorman & Associates. Built by Fillmore Crank. Honorable-mention desert house divided by a glass-walled entryway that links the quiet and active-living zones and backs an inset pool and garden. Low eaves and house-length privacy walls screen patios on each side of the entry of the stucco and stained-redwood post-and-beam rectangle. Photo by Richard Gross. Featured in House & Home, September 1965.

1964 - L-Shaped Narrow-Lot Model at San Bruno, San Bruno CA. Designed by Fisher-Friedman Associates & Robert J. Geering. Built by Stoneson Development Corp. Honorable-mention subdivision house kept private on a lot under 50 ft. wide by a detached street-front garage screening the entry, main living area and front patio. Four completely different elevations permit repetition of the post-and-beam plan without a row-house look. Photo by Glenn Mitchell. Featured in House & Home, September 1965.

1964 - Casas Capistrano Patio House, San Juan Capistrano CA. Designed by Robert Jones. Landscape architect: Guy S. Green. The project that started California's patio-house movement, designed in 1964 by La Jolla architect Robert Jones in partnership with land planner Guy S. Green. Every room is planned in relation to the walled outdoors as well as indoors, making the whole small lot part of the house. Photo by Julius Shulman. Featured in House & Home, May 1969.
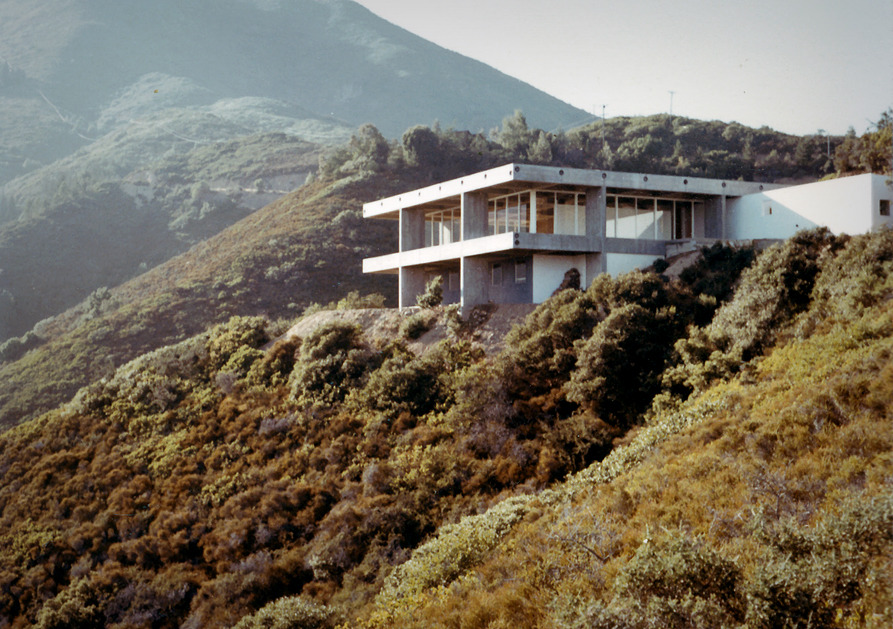
1965 - aka House on Mount Tamalpais, aka Tamalpais Pavilion, 3 Walden Lane, Mill Valley CA. Designed by Paffard Keatinge-Clay as his own house; designed 1962-63, built 1964-65, on the southeast slope of Mount Tamalpais. Bought in 1977 by musician Sammy Hagar, who still owned it as of 2026. Much altered by later additions. Standing as of 2026.

1965 - The Stoneson Development Corporation House, Millbrae Meadows, Millbrae CA. Designed by Fisher-Friedman. Built by Stoneson Development Corporation. Landscape architect Ernest Wenheim. Photo by Karl H. Riek. Was an Architectural Record House 1965.

1965 - The Paul W. McKim House, 3911 Portola Place, San Diego CA. Designed by Paul W. McKim. Built by John Worobec. Landscape architect Wimmer & Yamada. Photo by John Oldenkamp. Was an Architectural Record House 1968. Sold in 2011 to the Aaron DeGroot Trust.

1965 - The Louis M. Hickey and John Barr Development House, Altos de Monterey, South Pasadena CA. Designed by Ternstrom & Skinner (partner in charge Robert H. Skinner). Built by Louis M. Hickey and John Barr as a speculative split-level showcase house in the Altos de Monterey redevelopment tract, commissioned by the Los Angeles Times and the Southern California Gas Company as a "provocative" house for an average family of four. Structural engineer Joseph Kinoshita. Landscape architect Henry Soto. Interior designer Roger Pendleton Wood. Photo by Leland Y. Lee. Was an Architectural Record House 1965. Status unknown.

1965 - Harlan Lee-Byron Lasky Model at Encino, Encino CA. Designed by Dan Saxon Palmer & Associates. Built by Harlan Lee-Byron Lasky Co. Half one-story, half two-story contemporary model of 2,050 sq. ft. that quickly became the most popular of four models in the builder's newest 165-house Encino project. Features a two-story entry, semi-open suspended staircase, 10-ft.-high living room and walk-in closets in all three bedrooms. Photo by Sheedy & Long. Featured in House & Home, November 1965.

1965 - Indoor-Outdoor Split-Level at Mission Viejo, Mission Viejo CA. Designed by Norman Bloom. Built by Deane Bros. Split-level model in which every major living area opens outdoors: the living room through a full glass gable end to a patio, the family room through sliding glass to another, and a garden kitchen to an outdoor eating bar. Deane Bros. sold 58 of these houses at Mission Viejo, 45 of them in a single week. Featured in House & Home, March 1966.

1965 - Open Two-Story Contemporary at Huntington Beach, Huntington Beach CA. Designed by Richard Dorman. Built by Classic Development Corp. A traditional two-story rectangle opened up in California fashion: large street-front glass behind a slat privacy screen, a two-story glassed entry hall with open-tread staircase and railed bridge for a second-floor hallway, and a sliding-screen wall that merges dining and living rooms. The 2,700 sq. ft. model logged 12 sales in six months. Photo by Richard Gross. Featured in House & Home, March 1966.

1965 - Pole House on a Steep Site in Mill Valley, Mill Valley CA. Designed by Fisher-Friedman Associates. Built by Belvedere Construction Co. Honor Award winner in the 1966 AIA Homes for Better Living program, a small shingled house on a steep site with rough-sawn poles supporting both floor and roof and a broad bridge-deck tying the structure to the slope. A two-story entrance well drops daylight into the rear of the living room. Robert J. Geering was associate in charge. Featured in House & Home, July 1966.

1965 - Three-Story Hillside House in Hillsborough, Hillsborough CA. Designed by Edwin Wadsworth. Built by Robert Forcellini. Award of Merit winner in the 1966 AIA Homes for Better Living program, a three-story house cut into a hill on poles sunk into the rising slope. The lower level with carport and entrance sits on a natural clearing, two living levels above are set into the steep bank, and decks wrap the front and bridge the rear gap. Photo by Morley Baer. Featured in House & Home, July 1966.

1965 - Walled Corner-Lot House in Del Mar, Del Mar CA. Designed by Paul and Allard & Assocs. Built by Shelstead Bros. Honorable Mention in the 1966 AIA Homes for Better Living program, a 1,598 sq. ft. house planned for private outdoor living on a small corner lot. Nearly every room looks or opens onto one of two large terraces screened by high redwood fences from the oceanside town's pedestrian traffic, and outside access to the master bath keeps sand out of the house. Photo by Douglas M. Simmonds. Featured in House & Home, July 1966.

1965 - Window-Walled House in Portola Valley, Portola Valley CA. Designed by Clement Chen & Assocs. Built by Mikko I. Kallio. Honorable Mention in the 1966 AIA Homes for Better Living program, a window-walled house for a wooded site whose small-paned windows rise to the ceiling of the two-story living room and projecting stairwell, opening the house to the surrounding wooded hills. Redwood paneling runs from living room through foyer and stairwell to a one-story studio wing. Photos by Ernest Braun. Featured in House & Home, July 1966.

1965 - Two-Level House with Apartment in Mill Valley, Mill Valley CA. Designed by Alan E. Morgan & Lawrence J. Franceschina. Built by Raymond Sparrow. Honorable Mention in the 1966 AIA Homes for Better Living program, a 4,559 sq. ft. two-level house built by owner Raymond Sparrow. Flanked by flat-roofed one-story wings, the central living room rises two stories to a wide-overhanging canopy roof with a mezzanine library across two sides, over a lower level holding work areas and a private one-bedroom apartment. Photos by Charles F. Holbrook. Featured in House & Home, July 1966.
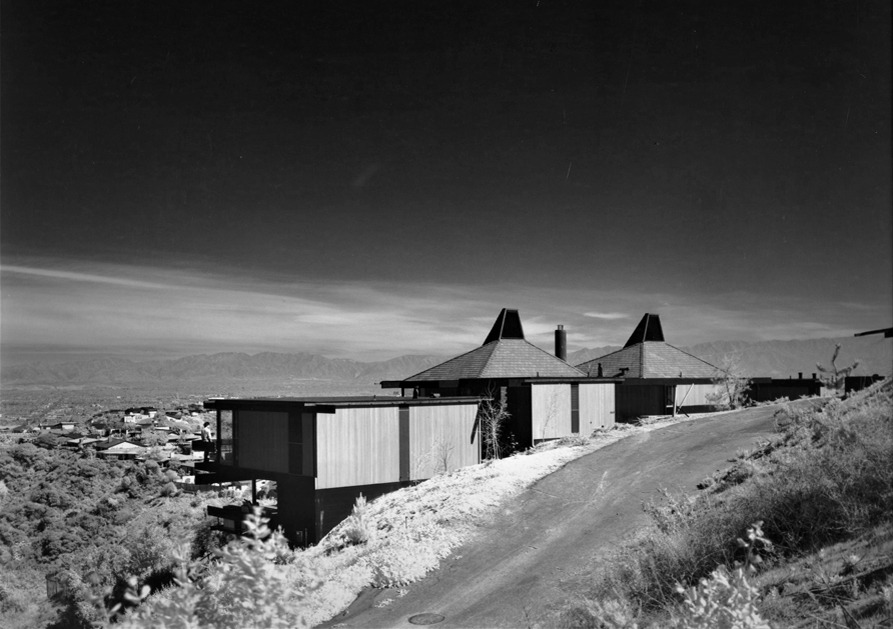
1966 - The Art and Judy Seidenbaum House, 3459 Woodcliff Road, Los Angeles CA. Designed by Richard Dorman & Associates for Los Angeles Times columnist and editor Art Seidenbaum and his wife Judy, a sculptor. Built by Lee Lauger. Most sources give a build date of 1965. A “four-pod” plan on a 1.15-acre terraced site off Mulholland between Bel-Air and Sherman Oaks, reached by a long private drive, with Douglas fir post-and-beam framing, tongue-and-groove wood-clad ceilings and an infinity-edge pool. Dorman’s office often worked to a seven-foot module rather than the usual three or four. The design is atypical of his other Los Angeles work, and the restoration architects believe the Seidenbaums shaped it heavily. Cited by the AIA among the greatest works of architecture in Los Angeles built between 1947 and 1967. Photographed by Julius Shulman; negatives in the Julius Shulman Archive at the Getty Research Institute. Listed for sale in 2021. Standing, and the subject of a full restoration by Krueger Architects that retains Dorman’s original four-pod scheme. Was an Architectural Record House 1967.

1966 - The Dr. Hal C. Browder House, 1201 North California Street, Burbank CA. Designed by Robbin & Railla (partner in charge Joseph J. Railla). Built by William Morgan. Photo by Julius Shulman, who shot the house in 1965 as job 3833; the negatives are in the Julius Shulman Photography Archive at the Getty Research Institute (2004.R.10). Was an Architectural Record House 1966. A 22' x 24' two-story house of 1,098 sq. ft. on a long, shallow 35'x105' corner lot, one of three published solutions to the narrow urban lot. A glass wall opens the entire rear of the lower-level living area to an inner courtyard, and the recessed upper-level glass wall sits behind the master bedroom balcony. Exposed concrete-block walls carry through inside and out. Featured in House & Home, February 1966. Standing as of 2025.

1966 - The Simpson Timber Company House, 39 Lagoon Road, Peacock Gap, San Rafael CA. Designed by Robert Martin Engelbrecht. Built by Frank Hanrahan. Interior designers: House Beautiful Magazine and Ruth Strachan Cole. Landscape architect Werner Tobler and Sherwood C. Frische. Photo by Ernest Braun. Was an Architectural Record House 1966. Shown as a House Beautiful idea house in 1965.

1966 - The Kenneth Fredericksen House, 9 Fern Ave, Belvedere CA. Designed by Fisher-Friedman Associates (Robert J. Geering, associate). Built by Victor Tchlistcheff. Structural engineer Dennis Oh. Photo by Glenn Mitchell. Was an Architectural Record House 1966, and won a 1965 Homes for Better Living honor award. A development house on a steep downslope lot, with glazed gables and a street-level carport, overlooking Belvedere Cove and Angel Island. Sold in 2024.

1966 - Rex Lotery Three-Level Model in Beverly Hills, Beverly Hills CA. Designed by Rex Lotery. Built by Trousdale Construction Co. Three-level luxury model with a large pool and patio on the lower level, steps up to the dining room, and a shaded court under the master bedroom. Offered in the final section of the Trousdale project, whose buyers are mostly former estate owners trading down to smaller but equally luxurious homes. Featured in House & Home, July 1966.

1966 - Post-and-Beam Hillside Model in Encino, Encino CA. Designed by Richard Dorman & Assoc. Built by Stanley Martson. Merit Award merchant-built winner in the 1966 Homes for Better Living competition and cover house of the issue. Three walls of the 2,200 sq. ft. contemporary are almost all glass to capture the view from a pad cut into a steep hillside, opening to three decks and a rear terrace, with a mezzanine overlooking the two-story living room. Photos by Richard Gross. Featured in House & Home, October 1966.

1966 - Latticework Model in Huntington Beach, Huntington Beach CA. Designed by Richard Dorman & Assoc. Built by Classic Development Corp. Honorable Mention merchant-built winner in the 1966 Homes for Better Living competition, a 2,700 sq. ft. two-story that combines privacy with openness on a 60-foot lot. Glass walls and windows concentrate at front and rear, screened by latticework and garage walls so the wide-open house is no fish bowl. Photo by Richard Gross. Featured in House & Home, October 1966.

1966 - Walled-In House at Huntington Harbour, Huntington Beach CA. Designed by Robert E. Jones. Built by Huntington Harbour Corp. Homes for Better Living Award of Merit winner on a small, high-priced corner lot far from the water in a waterfront community. House and lot are entirely fenced and walled for private outdoor living, with a rear patio and swimming pool overlooked by the glass-walled living room and blank street walls broken only by entrance and garage. 2,360 sq. ft. Photo by George Lyons. Featured in House & Home, September 1967.

1966 - Esherick Vacation House at Sea Ranch, Sea Ranch CA. Designed by Joseph Esherick & Assoc. Built by Oceanic Properties Inc. Homes for Better Living Special Citation: a shed-roofed vacation house for Sea Ranch's windswept coastal site, a simple square whose roof slopes steeply up and away from the prevailing northwest ocean winds. High wind-baffled fences protect the windward corner while big southern windows face rocky cliffs and ocean. Built around a two-level utility core with balcony bedrooms, the 1,232 sq. ft. house is one of 12 models. Featured in House & Home, September 1967.

1966 - H-Plan House in San Diego, San Diego CA. Designed by Paul W. McKim. Built by John Worobec. Homes for Better Living Honorable Mention on a tight 50'x113' city lot: an H-shaped two-story plan that shelters a protected outdoor court between two rear wings and a recessed entry court in front. A 16'-high living room fills one wing on both levels and faces the rear court. 1,585 sq. ft. of living space. Photo by John Oldenkamp. Featured in House & Home, December 1967.

1966 - The F. Malcolm George House, 790 Wildcat Canyon Road, Berkeley CA. Designed by F. Malcolm George. Built by Eugene W. Monroe. Structural engineer Forell & Associates. Photo by Morley Baer. 1,500 sf. Was an Architectural Record House 1968. Homes for Better Living Award of Merit winner perched on a 100'-deep lot that falls 50' from front to rear, reached by an auto bridge at its second level. Three levels of living space stay private from close neighbors, and careful siting saved most of a eucalyptus grove. Featured in House & Home, July 1968. Last recorded sale was in 1986; owner not identified. Standing as of 2026.

1967 - 15137 Mulholland Drive, Sherman Oaks CA. Designed by Richard Dorman & Associates. Built by Lee Lauger. Structural engineer Frank Burke. Photo by Julius Shulman. Was an Architectural Record House 1967. Sold in 2003 to George Boronczi, trustee.

1967 - The Young Woo House, 3763 Mayfair Drive, Los Angeles CA. Designed by Young Woo. Built by Colletta & Edgley. Structural engineer Tom Woodward. Photo by Leland Y. Lee. Was an Architectural Record House 1967. Still owned by Young Woo as of 2022.

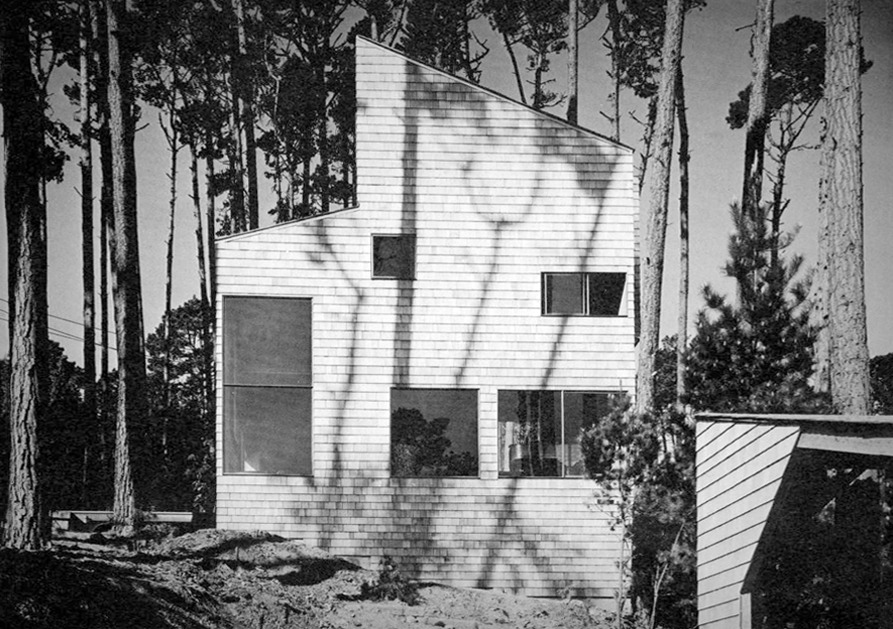
1967 - The Sam Karas House, 780 Dry Creek Road, Monterey CA. Designed by MLTW/Moore Turnbull (Charles W. Moore, William Turnbull, Jr.). Built by Douglas S. Chandler. Structural engineer Patrick Morreau (Davis & Morreau). Photo by Morley Baer. Was an Architectural Record House 1967. Last recorded sale was in 2002; owner not identified. Sold in 2002. Standing as of 2026.

1967 - House, San Mateo County CA. Designed by McCue Boone Tomsick. Built by Henry Knutzen Sons. Structural engineer Hirsh and Gray. Mechanical/electrical engineers Marion, Cerbatos and Tomasi. Photo by Jeremiah Bragstad. Was an Architectural Record House 1973. Built by Henry Knutzen Sons Inc. A First Honor Award winner in the 1972 AIA Homes for Better Living custom-house program, this 2,580-sq.-ft. vacation retreat is a single-level rectangle with a sleeping loft, oriented on its steep mountain slope for shelter from prevailing winds. An indoor-outdoor staircase climbs to a sundeck atop the loft. Featured in House & Home, August 1972.

1967 - Deane Brothers Patio House at Huntington Beach, Huntington Beach CA. Built by Deane Brothers Inc. Walled-lot patio house retaining the builder's trademark garden kitchen, with a swimming pool at the back door in some models. The first 39-unit section sold out in less than three weeks. Photos by Rene Laursen. Featured in House & Home, January 1968.

1967 - Deane Brothers Walled House at Huntington Beach, Huntington Beach CA. Built by Deane Brothers Inc. Evolution of the builder's Garden Kitchen house: 7.5-to-9-ft. fences enclose the entire lot, the house sits flush on one side lot line, and every room opens to landscaped courts, with an unroofed atrium off the master bedroom and dining room. Four models. Photo by Fritz Taggart and Rene Laursen. Featured in House & Home, February 1968.

1967 - Larwin Mid-Entry Model at Greenbrook, Cypress CA. Designed by B. A. Berkus. Built by Larwin Co. Best-selling 2,983-sq.-ft. model whose main entrance opens on a mid-level landing looking down into a sunken living room and up to a 2.5-story ceiling and balcony. At the high end of Larwin's eight-model Greenbrook line, it drew more than 100 sales in its first months. Photo by Julius Shulman. Featured in House & Home, May 1968.

1967 - Larwin Central-Entry Model at Greenbrook, Cypress CA. Designed by B. A. Berkus. Built by Larwin Co. Interiors by C. Tony Pereira. Featured on the issue's cover, this 2,678-sq.-ft. model runs a loggia through the house to the rear yard, with a glassed-in gallery above linking the master bedroom to the rest of the house. A sunken living room steps down to a conversation pit. Photo by Julius Shulman. Featured in House & Home, May 1968.

1967 - Stepped Hillside Pair in San Francisco, 25 and 35 Castenada Avenue, San Francisco CA. Designed by Jonathan Bulkley with Ronald Bogley & Takeshi Yamamoto. Built by William Asbell. First Honor Award winner among merchant-built houses in the 1968 Homes for Better Living program. A mirror-image pair of houses on two narrow 33' lots long considered unbuildable for their 63% slope and deep fill; ten concrete piles driven 22' to bearing sand carry three floors that step down from street-level entries. Photo by Joshua Freiwald. Featured in House & Home, August 1968.

1967 - Twin-Tower House in Mill Valley, Mill Valley CA. Designed by AGORA; John Wiebenson, partner in charge. Built by Hayco Inc. Homes for Better Living Award of Merit winner, a one-of-a-kind house sold on completion. A pair of redwood-clad towers connected by a glass-roofed stairwell rises from the living-dining-kitchen level, topped by a totally private bedroom looking out over the treetops. Photo by Joshua Freiwald. Featured in House & Home, August 1968.

1967 - Light-Shaft House at Muir Beach, Muir Beach CA. Designed by Walz & MacLeod. Built by Lawrence C. Olin. Homes for Better Living Honorable Mention built around a 35'-high central light shaft that funnels southeast sun into the middle of the house on Muir Beach's many foggy days. Rough structural wood framing, redwood siding and cedar shingles keep maintenance on the house to a minimum. Photo by Ricco-Mazzuchi Photography. Featured in House & Home, August 1968.

1968 - The John M. Naff, Jr. House, Pajaro Dunes CA. Designed by MLTW/Moore Turnbull (Charles W. Moore & William Turnbull, Jr.; associate Robert H. Calderwood). Built by Richard Pollock, Pollock Construction. Structural engineer Davis & Ragsdale. Supergraphics by Jerry & Martha Wagner. Photo by Morley Baer. Redwood-sided beach house whose decked courtyard and living room step up on broad stairs to a view of the beach, with a skylit bridge to the children's rooms and a ladder-reached sleeping deck above the master bedroom. Was an Architectural Record House 1970. Status unknown.


1968 - The Medford Schwarz House, 423 Montford Avenue, Mill Valley CA. Designed by Gerald G. Weisbach (Weisbach/Boutmy/Silver). Built by A. Von Rotz. Structural engineer Fong Chan. Photo by Karel Bauer. Was an Architectural Record House 1968. Homes for Better Living Honorable Mention: a 1,400-sq.-ft. split-level on a sloping site near the bottom of a little valley, its living and sleeping wings joined by the entry hall, with a two-story living room and a balcony studio. Also featured in House & Home, July 1968. Owners of record are Philip M. Glogowsky, Lila Levin and others. The last recorded sale was in 1987. Standing as of 2026.

1968 - The Dennis McElrath House, 1550 Escalona Drive, Santa Cruz CA. Designed by MLTW/Moore Turnbull (William Turnbull, Jr.; Charles W. Moore). Built by Charles Davis. Structural engineer Davis & Morreau. Photo by Morley Baer. Commissioned by Dennis and Antonia McElrath; the job is catalogued as job 1967-01, dated 1967-1968, in the William Turnbull, Jr. / MLTW Collection (2000-9) at the Environmental Design Archives, UC Berkeley, which also holds drawings for McElrath renovations of 1977-1978 by the same office. A tall redwood-clad shed-roofed house on a very small hillside lot near the UC Santa Cruz campus, looking over a eucalyptus canyon to Monterey Bay. The house is one of the case studies in Moore, Allen and Lyndon's book The Place of Houses. Published in House & Garden, January 1970. Was an Architectural Record House 1969. Antonia McElrath, one of the original clients, remains the owner of record.

1968 - The J. Alexander Riley House, 18 Carlton Place, Inverness CA. Designed by J. Alexander Riley. Built by Jean Madill Burroughs. Photo by Philip Molten. Was an Architectural Record House 1971. Sold in 2020 to Project No 3 LLC. Standing as of 2026.

1968 - The Dmitri Vedensky House, 360 Westerly Close, The Sea Ranch CA. Designed by Dmitri Vedensky. Built by Harold Halvorsen. Photo by Gerald K. Lee. The architect's own house. The Dmitri Vedensky Collection (1998-7) at the Environmental Design Archives, UC Berkeley, holds photographs and drawings of the residence including the deck with moon gate (Box 3 Folder 19 and Flat File 4), and geolocates it at 38.718389, -123.450446. Was an Architectural Record House 1975. Owned by Richard and Sue Whitaker from 2000. Sold in 2022, buyer not identified. Standing as of 2026.

1968 - Valencia Hills Model Compound, Valencia CA. Designed by B. A. Berkus Associates. Built by M. J. Brock & Sons. Lead example of California's new detached-house design in H&H's 22-page 'California: here it comes' report. The models in this new town north of Los Angeles use two-story ceilings, balconies, level changes and a fenced martini pit to create a new kind of interior space; decorating by Russo-Wigrin Assoc. Photos by Larry Leach. Featured in House & Home, May 1969.

1968 - Waterfront Cluster House at Huntington Harbour, Huntington Beach CA. Designed by B. A. Berkus Associates. Built by Mar-Crest Development Co. One of ten mansard-roofed, wood-shingled houses squeezed onto a one-acre waterfront strip at Huntington Harbour. A 7-ft. masonry wall and cobblestone streets create privacy from the Pacific Coast Highway, and each house has a deck over the sea wall and a tide bridge to a float where boats tie up. Featured in House & Home, August 1969.

1968 - Cluster Model at Pebble Beach, Pebble Beach CA. Designed by Burde, Shaw & Associates. Built by Harvey Kreftzech. Homes for Better Living Honor Award winner: a 2,600-sq.-ft. model in a cluster of motor courts on 20 acres of leased Del Monte Properties land, developed by Spyglass Development Associates. King-post trusses permit a two-story living room, and each house gets a walled courtyard on the heavily wooded site. Photos by Roger Fremier. Featured in House & Home, August 1969.

1969 - The Sim Van der Ryn House, 180 Highland Way, Inverness CA. Designed by Hirshen and Van der Ryn. Built by W. D. McAlvain. Photo by Joshua Freiwald. Was an Architectural Record House 1969. Held by the Van der Ryn Trust, with Sim Van der Ryn as trustee, since a 2006 trust transfer. Van der Ryn died in 2024. Still held by the Van der Ryn family trust after the architect's death in 2024; the site is now called the Van der Ryn Eco Refuge. Standing as of 2025.

1969 - Octagonal Vacation House at Marysville, Marysville CA. Designed by Daniel G. Volkmann Jr. (Bull, Field, Volkmann & Stockwell). Built by Otto & Short. Small (1,560-sq.-ft.) octagonal waterfront house designed for year-round use on a marshy, treeless site in duck-hunting country. A central entry hall lit by an octagonal skylight separates the bedrooms from the active-living area, which opens through glass doors to a large deck with a dock on the water. Photos by Karl H. Riek. Featured in House & Home, March 1970.

1969 - Berkus One-Wide Mobile Modular Model at Los Angeles, Los Angeles CA. Designed by Barry Berkus (B. A. Berkus Associates). Built by Environmental Systems Industries. Smallest of three factory-built mobile modulars on Berkus' half-acre landscaped model compound, an 880-sq.-ft. house. An 8-ft.-deep push-out section expands the 12-ft. basic box into a 12'x19' living room, and the house qualifies as permanent housing yet can be trucked to a new site. Photos by Julius Shulman. Featured in House & Home, June 1970.

1969 - Berkus Two-Wide Mobile Modular Model at Los Angeles, Los Angeles CA. Designed by Barry Berkus (B. A. Berkus Associates). Built by Environmental Systems Industries. Two-box mobile modular, shown rolled onto its site and completed as part of the landscaped model compound that drew some 70 reservations in its first three weeks. The models were market-testing a 390-lot modular subdivision planned at Valencia. Photos by Julius Shulman. Featured in House & Home, June 1970.

1969 - Berkus Triple-Wide Mobile Modular Model at Los Angeles, Los Angeles CA. Designed by Barry Berkus (B. A. Berkus Associates). Built by Environmental Systems Industries. Interior designer: Darrell Howe. Largest of the mobile modular models: two basic boxes spanned by a bridge section that adds a dining room and family room for a total of 1,650 sq. ft. The house, which appeared on H&H's June 1970 cover, has a raised-floor fireplace area and a rear deck. Photo by Julius Shulman. Featured in House & Home, June 1970.

1969 - Split-Level Vacation House at Sea Ranch, Sea Ranch CA. Designed by MLTW/Moore Turnbull. Built by Matthew D. Sylvia. Award of Merit winner in the Homes for Better Living program. Only 1,102 sq. ft., the split-level vacation house cantilevers its top-level living room out on two sides for the view, sleeps children in a tiny tower room with four tiers of bunks and a firemen's pole, and lights its kitchen with a long plastic skylight. Photo by Morley Baer. Featured in House & Home, July 1970.

1969 - Fifteen-Foot-Lot House in San Francisco, 1476 Pacific Avenue, San Francisco CA. Designed by Herbert D. Kosovitz. Built by Lambert & Wells Construction Co. Honorable Mention in the Homes for Better Living program. On a city lot only 15' wide, the house stacks 1,975 sq. ft. of sunlit living on three levels, topped by a rooftop sundeck and a modern-day widow's walk with a view of San Francisco Bay; twin skylights brighten 1 1/2-story bay-windowed living and dining rooms. Featured in House & Home, July 1970. Sold in 2018.

1969 - Cruciform Ridge-Top House in Alamo, Alamo CA. Designed by Fisher-Friedman Associates. Built by Silver Construction Co. Honorable Mention in the 1970 Homes for Better Living program. Every area of the 2,820-sq.-ft. cruciform house works off a 1 1/2-story central gallery topped by a rooftop studio with wall-to-wall windows commanding a 40-mile view; the four wings each open to a deck, patio or balcony, and the plan saved many old trees on the ridge-top site. Photo by Morley Baer. Featured in House & Home, November 1970.

1970 - The Donald Gibbs House, Palos Verdes Peninsula CA. Designed by Hugh Gibbs & Donald Gibbs. Built by Lyman Merril. Landscape architect Settler Baldwin. Photo by Wayne Thom. Was an Architectural Record House 1970.

1970 - House, Marin County CA. Designed by Robert Marquis & Claude Stoller. Built by Meinberger and Son. Structural engineer Eric Elsesser and Assoc. Photo by Ezra Stoller. Was an Architectural Record House 1970.

1970 - Snow Country Cabin in Bear Valley, Bear Valley CA. Designed by William M. Gillis & Associates. Built by Peter Alders. A 1,105 sq. ft. hillside mountain cabin designed for deep snow: the mid-level uphill entrance stays clear of drifts under a steeply sloping roof, snow slides off the shed roof past a future downhill bunkroom, and the house rests on steel legs in spread footings to leave the site undisturbed. Photo by Chuck Crandall. Featured in House & Home, November 1971.

1970 - Driftwood Ski House at Olympic Village, Olympic Village CA. Designed by Mackinlay Winnacker & Associates. Built by L. R. Van Wetter. A rustic 2,300 sq. ft. ski house built of redwood the owner salvaged along the California coast—a 12x20 bridge beam for the ridge, railroad-tie rafters, and barn siding inside and out—with a shallow-pitched double-layer cold roof that holds a snow blanket for insulation. Featured in House & Home, November 1971.

1970 - The Shores at Laguna Niguel, aka Niguel Shores Garden Homes, Verrazanno Bay, Tampico Bay, Sidney Bay, Montego Bay, Brisbane Bay, Perth Bay, Hobart Bay, Salvador Bay, Mercator Isle and Nauticus Isle, Niguel Shores, Dana Point CA. Designed by Jones & Hom. Built by Avco Community Developers Inc. Landscape architects Cardoza, Di Lallo & Associates. One- and two-story patio houses of slumpstone, rough-sawn wood and shingle in the Laguna Niguel new town, each on a 45'x90' zero-lot-line lot with a seven-foot wall around the outdoor living area and room for a private pool, grouped around landscaped median islands and small parks. Aimed at beach-oriented buyers a short walk from Salt Creek beach; Phase I opened in January 1970 and sold out before the models were done, and the first residents moved in in the summer of 1971. Photo by George Lyons. Featured in House & Home, May 1972. Originally part of Laguna Niguel, the area is now in Dana Point, inside the gated Niguel Shores community.
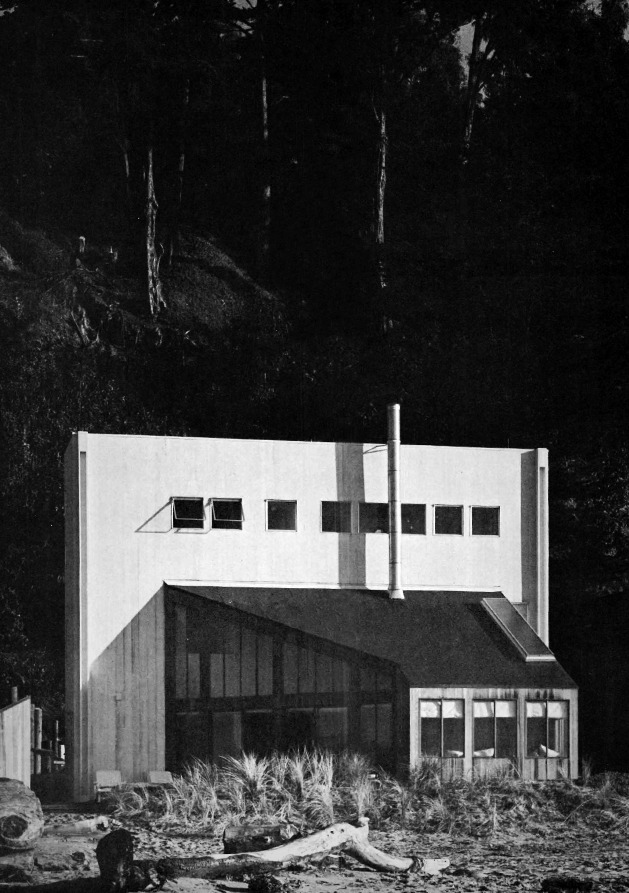
1971 - The Frank and Barbara Tatum House, aka the Tatum Beach House, 12 Potbelly Beach Road, Aptos CA. Designed by William Turnbull Jr. early in his career as a vacation house sleeping twelve for Frank and Barbara Tatum and their six children. About 1,600 to 1,830 sf on three storeys: a white rectangular core Turnbull called the “sleeping machine” holds bedrooms and baths, with the living room and two staircases saddle-bagged in front of it and every principal room facing the ocean; the bedrooms open onto a double stair enclosure that doubles as a library. Raw timber now weathered to driftwood grey. One of only seventeen houses on Potbelly Beach, whose land is owned collectively through the Potbelly Beach Club co-operative. Won Architectural Record’s House of the Year. Photographs by Morley Baer, now with the Morley Baer Photography Trust; project records in the Environmental Design Archives at UC Berkeley. Offered for sale in 2022, the first time it had been on the market. Standing. Was an Architectural Record House 1972.

1971 - The William Stahl House, 50 La Rancheria, Carmel Valley CA. Designed by Marcel Sedletzky for Bill Stahl, who commissioned it at twenty-seven on a parcel bought from his father, who had acquired the land in the 1940s. Planned from the outset to be built in phases as the family grew. 4,091 sf on about 1.35 acres in the La Rancheria neighbourhood, five bedrooms and five and a half baths, with vaulted ceilings on heavy timber beams, original stained glass, floor-to-ceiling glazing onto a pool set in an oak grove, and a separate guest house, game room, wine cellar and workshop. Sedletzky drew on both Le Corbusier and Frank Lloyd Wright; he completed this a few years before giving up full-time practice to teach at Cal Poly San Luis Obispo, and it is one of only about eighteen houses he worked on. Little altered since construction. Offered for sale in 2024, the first time it had been on the market, and still listed in 2025. Standing.

1971 - Two-Building Vacation House in Sonoma County, Sonoma County CA. Designed by Duncombe/Roland/Miller. Built by Harold Halvorsen. Award of Merit, 1972 AIA Homes for Better Living: two cedar-shingled buildings with a deck between serve as a 1,000-sq.-ft. vacation home and encounter-group center for a psychotherapist couple. The main building holds living-dining space, a sleeping mezzanine and a ladder-reached sundeck; the one-story second building holds a sleeping area and studio, all with ocean views. Photo by Jeremiah Bragstad. Featured in House & Home, June 1972.

1971 - Two-Family Vacation House at Coleville, Coleville CA. Designed by Eugene E. Hougham. Built by Hawkins Co. Award of Merit, 1972 AIA Homes for Better Living: a rough-sawn cedar exterior blends this 1,620-sq.-ft. vacation house for two families—including eight children—into near-desert cattle country ringed by sagebrush and pinon trees, with mountain views on two sides. The plan gives adults' and children's areas both separation and proximity, and the cedar-boarded interior is finished in linseed oil for easy maintenance. Photos by Lee Redmond. Featured in House & Home, June 1972.

1971 - Poolside Guesthouse in Alamo, Alamo CA. Designed by Daniel Solomon. Built by Duffel Financial & Construction Co. Award of Merit, 1972 AIA Homes for Better Living: an 815-sq.-ft. guesthouse and pool designed as adjuncts to an existing California ranch, partially buried so as not to obstruct views from the other buildings and lit and ventilated by fans and skylights. It provides overnight guest accommodations and a place for formal entertaining set well apart from the main house. Photos by Lucille Dandelet. Featured in House & Home, June 1972.

1972 - The Rodney F. Friedman House, 230 Bayview Ave, Belvedere CA. Designed by Rodney F. Friedman of Fisher-Friedman Associates. Built by Clancy Becker. Structural engineer L. F. Robinson and Associates. Photo by Fisher-Friedman (self-credited). Was an Architectural Record House 1972. Still owned by the Friedman family as of 2023.

1972 - 12 Potbelly Beach Road, Aptos CA. Designed by MLTW/Turnbull Associates (William Turnbull, Jr. and Richard Garlinghouse). Built by Bud B. Bollinger Construction Company. Structural engineer Hirsch and Grey. Photo by Morley Baer. Was an Architectural Record House 1972. Sold in 2022; buyer not identified. Originally called the Tatum Beach House. Standing as of 2022.

1972 - The Murray Waldman House, 2440 Vallejo Street, San Francisco CA. Designed by John Louis Field of Bull Field Volkmann Stockwell. Built by Lester Lipinski. Structural engineer Pregnoff, Matheu, Kallam, Beebe. Landscape architect Thomas D. Church. Photo by William Maris; the architect's own files also credit Jeremiah Bragstad and Martha Rosman. Was an Architectural Record House 1972. The house is a conversion of a 1921 garage. Sold in 2002, 2011 and 2018. A 2012 façade proposal was withdrawn; the exterior was then reworked in 2013–14 with new windows, doors, bay and stucco. Standing, altered.

1972 - The Bernard Heidemann House, 1236 Benedict Canyon Drive, Beverly Hills CA. Designed by Pulliam, Matthews & Associates (James G. Pulliam). Built by R. C. Wheeler. Structural engineer Norman J. Epstein. Landscape architect Robert Johnson Clark Associates. Photo by Julius Shulman. Was an Architectural Record House 1973. Owned by Bran Ferren (in care of Starr & Co LLC). Last recorded sale was in 1993. Owned since 1993 by Bran Ferren. Standing as of 2026.

1973 - The Lawrence Albert Spector House, Pebble Beach CA. Designed by Smith & Larson (David Allen Smith and Roger Larson). Built by Smith & Larson. Structural engineer Smith & Larson. Photo by Morley Baer. Was an Architectural Record House 1973.

1973 - The Patricia Coplans House, 19 Belgrave Avenue, San Francisco CA. Designed by Burger & Coplans (Patricia Coplans). Built by Patricia Coplans. Structural engineer Geoffrey Barrett. Photo by Maris/Semel. Was an Architectural Record House 1973.

1973 - The Robert Lozano House, Santa Cruz County CA. Designed by Peter Behn and Gavin. Built by Robert Lozano. Photo by Gil Amiaga. Was an Architectural Record House 1973.

1973 - aka Binker Barn, The Sea Ranch CA. Designed by MLTW/Moore Turnbull (William Turnbull and Charles Moore). Built by Matthew D. Sylvia. Structural engineer Patrick Morreau. Photo by A. Youngmeister. One of them, the Baker House at 35292 Timber Ridge Road, was listed on the National Register of Historic Places in 2018 (ref. 100003234); it is dated 1968, its redwood interior was crafted by Matthew Silvia, and Dwell reports it is the only Binker Barn on the Register. Whether the house published here is the Baker House or another of the type is not established, though the builder credit matches. Was an Architectural Record House 1973.

1974 - Eichler Atrium House by Alsco Homes, Northern CA. Designed by Claude Oakland. Built by Alsco Homes. The 1974 version of Joe Eichler's classic atrium house, built by the company he founded shortly before his death. Post-and-beam construction, glass-walled central atrium, exposed-beam ceilings, rough-sawn wood exterior and radiant hot-water heat in the slab. Featured in House & Home, December 1974.

1974 - Two-Story Eichler by the Klingbeil Co, San Francisco Peninsula CA. Designed by Claude Oakland. Built by The Klingbeil Co. The first two-story Eichler, introduced in 1974 by Klingbeil, which had built three Peninsula subdivisions of Eichlers since buying J.L. Eichler Associates. True to tradition it wraps around a central atrium and has radiant-heated floors at both levels. Featured in House & Home, December 1974.
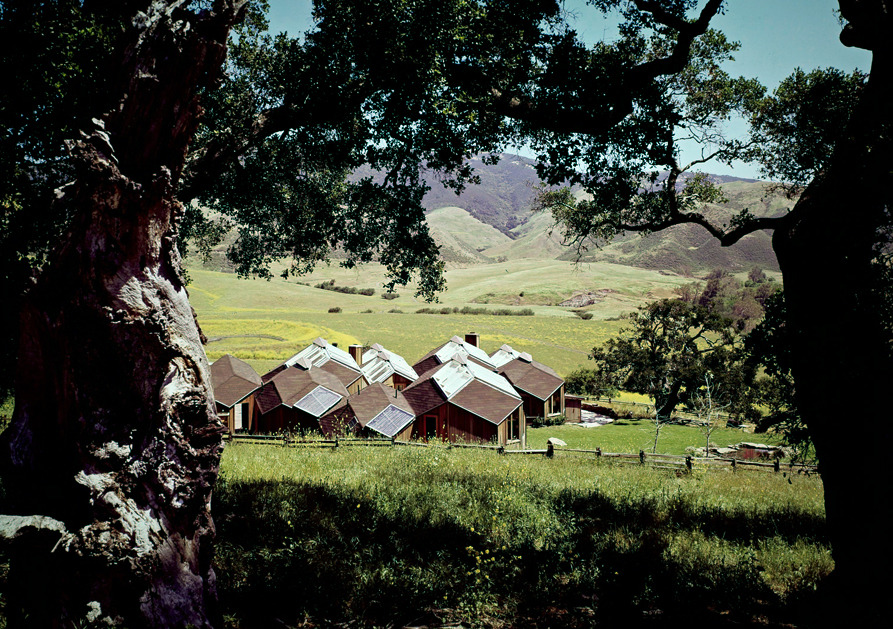
1975 - The Jake Kittle House, Rancho Las Cruces, Gaviota CA. Designed by Steve Baer (Zomeworks). Status unknown.

1975 - The James E. Caldwell, Jr. House, 121 Fox Hollow Road, Woodside CA. Designed by James E. Caldwell, Jr. Built by James E. Caldwell, Jr. Structural engineer Shapiro, Okino & Hom. Landscape architect Richard Schardt; Thomas Church. Photo by Philip Molten. Was an Architectural Record House 1975. Still owned by the Caldwell family as of 2024.


1975 - House, Marin County CA. Designed by Chan/Morton Rader & Associates. Built by Edward W. Burger. Structural engineer Stefan Medwadowski. Landscape architect Morton Rader and Betty Bird. Photo by Bernard Poinssot. Was an Architectural Record House 1975.

1976 - House, St. Helena CA. Designed by Kirby Ward Fitzpatrick. Built by H. S. Meinberger and Son. Landscape architect Jonathan Herr. Photo by Jim Ball. Was an Architectural Record House 1976.

1976 - House, Belvedere CA. Designed by Callister, Payne & Bischoff. Built by Olin Construction. Structural engineer Shapiro, Okino, Hom & Associates. Photo by Philip Molten. Was an Architectural Record House 1976.

1976 - The Robert Kindorf House, Plumas County CA. Designed by Robert Kindorf. Built by The Kindorf family. Photo by Philip Molten. Was an Architectural Record House 1976.

1977 - The Paul Gray House, Santa Barbara CA. Designed by Warner-Gray. Built by A. O. Pieper. Structural engineer Theodore Anvick. Landscape architect Richard Harrington; Paul Gray. Photo by Charles White. Was an Architectural Record House 1977.

1977 - Paganelli Spec House, Oakland CA. Designed by Robert Swatt & Bernard Stein. Built by Specialty Building. Award of Merit, 1978 AIA Homes for Better Living program, for developer Paganelli Enterprises: a quasi-custom tri-level spec house on concrete piers and grade beams that seems to grow out of its steep 8,500-sq.-ft. site. Skylights, clerestories and volume space keep the tree-shaded interior bright, a trellis-covered deck wraps the kitchen and dining rooms, and redwood plywood siding meets black anodized aluminum windows. The 1,650-sq.-ft. house. Photo by Joshua Freiwald. Featured in Housing, September 1978.
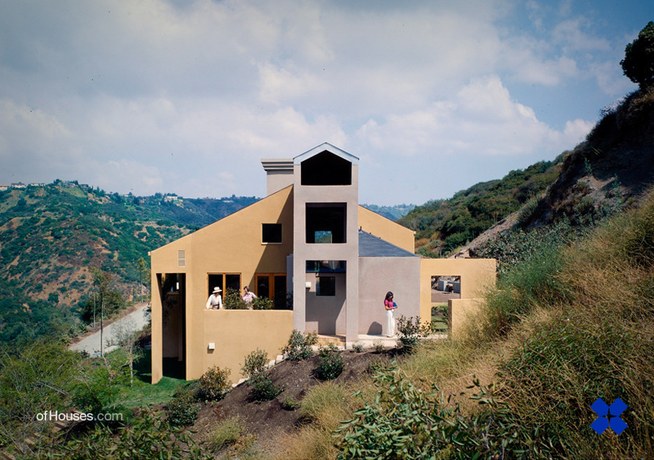
1978 - The Harry Nilsson House, 10549 Rocca Place, Bel Air, Los Angeles CA. Designed by Eugene Kupper. Photographed by Julius Shulman. Sold and altered. Sold to actor Kelsey Grammer in 2007. Sold in 2009. Needs verification.

1978 - The Clarence and Kay Hall House, Napa CA. Designed by Roland/Miller Associates. Built by Charles Gentry. Photo by Barbeau Engh. Was an Architectural Record House 1978. A 1978 AIA Homes for Better Living First Honor Award winner: a compact 1,800-sq.-ft. year-round house designed to look like a vacation home, tucked among trees on a six-acre hillside. Two stacked 20-by-20-ft. modular units connect by a stairwell, with a wraparound mid-level deck, a living room that steps up and down, plywood siding and a partly glass roof. Featured in Housing, August 1978.

1978 - House, Rutherford CA. Designed by Bull Field Volkmann Stockwell. Built by Edward R. Palmer. Structural engineer L. F. Robinson & Associates. Landscape architect Thomas Church. Photo by Karl Reik. Daniel Volkmann was partner in charge. Was an Architectural Record House 1978.

1978 - House, The Sea Ranch CA. Designed by Donald Jacobs. Built by Robert Miller Construction Company. Structural engineer Fook Z. Lee. Photo by Merg Ross. Was an Architectural Record House 1978.

1978 - The Joseph Foster House, Pacifica CA. Designed by Kirby Ward Fitzpatrick. Built by Galli Homes. A secluded 1,200-square-foot tri-level bachelor's residence stepping up a half-acre hillside in a San Francisco suburb, with rooflines paralleling the sloping terrain, large corner windows with ocean views in three of its four rooms, and a balcony overlooking the living room. Homes for Better Living Award of Merit. Featured in Housing, September 1979.
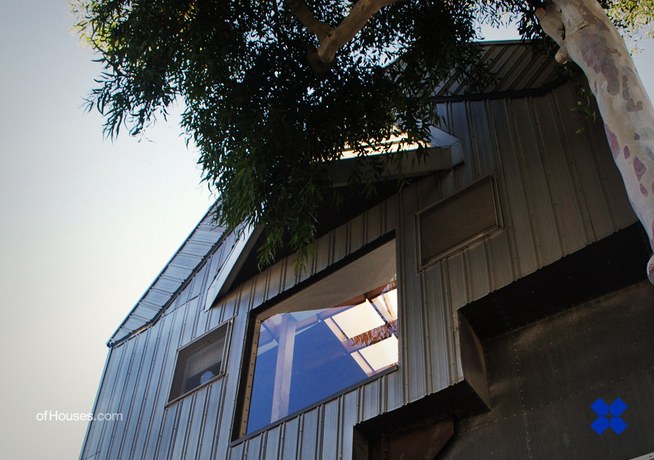
1979 - The Jay McCafferty Studio House, 1017 South Beacon Street, San Pedro CA. Designed by Coy Howard. Still owned by the McCafferty Family Trust, with Jay and Ellen McCafferty as trustees. They are the original clients. Still owned by Jay and Ellen McCafferty. Standing as of 2026.

1979 - The Laurie and Loren-Paul Caplin House, 229 San Juan Avenue, Venice CA. architect Frederick Fisher's first solo project, designed toward the end working for Frank Gehry. 2,684 sf. Sold in 2013 to Varun Soni; owned by Varun and Shakti Soni since 2017. Standing as of 2026.
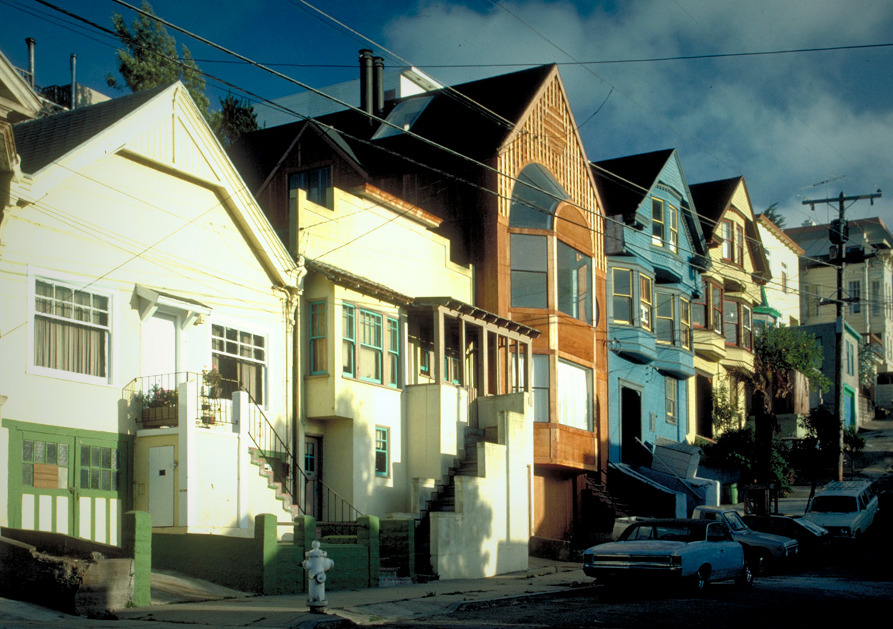
1979 - The Robert Mittelstadt Duplex, 21-23 Prospect Avenue, San Francisco CA. Designed by Robert Mittelstadt. In the Bernal Heights neighborhood. The assessor carries the two-unit building with a 1979 build year; sold in 2023. Standing as of 2025.
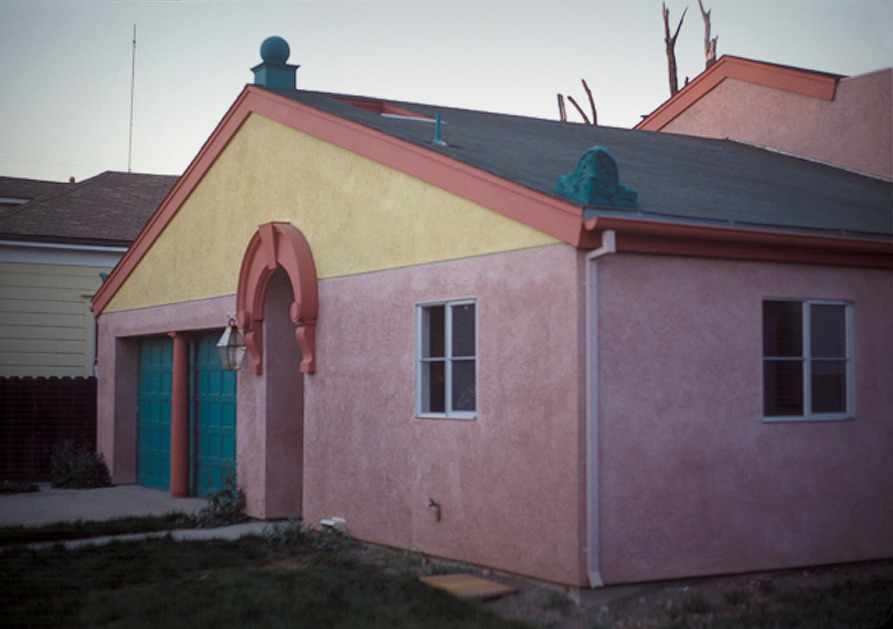
1979 - The James R. and Demetra Wilson Tuscan and Laurentian Houses, 620 South K Street, Livermore CA. Designed by Thomas Gordon Smith as two adjacent houses, the Tuscan and the Laurentian, immediately before he took up a fellowship at the American Academy in Rome. Among the defining works of American postmodern classicism and a precursor to the wholly Classical practice Smith pursued afterwards; he opened his own office in 1981 and closed it in 2015. Photographed by Heinrich Klotz, whose images are in the Bildarchiv of the HfG Karlsruhe, and by Douglas Symes. Published in GA Houses 3 and in Domus 610, October 1980. The Tuscan House at 620 South K Street was sold by its original owners in 2003 and sold again in 2013; the Laurentian House stands on the adjoining lot, split from the same original parcel. Standing as of 2024.

1979 - The David Rodes House, 1406 North Kenter Avenue, Los Angeles CA. Designed by Moore Ruble Yudell (Charles W. Moore, Buzz Yudell). Built by Cardel Killifer. Photo by Tim Street-Porter. Color by Tina Beebe. Was an Architectural Record House 1981. Los Angeles County dates the structure to 1962, which would make the 1979 work a remodel of an existing house rather than new construction. Sold in 2015 and again in 2021. Standing as of 2026; offered for lease several times from 2023.

1979 - The Peter and Kathie Behn House, 68 Richardson Road, Kensington CA. Designed by Peter Behn. Structural engineer Raymond Lindahl. Photo by Douglas Symes. Was an Architectural Record House 1979. The architect's own house. Sold in 2008.
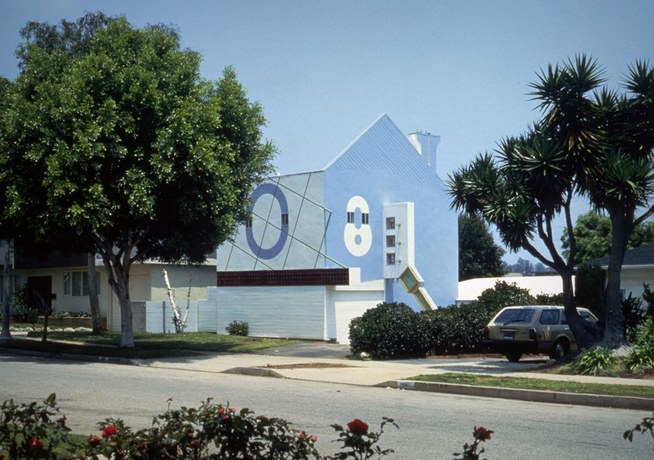
1980 - aka 708 House Renovation, 708 El Medio Avenue, Pacific Palisades CA. Designed by Eric Owen Moss. 1948 single-story house originally designed by Milton H. Caughey. Destroyed in the 2025 Palisades Fire. Owned by Maureen Moss (recorded transfer 2000). The house was destroyed in the 2025 Palisades fire; the lot is still held as of 2026.

1980 - Award of Merit House in Santa Clara County, Santa Clara County CA. Designed by Fisher-Friedman Associates. Built by Vintage Construction Co. Award of Merit winner in the 1981 Homes for Better Living program, a rambling cedar-shingled hillside house set into a gentle slope above a creek, screened by vine-covered arbors on its downhill face. Photos by Joshua Freiwald. Featured in Housing, September 1981.
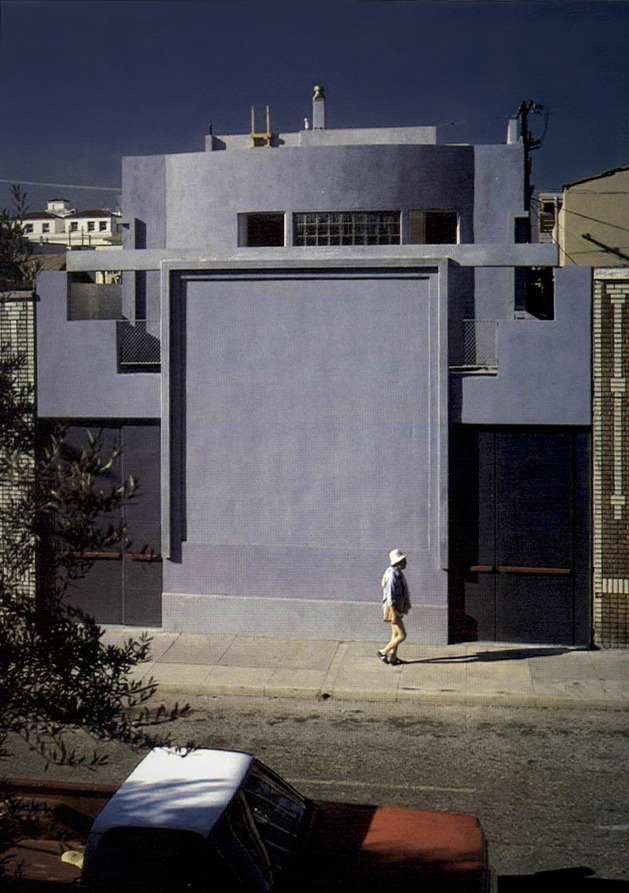
1981 - The Gagosian House and Gallery, aka Palazzo Gagosian, 51 Market Street, Venice CA. Designed by Studio Works (Robert Mangurian and Craig Hodgetts) with Frank Lupo; Audrey Matlock is also credited in the Progressive Architecture account. Built 1978-1981. Commissioned by art dealer Larry Gagosian as a gallery with his own apartment above, one of the first in his chain. A blank gray stucco street facade conceals an open-air circular court with a sculptural wooden stair. Named among the 200 most significant Los Angeles buildings of the past 200 years for the city’s Bicentennial. Listed by the Los Angeles Conservancy. Standing. Mangurian died July 5, 2023. Published in GA Houses 9, 1981, and as Barbara Goldstein, “Venetian masque,” Progressive Architecture, February 1981. Address independently confirmed: Los Angeles County records 51 Market Street as built in 1981, 3,381 sf — matching this entry and confirming the correction from 44 Horizon Court. Los Angeles County records the last change of ownership in 1986; current owner not identified. Last changed hands in 1986. The gallery has long since moved out; standing, in other use, as of 2026.

1981 - House, Santa Clara CA. Designed by Fisher-Friedman Associates. Built by Vintage Construction. Structural engineer Robinson-Meier-Luilly. Landscape architect Omi-Lang Associates. Photo by Joshua Freiwald. Was an Architectural Record House 1981.

1981 - The Thomas Lam House, Oakland CA. Designed by Bernard Stein of Swatt & Stein. Built by Thomas Lam. Built on a 25-degree slope for tract builder-developer Thomas Lam, this plywood-sided house follows the contours of the hill on pier-and-grade-beam construction anchored to bedrock, avoiding costly retaining walls. A 20-foot-high window wall on the street facade lights the main living areas, with roof decks and trellises shading east and west glazing. Featured in Housing, July 1982.
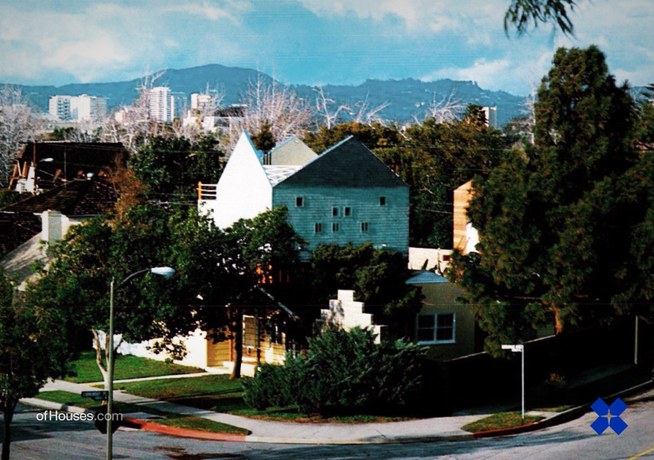
1982 - aka Petal Renovation, 2828 Midvale Avenue, Los Angeles CA. Designed by Eric Owen Moss. Sold in 2003 to Roger Nygard and in 2013 to Richard and Maribeth Mason, owners as of 2026.

1982 - The Fredrick & Martha Vang House, Napa CA. Designed by Alexander Seidel & Jared Carlin. Built by Gordon Draper. Photo by Gerald Ratto. Was an Architectural Record House 1982.


1984 - aka House for a Musician, San Diego CA. Designed by Rob Quigley, AIA. Built by Strong Construction Company. Structural engineer South Bay Engineering. Photo by Tim Street-Porter. Was an Architectural Record House 1984.


1985 - aka Upas Street Houses, 1010 West Upas Street, San Diego CA. Designed by Smith & Others (Ted Smith). Built by Upas Street Property Partnership. Structural engineer Horseman Engineering. Photo by John Durant. Was an Architectural Record House 1985. Held by the Robert and Janet Fraser family trust from 2003; conveyed in 2014 to Stephen Fraser and the Elizabeth Farrell trust, owners as of 2026.
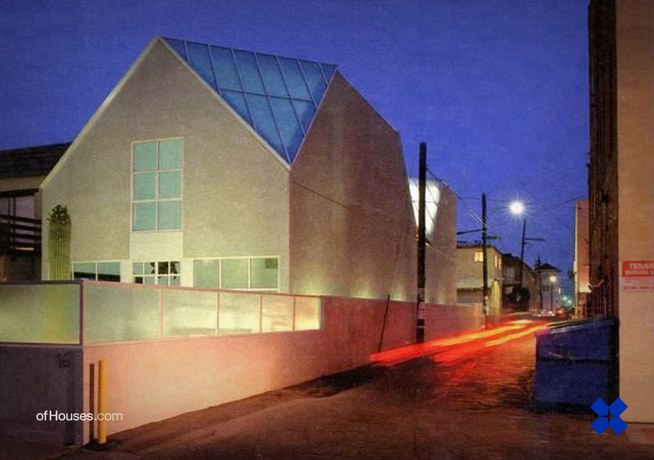
1986 - The Teresa Bjornson House and Studio, 16 Paloma Avenue, Venice CA. Designed by Arata Isozaki as his first residential commission and, by most accounts, the only private house he built in the United States; he met the client, art collector Teresa Bjornson, while working on the Museum of Contemporary Art in Los Angeles. Designed 1981, completed 1986. A two-storey rectangular plan of three cubic bays about 24 feet square, with roughly 30-foot ceilings in the studio-living room, which doubles as a gallery for Bjornson's collection, and isosceles-triangle skylights angled into the four corners of the copper roof; stuccoed facades and a 600 sf concrete patio. Height and siting were constrained by local rules on a street ending at the sea. Furniture by the artist Klaus Rinke. Photographs by Richard Bryant and Michael Locke. Sold to musician Eric Clapton around 1999, who sold about 2004. Sold to actor and architect Stephen Meadows. Listed for sale in 2016 and again in 2017. Standing. Catalogued in PCAD as id 286, which gives the address as 16 Paloma Court. Was an Architectural Record House 1987.
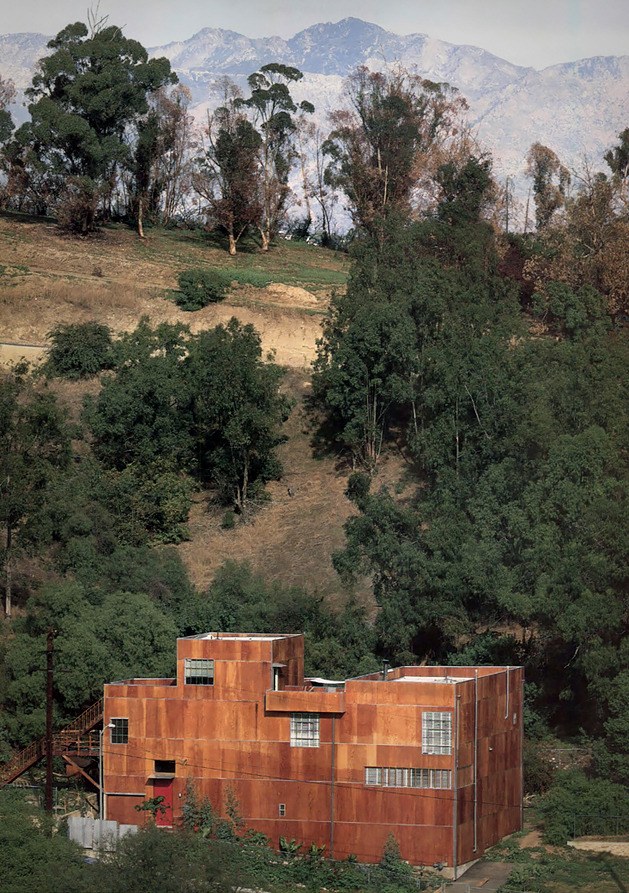
1986 - The Roger Herman House, 729 Academy Road, Los Angeles CA. Designed by Frederick Fisher. Built by Kulhanek Construction. Structural engineer Gordon Polon. Photo by Tim Street-Porter. Was an Architectural Record House 1987. Also listed elsewhere at 739 Academy Road. Still owned by the original client, Roger Herman (title consolidated in his name in 2009).

1986 - The Anne and Don Baron House, San Diego County CA. Designed by Smith & Others (Ted Smith). Built by Jim Hightower. Structural engineer Larry Horseman. Photo by Stephen Simpson. Published as the Grove House. Was an Architectural Record House 1986.
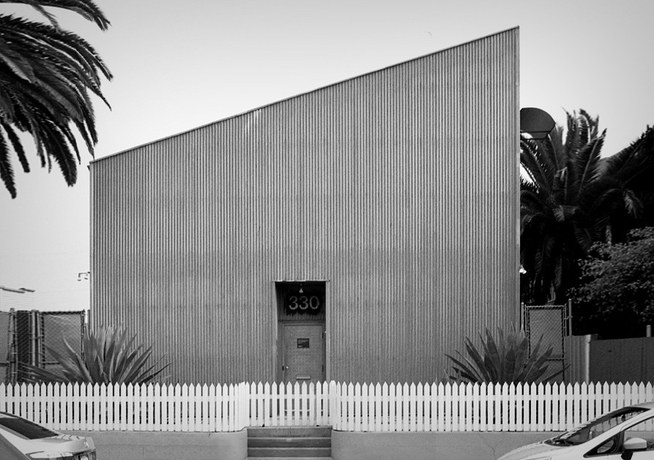
1987 - The Dennis Hopper House and Studio, 330 Indiana Avenue, Los Angeles CA. Designed by Brian Alfred Murphy, part of a Venice compound that also included three Frank Gehry-designed lofts and a 1909 guest cottage. Published in Progressive Architecture December 1988. Sold around 2010.
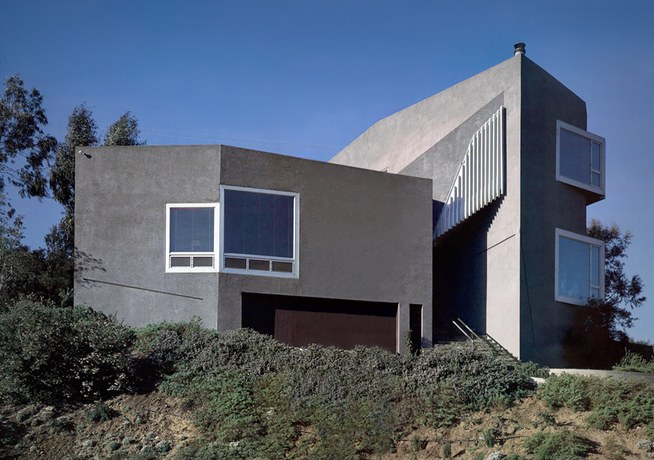
1987 - The Ashley House, 16406 Bluegrass Lane, Chino Hills CA. Designed by Coy Howard. Featured in Architectural Record Houses, April 1988; photos by Grant Mudford. Sold in 2012 to Timothy Mings and Joyce Zhu, in 2021 to Ramiro Medina, and in 2023 to Xinpu Gan and Luwei Ren, owners as of 2026.

1987 - The Elsie and Dan O'Herlihy House, aka the Trancas House, 5820 Trancas Canyon Road, Malibu CA. Designed by Lorcan O'Herlihy. Built by John Merrick. Structural engineer C. Brockmeier. Photo by Paul Warchol. Was an Architectural Record House 1987. O'Herlihy's first solo project, done in his 20s before he founded Lorcan O'Herlihy Architects in Los Angeles in 1994, and built for his parents — the actor Dan O'Herlihy and his wife Elsie — on a 9.9-acre site with only 1.5 buildable acres because of steep slopes. Boxy, deep-walled stucco and wood-framed volumes on two perpendicular axes crossing at the entry foyer: the main axis ran east from the parking area through a long pergola, across the threshold, and out through glass doors down the center of the pool to the canyon edge; the cross-axis held bedrooms to the north and, to the south, a great room with a 10-foot-square window onto the ocean and horizon. Deliberately spare and unadorned, as O'Herlihy's commentary on the Postmodernism then dominant. Dan O'Herlihy died in 2005 and Elsie sold the property. DESTROYED in the Woolsey Fire of November 2018, which burned almost 97,000 acres and took numerous other houses in Trancas Canyon. Rebuilt on the same site in 2023 as the Helen Braithwaite and Patrick Phillips House, aka Trancas 2.0, for the couple who had bought the house from Elsie O'Herlihy and who telephoned O'Herlihy out of the blue in late 2018 to ask him to design its replacement. Designed by Lorcan O'Herlihy Architects. Built by RJC Builders. Structural engineer Kurt Fischer Structural Engineering. Photo by Paul Vu. Board-formed concrete in place of the original stucco and wood framing, with fire protection a priority; Malibu's expedited post-Woolsey permitting cleared the project in a few months because the redesign exceeded the original footprint by no more than 10 percent. 4,800 sf; completed July 2023. Was an Architectural Record House 2024, making this site a Record House twice, 37 years apart.

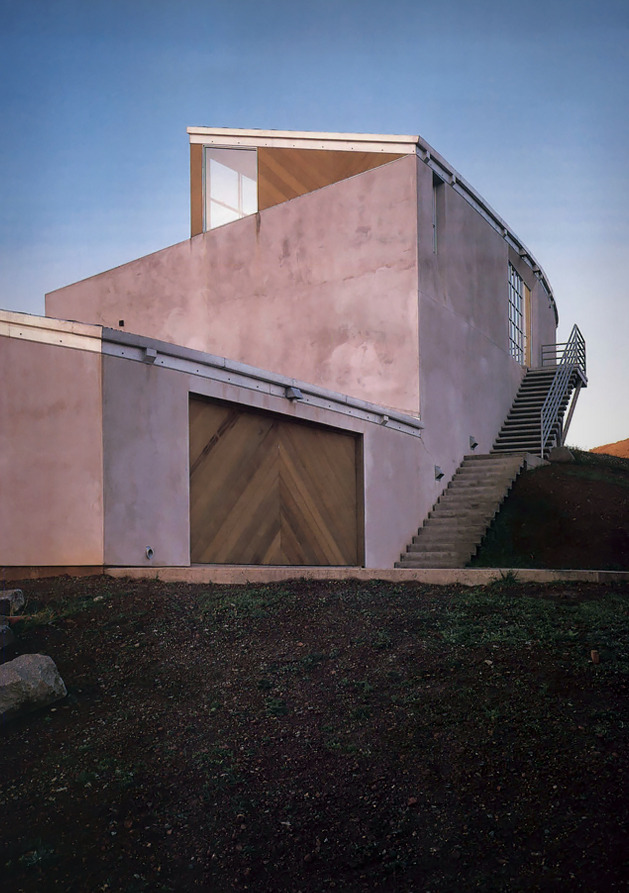
1987 - The Clark Gerhardt House, 8 Wolfback Ridge Road, Sausalito CA. Designed by Mark Mack. Built by Creative Spaces. Structural engineer Pirooz Barar. Landscape architect Topher Delaney. Photo by Christopher Irion. Was an Architectural Record House 1988. Needs verification. Sold in 2019 by John Heisse II and Karin Scholz to Gordon Priatko and Phyllis Gardner, owners as of 2026.


1987 - 6949 Camrose Drive, Los Angeles CA. Designed by Koning Eizenberg Architecture. Built by Garten-Koren Construction. Structural engineer Gordon Polan. Photo by Tim Street-Porter. Was an Architectural Record House 1988. Sold in 2002 to the Carswell family trust and in 2003 to Andrew Rosenthal, owner as of 2026.

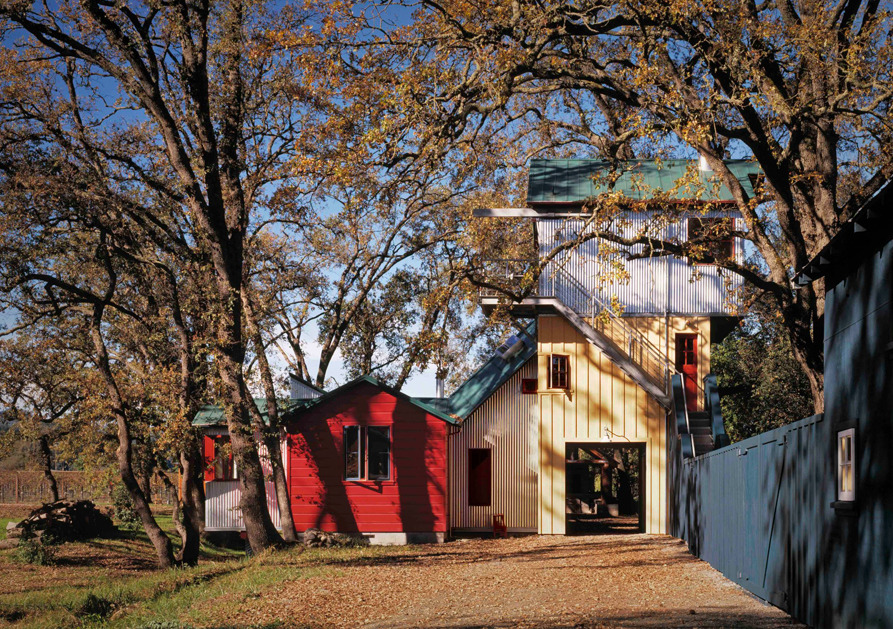
1988 - The Helen Berggruen House, 1370 Bella Oaks Lane, Rutherford CA. Designed by Fernau and Hartman Architects. Structural engineer Nellie Ingraham. Photo by Christopher Irion. Was an Architectural Record House 1989. Last deed recorded in 2009 (Napa County document 2009-0010528); grantee not identified. Napa County dates the house to 1988 on a 1-acre parcel with two dwellings; last conveyed in 2009. Standing.


1988 - The Jim and Mary-Lou McDonald House, 73 Dipsea Road, Stinson Beach CA. Designed by The Stanley Saitowitz Office. Built by McDonald Construction. Structural engineer Gregg Marioni. Photo by Richard Barnes. Published as "The Perfect Wave"/McDonald House. Was an Architectural Record House 1990. Held by the Todd family trust by 2010 and sold in 2017 to Angus and Sheila McCarthy, owners as of 2026.
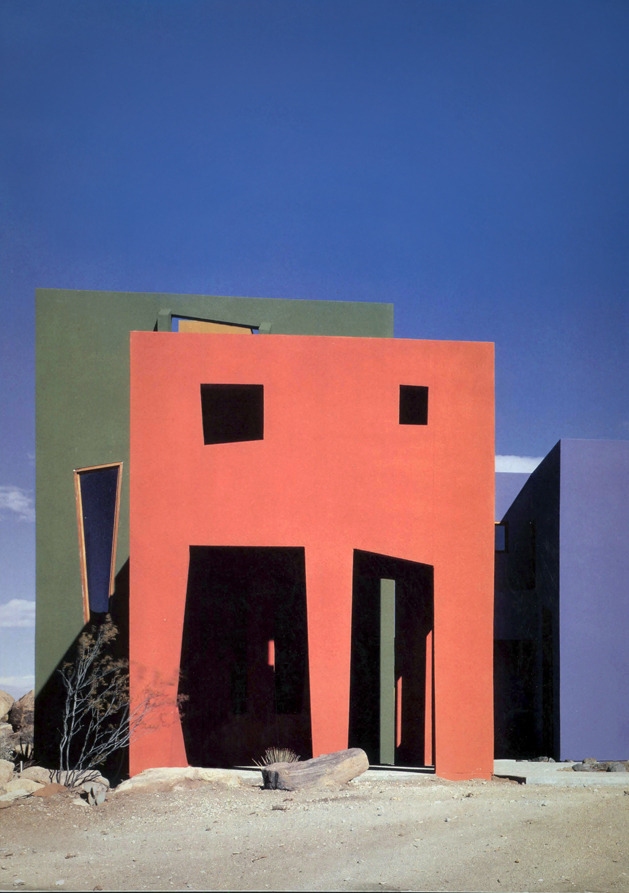
1989 - The Schweitzer House, aka The Monument, aka Monument House, 8675 Lobo Pass Road, Joshua Tree CA. Designed by Josh Schweitzer, who had briefly worked for Frank Gehry, as his first residential work and a shared retreat for himself and friends including chefs Mary Sue Milliken and Susan Feniger, Gai Gherardi, Rhonda Saboff and Barbara McReynolds. Built 1989-1990 by David Allen Huffman. 950 sf in three interconnected Cubist pavilions on five acres of boulders, coloured mossy green, sapphire blue and pinkish-red for desert sage, sky and wildflowers, with trapezoidal openings framing the Mojave. Photo by Tom Bonner. Was an Architectural Record House 1990, taking first place in the vacation and summer home category. Standing; since about 2022 available as a short-term rental through Homestead Modern. Held by the Barbara McReynolds Trust (one of the original partners), owner as of 2026.

1989 - The Leightner Houses, 1322 Second Street and 200 A Avenue, Coronado CA. Designed by Smith and Others, Architects. Structural engineer Delta Engineering. Photo by Mick Hales. Was an Architectural Record House 1989. Two speculative houses on a split corner lot, built by Kevin and Sharon Leightner as developer-builders: Ted Smith designed the green house and Kathy McCormick the red house. Both sold before completion.

1989 - The Bridget Locke House, Temecula CA. Designed by Rob Wellington Quigley. Built by Vern Rowley. Structural engineer AMS Engineering. Photo by Tom Bonner. Was an Architectural Record House 1989.

1990 - The Ross Anderson House, aka the Napa House, Rutherford CA. Designed by Anderson/Schwartz Architects (Ross Anderson), built for the architect's parents as a hideaway and prelude to a larger house; the magazine lists the owners as Mr. and Mrs. Ross Anderson. Built by Glen-Bilt Inc. Structural engineer Philips and Giorgi Structural and Civil Engineers. Photo by Michael Moran. Was an Architectural Record House 1990.
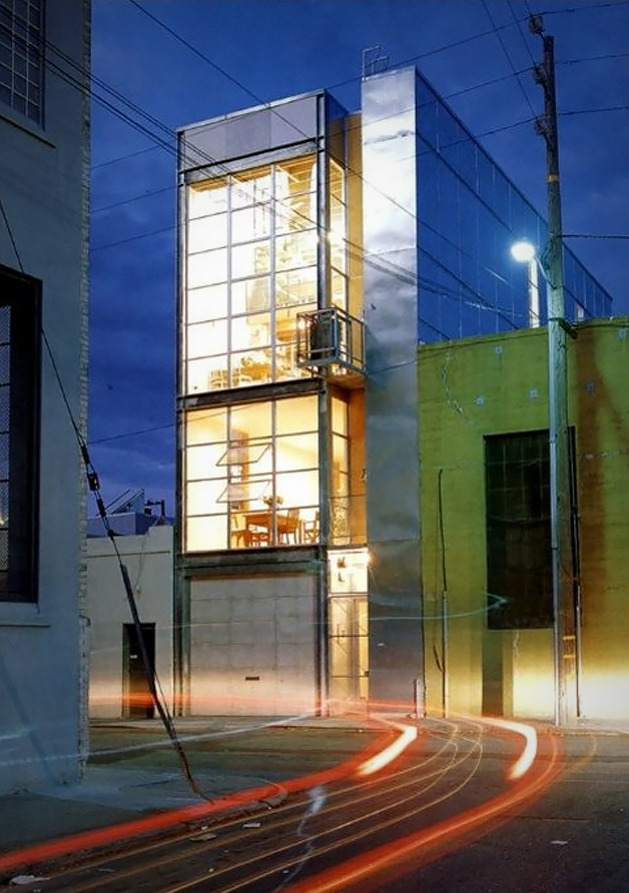
1991 - The Corson-Heinser Live/Work House, 25 Zoe Street, San Francisco CA. Designed by Richard Stacy of Tanner Leddy Maytum Stacy Architects. For graphic designer Madeleine Corson and photographer Thomas Heinser. Built by Fine European Construction. Structural engineer Tennebaum-Manheim Engineers. Photo by Thomas Heinser. Was an Architectural Record House 1992. Addition 1995. Still owned by the original clients through the Corson-Heinser revocable trust.
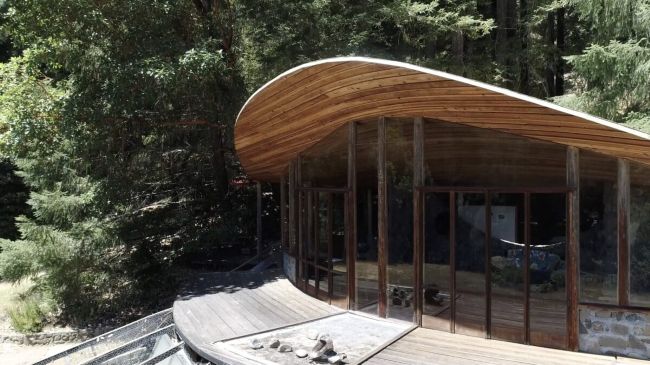
1991 - The Charles and Vanna Rae Bello House, aka Parabolic Glass House. 19201 Northspur Road, Willits, CA. Charles Bello, designer (apprenticed under Richard Neutra). Vanna Rae passed away in 2010, after which Charles lived there alone until donating it to the Humboldt State University Foundation in 2021. Curved parabolic roof and floor-to-ceiling windows crafted from timber milled on-site and salvaged materials. Solar-powered and fully off-grid since construction. 400 acres. Charles founded the Redwood Forest Institute, 1997, and 1,000 trees are designated for preservation for 2,000 years. Donated by Charles Bello to the Humboldt State University Foundation in 2021, owner as of 2026.

1991 - The Arthur and Audrey Greenberg House, 223 North Carmelina Avenue, Brentwood, Los Angeles CA. Designed by Legorreta Arquitectos. Built by L. B. Bovee & Sons. Structural engineer Kurily Szymanski Tchirkow. Landscape architect Lehrer & Sebastian. Photo by Tom Bonner. 9,500 sf. Was an Architectural Record House 1991, featured on the cover. Also listed elsewhere at 245 North Carmelina Avenue. Still owned by Arthur Greenberg through Greenberg family trusts (retitled in 2012).
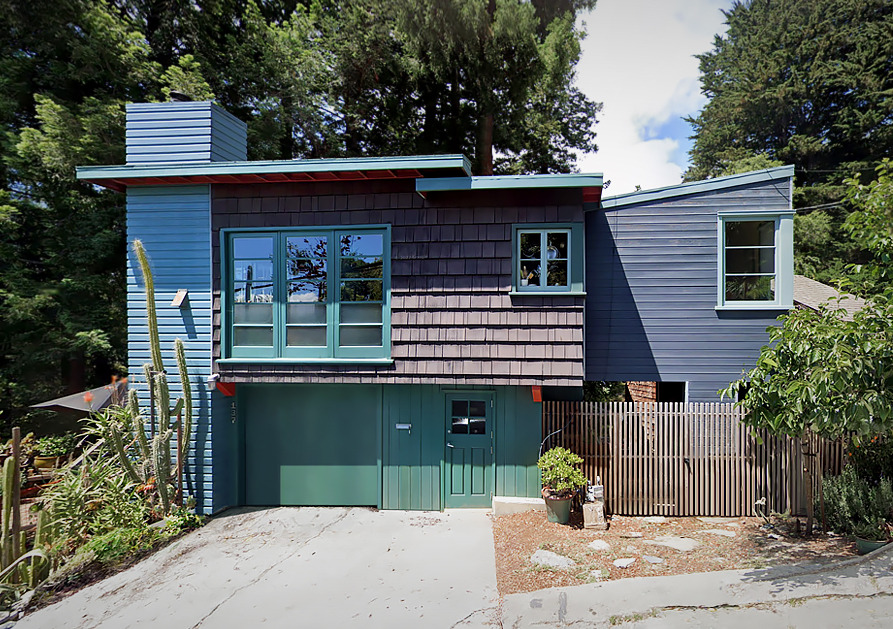
1992 - The Richard Fernau and Sarah Cunniff House, 137 Bret Harte Rd, Berkeley CA. Designed by Richard Fernau and Laura Hartman. Remodel and addition (1989-92) to a small 1950s cottage above a creek; the architect's own home. Photo by Peter Vanderwarker; Cesar Rubio; Richard Barnes. Still held by Richard E. Fernau and Sarah A. Cunniff; a transfer between them was recorded in 2011. Still owned by the architect and Sarah Cunniff as of 2024. Standing.

1992 - House, Hollywood Hills (Robert Shaye residence), Los Angeles CA. Designed by Smith-Miller + Hawkinson Architects. Built by Mounir Boctor, Monet Contracting. Structural engineer Steven Mezey. Landscape architect Achva Benzinberg Stein. Photo by Paul Warchol. A renovation of and addition to a 1956 house by Donald Polsky. Was an Architectural Record House 1992, featured on the cover.


1992 - The David Morton and Thomas Cordell House, aka House on a Ranch, 1750 Marshall-Petaluma Rd, Petaluma CA. Designed by David Morton Thomas Cordell Architects. Built by R. Z. Stich Construction. Structural engineer Edward B. Beattie. Photo by Tom Rider. Published as House on a Ranch. On a 667-acre ranch in West Marin. Was an Architectural Record House 1992 . Probably held since 2016 by 1750 Marshall Petaluma Road, LLC (a California LLC registered that year). Held since about 2016 by 1750 Marshall Petaluma Road, LLC. Standing.
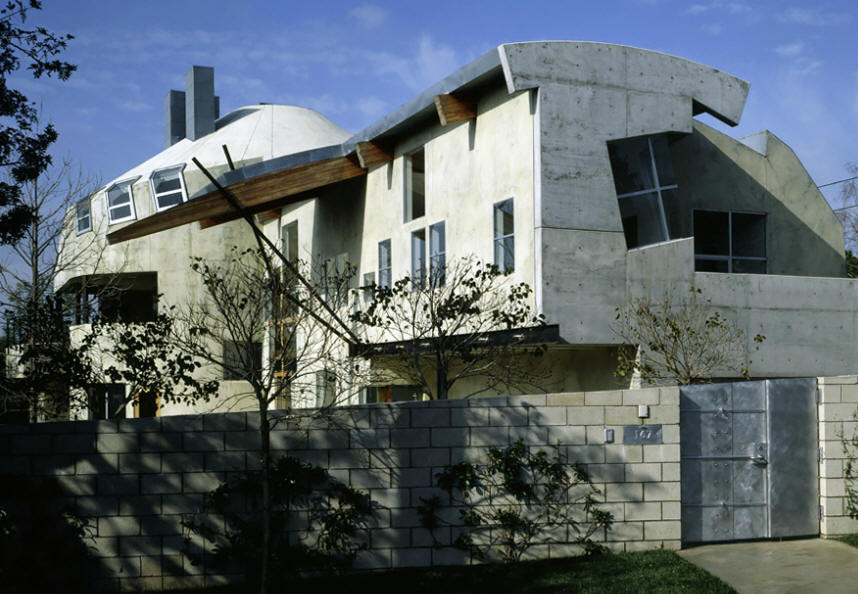
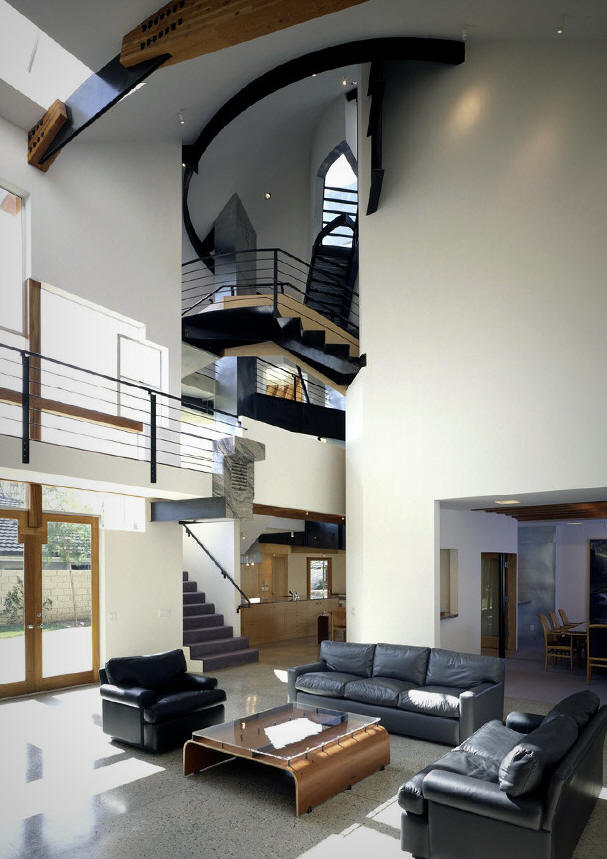
1993 - The Linda Lawson and Tracy Westen House, 167 South Westgate Avenue, Brentwood, Los Angeles CA. Designed by Eric Owen Moss. Won a 1993 AIA/LA Design Award an AIA 1994 National Interior Design Award. Photos by Tom Bonner. Sold in 2011 by Linda Lawson and Tracy Westen to Nicole Nagel; held since 2012 by Esy Investments LLC.
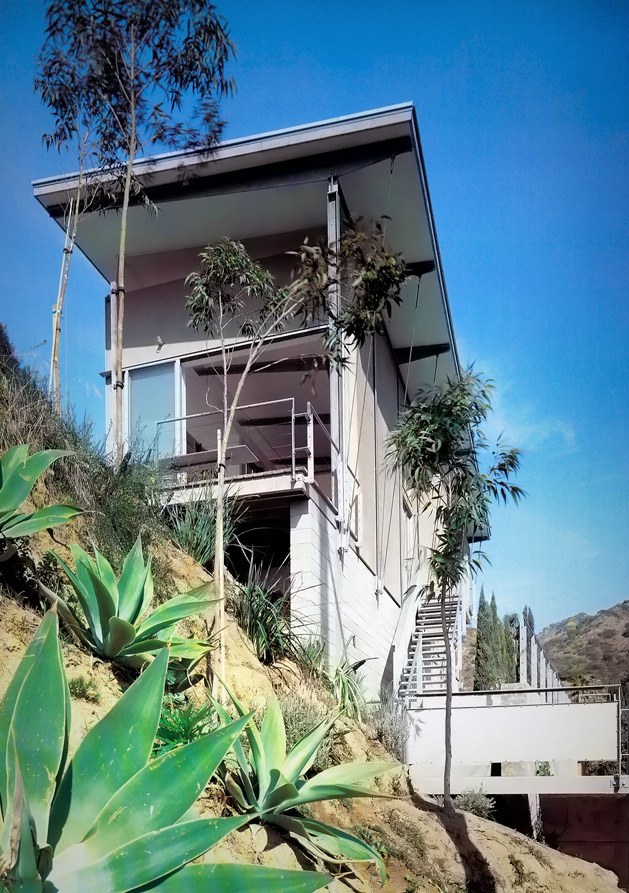
1993 - The Marc Anglil and Sarah Graham House, aka House under the Hollywood Sign, 6009 Rodgerton Drive, Los Angeles CA. Designed by the clients. 2000sf. Published in Architecture. April 1994, Domus 766, and L'Architecture d'Aujourd'hui December 1993. Photo by Julius Shulman. Held by the original clients' Angelil-Graham family trust from 2005. Sold in 2022 by the Angelil-Graham trust; buyer not identified. Sold in 2022, the first time it came on the market. Standing.
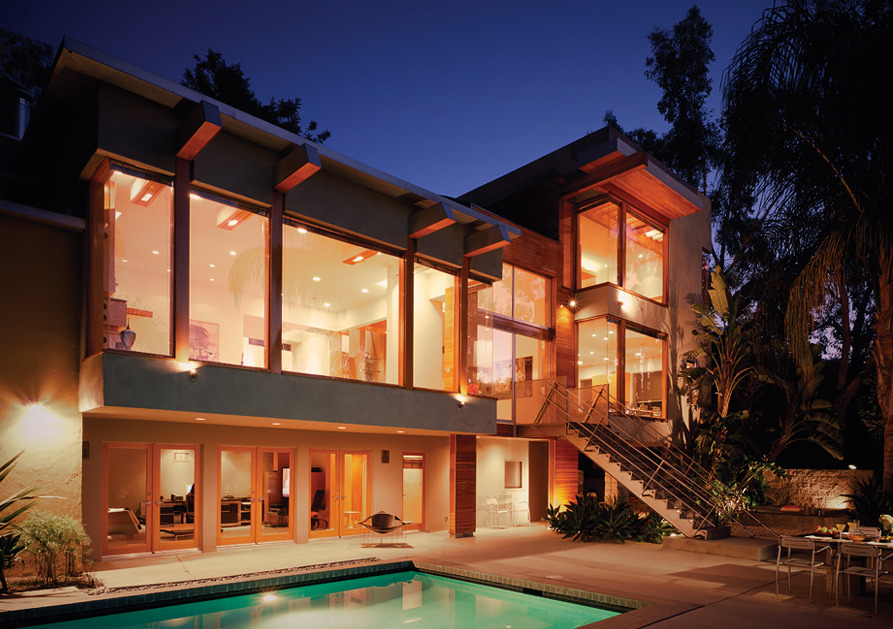
1993 - The Raquel Vert and Chaim Meital House, aka Karen Drive House, 18039 Karen Drive, Encino CA. Designed by Raquel Vert for herself and her husband. Still owned by the Meital (Tal Mei) family trust.

1993 - The Susan Stringfellow House, 1100 South Gretna Green Way, Brentwood, Los Angeles CA. Designed by Lubowicki/Lanier Architects. Built by Alexander Construction. Structural engineer Gordon Polon. Landscape architect Nancy Powers & Associates. Photo by Tom Bonner. Was an Architectural Record House 1994. Los Angeles County dates the structure to 1927, which would make the 1993 work a remodel rather than new construction. Sold in 2020 by Susan Stringfellow to Jeremy Globerson, owner as of 2026.

1994 - 33711 South Highway 1, Stewart's Point CA. Designed by Joan Hallberg. Built by Fredrickson Construction. Structural engineer MKM & Associates. Photo by Alan Weintraub. Published as "Castle Cloud". Was an Architectural Record House 1994. Sold in 2016; buyer not identified. Sonoma County shows a further, non-sale document recorded in 2020. Standing on a 220-acre coastal parcel.

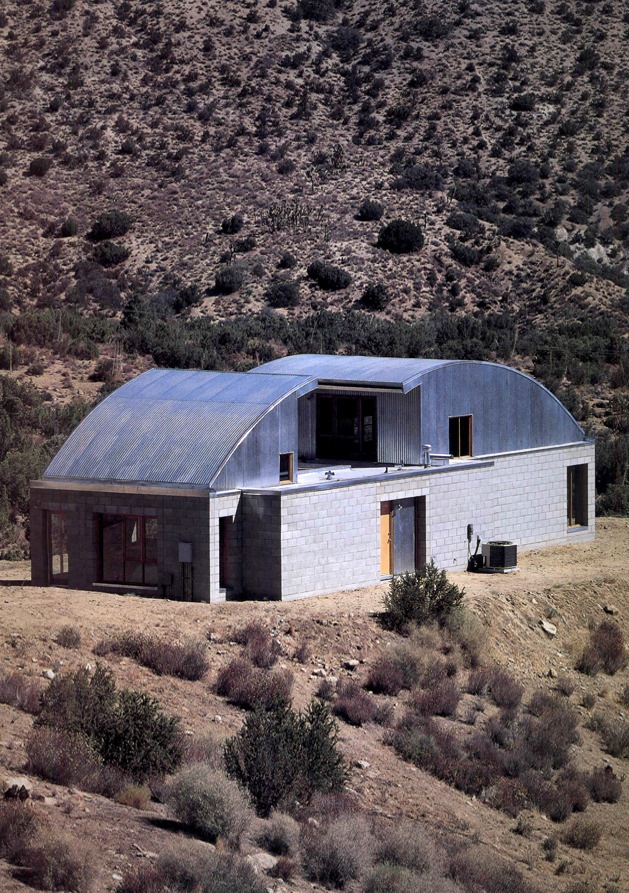
1994 - The John Sarli House, 29543 121st Street East, Juniper Hills CA. Designed by Judith Sheine, Architect. Built by Joseph T. Setter. Structural engineer Gerald Sheine and Nancy Hamilton. Photo by Grant Mudford. Was an Architectural Record House 1995. Still owned by the original client, John Sarli; no recorded sales.

1994 - The Joanne and Philippe Valli-Marill House, 2527 31st Street, Santa Monica CA. Designed by Koning Eizenberg Architecture. Built by Charles Kuipers Design. Structural engineer Ross Downey & Associates. Photo by Tim Griffith. An addition to and remodel of a 1930s cottage. Was an Architectural Record House 1995. Los Angeles County dates the structure to 1939, which would make the 1994 work a remodel or addition rather than new construction. Owned since about 2005 by Gerald Slavonia and Elizabeth Zapler, in the Zapler trust since 2020. Owned since about 2006 by Gerald A. Slavonia and Elizabeth S. Zapler; in their trust since 2020. Standing as of 2026, with no sale since the mid-2000s.

1994 - The Werner and Sigrid von Stein House, 1100 Kinnybrook Drive, Kenwood CA. Designed by Fernau & Hartman Architects. Built by Fine Carpentry. Structural engineer Larry Fowler. Photo by Richard Barnes. Was an Architectural Record House 1994. Still owned by the von Steins (trust).

1995 - 35555 Beach Road, Dana Point, Orange County CA. Designed by Rob Wellington Quigley. Built by Mark Falcone Contractor. Structural engineer Integrated Structural Design. Photo by David Hewitt/Anne Garrison. Published as the Capistrano Beach Glass House. Was an Architectural Record House 1996. Sold in 2001 to Stephen and Diane Muller, in 2022 to Lukeland Beach LLC, and in 2025 to Bill Ringer as trustee, owner as of 2026.
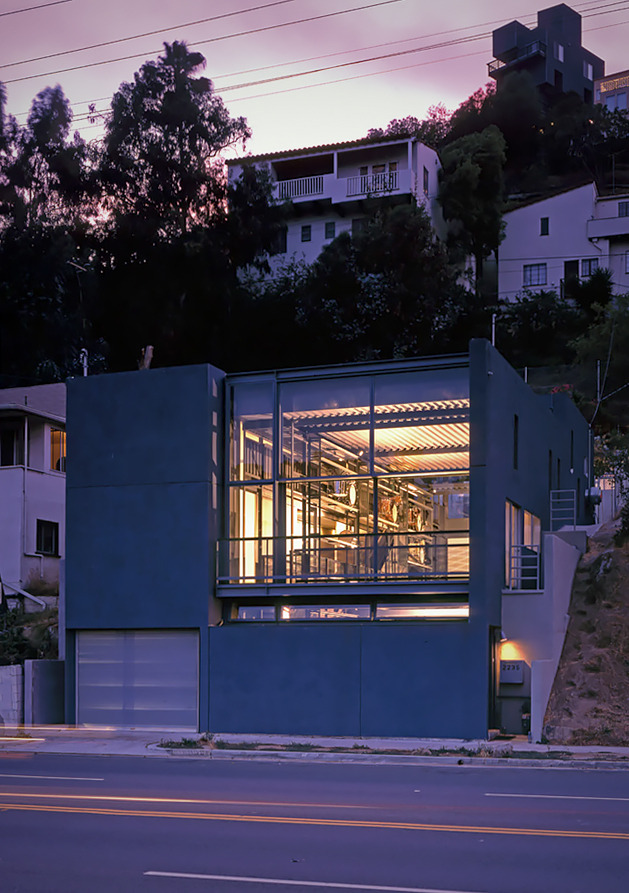
1999 - The Rob Brill Residence and Studio, 2235 Hyperion Avenue, Silver Lake, Los Angeles CA. Designed 1998-99 by Wes Jones of Jones, Partners: Architecture, the firm he founded in 1993 after Holt Hinshaw Pfau Jones. The site held a martial arts studio in a 1970s box, razed to its retaining walls and foundations on a steep upslope from Hyperion Avenue and rebuilt at about 2,500 sf: two bedrooms, a practice room, and an open three-storey living, dining, kitchen and performance volume served by a traveling platform, a device Jones reused in his nearby loft project further along Hyperion. The firm's specification sheet gives 2235 Hyperion (2231, formerly given here, is the house next door), and a 1998 city permit for the rebuild fits the 1999 completion. Commissioned by Eric and Nanette Brill for Eric's brother, Rob Brill. Jones, Partners’ separate loft stands at 2225 Hyperion, built 2003.


2002 - aka Beverley House, 2442 Beverley Avenue, Ocean Park, Santa Monica CA. Designed by Daly Genik Architects. Built by Bonura Building. Structural engineer William Koh & Associates. Photo by Tim Street-Porter. A remodel of a 1,150 sf bungalow. Was an Architectural Record House 2002. Needs verification. The firm added a lower-level terrace and guest room in 2014.

2005 - Bixby Canyon (Jackson Family Retreat), Big Sur CA. Designed by Fougeron Architecture. Built by Thomas George. Structural engineer Endres Ware. Photo by Richard Barnes. Was an Architectural Record House 2005.

2008 - aka Mountain House, 12789 Sailor Flat Road, California. Designed by Atelier Bow-Wow. Photo by Iwan Baan. Was an Architectural Record House 2010. The land last sold in 2003; owner not identified. Listed for sale in 2024 and again in 2025 without a recorded sale. Standing.

2009 - The Lari Pittman & Roy Dowell House, 3947 Markridge Road (Pittman Dowell/Serulnic compound), La Crescenta CA. Designed by Michael Maltzan Architecture. Built by Asterisk Builders. Structural engineer B.W. Smith. Photo by Iwan Baan. Was an Architectural Record House 2010. Still owned by the original clients, Lari Pittman and Roy Dowell, through their trust (2005-2006).

2009 - The Dorothy & John Gardner House, 770 Ladera Lane, Montecito CA. Designed by Barton Myers Associates. Structural engineer Norman J. Epstein. Landscape architect Rios Clementi Hale Studios. Photo by Ciro Coelho. Was an Architectural Record House 2011. Sold in 2020 (MLS 20-776); buyer not identified. Listed and sold in 2020. Standing.

2011 - The Ryan Burns & Aline Nakashima House, 3140 Hollyridge Drive, Los Angeles CA. Designed by XTEN Architecture. Built by NWGC. Structural engineer Axial Engineering. Photo by Steve King. Published as Nakahouse. Was an Architectural Record House 2012. Needs verification. Bought in 2007 by Aline Nakashima; sold in 2017 to Nikki Barbanell, owner as of 2026.

2011 - The Francie Rehwald House, 11688 Cotharin Road, Malibu CA. Designed by David Hertz Architects. Structural engineer C.W. Howe Partners. Landscape architect Aaron Landsworth. Photo by Sara Jane Boyers. Published as 747 Wing House. Was an Architectural Record House 2012. Still owned by the original client, Frances (Francie) Rehwald, as trustee; grant deed recorded 2004.

2012 - 1660 Brahms Road, Cardiff-by-the-Sea CA. Designed by Sebastian Mariscal Studio. Built by RGB Group. Structural engineer DCI Engineers. Landscape architect Rana Creek. Photo by Yoshihiro Koitani. Published as the Phoenix House. Replaced a house lost to wildfire. Was an Architectural Record House 2014. Bought in 2008 by Ronald and Catherine Busick; sold in 2023 to SES 261 LLC, owner as of 2026.

2014 - 54310 Cabrillo Highway (CA-1), Big Sur CA. Designed by Fougeron Architecture. Built by Thomas George Construction. Structural engineer Endres Ware. Landscape architect Blasen Landscape Architecture. Photo by Joe Fletcher. Published as the Fall House. Was an Architectural Record House 2014, featured on the cover. Standing.
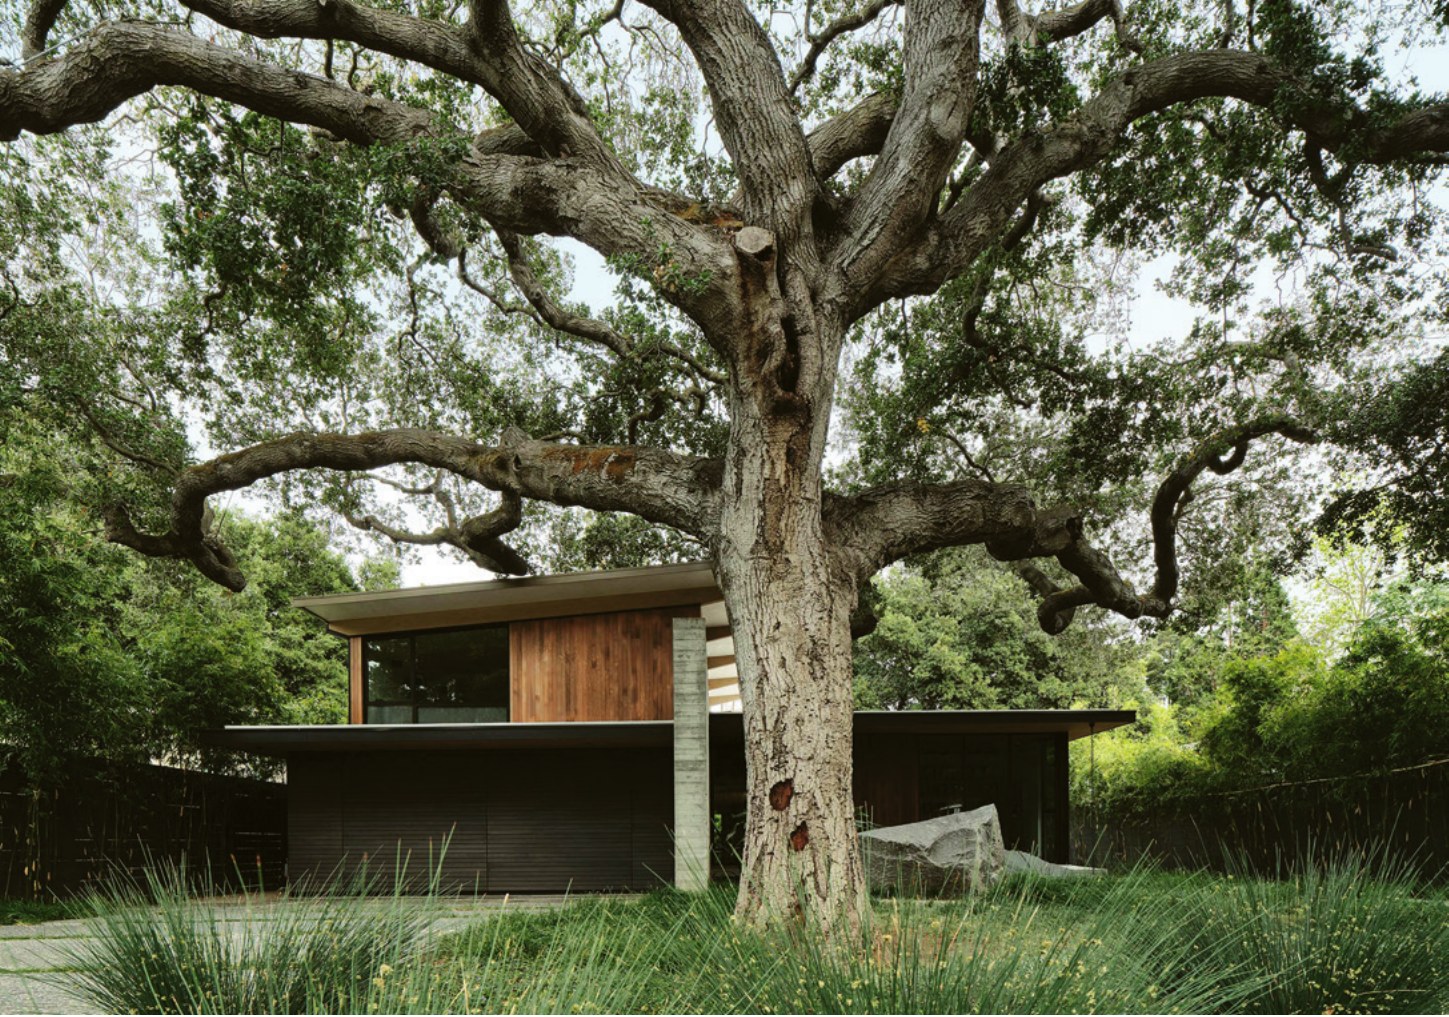
2014 - The Melonie and Paul Brophy House, aka The Sanctuary, 458 Channing Av, Palo Alto CA. Designed by Feldman Architecture. Built by Derek Gray, Bay West Builders. Landscape architecture by Bernard Trainor, Ground Studio. Structural engineering by Strandberg Engineering. Lighting design by Kim Cladas. Photo by Joe Fletcher. 4,289 sf, with a second rental unit. Won a 2018 AIA Silicon Valley Honor Award and a 2020 Residential Design Magazine award. Held by Paul D. and Melonie C. Brophy as trustees. Still owned by the Brophys, in trust. Standing.
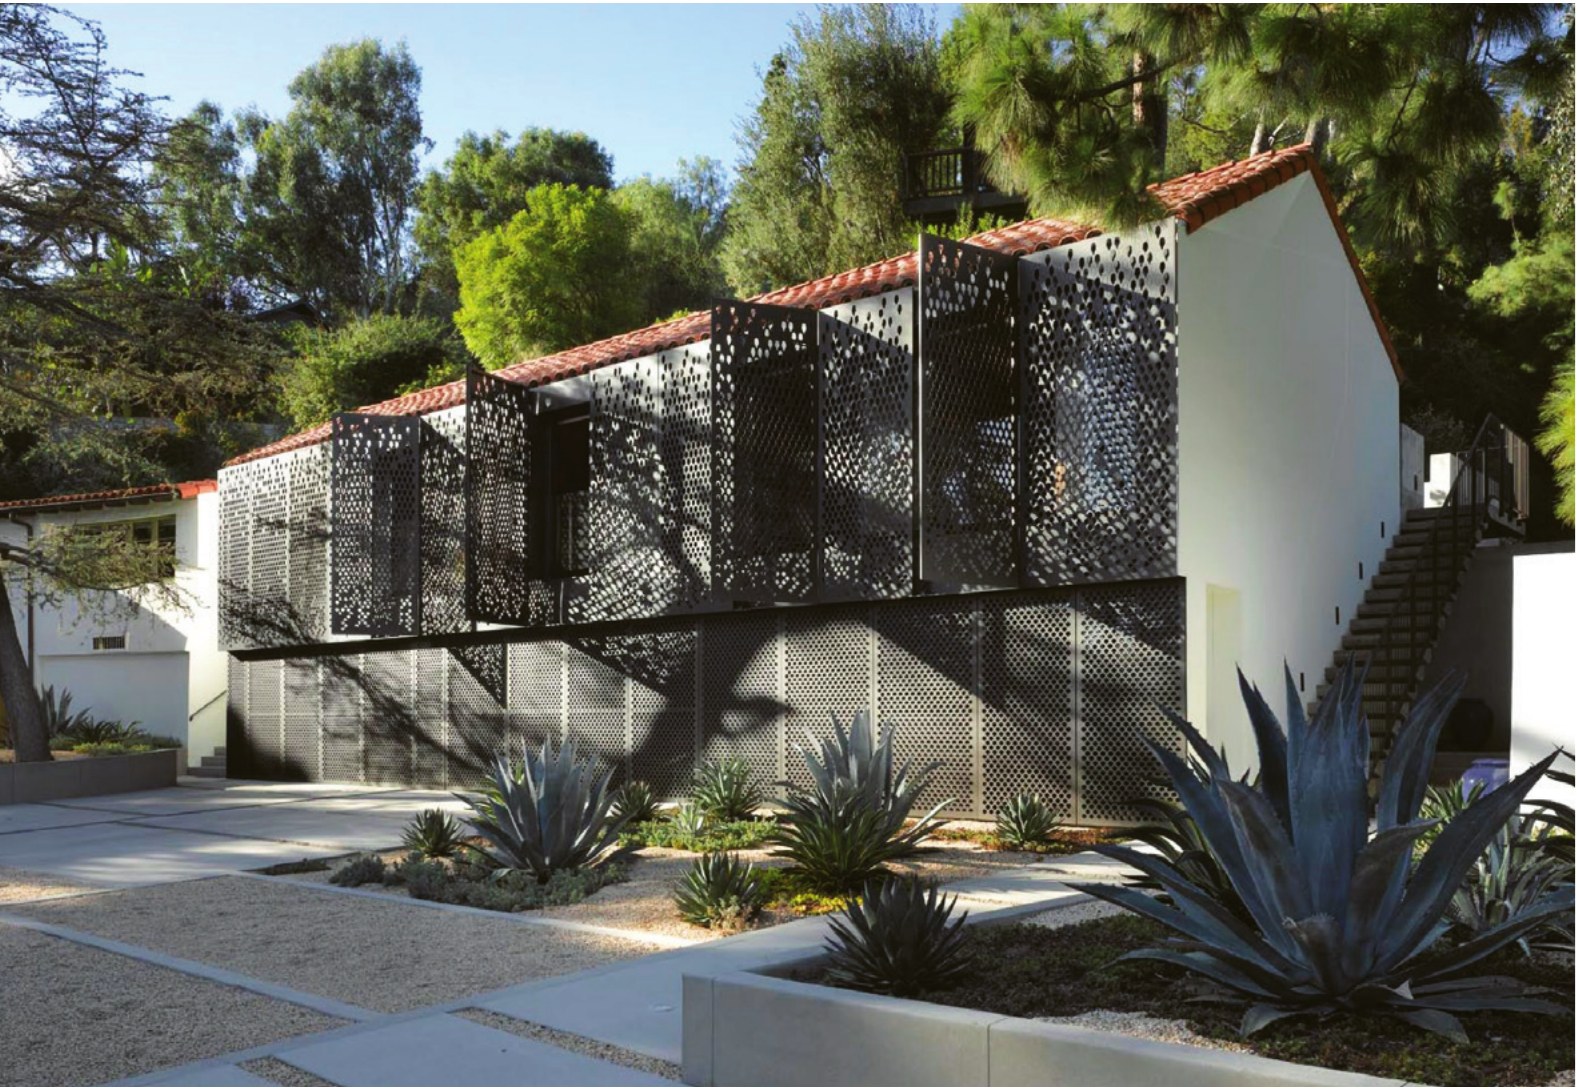
2015 - The Margaret Morgan and Wesley Phoa Renovation, aka Petitfils Residence, aka Los Pavoreales, 2441 North Vermont Avenue, Los Angeles CA. Designed by Wallace Neff in 1926; renovation by SPF:architects; built by William Kent Development; landscape architecture by Korn Randolph; photos by Roland Halbe. Original house built for Edward L. and Julia Petitfils; son Raymond sold 1941; several previous owners include Madonna, Jenna Elfman, Katey Sagal, Rachel Sweet. LA Historic-Cultural Monument #916. Won a 2020 Residential Design Magazine award.
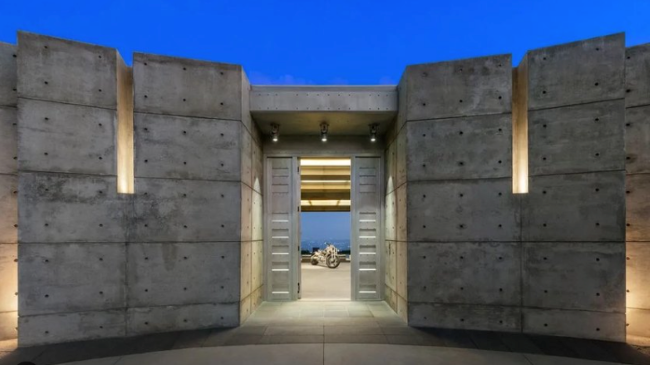
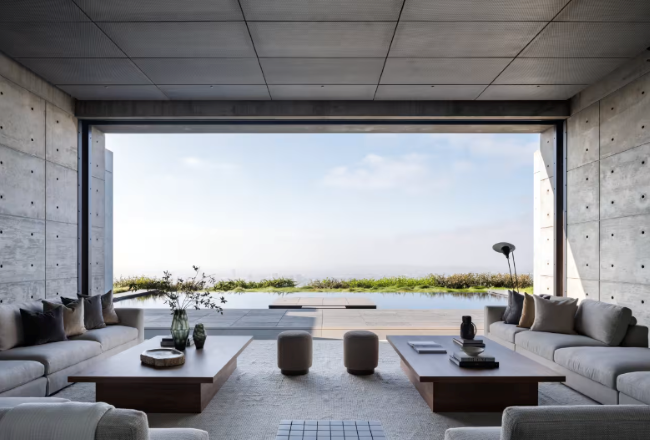
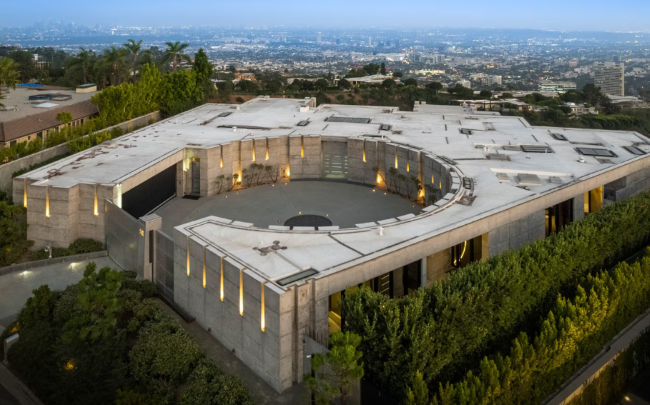
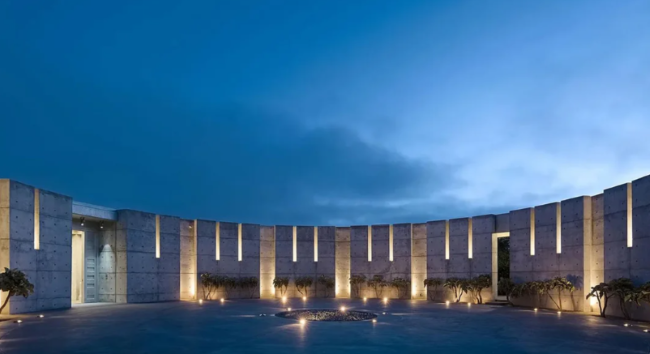
2016 - The James Jannard House, aka The Most Extreme House in Beverly Hills, 410 Trousdale Place, Beverly Hills CA. CEO of Oakley. 18000sf. Designed by Yo-ichiro Hakomori of Studio Why. Structural engineer, William Koh. Features retractable walls, a sci-fi bathtub, and panoramic views. For sale in 2026. Owned since 2009 by True 90210 LLC in care of James Jannard.
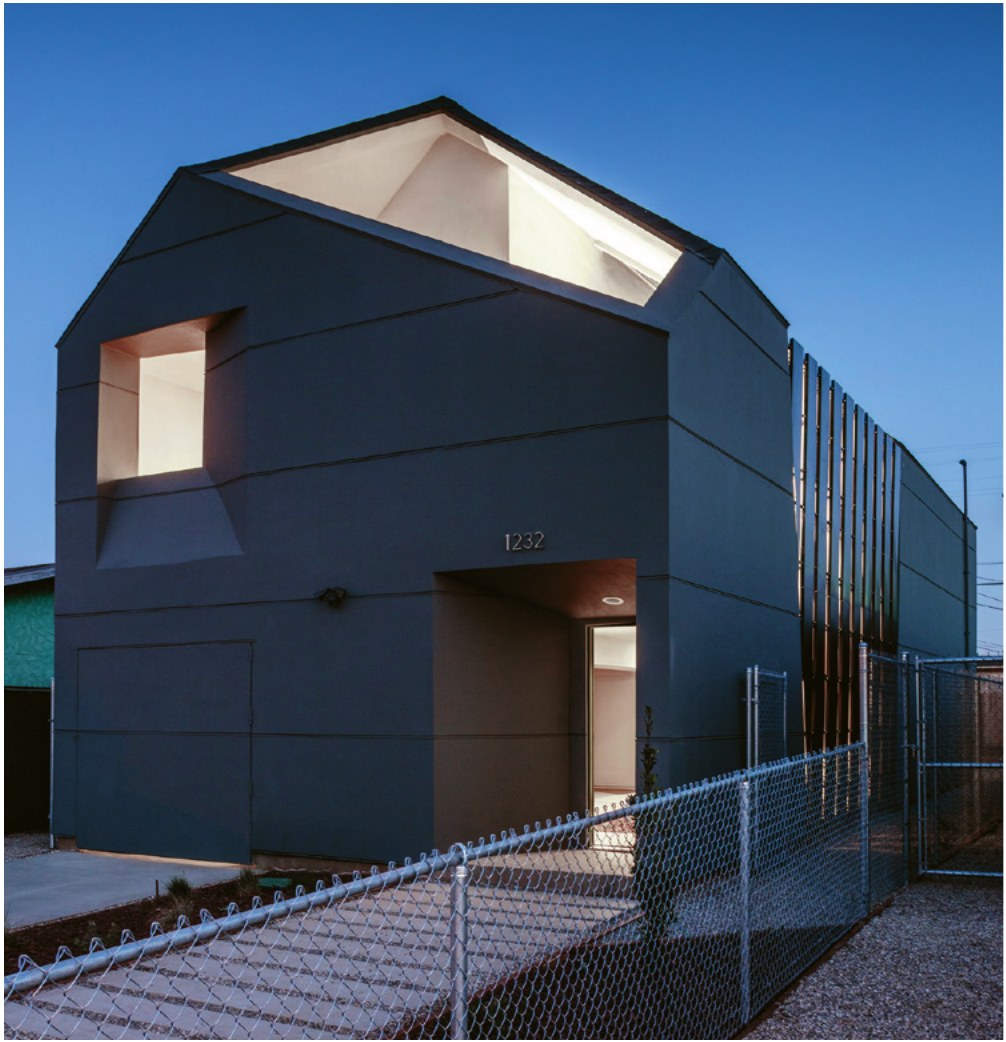
2016 - The Belhu Family House, aka IVRV House, 1232 W 101st Street, West Athens / Westmont CA. Designed by SCI-Arc as a Habitat for Humanity project. Structural engineering by Nous Engineering. Photo by Joshua White. Built on LA County-donated land; transferred to the Belhu family (a veteran). Won a 2020 Residential Design Magazine award. Sold in 2017 to Belete Belhu, a Habitat LA partner homebuyer. Sold through Habitat LA in 2017 to Belete Belhu. Standing.

2016 - House, Mendocino County CA. Designed by Envelope A+D. Built by Insight Construction. Structural engineer Mosswood Engineering. Landscape architect Terremoto. Photo by Richard Barnes. Published as the Forest House. Was an Architectural Record House 2017.

2018 - The Kayvon and Maite Agahnia House, 7070 Fairway Road, La Jolla CA. Designed by Sebastian Mariscal Studio. Built by RLP Development. Structural engineer DCI Engineers. Landscape architect Marcie Harris Landscape Architecture. Photo by Paul Rivera. Was an Architectural Record House 2019. Bought in 2010 by the original clients, Kayvon and Maite Agahnia, owners through their family trust (2017) as of 2026.
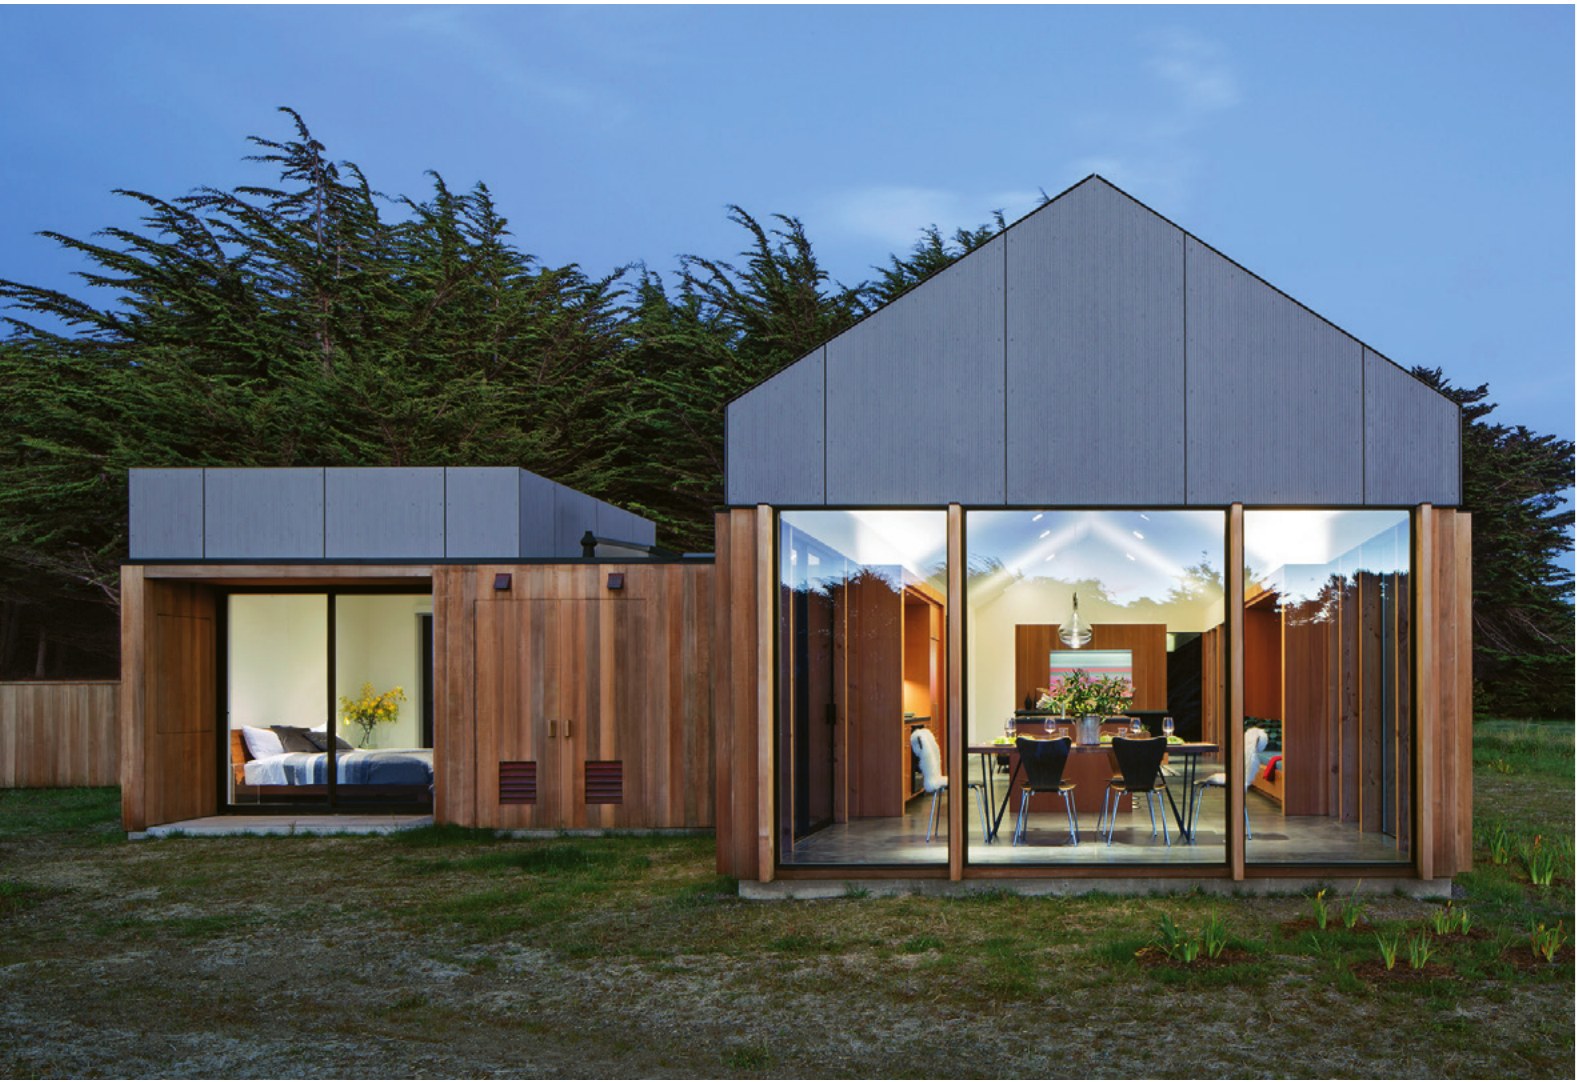
2019 - aka Skyfall Residence, Sea Ranch CA. Designed by Eric Haesloop and Stefan Hastrup; Sara Dewey of Turnbull Griffin Haesloop Architects. Built by David S. Hillmer, Empire Contracting. Photo by David Wakely. Won a 2020 Residential Design Magazine award.
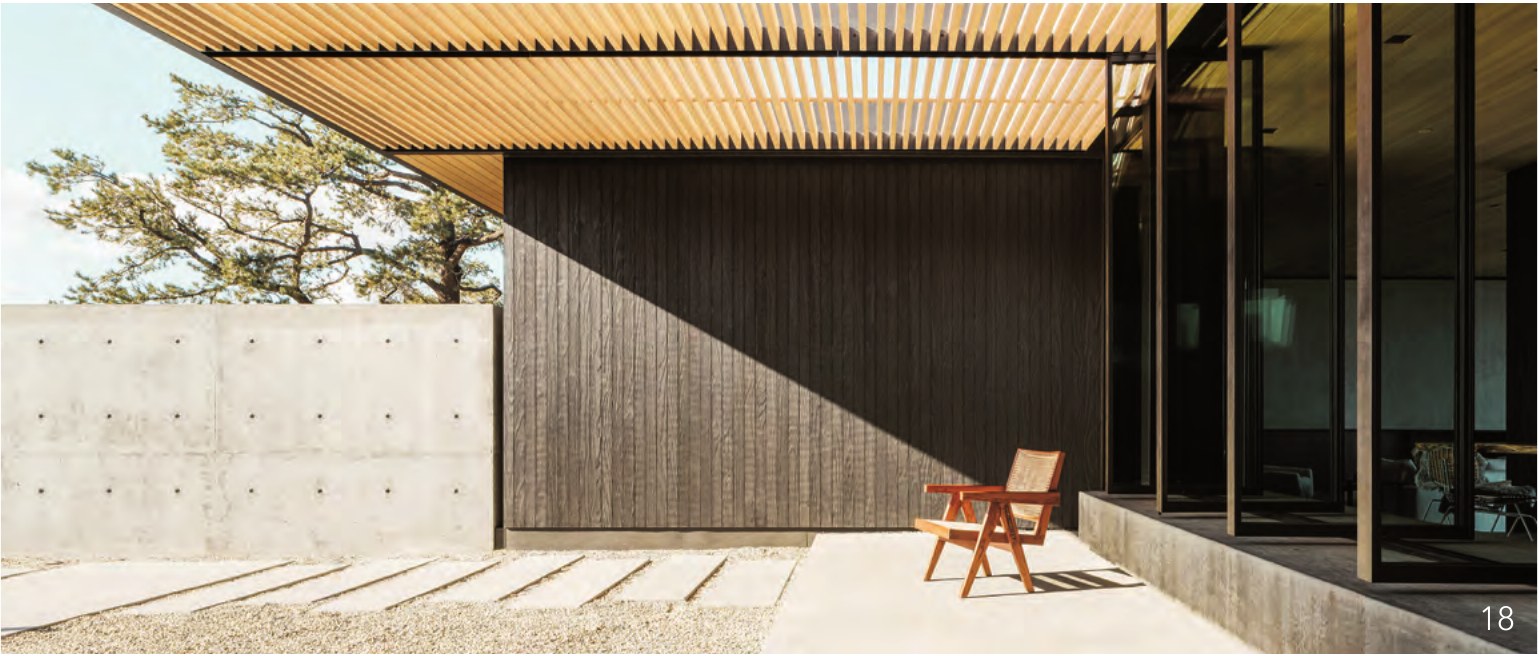
2019 - aka High Desert Retreat, 61332 Scenic Dr, Mountain Center CA. Designed by Aidlin Darling Design. Built by D.W. Johnston Construction; landscape architecture by Aidlin Darling Design. Structural engineering by Strandberg Engineering. Civil engineering by Feiro Engineering. Photo by Joe Fletcher; Adam Rouse. Won a 2021 Residential Design Magazine award. A getaway above the Coachella Valley. Was an Architectural Record House 2020. Completed 2019 on a 2.92-acre site. Standing on the 2.92-acre parcel; the owner's mailing address is the house itself.
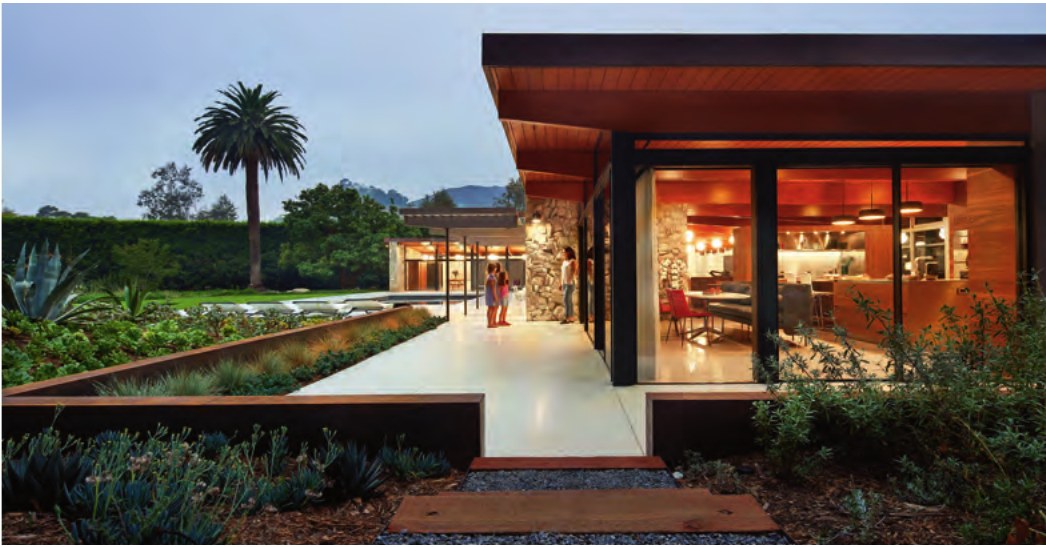
2020 - aka Mariposa House, 23140 Mariposa de Oro Street, Malibu CA (a screened flag lot in Serra Retreat, an older part of Malibu near the mouth of Malibu Canyon). Designed in 1955 by Alfred T. "Hap" Gilman. Renovation by Brad Lynch of Brininstool + Lynch. Built by Craig R. Williams Construction; landscape architecture by Pamela Burton; photos by Christopher Barrett. Several previous additions. 1.5 acres; 5,600 sf. Won a 2021 Residential Design Magazine award. Sold in 2017 to 23140 Mariposa LLC.
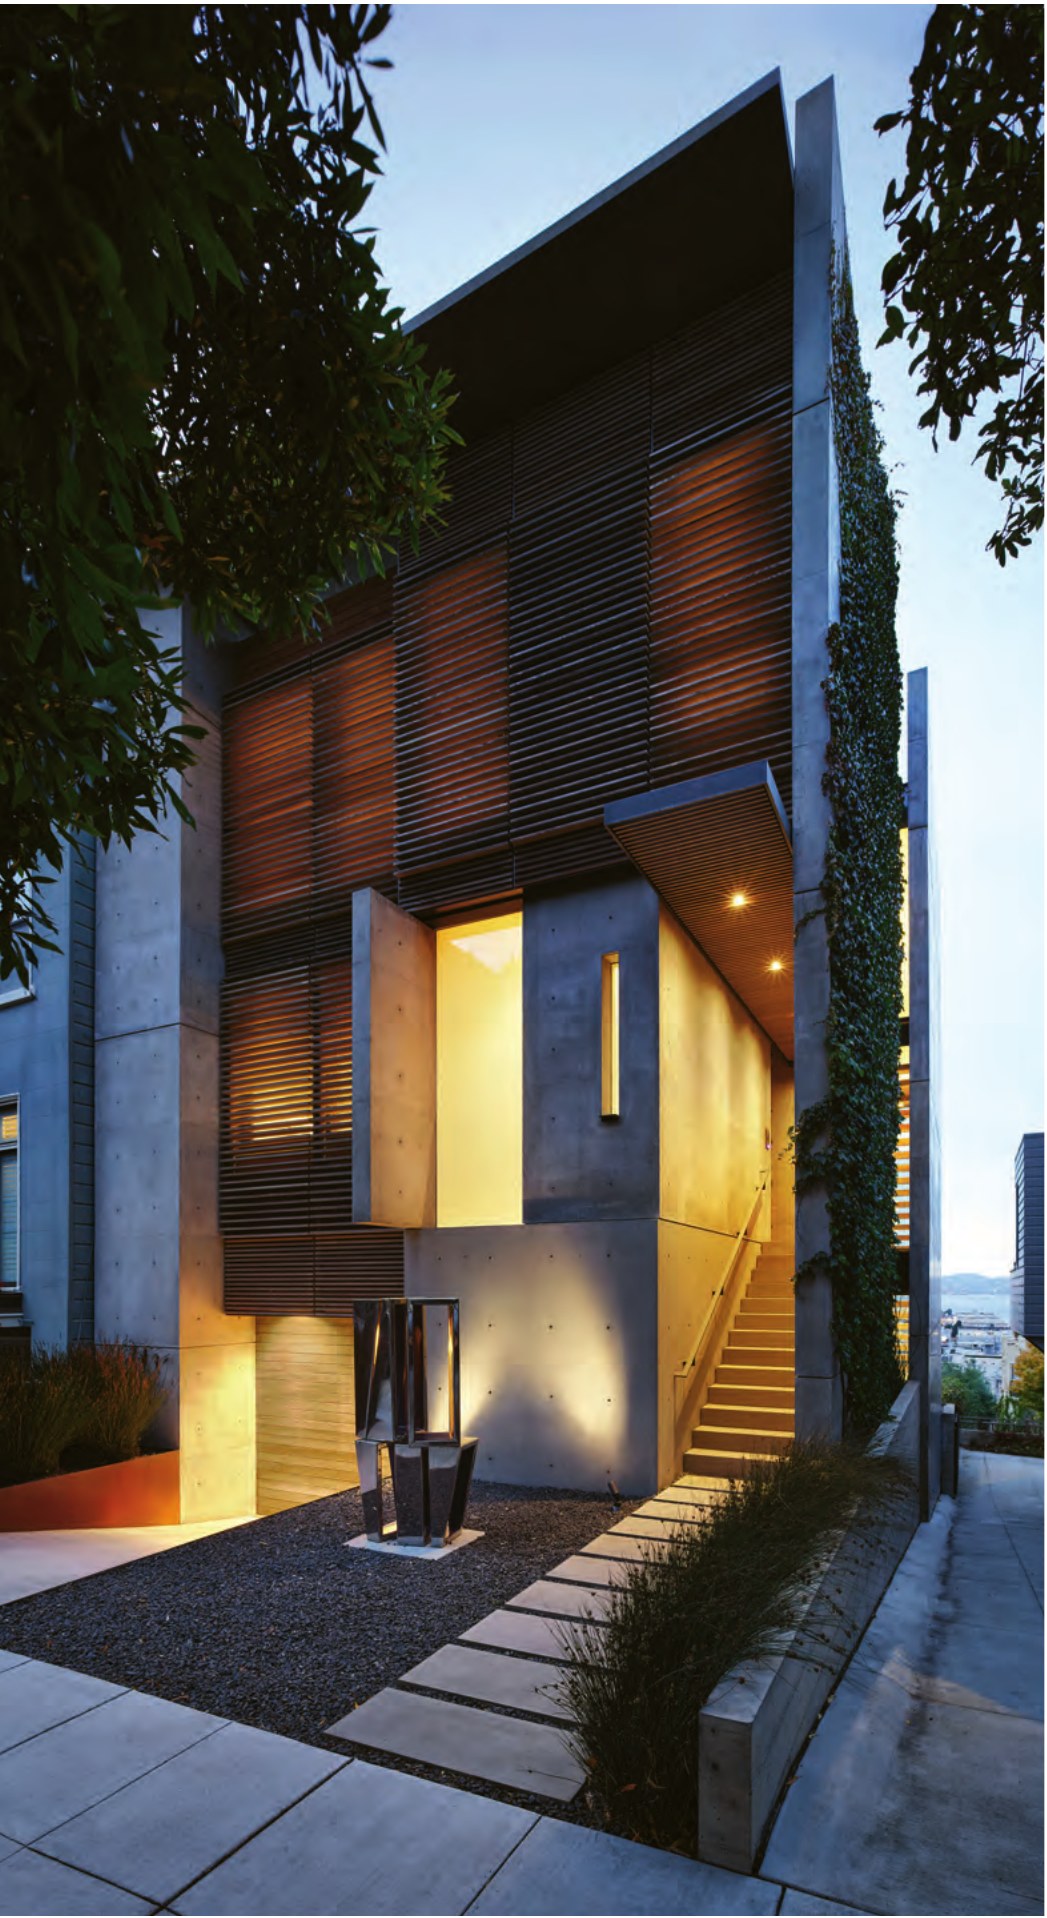
2020 - aka Art House, 2626 Filbert Street, San Francisco CA. Designed by Aidlin Darling Design. Built by Cello and Maudru. Landscape architecture by LIGHTING Andrea Cochran, San Francisco Design. Civil engineering by Darling Design. Won a 2021 Residential Design Magazine award. Owned since 2005 by 2626 LLC (bought from the Praeger trust). Transfer recorded in 2021; the new owner is not identified. It was 2626 LLC from 2005. Changed hands in 2021. Standing.
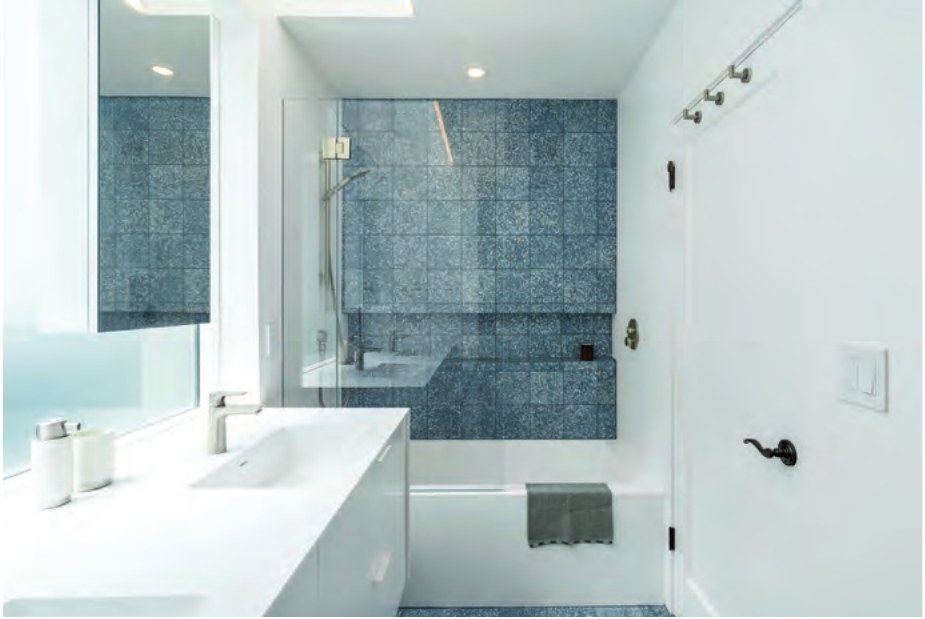
2020 - aka El Sereno Renovation, aka A Study in Light, 15 El Sereno Court, San Francisco CA. Designed and built by building Lab. Structural engineering by Mosswood Engineering. Photo by Jason Bax. Won a 2021 Residential Design Magazine award. A partial renovation of the entry, powder room, hall bath and a new primary suite built on the existing roof, completed in 2020. Sold in 2008 to Jonathan M. and Ann E. Jones, who presumably commissioned the 2020 renovation; the roll shows no later sale. Owned since 2008 by Jonathan and Ann Jones. Standing.

2020 - aka Translucence House, 695 Arkansas Street, Potrero Hill, San Francisco CA. Designed by Anne Fougeron. Built by Samantha Burton, Young and Burton. Landscape architecture by Andrea Cochran. Structural engineering by Paul Endres, Endrestudio. Won a 2021 Residential Design Magazine award. A renovation of a 1960 house with a glass pavilion addition. Last sold in 2012; buyer not identified. Standing.

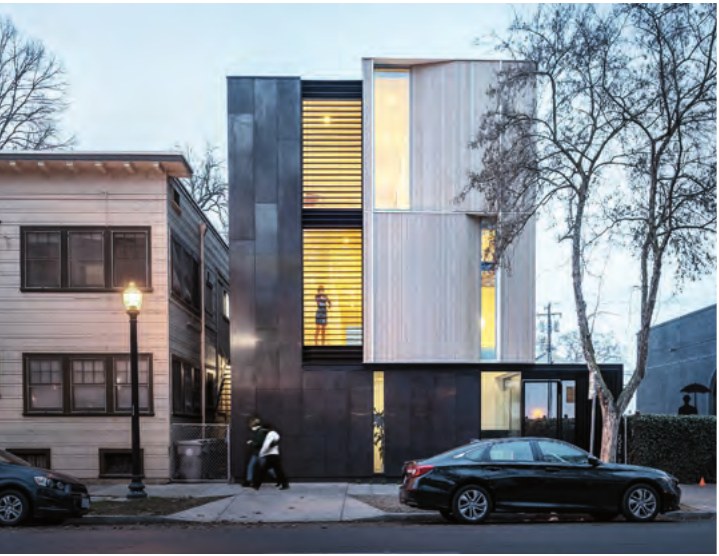
2020 - The Erica Bergsma House, 2026 I Street, Sacramento CA. Designed by Johnsen Schmaling Architects. Built by Indie Capital. Structural engineer Core 4 Engineering. Photos by Justin Lopez. Was an Architectural Record House 2022. Landscape architecture by Johnsen Schmaling Architects. Also won a 2021 Residential Design Magazine award. Bought in 2018 by Erica Cunningham according to BlockShopper; possibly the same client under another surname. Owned since 2018. Standing.
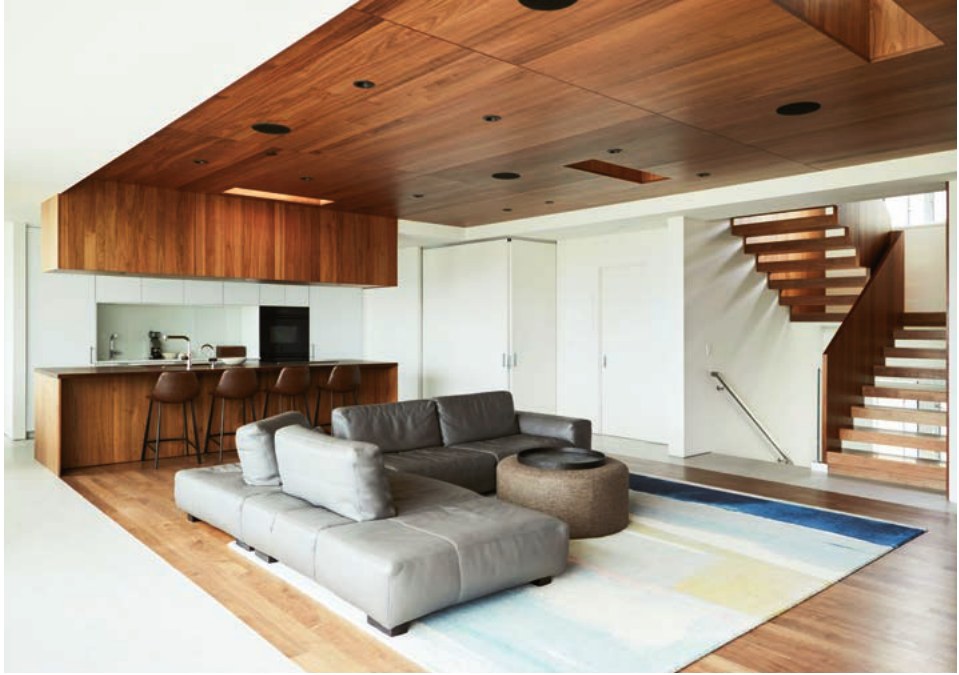
2021 - aka Nineteenth Street Renovation, 1841 19th Street, Potrero Hill, San Francisco CA. Designed by Sidell Pakravan Architects. Built by Lemma Construction. Photo by Laurian Ghinitoiu for Henrybuilt. Won a 2022 Residential Design Magazine award. A rooftop penthouse addition and renovation of the owner's top-floor unit in a four-unit building, completed in 2017.
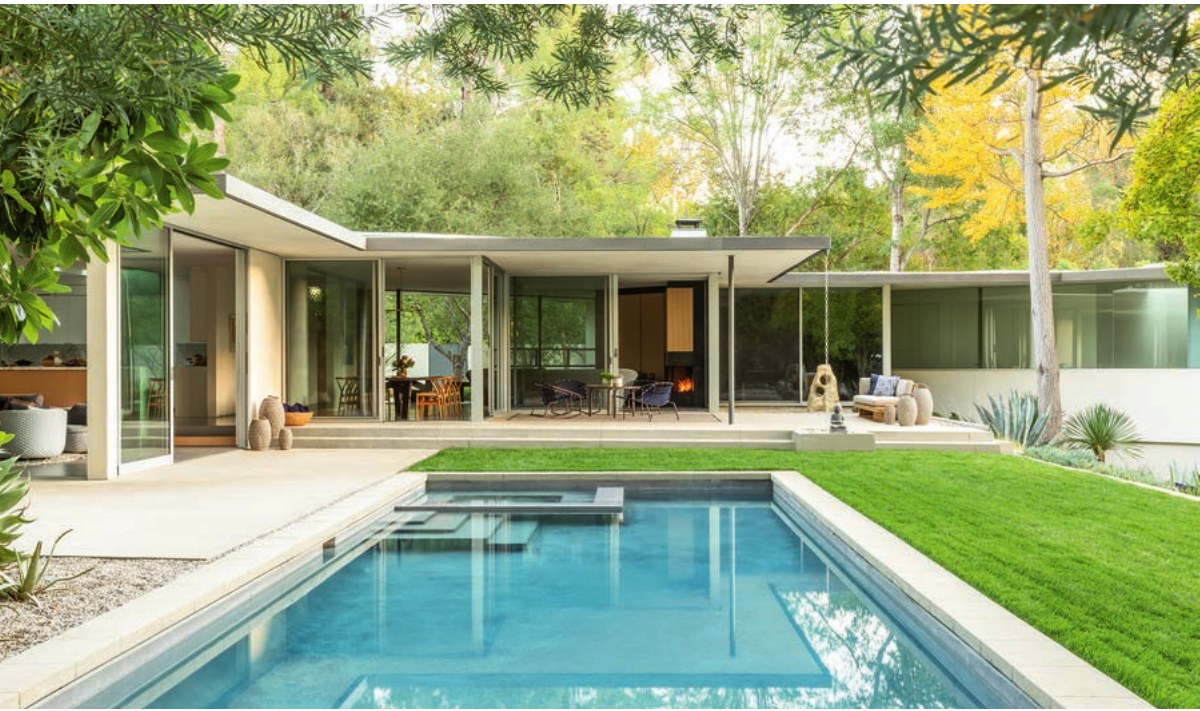
2021 - aka Oakdell Residence, 3205 Oakdell Lane, Studio City CA. Designed by David Thompson of Assembledge+. Built by Dobkin Construction. Interior design by Lisa Strong Design; Susan Mitnick Design Studio. Landscape architecture by Fiore Landscape Design. Structural engineering by Chris Peck. Renovation of a 1957 midcentury house. Current owner Jonathan H. Feldman (Jonathan H. Feldman Living Trust), who purchased it in 2019. Won a 2022 Residential Design Magazine award. Needs verification.
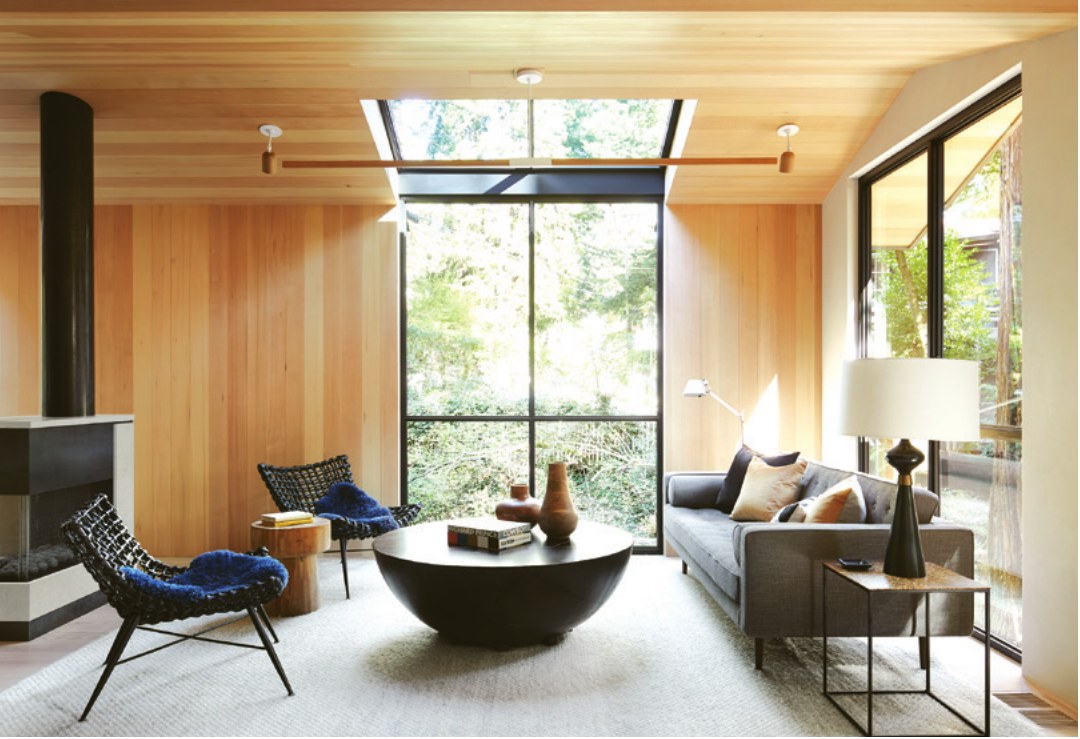
2021 - aka Redwood Cottage, Mill Valley CA. Designed by Richardson Pribuss Architects. Built by Abacus Builders. Landscape architecture by Arterra Landscape Architects. Structural engineering by Turbin Structural Engineering. 1,600 sf cottage rebuilt on a creekside redwood lot. Won a 2023 Residential Design Magazine award.
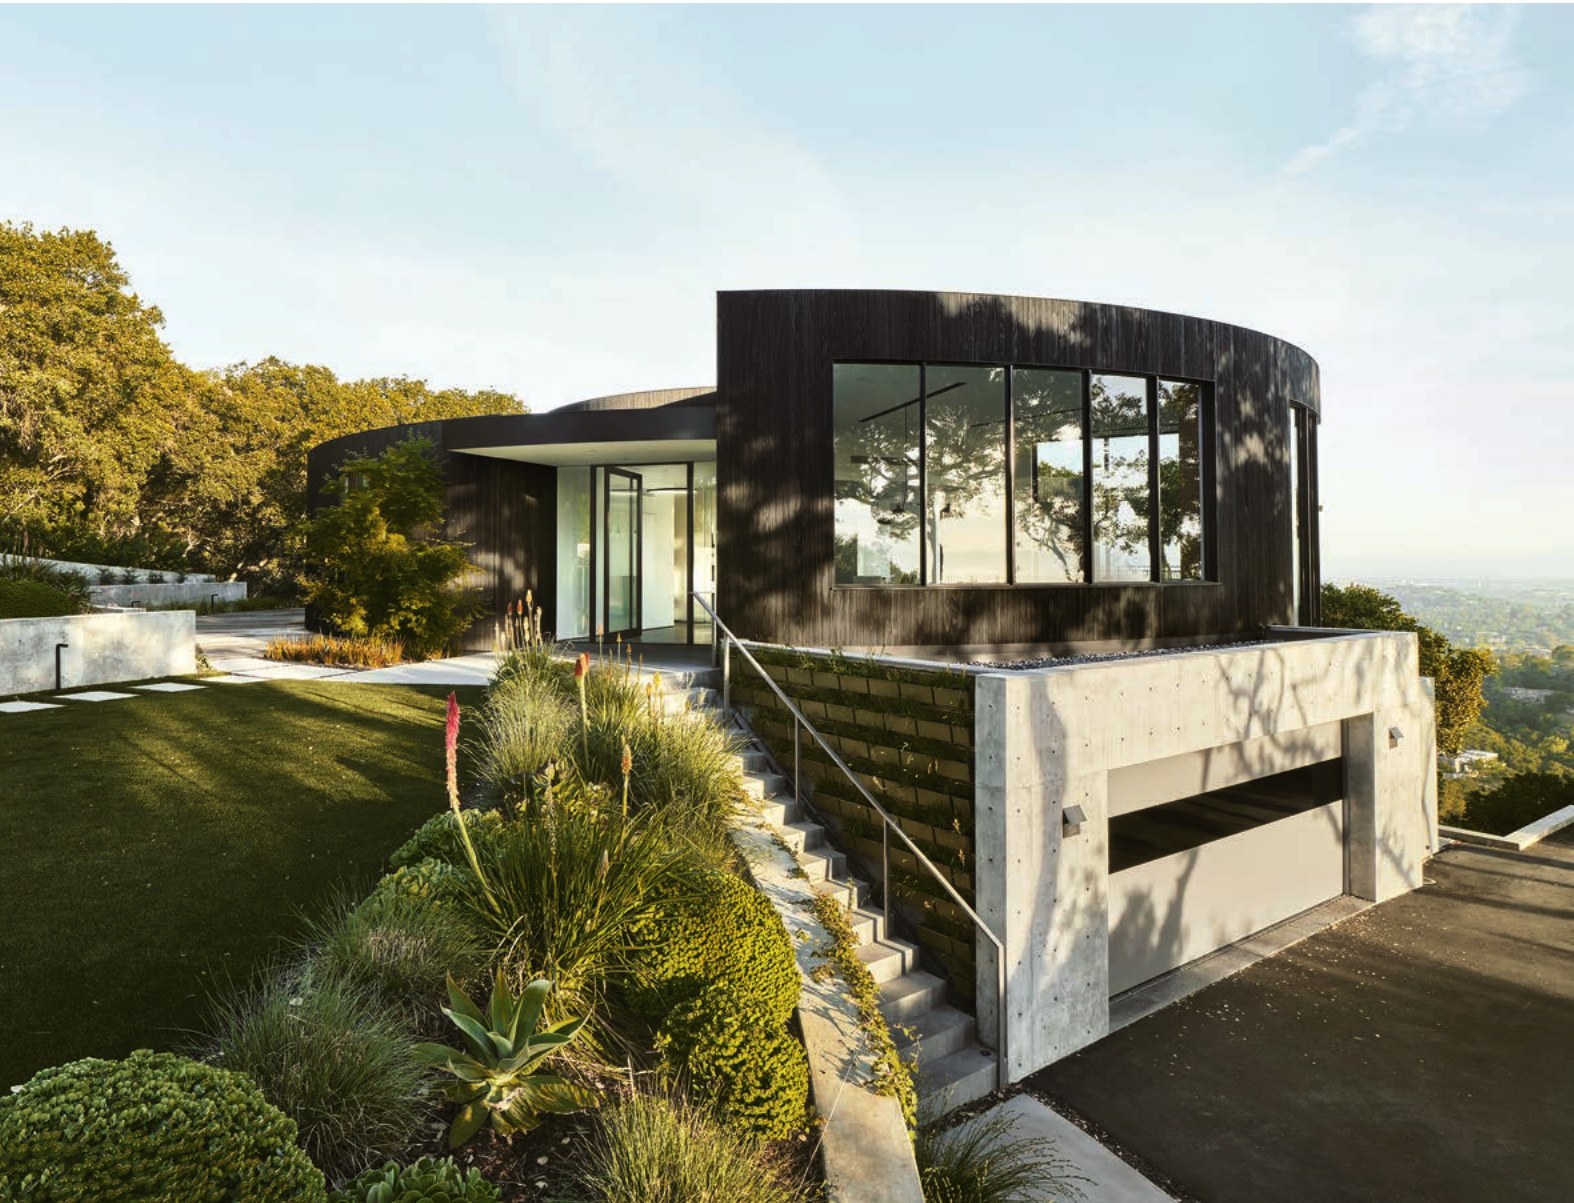
2021 - The Agrawal House, aka Round House Renovation, 24863 Olive Tree Lane, Los Altos Hills CA. Designed by Feldman Architecture; Steven Stept, project principal. Built by Derek Gray, Baywest Builders. Photo by Adam Rouse. Reinvention of a builder-built 1965 circular courtyard house; 5,103 sf. Won a 2022 Residential Design Magazine award. Bought in 2013 by Meera Agrawal, who remains the owner.

2021 - The Frame House, 1875 Trinity Road, Glen Ellen CA. Designed by Mork-Ulnes Architects. Built by Nordby Signature Homes. Structural engineer ZFA Structural Engineers. Landscape architect Surfacedesign. Photo by Bruce Damonte. Published as the Frame House. Was an Architectural Record House 2022.
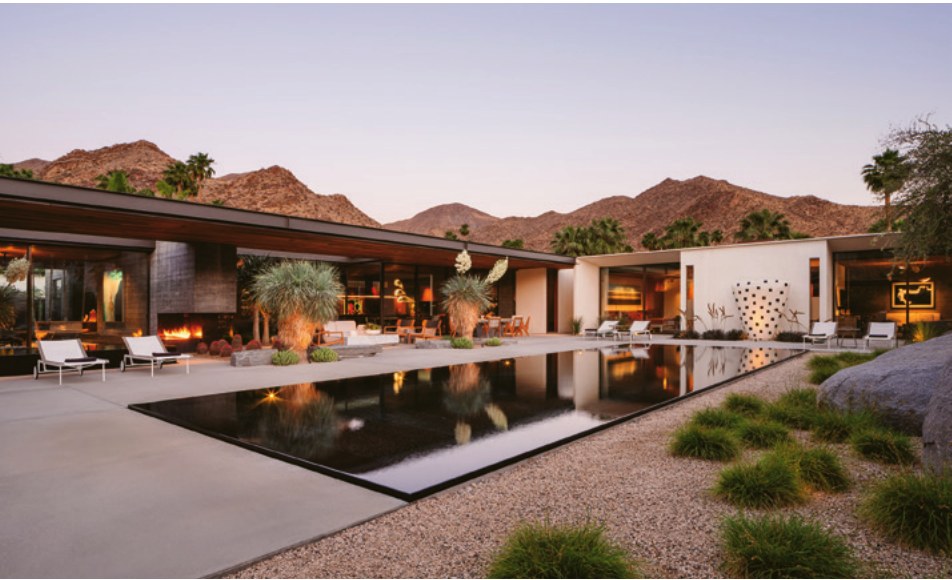
2021 - aka Hillview Cove, 1610 Hillview Cove, Palm Springs CA. Designed by Sean Lockyer. Built by Mark Hahn. Interior design by Sam Cardella, Cardella Design. Photo by Lance Gerber. Won a 2024 Residential Design Magazine award. Lot bought in 2017 by Marc Walters, owner through his trust as of 2026.
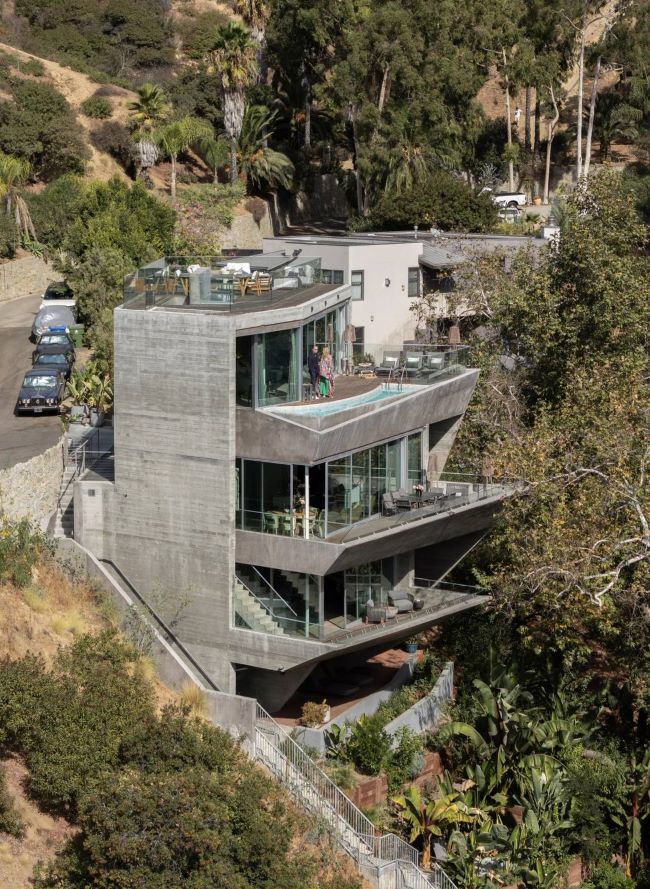
2022 - The Nina and Andreas Grueter House, 6068 Mulholland Highway Los Angeles CA. Designed by Yo-ichiro Hakomori and Kulapat Yantrasast of Studio Why. The 4,455 sf four-story home includes a two-car elevator, a sauna, an office, a walk-in wine cellar, and a cantilevered wading pool. The lot was bought in 2012 by Nina and Andreas Grueter. The lot was bought in 2012; the house was completed in 2022 after more than a decade. Standing.

2022 - The Neil Schwartz Addition, aka Hydeaway, aka Mourning Dovecote, 21883 Hyde Road, Sonoma CA. Designed by Neil Schwartz Architecture. Built by Brian Cutright Construction. Landscape architecture by Totem Landscape Services. Structural engineering by Associates. Won a 2023 Residential Design Magazine award; AIA California Merit Award. Owned since 2010 by the architect, Neal (Neil) Schwartz. Bought in 2010 (the architect, per the entry). Sonoma County shows another document recorded in 2025; its type is not public. Standing. Sonoma County lists a 2012 main house and a 582 sf second building on the 1-acre parcel.
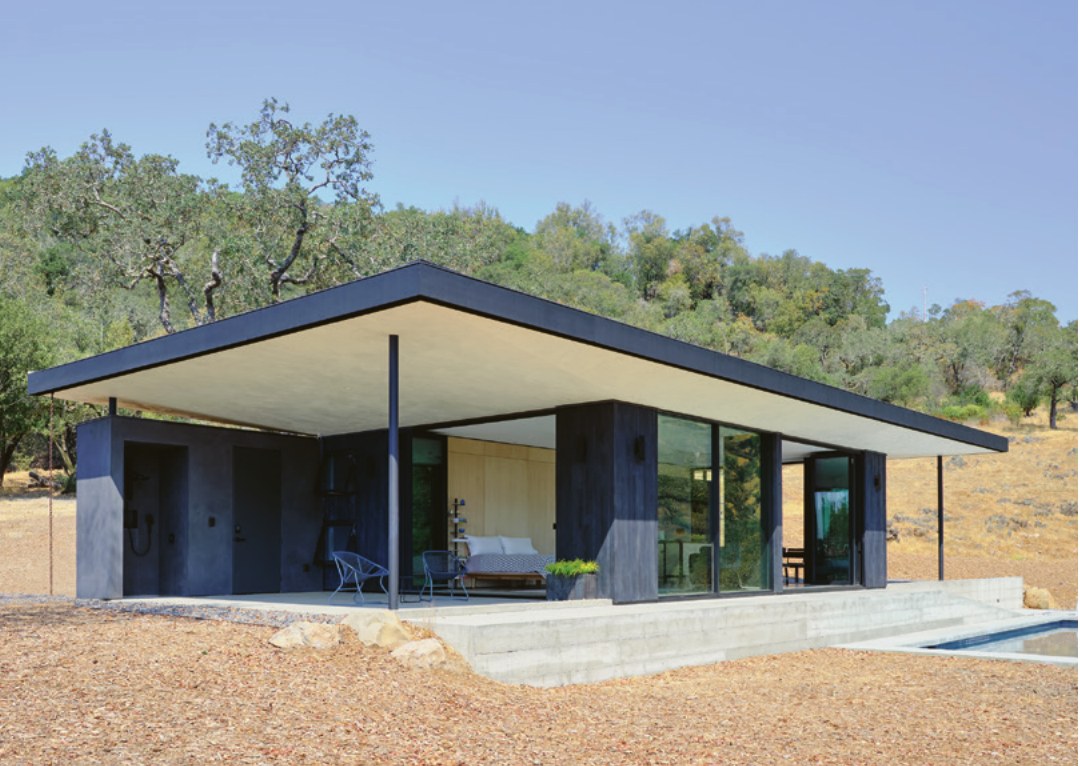
2022 - The Matthew Theobald and Sarah Chandler ADU, aka Leit House, 17106 Gehricke Road, Sonoma CA. Designed by Neal Schwartz. Built by Eames Construction. Landscape architecture by Totem Landscape Services; structural engineering by Framework Engineering. Photo by Douglas Sterling. 816 sf pavilion. Won a 2023 Residential Design Magazine award. A guest pavilion on a roughly 40-acre parcel burned in the 2017 wildfires. Bought in 2016 by Matthew S. Theobald and Sarah S. Chandler, trustees, still the owners as of 2023.
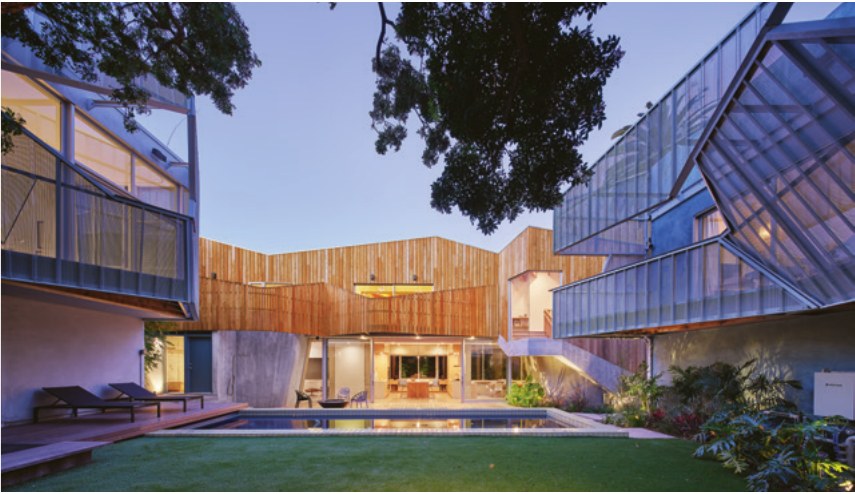
2022 - aka Palms House II, 825 Palms Boulevard, Los Angeles CA. Designed by Kevin Daly; Gretchen Stoecker. Built by CA Construction. Structural engineering by WORKPOINT Engineering. Photo by Benny Chan; Joshua White. 3,400 sq ft. Won a 2023 Residential Design Magazine award. Sold by the Norrie family; owned since 2019 by Lawrence Laybourne and the Bekele Laybourne family trust (retitled 2026).
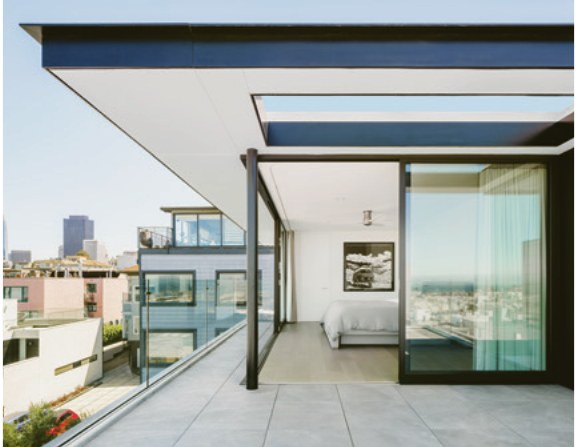
2022 - aka Russian Hill Residence Renovation, aka Red Stair House, 10-12 Aladdin Terrace, San Francisco CA. Designed by Dumican Mosey Architects. Built by Devlin McNally Construction. Photo by Blake Marvin. 3,300 sq ft. Won a 2023 Residential Design Magazine award. A 1907 two-unit building, remodeled with a fourth-floor addition and joined by lot-line adjustment with 2 Aladdin Terrace. Standing. The city records it as one merged parcel, 2-12 Aladdin Terrace.
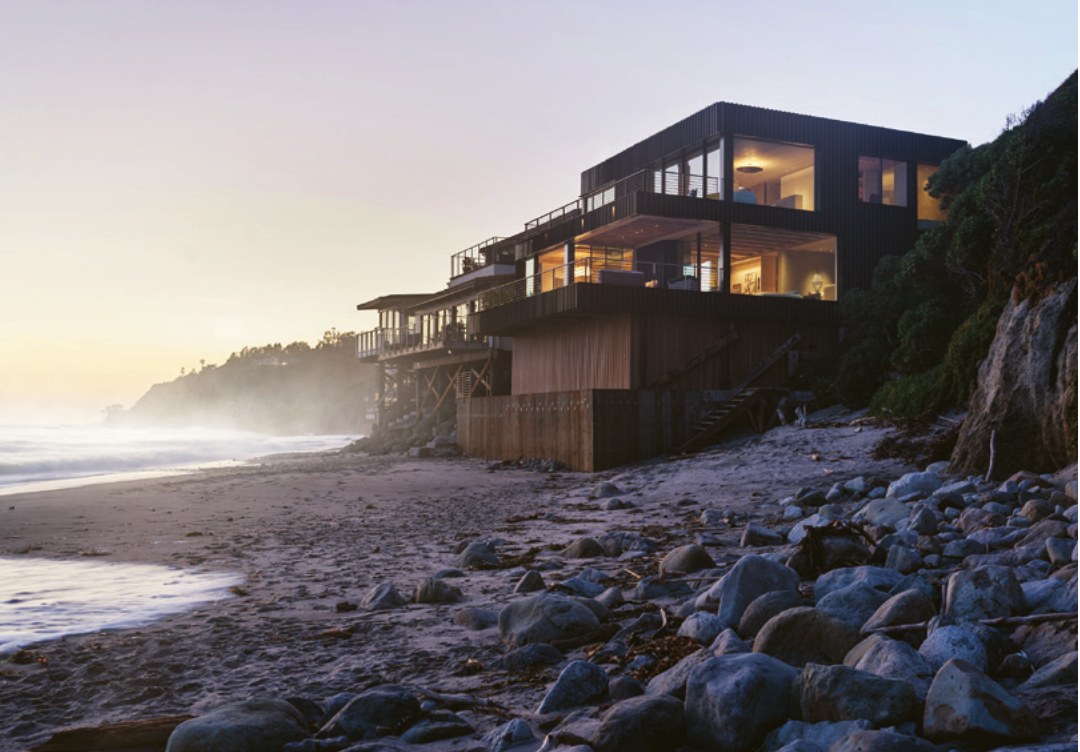
2023 - aka Graoni Beach House Renovation, Malibu CA. Designed by David Montalba. Built by Matt Blacke. Photo by Kevin Scott. 2,950 sf. Won a 2024 Residential Design Magazine award.
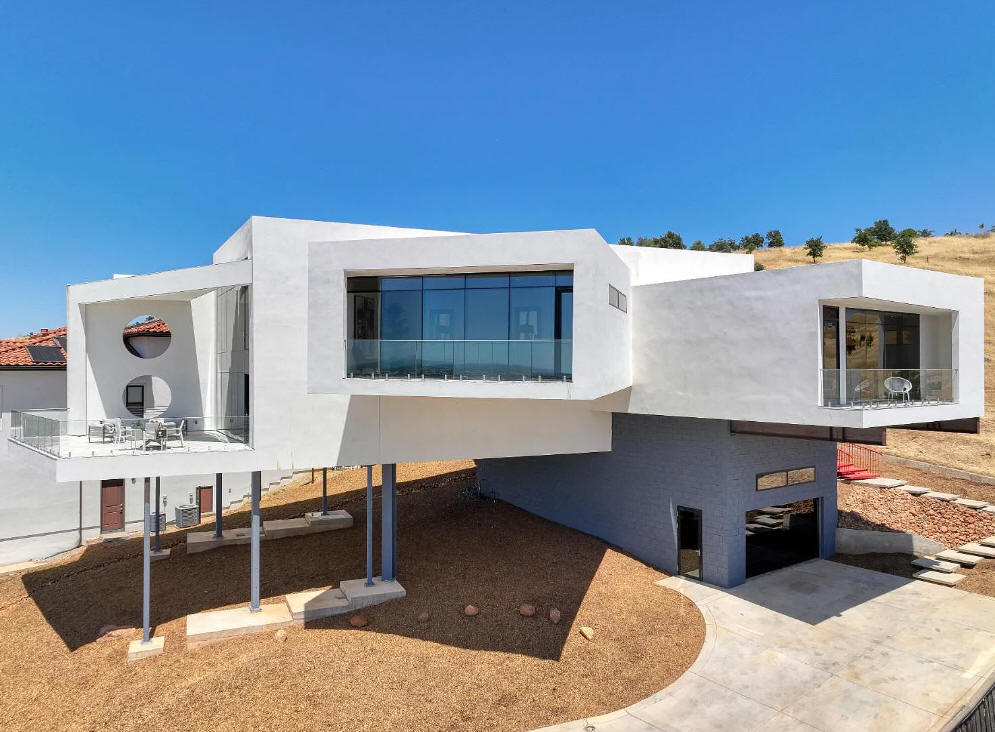
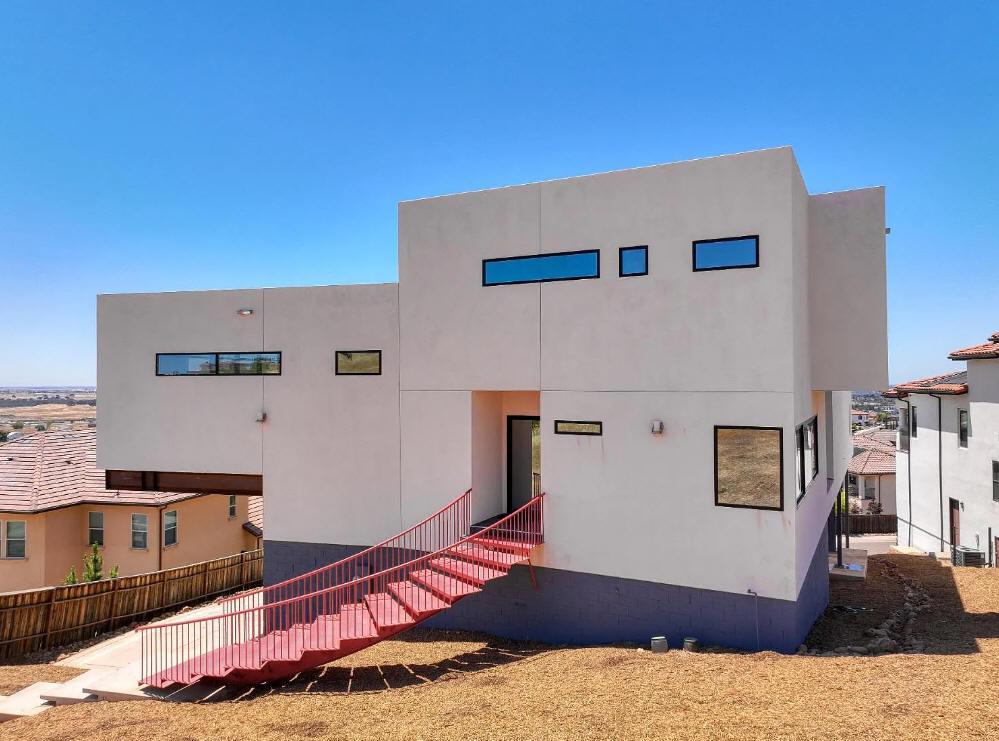
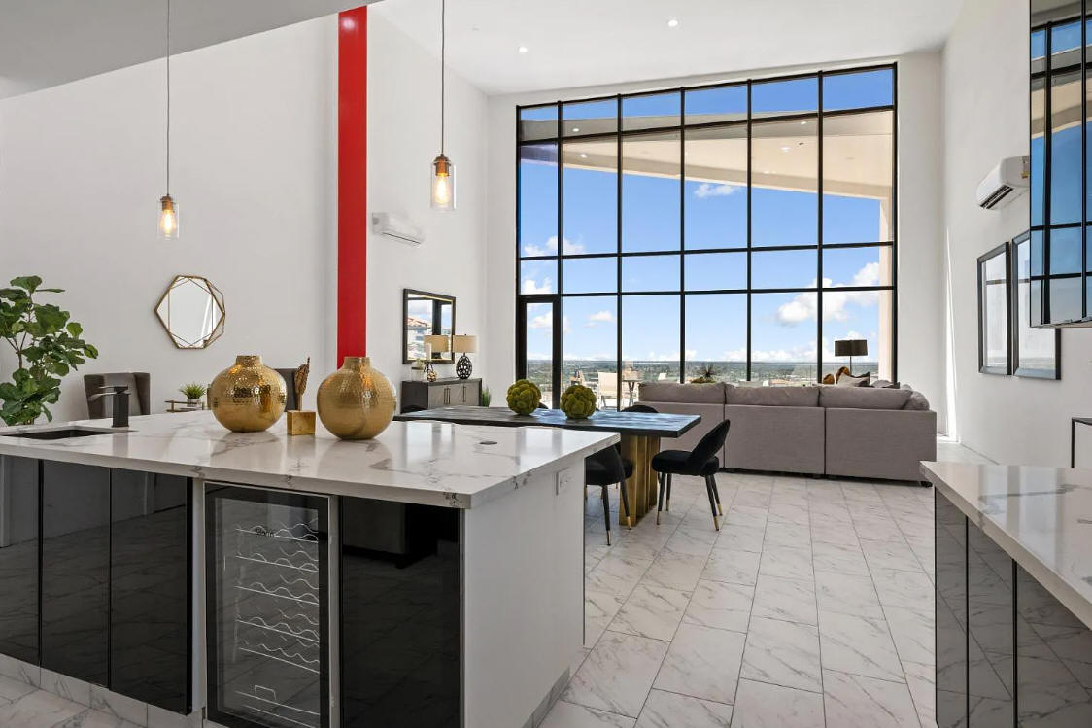
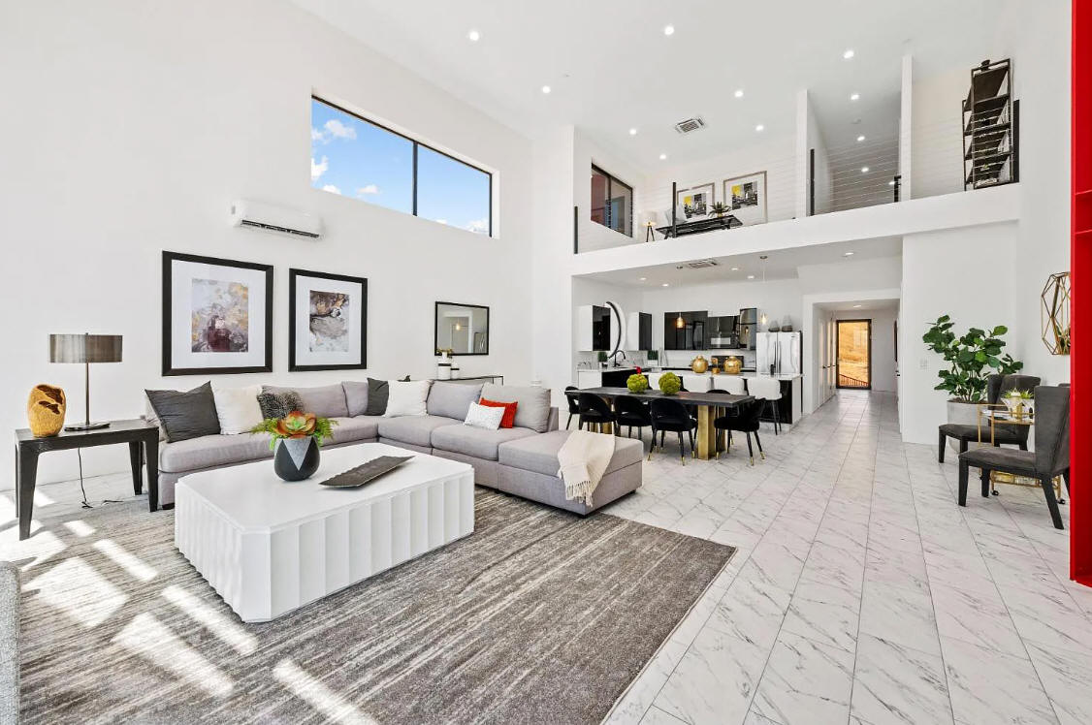
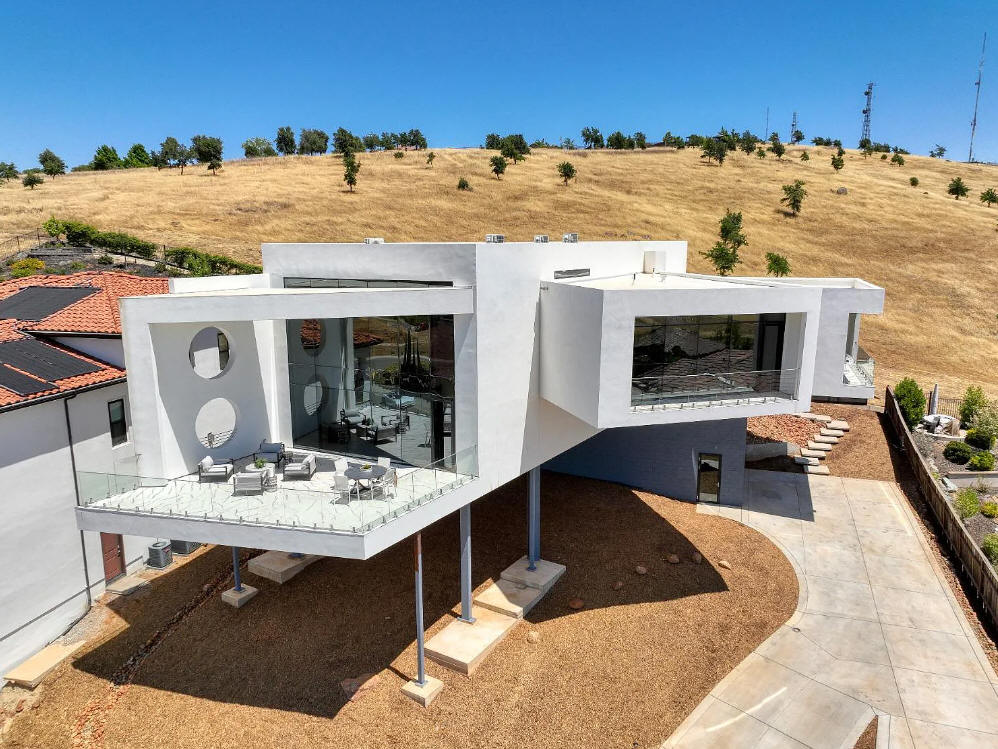
2023 - The Doug Cummings House, 312 Tobrurry Way, Folsom CA. Designed by Bruce Whitelam and built by Cummings. Sold in 2024 to Ravi Chopra and Yashoo Yada.
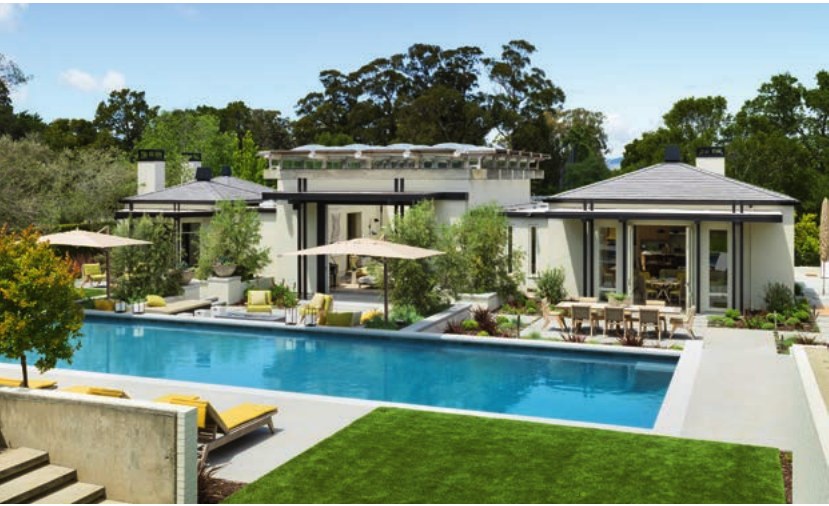
Around 2023 - The Henry and Winifred McIntyre Renovation, 2497 Summit Drive, Hillsborough CA. Original house 1961 by Joseph Esherick; renovation architecture by Richard Beard; interiors by The Wiseman Group; built by Louis Ptak Construction; landscape architecture by Strata Landscape Architecture. Has a Lawrence Halprin garden, aka McIntyre Garden.
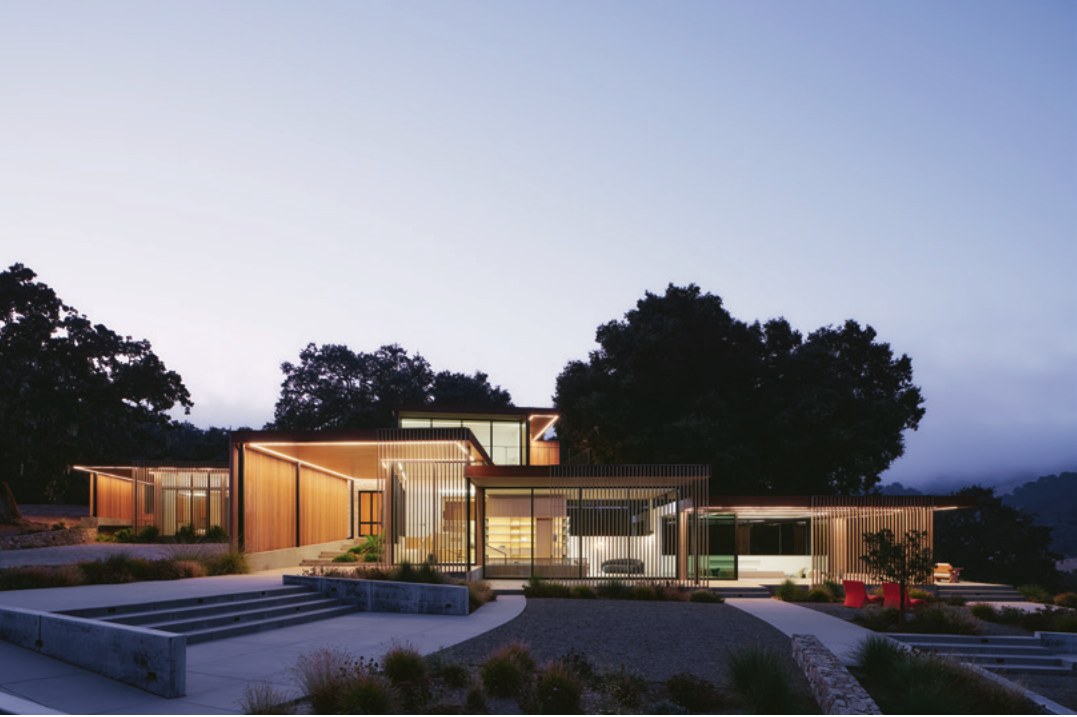
2023 - aka Meadow House, Santa Lucia Preserve, 2 Rumsen Trace, Carmel-by-the-Sea CA. Designed by Mark English of Mark English Architects. Built by Jim Daily, Portola Valley Builders. Landscape architecture by Kate Stickley, Arterra Landscape Architect. Photo by Joe Fletcher. 8,521 sf. Won a 2024 Residential Design Magazine award.

2024 - aka House of Horns, Los Altos Hills CA. Designed by WOJR (William O’Brien Jr. and John David Todd). Built by Paragon Custom Builders. Structural engineer FWCSE. Stone objects by Quarra Stone; furniture by Kylle Sebree Studio; lighting by O-. Photo by Nick Dearden. A perched site with sweeping views of Silicon Valley and the San Francisco Bay. 8,500 sf. Was an Architectural Record House 2024.

2024 - aka the Translators’ House, 3576 Wesley Street, Culver City CA. Designed by Jacobschang Architecture. Built by Chadwick & Doggett General Contracting. Photo by Michael Wells. A rectilinear facade set behind a front-yard meadow of tall grasses, designed around the clients’ work as translators. 3,885 sf. Was an Architectural Record House 2025.

2025 - aka the Meander, 40 Laurel Canyon Rd, Nicasio CA. Designed by S^A | Schwartz and Architecture (Neal J. Z. Schwartz, founder). Built by Fairweather Modern Homes. Structural engineer iAssociates. Landscape architects Arterra Landscape Architects and Allen Land Design. Photo by Bruce Damonte. A wood-clad trio of angled rectangular forms, likened to boulders, locked into interlacing forested ridgelines an hour north of San Francisco, on a 40-acre off-grid site. 4,780 sf. Was an Architectural Record House 2026.
Sources include: A Treasury of Contemporary Houses of 1954, and The Second Treasury of Contemporary Houses of 1959; and Architectural Forum, 1934–1952, and House & Home / Housing, 1952–1982, via the USModernist Library.