
Enjoy browsing, but unless otherwise noted, these houses are private property and closed to the public.
So don't go tromping around uninvited! CTRL-F to search within the page.
NEW YORK MODERNIST HOUSES

1934 - The Kereszturi House, Carmel NY. Designed by Clements Horsley. A summer house, reasonably well built so it would also be suitable for winter week-ends. The gable roof demanded by the community's architectural committee was extended into simple, direct forms. Featured in Architectural Forum, October 1935.
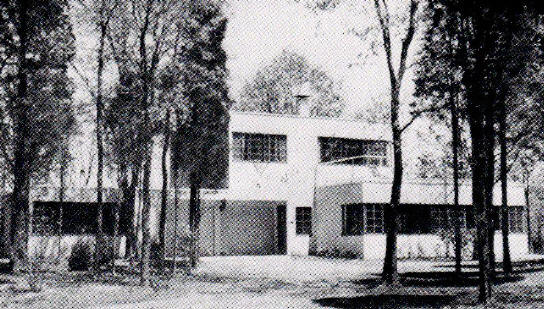
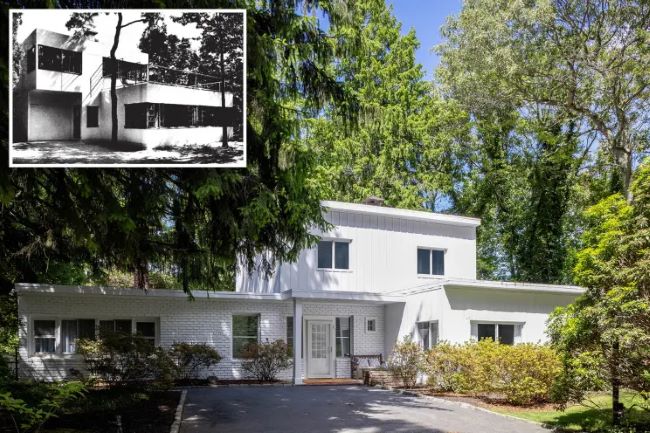
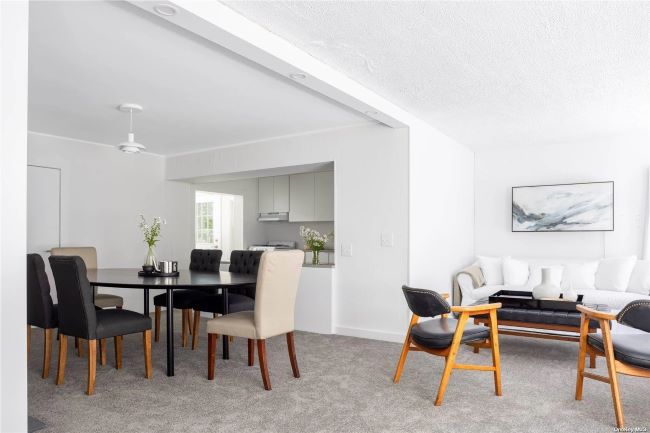
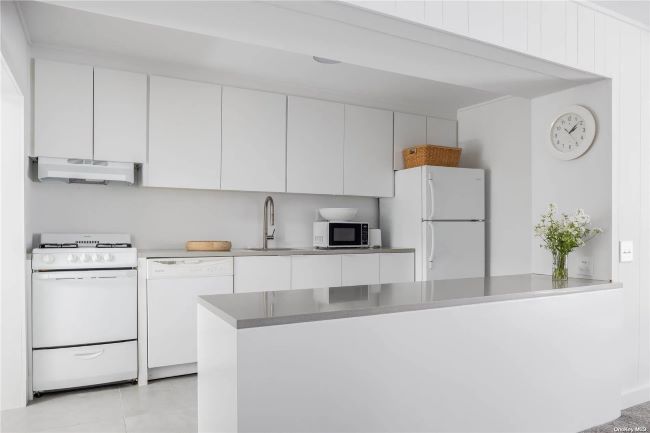
1936 - The Robert L. Davison House, 22 Wood Hollow Lane, East Northport NY. Designed by Robert Davison and John Caliender. One of four modernist houses built on 20 acres by a group called the Fort Salonga Colony. Appears this is the only one left. Sold in 1963. Sold to Brett and Shakira Coulter. For sale in 2025.
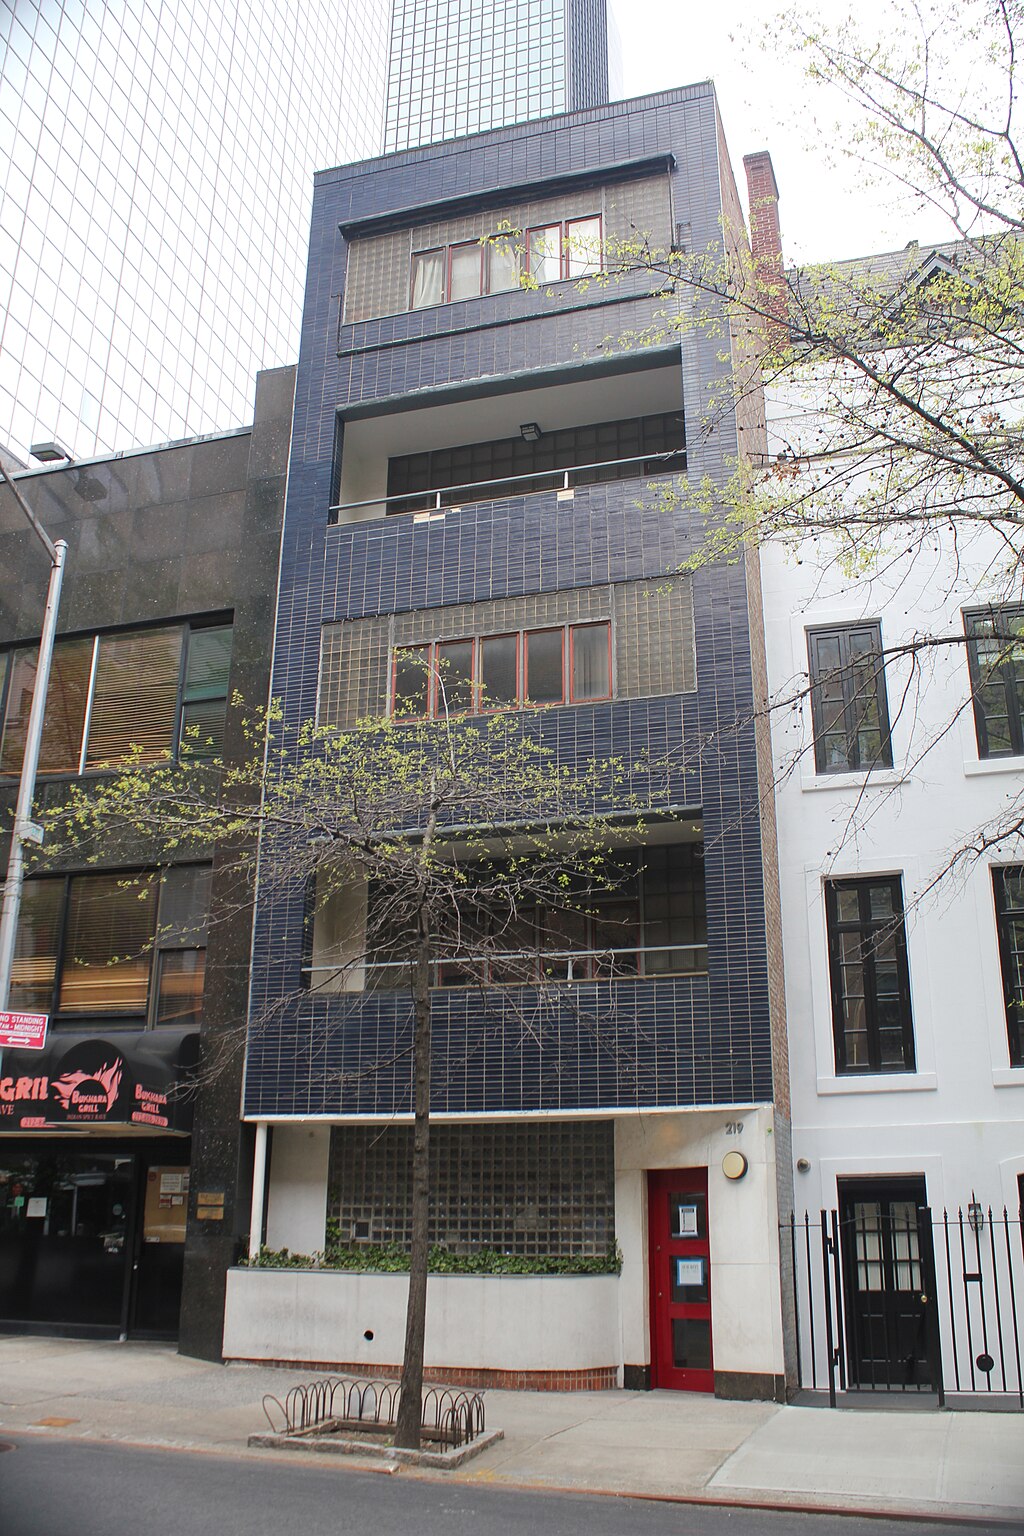
1936 - The Morris and Barbara Sanders House, 219 East 49th Street, New York NY. Designed by Morris Sanders. After his death, the triplex unit was rented to Frederick Hurd and Carr F. Pross, who in turn leased the apartment to Maximilian Simon. Sold in 1949 to Anna D. Wiman. Sold in 1980 to Donald Wise. Designated a NYC landmark in 2008. Sold in 2021 to East 49th Street LLC.

1937 - The Georges Wilmet House, Roslyn NY. Designed by Allen Tuttle and George Kosmak. A flat-roofed modern house of whitewashed brick veneer, cited as evidence of the rapidity with which the modern house has eliminated its objectionable features and gained wider acceptance. Featured in Architectural Forum, November 1938.
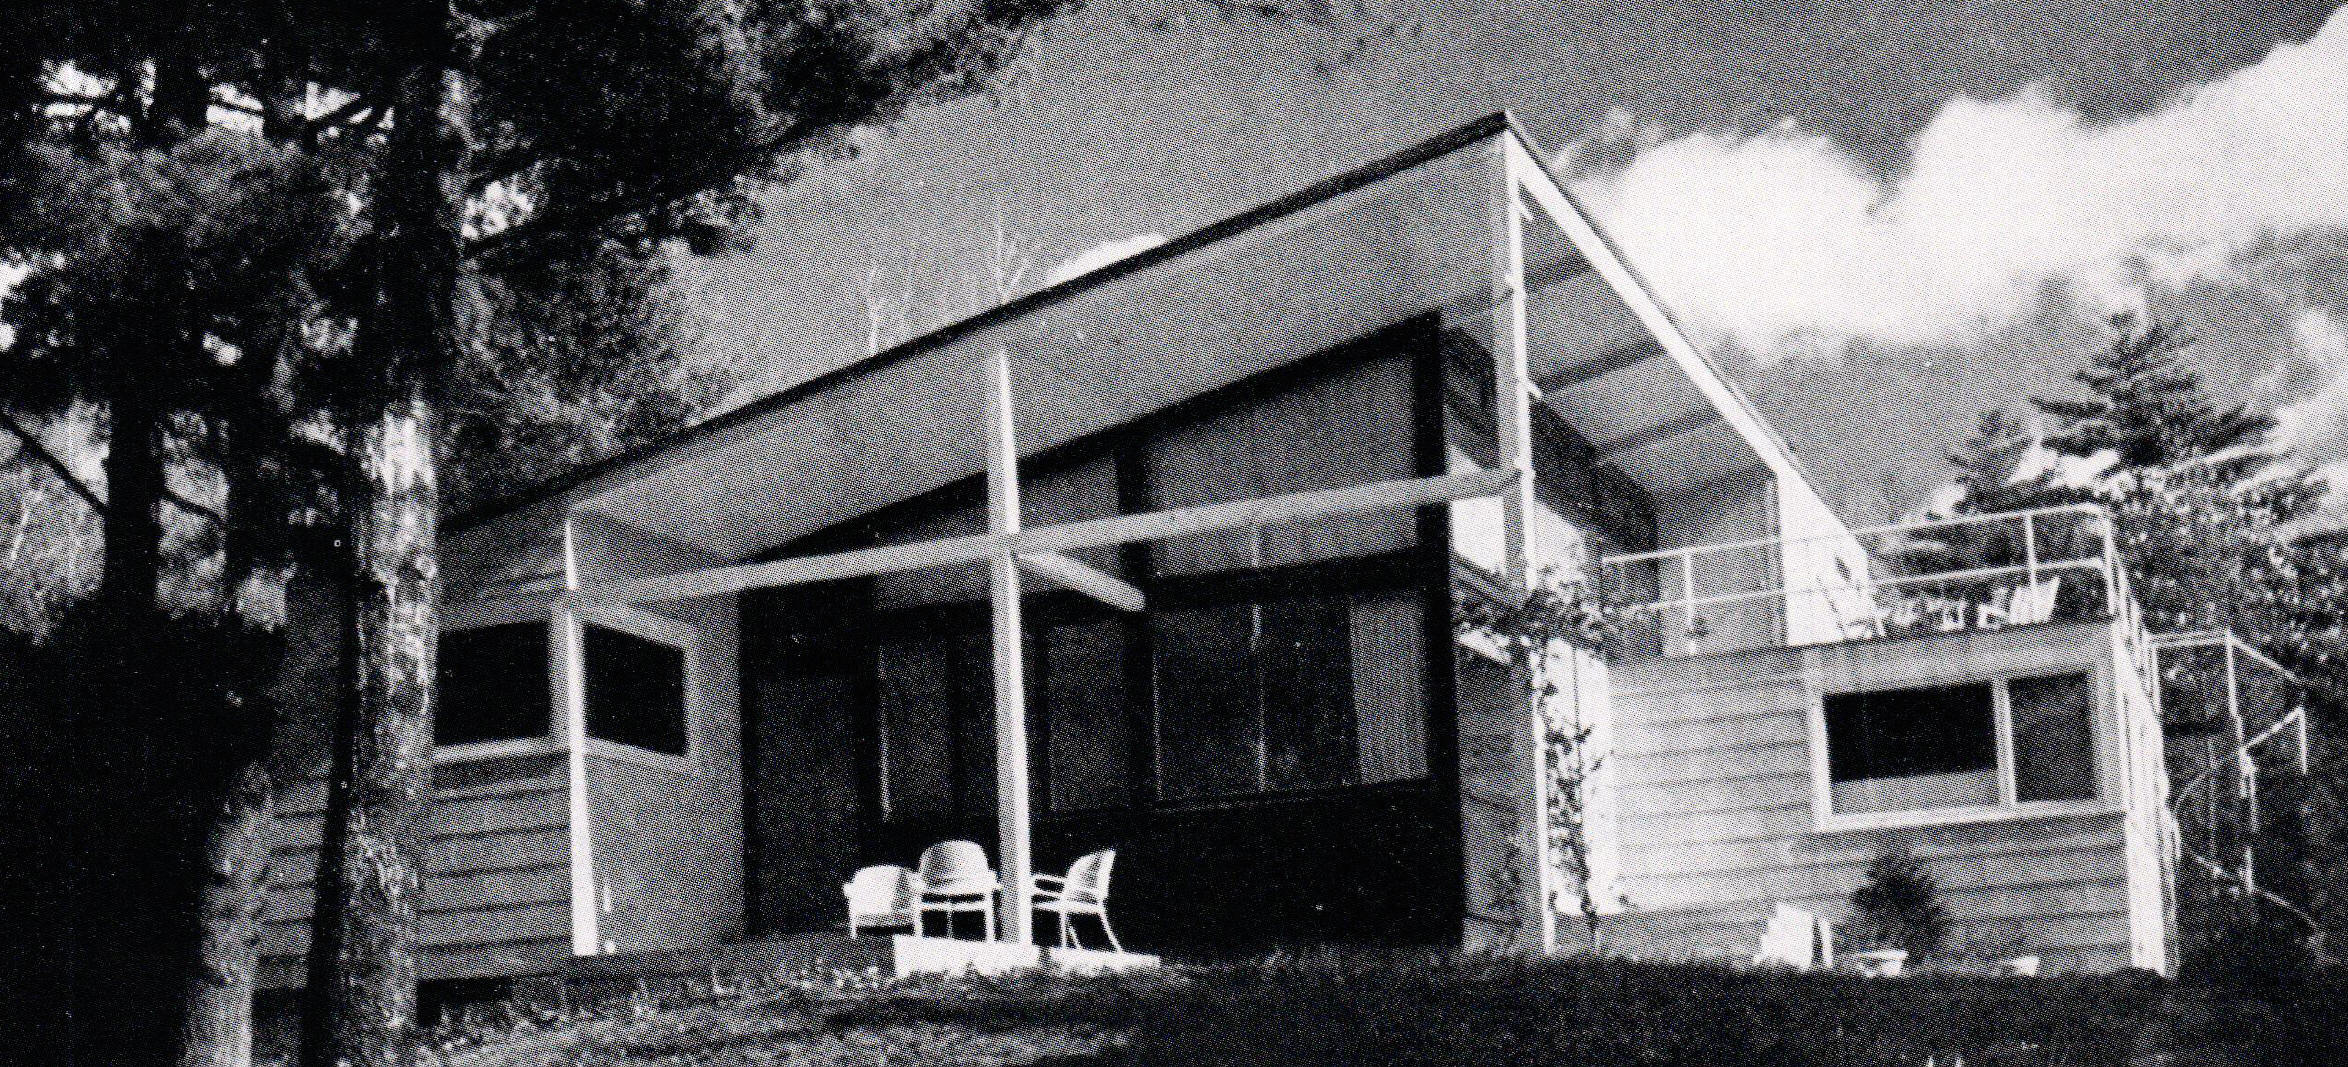
1937 - The Alfred and Frida DeLiagre Sr. House, Woodstock NY. Designed by William Muschenheim for his aunt and uncle, parents of Broadway producer Alfred de Liagre Jr., as a modern vacation house after they sold their earlier Zena estate. Low-pitched roof with deep-blue trim over concrete-block and asbestos-shingle walls, with a stone fireplace in the living room. Published in Architectural Record, April 1938, and Architectural Forum (Plus), December 1938. Listed in William Rhoads's Ulster County architectural guide (2011). Original drawings (Job 43) survive in the Muschenheim drawings at Avery Library, Columbia University; his later papers are at the Bentley Historical Library, University of Michigan. At Byrdcliffe, near Woodstock. Status unknown.
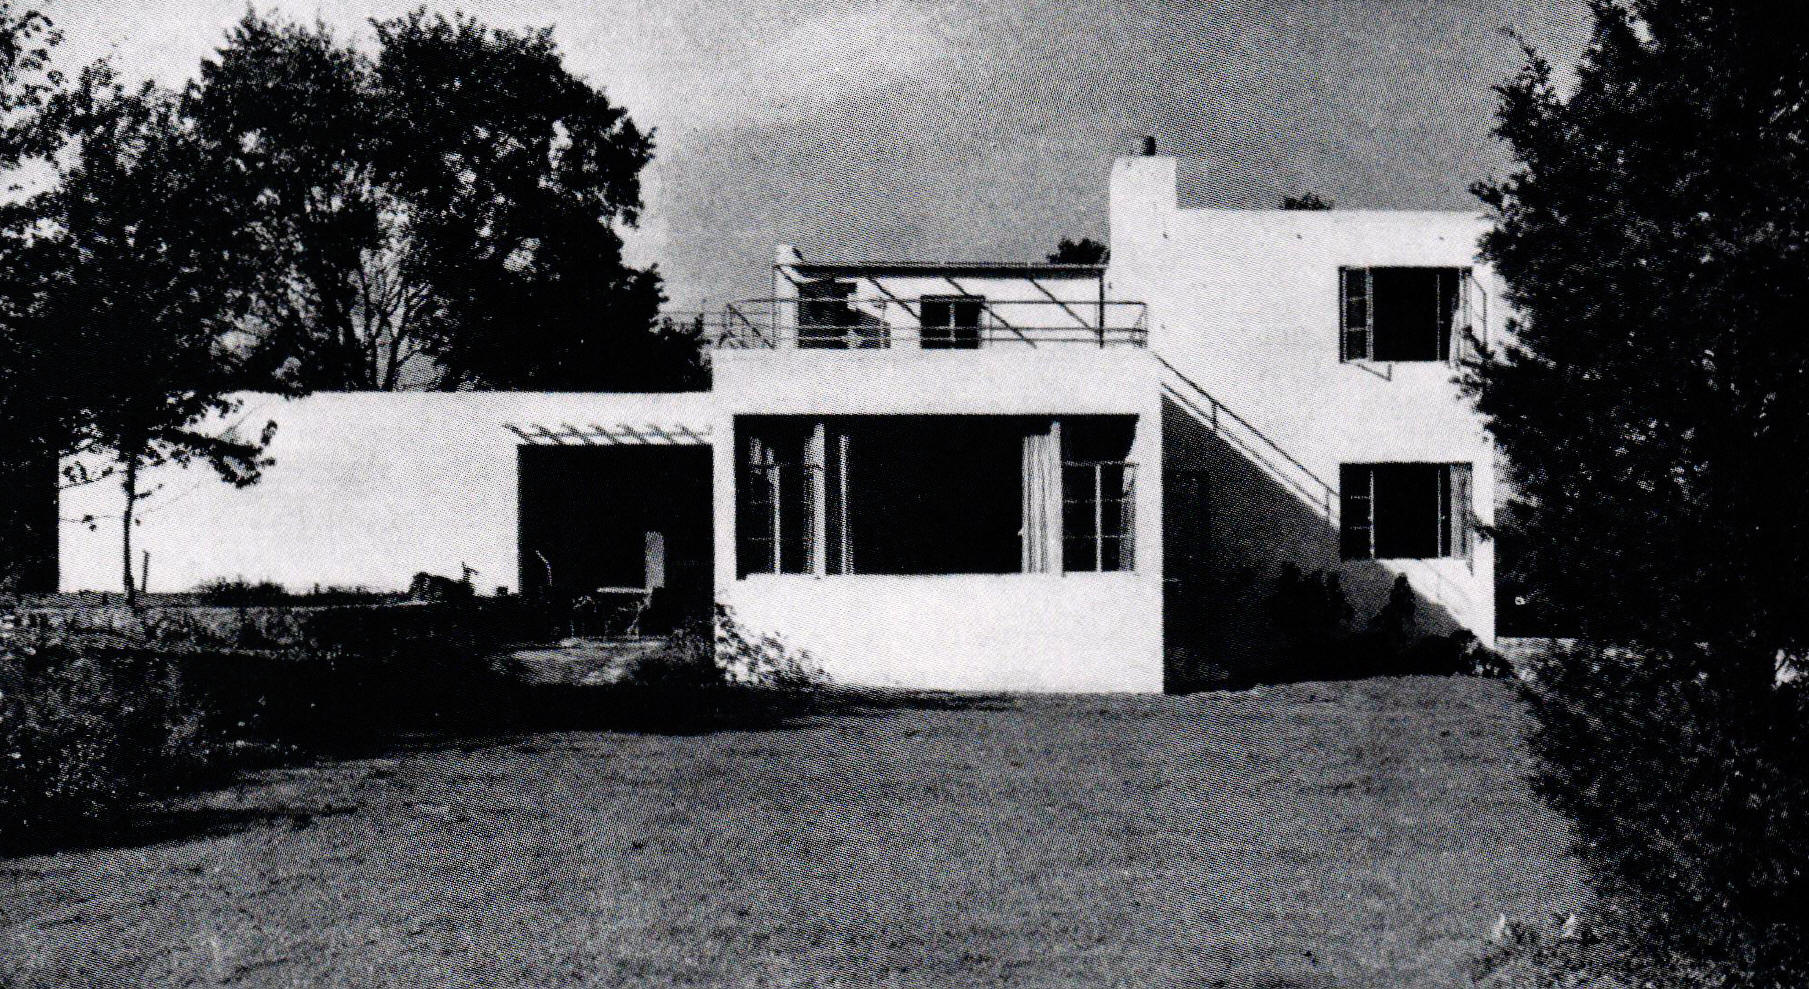

1938 – aka House in Lewisboro NY. Designed by Herbert Lippmann. A house built largely of precast concrete units, its painted cinder block walls giving the design its strongly rectilinear character. Precast concrete floor joists by the Bedford Hills Concrete Products Company, a central bearing wall, an open exterior stair to a roof deck, five bedrooms, a separate dining room, and a basement studio with a kiln room. Cubage: 41,000. Published in Architectural Forum, March 1939, photo by John Gass. Status unknown.

1938 - The Dr. Ugo Morano House, Stapleton NY. Designed by Matthew Robert Leizer. A three-story flat-roofed modern house on Staten Island, its smooth white walls stepped back over a garage base. Featured in Architectural Forum, October 1939.

1938 - Remodeled Town House in New York, New York NY. Designed by Herbert Lippmann. A Manhattan brownstone remodeled into a modern town house, its facade reworked with large studio windows. Featured in Architectural Forum, October 1939.

1938 - House in Greenburgh, Greenburgh NY. Designed by Paul Doering. Engineers: H. G. Balcom & Associates. A fireproof house of hard-fired face brick bonded to cinder block on a high ridge between Long Island Sound and the Hudson Palisades, with both visible from the second floor terrace; interior walls of flush teak veneer run from floor to ceiling. Photo by Robert M. Damora. Featured in Architectural Forum, July 1939.

1939 - House at Setauket, Long Island, Setauket NY. Designed by William R. Huntington. Designed for a couple with no children and no servants, with exceptionally generous living quarters for its single bedroom; the second floor porch and the diagonal placing of the brick veneer house were dictated by the view of the water. Photo by Samuel H. Gottscho. Featured in Architectural Forum, August 1940.

1939 - House at Tappan Landing, Tarrytown NY. Designed by Robert A. Green. A thoroughly straightforward design admirably planned for convenient use and economy, with an open arrangement of living room, dining room and hall and four bedrooms above; the chief interior finish is plywood, used with excellent decorative effect on both walls and ceilings. Photo by Robert M. Damora. Featured in Architectural Forum, December 1940.

1940 - House in Poundridge, Poundridge NY. Designed by Moore & Hutchins. A vacation house using the widespread U.S. tradition of exposed stud framework, structurally adequate and capable of producing thoroughly pleasing interiors, with a second-floor deck open on both sides and sheltered by a cantilevered roof. Photo by Samuel H. Gottscho. Featured in Architectural Forum, April 1941.

1941 - House in Syosset, Syosset NY. Designed by William Hamby. A small Long Island house, one of the few in the East to achieve the informality and elegance of the best modern California work, with a series of shed roofs and a convertible guest alcove. Photo by Richard Garrison. Featured in Architectural Forum, April 1942.

1942 - House in Chappaqua, Chappaqua NY. Designed by Joseph Douglas Weiss. A contemporary house using the modern idiom with discrimination, relying heavily on natural materials for warmth and intimacy. The owner, an industrial architect, applied factory design know-how throughout: large south windows double as solar heating, and well water run through a duct coil provides summer cooling. Photo by Damora. Featured in Architectural Forum, March 1943.

1946 - Hillside House in Central Valley, Central Valley NY. Designed by Huson Jackson and John Hancock Callender. Built by John Wood. Landscape architect: James C. Rose. Set midway up a steep north slope, this two-level house catches the downhill sun through large windows on the southern uphill exposure under a sharply slanted plank-and-beam roof. A rebuilt stone wall runs straight through the house separating the levels, and economical transite siding contrasts with glass areas and painted wood trim. Photo by Rudolph Leppert Jr. Featured in Architectural Forum, April 1947.
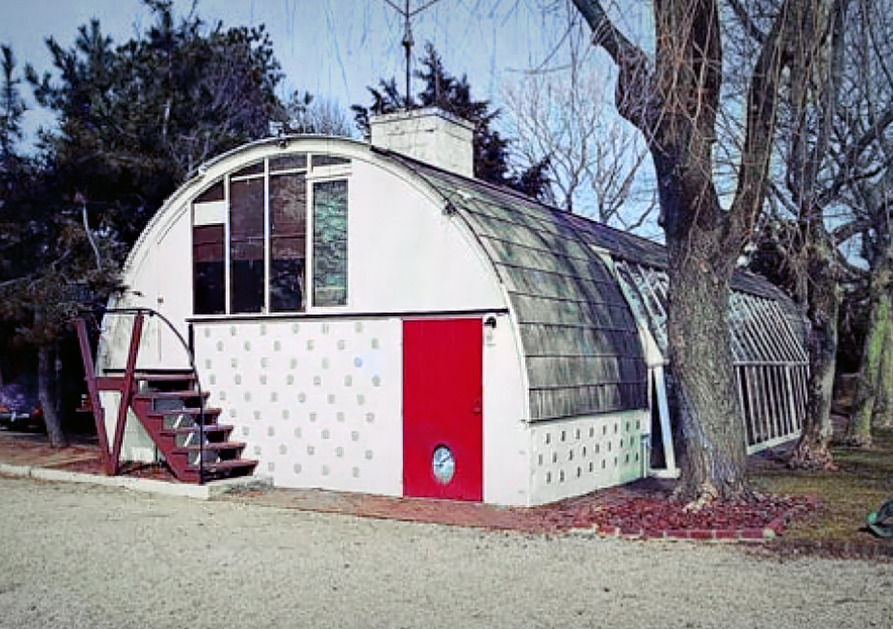
1947 - The Robert Motherwell Quonset House, corner of Georgica Road and Jericho Lane, East Hampton NY. Designed by Pierre Chareau. Motherwell bought the land in 1946 and Chareau adapted two army-surplus Quonset huts into house and studio; it was Chareau’s last work before his death in 1950. Sold in 1953 to Barney Rosset of Grove Press. Destroyed in 1985 despite protests.

1947 - House in Brookville, Brookville NY. Designed by Vincent Furno & Bernard J. Harrison. Built by B. W. Hall Construction Co. A straightforward solar design with inverted gable roof and wing walls expressing its plan; heated floors are surfaced in wood block and the living room plaster ceiling follows the line of the inverted gable. 1,992 sq. ft. Featured in Architectural Forum, April 1948.

1947 - House in Chappaqua, Chappaqua NY. Designed by James F. Eppenstein & Joseph Douglas Weiss. An expansive house for country living, the largest of the Forum's 40 Houses at 3,160 sq. ft., designed by Eppenstein with Weiss supervising construction. Featured in Architectural Forum, April 1948.

1947 - House in Dobbs Ferry, Dobbs Ferry NY. Designed by Robert A. Green. A livable cinder block and fixed-glass house whose owner was his own general contractor and, in part, subcontractor; the deep roof overhang keeps the large expanse of glass fronting the living room clean. Featured in Architectural Forum, April 1948.

1947 - The Tafel Residence, Westchester County NY. Designed by Edgar A. Tafel. Built by A. Milano & Sons. A lakeside house Tafel, a nine-year student of Frank Lloyd Wright, designed for his parents on a wood-locked lake within commuting distance of Manhattan. Stone and cypress walls under a cedar-shingle roof, with a truncated-hexagon living room at the intersection of the two wings exploiting the lake view. Photo by Lionel Freedman (Pictorial Services). Featured in Architectural Forum, August 1948.

1948 - The Stanley Sharp Beach House, Lido Beach NY. Designed by Stanley Sharp of Ketchum, Gina & Sharp. Built by Murphy Brinkworth. The architect's own small, economical beach house, its plan reversed vertically to lift the 30 x 30 ft. living-dining space above the bedrooms for the sake of the dune view. Cinder concrete block and redwood siding with exposed lightweight steel columns. Photo by Ezra Stoller. Featured in Architectural Forum, July 1949.

1950 - The Albert and Shirley Lustbader House, 905 Hampton Avenue, Brooklyn NY. Designed by William Breger & Stanley Salzman. Built by Albert Lustbader. An oasis in Brooklyn's Manhattan Beach section, faced in vitreous tile on a 100 x 104 ft. corner lot, its owner also the general contractor. For flexibility of plan, compactness as well as spaciousness, and ingenious details, its daytime wing packs a screened porch, living-dining area and family quarters into half a dozen distinct spaces. Photo by Alexandre Georges. Featured in Architectural Forum, October 1951. Sold in 1971 to Irving and Estelle Horowitz. Sold in 2009 to Walter Romensky. Apparently altered.


1951 - The William Wallace Landsberg House, 5 Tianderah Road, Baxter Estates, Port Washington NY 11050. Designed by William Wallace Landsberg. Landsberg studied under Walter Gropius and Marcel Breuer in Harvard’s first class of graduate architecture students, then worked for Breuer and helped execute Breuer’s House in the Museum Garden. He left Breuer in 1956 to open his own practice. The kitchen and living room were expanded by Landsberg in 1962. He lived here until his death in 2013, aged 98. Renovated and restored by Stephen Moser Architect. Published in Architectural Record, June 1953, and reprinted in A Treasury of Contemporary Houses, 1954.

1951 - Hillside House in Sands Point, Sands Point NY. Designed by Henry Hebbeln. Built by William Oestreicher. Landscape architect: James Rose. A Long Island hillside house with an extraordinary affinity for its land, trees and boulders: local sand-bank boulder masonry, natural cypress siding, reversed roof pitch to save the Sound vista, and a Calder mobile indoors. Photo by Lionel Freedman. Featured in House & Home, April 1952.

1951 - Seven-Level House, Rye NY. Designed by Henry Wright. Built by Woodle Construction & Supply Co. Built on a steep bare rock in Rye with no excavation or footings - just one dynamite charge to blast a kitchen shelf - this house rides the boulder on seven levels. Photo by Ezra Stoller. Featured in House & Home, April 1952.

1951 - One-Room Split-Level House, Sands Point NY. Designed by Henry Hebbeln & William Diederich. Essentially one 66' x 28' room split over two-and-a-half levels on a knoll near Long Island Sound: a balcony bedroom rides above the tall glass living space, with a rubble stone chimney and fabrics by Marianne Strengell. Featured in House & Home, September 1952.

1951 - Apartment-Size House, Slingerlands NY. Designed by Henry L. Blatner. Built by Charles Wiley. Engineers: George Teeling. A trim little one-bedroom house set in three acres of pine woods near Albany, essentially a studio apartment made into a house by clever storage walls that establish a foyer and zone the open plan. Featured in House & Home, September 1952.


1952 - The Kennett L. and Eleanor Rawson Residence, Setauket area, Long Island NY. Needs verification. Designed by Serge P. Petroff and Harvey P. Clarkson. A hilltop country house built for year-round use for the New York publisher Kennett L. Rawson, later president of the David McKay Company. Published in Architectural Record, September 1952, and reprinted in A Treasury of Contemporary Houses, 1954. Sold in 1958 to H. W. Wilcox. Status unknown.
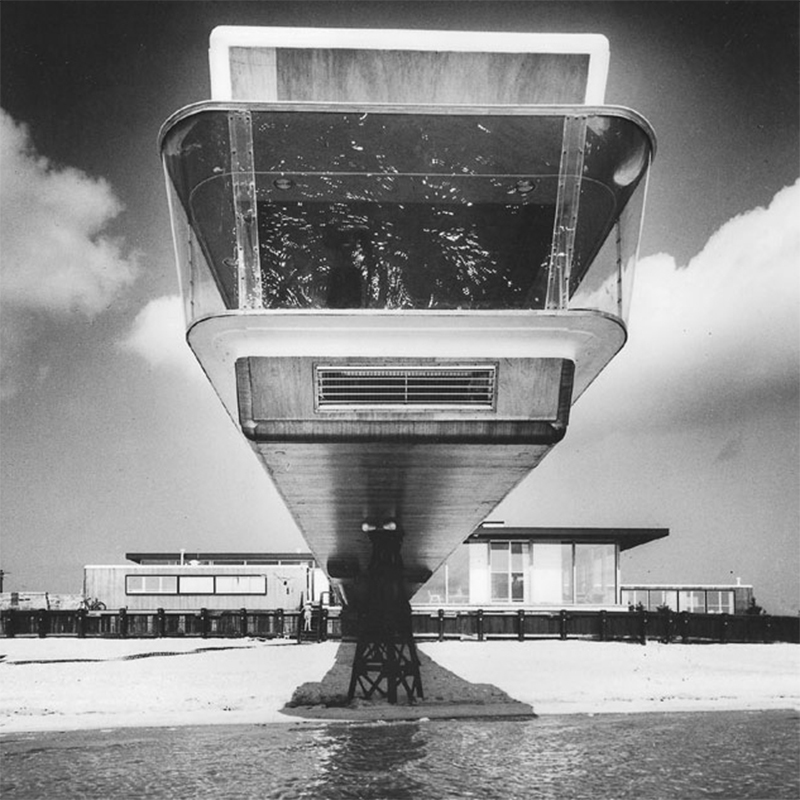
1952 - The John Snyder House, 2 Charlies Lane, Shelter Island NY. Designed by Bertrand Goldberg for the head of the Pressed Steel Car Company, which manufactured Goldberg's Unicel freight cars and Unishelter prefab homes. The house was assembled from prefabricated Unishelter modules complete with bath, kitchen, plumbing, and HVAC fabricated in Chicago, shipped by rail and boat. Expanded in 2002. The house sold in 2023, a record for Shelter Island.

1952 - The Steve Mudge House, Bedford Village NY. Designed by Edgar Tafel. Built by Robert Chuckrow Construction Co. Built for advertising executive Steve Mudge and his wife Constance. A richly detailed wood house near a hilltop on 167 acres of rolling Westchester woods and farmland: strong shelter, selected views and an open plan for a northern climate, its central living-dining space winged by bedrooms and garage. Photo by Lionel Freedman. Featured in House & Home, April 1953.

1952 - The Split Rock Ridge House, Split Rock Ridge (Split Oak Drive and Ridge Rock Lane), East Norwich NY. Designed by Vincent Furno & Bernard Harrison. Built by Vincent Furno & Bernard Harrison. Two New York architects turned merchant builders laid out a loop street of one-acre lots near Oyster Bay and packed their 1,560 sq. ft. Long Island houses with so many custom features they had a custom look, proving buyers will pay extra for individuality. Photo by Ezra Stoller. Featured in House & Home, June 1953.

1952 - The Walker Field House, Rockland County shore of the Hudson River NY. Designed by Charles H. Warner Jr. and Walker Field. Built by Fred L. Holt. Engineers: Levy & O'Keefe (mechanical). Open-plan house with privacy: an architect builds himself a big strong shelf on the Hudson's steep shore at the up-river end of the Palisades cliffs, with the children's suite at one end, the parents' at the other and the kitchen as the core; bold and rugged in construction, finish and plan. Featured in House & Home, July 1953. Built at Snedens Landing, Palisades, at the upriver end of the Palisades cliffs.


1953 - The Warren Wilson Weaver Residence, Thornwood NY. Designed by Warren Wilson Weaver. Small flat-roofed rectangle on a central utility core, sided in cedar painted brick red, with a screened porch linking the house to a garage workshop; built-ins designed and built by the architect-owner. Published in Architectural Record, May 1953, and reprinted in A Treasury of Contemporary Houses, 1954.


1954 – The Mrs. Edward Pearson Residence, Mamaroneck NY. Designed by Richard Gordon, who also acted as contractor. One-story L-shaped house on a 4-foot module, closed to the road behind a carport and white brick wall and glazed on the garden side, facing a river that runs through the property. Published in Architectural Record, May 1954, p. 158, and reprinted in A Treasury of Contemporary Houses, 1954. Status unknown.

1954 - Woodshed Living Room Remodel, Scipio Center NY. Designed by Daniel W. B. Warner. Built by T. R. Beardsley. The woodshed of a 95-year-old farmhouse was transformed into a dramatic two-story living room whose tall glazed gable and porch now face the garden and overlook a lake. Featured in House & Home, October 1954.

1954 - The Adrian Weiss House, Locust Valley NY. Designed by Richard Snibbe. Built by Adrian Weiss. A 96 ft. long, low-slung 5-in-12 roof belies the tall living room under it and fits the house into the Long Island landscape. Every room opens into the tall central living room, generally through sliding shoji screens; built by Weiss for his own family. Photo by Ben Schnall. Featured in House & Home, September 1955.

1955 - Port Chester Split-Level, Port Chester NY. Designed by Joseph Salerno. Built by Nicholas Del Torto. Split-level with the garage moved out of the basement to the kitchen level, giving a long low silhouette, garden access from the living areas and none of the usual drainage and insulation problems. Featured in House & Home, April 1956.

1955 - Armonk Lakeside Summer House, Armonk NY. Designed by David Henken. Cover house of the summer-houses feature: a wood-sided vacation house cantilevered over the water's edge of a lake, with a boat dock tucked below its broad deck. Photos by Guerrero. Featured in House & Home, July 1956.

1955 - Catskill Mountains Summer House, Hunter NY. Designed by Bartos & Klein. Mountain vacation house with a central glass-walled living room oriented toward the distant Catskills, plus a big outdoor storage bin for vacation gear. Featured in House & Home, July 1956.

1955 - Fire Island Dune House, Fire Island NY. Designed by Peter Copeland. Beach house built on short posts driven into the sand dune, with a screened breezeway living room at its center and canvas panels in bright colors for shading and privacy on the deck. Featured in House & Home, July 1956.

1955 - The Olindo Grossi House, Port Washington NY. Designed by Olindo Grossi. Engineers: McGuinness & Duncan. How to face a view to the north and still trap plenty of southern sun: Pratt architecture dean Grossi gave this 5,000 sq ft hillside house of native stone and glued-laminated beams a two-story south-side sun-well that pours daylight into living room, dining room, play room and library. Probably the Sands Point residence (1954-55) listed among Grossi's principal works. Featured in House & Home, October 1956.

1955 - Shrader Expansion-Basement House, Pleasantville NY. Designed by Roy Johnson. Built by The Shrader Co. This house puts an expansion basement into the hillside: buyers get a complete 1,500 sq ft house on the upper level plus a 1,500 sq ft bonus downstairs with space for guest bedroom, bath, utilities, playroom and two-car garage; Interiors by Emily Malino. Featured in House & Home, October 1956.

1955 - NBC 'House That Home Built', Lattingtown NY. Designed by Eldredge Snyder. Built by Daniel B. Grady. You can face this show house front or back: the 2,085 sq ft split-level sponsored by NBC-TV's 'Home' show looks almost equally handsome from street or rear terrace; Featured in House & Home, October 1956.

1956 - Sheffield Building House, Selden NY. Designed by William L. Landsberg. Built by Sheffield Building Corp. A flat-roofed Long Island house that young builders Eugene Farrow and Phillip Kallenberg sold complete with tiled bath, floor-to-ceiling windows and poured concrete foundation on FHA terms. Photo by Louis Reens. Featured in House & Home, May 1956.

1956 - The Shroder Hillside Model, Pleasantville NY. Designed by Kramer & Kramer. Built by The Shroder Co. A lesson in hillsides: use the outdoors at every level. A 10-foot overhang shelters the 10 x 32 terrace, balconies open off the bedrooms, and the open family-room-kitchen and cathedral ceilings give the main floor an open feeling. It is outselling less expensive models in the same development. Interiors by Emily Malino. Photo by Ezra Stoller. Featured in House & Home, November 1957. Built in Shroder's Old Farm Hill development.

1957 - The Randall P. McIntyre House, Hunting Hollow Farm, Deer Park NY. Designed by William W. Landsberg. Built by Martin Wuttke. Photo by Joseph W. Molitor. Landsberg also did a house for Angus McIntyre. Both houses destroyed. Was an Architectural Record House 1957.

1957 - Seidenwurn & Schwartz Round House, Roslyn Hills NY. Designed by Michael L. Radoslovich. Built by Seidenwurn & Schwartz (Country Estates). A partly round 2,400 sq ft development house on a third-acre in Roslyn Hills, Long Island, with living areas fanning out from a central plastic-domed rotunda and bedrooms in a rectangular wing. Not just a merchandising gimmick, say the builders, who have averaged four sales a month since September. Featured in House & Home, January 1958.

1957 - The Arthur Witthoefft House, 11 Tallwoods Road, Armonk NY. Designed by Arthur Witthoefft. Built by Arthur Witthoefft. Engineers: Harry Kaufman; G. L. Smith & Assoc. Homes for Better Living honor award (custom, 1,600 to 2,800 sq ft): precision in a steel frame. Exposed steel framing painted black with fill-in panels of white glazed brick in Flemish bond accents the modular design of this long, low 2,370 sq ft house; steel bents on 10' centers leave the 25'x32' living-dining area column-free, and glass doors open every room to a 90' rear terrace. Interiors by Ellie Witthoefft. Photos by Alexandre Georges. Featured in House & Home, September 1962. Restored in 2007. Listed on the National Register of Historic Places in 2011.

1958 - Roxbury Six-Sided Vacation House, Roxbury NY. Designed by William Breger. Engineers: McGuinness & Duncan. Off-beat design that makes sense: the six-sided living area is open on four sides for a view most of the way around the surrounding hills, and in dreary weather a big round central fireplace becomes the center of attraction. Stone buttresses gathered on the site take the thrust of the sloping roof, so the exterior wall is just a skin. With wall-hung refrigerator and year-round heating. Photos by Hal Berg. Featured in House & Home, March 1959.

1959 - The Bowen Sterling House, 7 South Schuyler Lane, Garrison/Peekskill NY. Designed by William J. Conklin and Davis, Brody & Wisniewski. Built by Gramercy Construction Company. Structural engineer Wiesenfeld, Hayward and Leon. Landscape architect Hideo Sasaki. Photo by Ezra Stoller. Was an Architectural Record House 1959. Owned by Natalie Rahhal as of 2025.

1959 - Great Neck Modular House, Great Neck NY. Designed by Herman H. Siegel. Small patterns and big panels complement each other handsomely—and permit important economies. Working on a 12' module at the ends and an 11' module front and back, Siegel massed openings and solids for visual effect and fit all doors and windows between posts without extra framing. The two-story house of 4,500 sq ft, its long low profile gained by grading up to the top floor, sits on an acre-plus lot. Featured in House & Home, November 1960.

1959 - Ladies' Home Journal Low-Upkeep House, Nyack NY. Designed by Williams & Van Wyke. Built by George Wells. Published by the Journal to show its 13-million readers the kind of materials that reduce maintenance costs—more important than first costs. The rear terrace is screened from the street by the garage and a fence, and partly sheltered by a garden pavilion. Photo by Ezra Stoller. Featured in House & Home, November 1960.

1959 - The Daniel Schwartzman House, aka Sea Cliff Cliffside House, 110 Prospect Avenue, Sea Cliff NY. Designed by Daniel Schwartzman. Built by Price W. Sebring Inc. This house thrusts out into space from a steep cliff, three stories high with the living area on top to make the most of a view of Long Island Sound 200' below. Lower-level glass walls protected by a bold overhang open the 3,000-plus sq ft house to the water. Featured in House & Home, November 1960. The architect's own house. Sold in 2000.

1960 - The Joseph Buttinger House, aka Augenfeld Library Town House, 10 East 87th Street, New York NY. Designed by Felix Augenfeld with Jan H. Pokorny. Built by E.W. Howell Co. Homes for Better Living Merit Award, custom large class. A five-level row house in the heart of Manhattan designed around an extensive library, turned inward on interior garden courts with two-story glass walls. The library occupies most of the first two stories and the top floor holds the librarian's quarters. Photos by Alexandre Georges. Featured in House & Home, June 1961. Sold in 2002 to Canowie Partners, LLC. Muriel Buttinger conveyed the house to the Phelps-Stokes Fund in 1972; sold in 1998 to Edward Herbst, in 2000 to Generosa Ammon and in 2002 to Canowie Partners, LLC. Standing as of 2025.

1960 - The Thomas C. Lehrecke House, 72 Babcock Lane, Tappan NY. Designed by Oppenheimer, Brady and Lehrecke. Built by Voto and Low Construction. Photo by Ben Schnall. Thomas C. Lehrecke was a partner in the designing firm, so this is the architect's own house. Was an Architectural Record House 1963. Sold in 2022.

1961 - Versland-Rhodes Split Entry, Rockland County NY. Designed by Anders Versland. Built by Versland-Rhodes. Best seller: a split entry with an H-shaped plan. Versland-Rhodes sold out their 18-unit suburban Rockland County tract in two months and took orders for six more of this 2,458 sq ft air-conditioned model by Norwegian designer Anders Versland, which has a 20'-high redwood-paneled foyer, upper-level living areas and master bedroom opening to a covered deck, and a lower-level family room and guest room opening to a patio. Featured in House & Home, October 1962.

1961 - The Elliot Erwitt House, 161 Villard Avenue, Hastings-on-Hudson NY. Designed by Roy Sigvard Johnson. Landscape architect Charles Middeleer. Photo by Elliot Erwitt-Magnum. Interiors by George Nelson & Company. Was an Architectural Record House 1961. Owned by Kristin Capuano as of 2025.

1963 - The Seymour Kimmel House, Mamaroneck NY. Designed by G. P. Jennewein & J. J. Jennewein. Photo by Marc Neuhof. Was an Architectural Record House 1963.

1963 - Leisurama Second-Home Model at Montauk, Montauk NY. Designed by Raymond Loewy/William Snaith Inc. Built by All-State Properties. Herbert Sadkin's marketing breakthrough at wind-swept Montauk: FHA-insured second homes sold fully furnished right down to toothbrushes, with a complete Macy's furniture package amortized over the 30-year mortgage. The Loewy/Snaith-designed models drew 80 sales plus 290 binders in five weeks. Featured in House & Home, December 1963.

1964 - aka a private house, New York State. Designed by Stanley Salzman. Structural engineer Harry M. Sadler Jr. (consulting). Landscape architect Ann Leonard (consulting). Photo by Ezra Stoller Associates. Was an Architectural Record House 1964.

1964 - Post-and-Beam House at Spring Valley, Spring Valley NY. Designed by Matthew J. Warshauer. Built by Fred Jay Properties. A true post-and-beam contemporary for a sloping site—rare east of the Rockies because of the cost of wood planking. The redwood-sided house opens its lower level on grade with a wood deck around the upper level, and as the highest priced of four models it took 20 percent of all sales, largely on the excitement of its exposed-beam 2x6 ceilings. Featured in House & Home, March 1965.

1966 - Flat-Roofed Two-Level House in Great Neck, Great Neck NY. Designed by Richard Gordon. Built by Leslie Lowey. Two-level house whose downhill slope allowed a glass-walled recreation room under the main living level, built by low-volume custom specialist Leslie Lowey. Intricate details include plate-glass enclosures around the stairwell set into the drywall ceiling without moldings, with mitered corners joined by epoxy cement. Featured in House & Home, November 1966.

1966 - North-Light House in Manlius, Manlius NY. Designed by William H. Scarbrough with Samuel J. Cichello. Built by Clarke H. Rohl. Homes for Better Living Award of Merit winner with an almost windowless south street facade for privacy. A clerestory under the peak of the shed roof and a glass wall opening across a gallery-hall to a center court light the 30'-long north-facing living room. Nearly 2,800 sq. ft. including a daylight basement holding three children's bedrooms. Photo by Robert E. Clark. Featured in House & Home, July 1967.

1966 - Stilt Vacation House in Quogue, Quogue NY. Designed by Hobart D. Betts. Built by Charles L. Sauer. Homes for Better Living Honor Award winner: a 1,150 sq. ft. vacation house on wood pilings that lift it above the flood level of a busy canal only 35' away. Shingled walls with small windows and an extended screen wall give privacy from passing boats and cars, while the living room rises two full stories under a balcony leading to the upstairs bedrooms. Photo by William Maris. Featured in House & Home, December 1967.

1967 - The Henry W. Rouse House, 120 North Shore Drive, Clayton NY. Designed by Richard R. Moger (associate architect Arthur Lutzker). Built by the owner's own firm, Rouse Construction Corp. of Gouverneur NY. Structural engineer Bernard Marson. Interiors by Richard and Beatrice Moger. Photo by David Hirsch. Brick house of flat-roofed room cubes stepped around a square entrance court, built on the St. Lawrence River on the site of the main house of an older summer estate whose guest houses, garages and boat dock were kept. Honor Award, Homes for Better Living 1967. Was an Architectural Record House 1967. Rouse lived here until his death in 2015. Sold in 2015. Renovated in 2016. Standing as of 2026.

1967 - Shed-Roofed Cluster House at Quogue, Quogue NY. Designed by Hobart D. Betts. Built by Rampasture Building Co. Honor Award winner among small custom houses in the 13th annual AIA Homes for Better Living program. On a small flat Long Island site, five steep shed-roofed cubes surround a flat-roofed utility core that buffers the living, dining and sleeping areas of the 1,110-sq.-ft. house. Photo by William Maris. Featured in House & Home, July 1968.

1967 - Fire Island Beach House, Fire Island NY. Designed by Samton Associates. Built by John Hill. Homes for Better Living Honorable Mention built of single-wall 3" tongue-and-groove cedar planking on post-and-double-beam framing and concrete pilings. A 12'-high glass wall faces the ocean, and an open corridor and balcony bisect the 1,400-sq.-ft. pavilion to circulate sea breezes. Photo by Louis Reens. Featured in House & Home, July 1968.

1968 - The Alfredo De Vido House, East Hampton NY. Designed by Alfredo De Vido. Built by Pete De Castro. Photo by Ezra Stoller Associates. The architect's own vacation house, built on a long, narrow wooded lot: a symmetrical, cedar-shingled post-and-girt frame around a three-story central living space, with bedrooms on a balcony level and two ladder-reached work lofts at the top. Alfredo De Vido FAIA was born in Brooklyn March 19, 1932 and died March 19, 2025. Listed as the de Vido house, East Hampton 1968, by Hamptons 20th Century Modern, which also records his 1966 Mathews house in East Hampton. His Long Island work featured in the Guild Hall exhibition Weekend Utopia: The Modern Beach House on Eastern Long Island, 1960-1973. Also published in Architectural Record, January 1969. Was an Architectural Record House 1969; also published in Architectural Record's Weekend and Vacation Houses (1970).

1969 - The Leonard Garment House, 40 Willow Place, Brooklyn NY. Designed by Joseph G. and Mary L. Merz. Structural engineer Paul Gugliotta. Landscape architect A. E. Bye. Photo by Norman McGrath. Interiors by Ben Baldwin and Joseph Merz. Was an Architectural Record House 1969. Transferred in 2013 to Windin Willows LLC by Charles Brian O'Kelley and Elizabeth Rovere, who bought it in 2012. Leonard Garment sold the house in 1981 to Edward and Suzanne Hamlin; sold in 2005 to William and Kathleen Reiland and in 2012 to Charles Brian O'Kelley and Elizabeth Rovere, who moved it into Windin Willows LLC in 2013. Standing as of 2025.

1969 - The Robert E. Fitzpatrick House, 133 Hog Hill Road, Yorktown NY. Designed by Robert E. Fitzpatrick for himself. Structural engineer Tege Hermansen. Mechanical engineer Douglas Gawman. Interior design by Mary Fitzpatrick. Photo by Alexandre Georges. Was an Architectural Record House 1969. A wood-framed pavilion walled in bronze-tinted glass, set on a grass terrace at the top of a curving drive. Sold in 1996.

1970 - The Robert E. Worden House, 2316 Comfort Point Way, Pilot Knob Lake George NY. Designed by Andrew Daland. Built by Alger Mason. Landscape architect Andrew Daland. Photo by Phokion Karas. Was an Architectural Record House 1970. Pilot Knob is in the Town of Fort Ann. Built on the foundations of the owners' earlier house, lost to fire, on the Comfort Point promontory. Sold in 2011.

1970 - The William Lee Curry House, Montauk Point NY. Designed by Richard D. Kaplan. Built by Jack Jackson. Structural engineer Robert Sillman. Landscape architect Richard D. Kaplan. Photo by Jeffrey Jay Foxx. Was an Architectural Record House 1970. Beach house on a 40-degree bluff over the ocean; won an AIA Small House Competition citation in 1966.

1970 - View-Site Vacation House in Southampton, Southampton NY. Designed by Bernard A. Marson. Built by Ira Weissman. The middle level is the key to this hip-roofed house raised on a masonry base: living, dining and kitchen merge into one large space behind a sliding glass window wall that opens to the view, while the lower level that reads as a basement holds the bedrooms and a balcony-hung top level contains a study and second bath overlooking the living room. Featured in House & Home, April 1971.
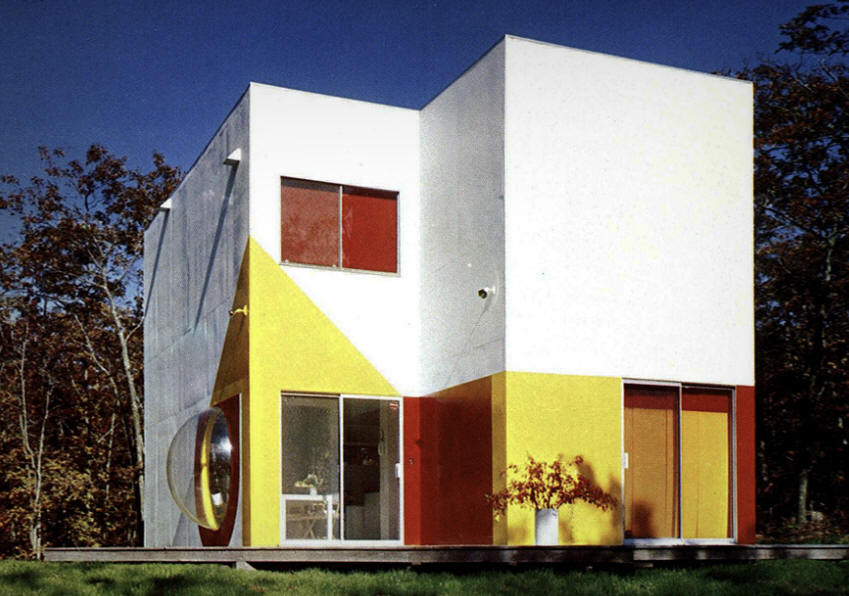
1971 - The Henri Gueron House, 358 Accabonac Road, sometimes given as 358B, East Hampton NY. Designed by Henri Gueron as his own house. Won the National Home Design Award of the American Institute of Architects in 1972. Three bedrooms with a main-floor primary, a double-height living room opening through a wall of glass doors, an accessible roof deck, heated pool and detached shed, set down a long private drive on about half an acre. Restored with the original design intact; the kitchen was replaced with Valcucine cabinetry. Sold in 2013. Standing. Featured in The Great Houses (McGraw-Hill). An Architectural Record House of 1972.

1971 - The Earl Burns Combs House, Fire Island Pines NY. Designed by Earl Burns Combs. Built by Joseph Chasas. Photo by William Helms. Was an Architectural Record House 1971.

1971 - House in Harrison NY. Designed by Architects Design Group (Terry G. Twitchell and Nancy A. Miao). Built by Gilbert Merenda Construction Company. Structural engineer Joseph Biren. Photo by James Brett. Was an Architectural Record House 1971.

1971 - House in Waccabuc NY. Designed by Keith Kroeger and Leonard Perfido. Built by Frank Calogero, A. Poccia & Sons. Structural engineer Bob Silman. Landscape architect Kroeger-Perfido. Photo by William Maris. Was an Architectural Record House 1971.

1971 - House in East Hampton NY. Designed by David Kenneth Specter. Built by Peter Wazlo. Structural engineer R. Howard Sanford. Landscape architect R. T. Schnadelbach. Photo by Norman McGrath. Was an Architectural Record House 1971.

1971 - The Henri Charles Gueron House, East Hampton NY. Designed by Henri Charles Gueron. Built by Pete Reichart. Award of Merit, 1972 AIA Homes for Better Living: a whimsical vacation house packing three bedrooms, two baths, kitchen-dining and living areas, outdoor deck, roof terrace and studio-storage into under 1,000 sq. ft. Built of white-painted caulked plywood, its exterior is focused on a 6'-diameter clear plastic dome, and the 19'-high living area gives the interior a spacious feel. Photos by Henri Charles Gueron and Ben Schnall. Featured in House & Home, June 1972.

1971 - Steep-Site House in Rye, Rye NY. Designed by Allan Anderson. Built by Allan Anderson. Built on a 2.2-acre site so steep it was thought unbuildable, this 3,000-sq.-ft. house integrates the slope into its design, with separate bedroom sheds for children and adults at the top of the grade, an open kitchen and a sunken living area. Materials from local lumberyards kept costs down. Award of Merit, 1972 Homes for Better Living. Photo by Ezra Stoller. Featured in House & Home, August 1972.

1972 - 632 Fire Island Boulevard, Fire Island Pines NY. Designed by James McLeod. Built by Joseph Chasas. Photo by Otto Baitz. Was an Architectural Record House 1972. Owned by Christopher Glazek as of 2025.

1972 - The Barbara and Allan Anderson House, 10 Mead Pond Lane, Rye NY. Designed by Barbara and Allan Anderson. Built by Barbara and Allan Anderson. Structural engineer Barbara and Allan Anderson. Photo by Ezra Stoller (ESTO). Was an Architectural Record House 1972. Still owned by Barbara Thistle Anderson as of 2025.

1972 - The Willard Wirth House, Lewisboro, Westchester County NY. Designed by Alfred DeVido. Landscape architect A. E. Bye. Photo by William Maris. Was an Architectural Record House 1972. Four 15-foot-wide faceted units strung along two fieldstone retaining walls, about 2,000 square feet. Also a 1975 Homes for Better Living award winner. Status unknown.

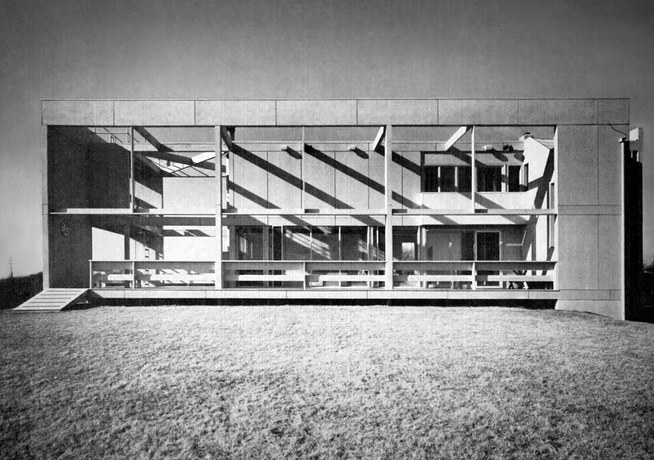
1972 - The Peter Lowenstein House, 11 East Lake Drive, Montauk NY. Designed by Alan Chimacoff and Steven Peterson. Built by David Webb. Structural engineer Donald P. Greenberg (consultant). Photo by Norman McGrath. Was an Architectural Record House 1973. Featured in GA Houses 1 and in the Architectural Record Book of Vacation Houses, 1977. Built on a site where Paul Rudolph had earlier designed an unbuilt scheme for the same clients. Chimacoff renovated the house in 1984. Also listed as the Peter and Suse Lowenstein Summer House. Owned by Suse Lowenstein (2025 roll). Still owned by Suse Lowenstein as of 2025.

1973 - The Richard R. Moger House, Southampton NY. Designed by Richard R. Moger. Built by John Cosmagna. Structural engineer Paul Guglielmo. Photo by A. Youngmeister. Was an Architectural Record House 1973.

1974 - 37 Windmill Road, Armonk NY. Designed by Mayers & Schiff. Built by William A. Kelly & Company. Structural engineer Wolchuk & Mayrbaurl. Photo by Norman McGrath. Was an Architectural Record House 1974. Owned by the Ross Mathews Living Trust as of 2025.

1974 - The Friesner House, Westhampton NY. Designed by Hobart Betts; Moulton Andrus, project architect. Built by Ralph L. Otis. Structural engineer Stanley Gleit. Photo by Maris-Semel. Was an Architectural Record House 1974, and on that issue's cover. Built around a cedar-decked court and an existing sycamore. AIA New York State award, 1974. Status unknown.

1974 - Prototype Vacation Home at Lake Katonah, Lake Katonah NY. Designed by Myron Goldfinger. Built by G. N. Gironda. Award of Merit in production housing, 1975 Homes for Better Living. A compact, vertically massed builder's prototype vacation house with a clerestory band, constructed in the woods at Lake Katonah. Photo by Norman McGrath. Featured in House & Home, May 1975. Lake Katonah is a private lake community in the Town of Lewisboro.

1974 - HFBL Award of Merit House, Westchester County NY. Designed by Alfredo De Vido. Zoned planning in only 2,005 sq. ft.: four 15'-wide cubes, each designed for a different family activity, with adult and children's areas well separated. Linear siting along the slope opens most rooms to two exposures and a north view, with a multi-level living core stepping from kitchen to two-story study. Featured in House & Home, July 1975.


1974 - HFBL Award of Merit House, Westchester County NY. Designed by Christopher H. L. Owen. Built by Larchmont Const. Co. Inc. A 3,600-sq.-ft. house set into a natural slope and zoned for nighttime separation of four active children, with girls' bedrooms on the top level, boys' rooms below, and a strictly-adult middle level with a large glass-walled living room. A bridge connects the upper level to the garage roof and pool stair. Featured in House & Home, July 1975. Structural engineer Paul Gossen. Landscape architect Christopher H. L. Owen with Peter G. Rolland Associates. Photo by Norman McGrath. Was an Architectural Record House 1975.

1975 - The John Sheehy House, 11 Marina Lane, Long Island NY. Designed by Alfredo DeVido. Built by Henry Dankowski. Structural engineer Charles Thornton. Photo by Bill Maris. Was an Architectural Record House 1975.

1975 - The Richard and Judith Newman House, Saltaire Fire Island NY. Designed by Richard and Judith Newman. Built by Joseph Chasas. Structural engineer J. Ames. Photo by William Maris. Was an Architectural Record House 1975.

1976 - House, Long Island NY. Designed by Alfredo De Vido. Built by (owner-built). Structural engineer Charles Thornton. Photo by Ernest Silva. Was an Architectural Record House 1976.

1977 - The Don Chapell House, East Hampton NY. Designed by Don Chapell. Built by John Caramagna. Photo by Bernard Askienazy. Was an Architectural Record House 1977.

1977 - The Edward Lieto House, Westchester NY. Designed by Walter Brown/Lawrence Jacobs. Built by Joseph Loria. Photo by Lawrence Queen. Was an Architectural Record House 1977.

1977 - House, Eastern Long Island NY. Designed by Hobart Betts Associates. Built by Harold R. Reeve & Sons. Structural engineer Gleit Olenek & Associates. Photo by David Franzen. Was an Architectural Record House 1977.

1977 - House, New York State. Designed by Crissman & Solomon. Built by Gilligan Brothers. Structural engineer Eugene Hamilton. Landscape architect Lucy Tittman. Photo by Steve Rosenthal. Was an Architectural Record House 1977. An addition to and renovation of an existing house for a doctor, on rolling land running down to a small lake.

1978 - The Lynn Whitton and Diane Dailey House, Watermill NY. Designed by Alfredo De Vido. Built by Mark Mathews. Structural engineer Charles Thorton. Photo by Eliot Fine. Was an Architectural Record House 1978.

1978 - Long Island Colonial Compound, Eastern Long Island NY. Designed by Howard Barnstone. Built by M. Clarke Smith. Landscape architect: Zion & Breen Associates. Three late-17th and early-18th-century buildings moved, regrouped on new foundations and restored with hand-hewn lumber, milk paint and antique hardware into a 9,500-square-foot family compound, with a barn converted into a living room and linked to the main house by a greenhouse. Homes for Better Living First Honor Award. Featured in Housing, July 1979.

1979 - The Heyward and Sheila Isham House, 872 Sagg Main Street, Sagaponack NY. Designed by Moore Grover Harper. Built by Caramagna and Murphy. Structural engineer Spiegel & Zamecnik. Landscape architect Lester Collins. Photo by Norman McGrath. Charles W. Moore was project architect. Was an Architectural Record House 1979. Photo by Norman McGrath (courtesy House & Garden, Conde Nast 1979).

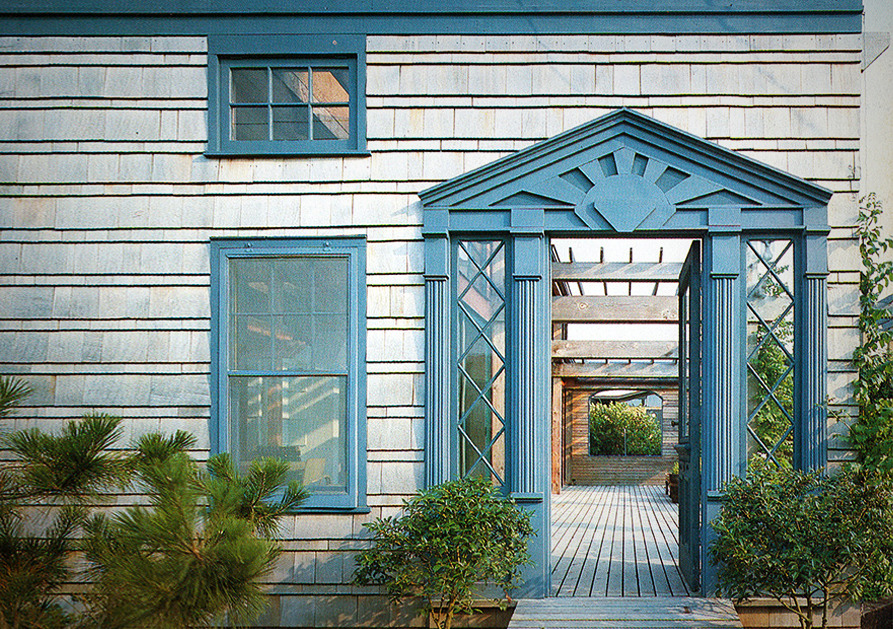
1979 - The Martha Peitzke / Peter Wilson House, 10 East Walk, Fire Island NY. Designed by Peter Wilson Associates. Built by Paul Shands Contracting. Structural engineer Ken Eipel / Eipel Engineering. Photo by Peter Aaron (ESTO). Was an Architectural Record House 1982. The address is also given as 10 Midway Walk.

1979 - House, Quogue NY. Designed by Hobart Betts Associates. Built by Ted Vollgraff. Photo by William Maris. Was an Architectural Record House 1979. A renovation of a beachfront cottage within its existing 650-sq.-ft. envelope.

1979 - House, Westchester NY. Designed by Keith Kroeger Associates. Built by S. G. Homebuilders. Structural engineer Andrew Elliott. Photo by David Franzen (ESTO). Was an Architectural Record House 1979. Photo by David Franzen/ESTO.

1980 - The Kinney House, aka the Plywood House, Briarcliff Manor, Westchester County NY. The first built architectural project by Elizabeth Diller and Ricardo Scofidio.

1980 - House, Eastern Long Island NY. Designed by Mayers & Schiff & Associates. Built by Caramagna & Murphy. Structural engineer Robert Silman. Landscape architect Zion & Breen / Quennel Rothschild. Photo by Norman McGrath. Was an Architectural Record House 1980.

1981 - Remodeled Carriage House, 85 Eastway Drive, Shinnecock Hills, Southampton NY. Designed by Susana Torre, The Architectural Studio. Built by Harold Reeve and Sons. Photo by Timothy Hursley. A remodeled c. 1910 carriage house and stable. Was an Architectural Record House 1982. A Grosvenor Atterbury stable of about 1910, moved a quarter mile to this site in Shinnecock Hills.

1981 - The David Strupp House, Rye NY. Designed by Morse & Harvey (John Harvey). Built by Slavin Contracting Company. Structural engineer Harwood & Gould. Landscape architect Vreeland & Guerriero. Photo by Otto Baitz. Was an Architectural Record House 1981.

1981 - The John and Jean Ross House, Old Westbury NY. Designed by Michael Ross Associates (Michael Franklin Ross). Built by Harry Sprukts Construction Company. Structural engineer William McKerracher. Photo by Norman McGrath. Was an Architectural Record House 1981.
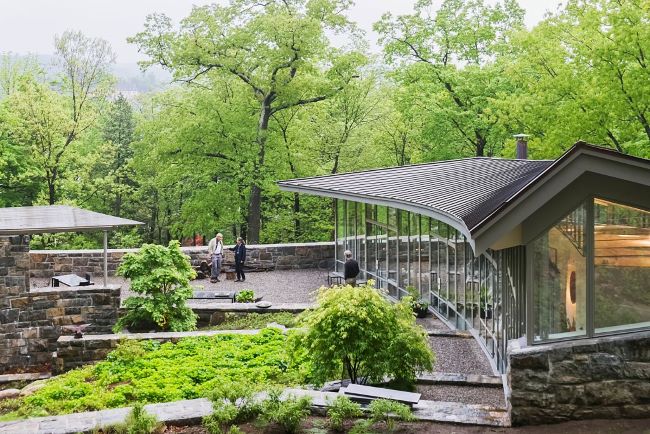
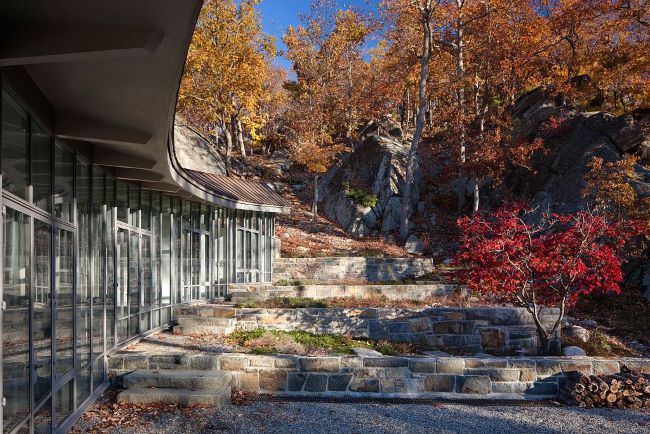
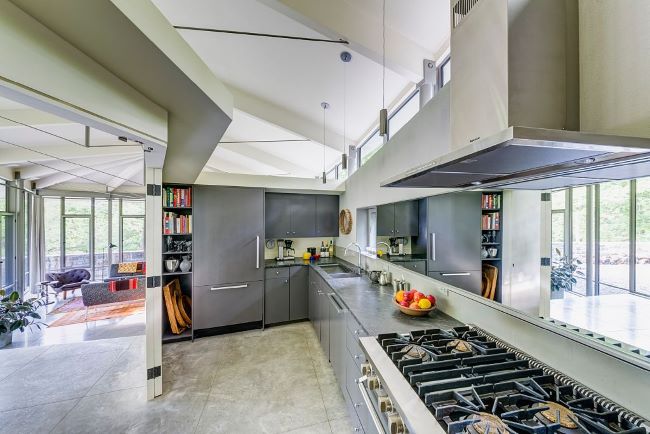
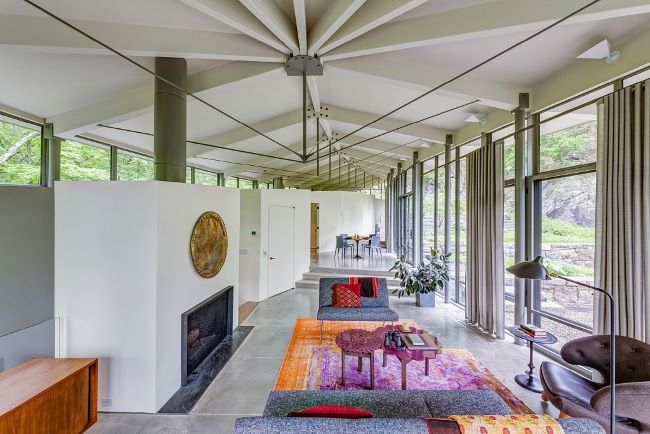
1982 - The Joseph McCann Residence, aka Cliffside Partners LLC House, 112 Turtle Point Road, Tuxedo Park NY. Designed by Weiss/Manfredi. Sold to Leon Kirsch. Sold in 1999 to Bruse and Osa Lyne. Sold in 2004 to Cliffside Partners. Featured as a 2016 Architectural Record house.

1982 - The David and Margo Blum House, aka Top-Hat House, 95 West Walk, Water Island NY. Designed by Roger C. Ferri & Associates. Built by Tory Foss. Structural engineer Robert Silman. Photo by Cervin Robinson. Was an Architectural Record House 1982. Sold by the Blums in 2019 and restored.
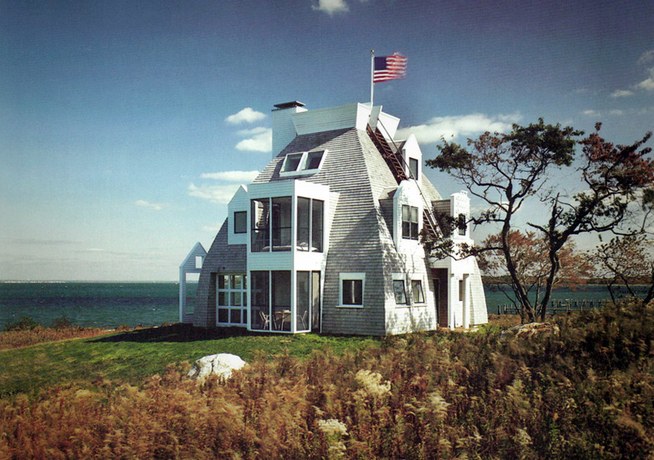
1983 - The Patterson House, aka Upside Down Teacup, aka the Roofhouse, 4180 North Hill Road, Fishers Island NY. Designed by Graham Gund. Featured in Architectural Record Houses of 1984; photo by Steve Rosenthal. On a low bluff facing the Connecticut shore. Owned by Robert E. Patterson as of 2025.

1983 - The Harvey L. Radler House, 523 Pauls Lane, Bridgehampton NY. Designed by Bruce D. Nagel. Built by Caramagna & Murphy Inc. Structural engineer Severud, Perrone, Szegezdy, Sturm. Photo by Timothy Hursley. Was an Architectural Record House 1985. Still in the Radler family: owned by Pauline Radler, in her name since about 2007.


1983 - House, Fire Island NY. Designed by Rivkin/Weisman P.C. Architects. Built by Joseph LaFata. Structural engineer Robert Silman Associates. Photo by Peter Aaron (ESTO). Was an Architectural Record House 1983. Photo by Peter Aaron/ESTO.

1984 - House, Sagaponack NY. Designed by Brillembourg & Lanman. Built by John Dupee. Structural engineer Stanley Gleit. Landscape architect Daniel D. Stewart & Associates. Photo by Roberto Schezen. Was an Architectural Record House 1984.
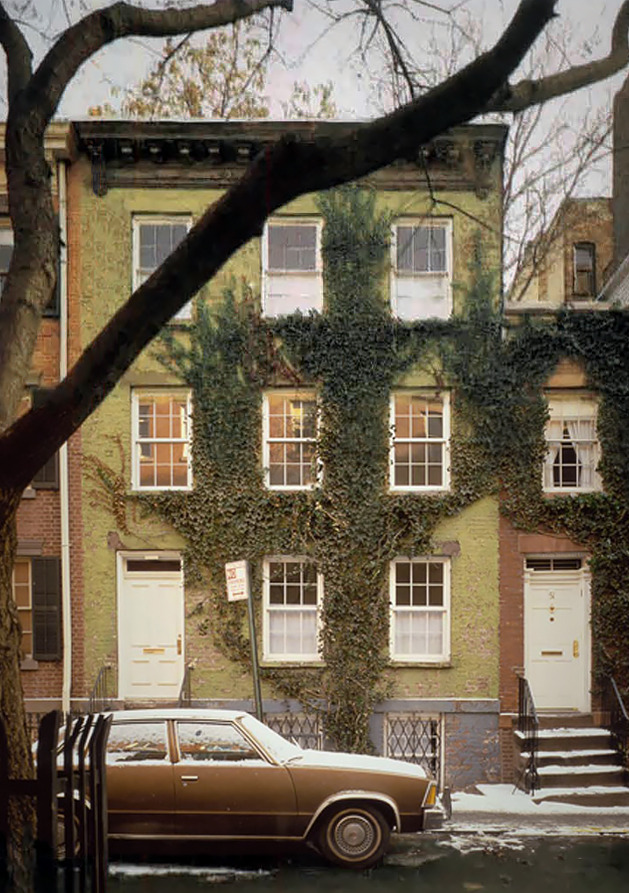
1985 - The Laurie Mallet House, aka House of Memories, 49 Barrow Street, New York, West Village. Designed by SITE (Alison Sky and James Wines), a reworking of an 1826 townhouse in the Greenwich Village Historic District. Drawings, plans and slides are held in the SITE architectural records and James Wines papers at the Avery Architectural & Fine Arts Library, Columbia University, Series VI, Box 23, Folder 4, dated 1985. Mallet bought the house in 1984 and sold it in 2013; sold again in 2024 to the Adam B. Saben Trust.

1985 - The Daniel A. Silverstein House, Remsenburg NY. Designed by Haigh Space (Paul Haigh) remodel of 1964. Built by Sun-Ark Construction. Landscape architect Brian V. Kluge (landscape designer). Photo by Mick Hales. Published as "The Framingham". A transformation of a 1964 prefab ranch house. Was an Architectural Record House 1985.

1985 - House, Westchester County NY. Designed by R. M. Kliment & Frances Halsband Architects. Built by Walmara Construction Company. Structural engineer Robert Silman Associates. Photo by Cervin Robinson. Was an Architectural Record House 1985.

1985 - The Joan and David Crowell House, 90 Dune Rd, Quogue NY. Designed by Mark Simon (Centerbrook). Built by M. Clarke Smith. Structural engineer Besier Gibble & Quirin. Photo by Timothy Hursley. Was an Architectural Record House 1985. Sold in 2017. Demolished; a new house was built on the site in 2020.

1987 - The Ronnie and Bruce Pardo House, Second Dune, East Hampton NY. Designed by Smith-Miller + Hawkinson. Built by George Kfoury, Artisan Associates. Structural engineer Severud-Szegezdy. Landscape architect The Office of Pat Debellis. Photo by Paul Warchol. Published as Pardo House "Sticks". Was an Architectural Record House 1987.

1988 - 30 Ocean View Lane, Amagansett NY. Designed by Torre Beeler and Associates (Susana Torre). Built by Fred Houseknecht. Structural engineer Thomas Bible. Photo by Elliott Kaufman. Was an Architectural Record House 1988. Sold in about 2017 to Nita Lane East, LLC.

1989 - Hudson River House, Nyack, Rockland County NY. Designed by Theodore M. Ceraldi & Associates. Built by Marco Martelli Associates. Structural engineer M. G. McLaren. Landscape architect Theodore Ceraldi. Photo by Mick Hales. Was an Architectural Record House 1989.

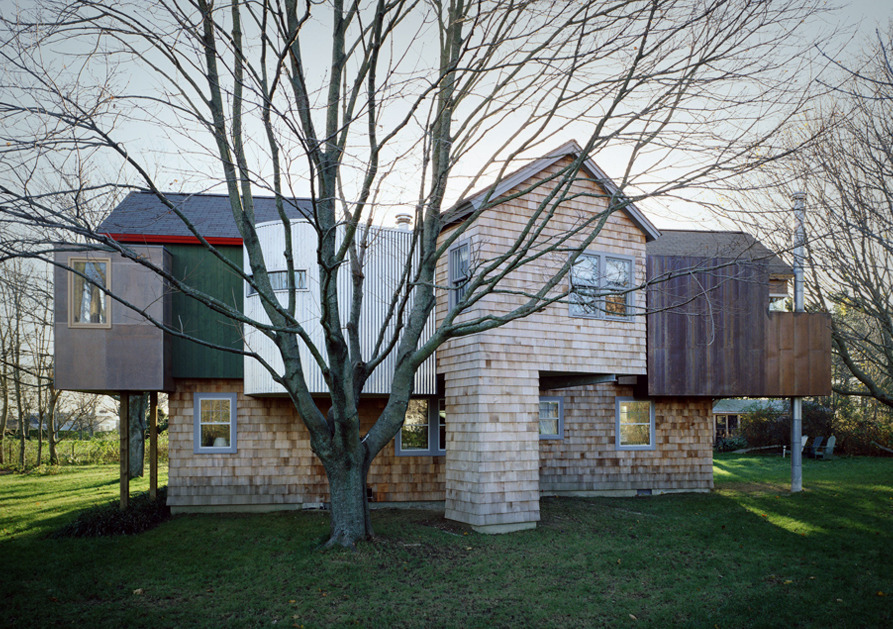
1989 - The Suzanne Slesin and Michael Steinberg House, 162 Jobs Lane, Bridgehampton NY. Designed by Lee H. Skolnick Architecture and Design. Built by Edward G. Britt Construction Corp. Structural engineer Stephen Lemanski, P.E. Landscape architect J. Mendoza Gardens. Photo by Mick Hales. Published as the Slesin/Steinberg House. A vertical addition over a 1930s saltbox. Was an Architectural Record House 1990. Sold in about 2016 to 162 Jobs Lane, LLC, which then built a new 7,036 sf house (assessor year built 2018). Sold again in 2021 to 162 Jobs Lane Bridgehampton LLC (mailing address in Studio City CA).
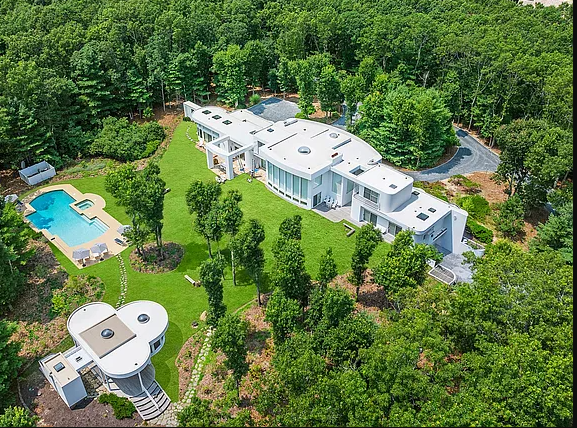
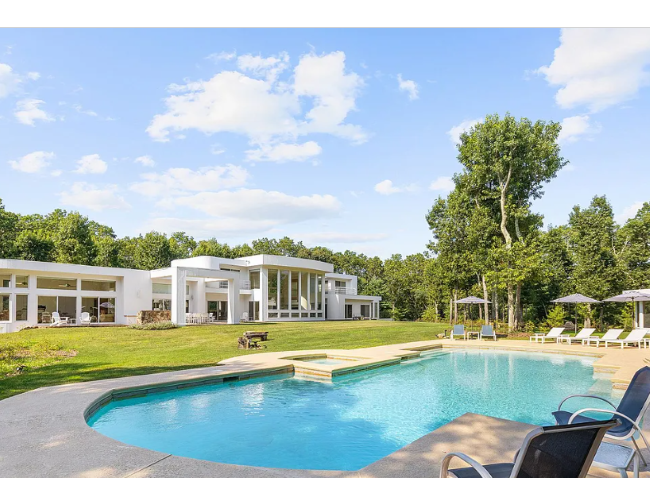
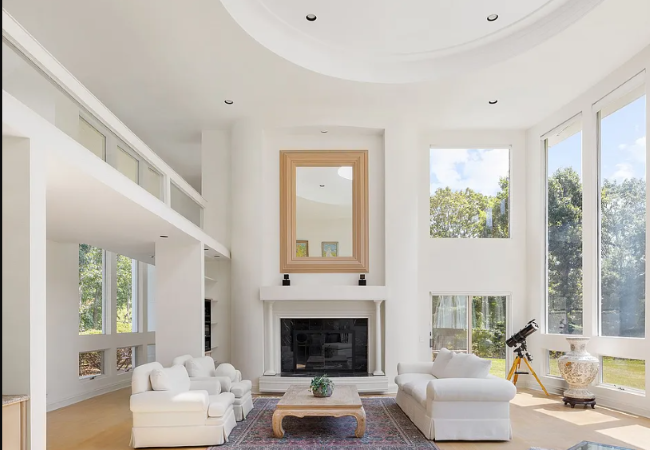
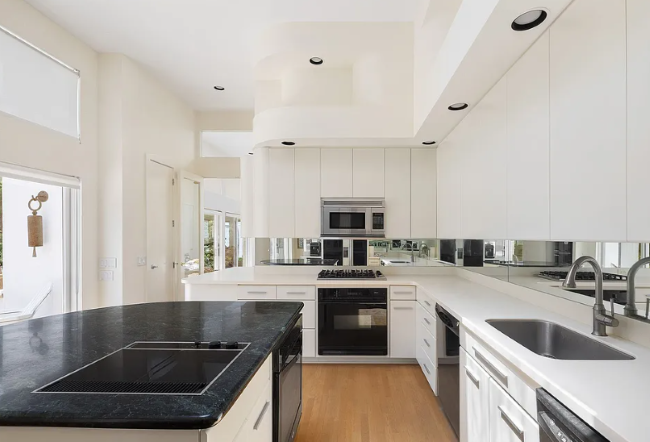
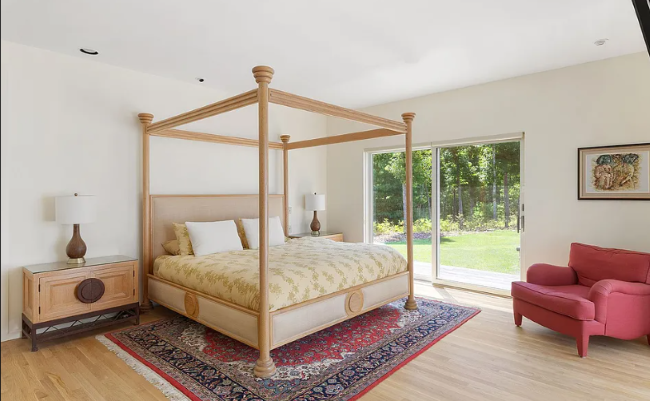
1992 - 147 Old Northwest Road, East Hampton NY. Designed by Russell Blue. Sold to 147 Old Northwest Road LLC. Sold in 2021 to Ollen LLC. For sale in 2026.
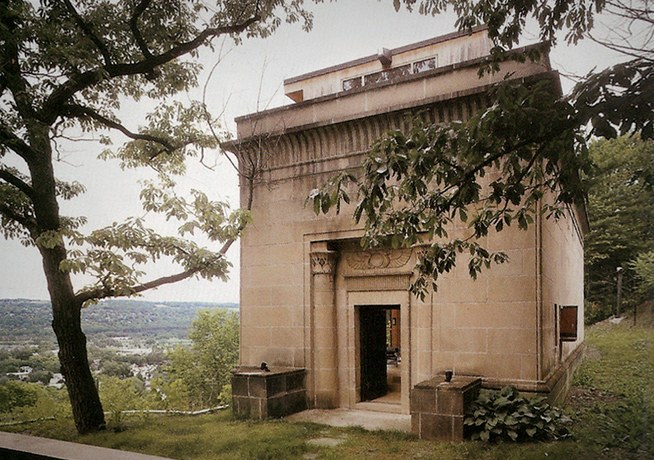
1992 - The Carl Sagan and Ann Druyan Renovation, aka Sphinx Head Tomb, 900 Stewart Avenue, Ithaca NY. Sagan bought it in 1981 and lived there for years; he eventually hired Atelier Jullian and Pendleton, whose principal Guillermo Jullian de la Fuente had been a student of Corbusier, to convert it into a study Featured in Architectural Digest. Photo by Durston Saylor. Sold in 2024 to 900 Stewart Avenue, LLC (Owego NY).
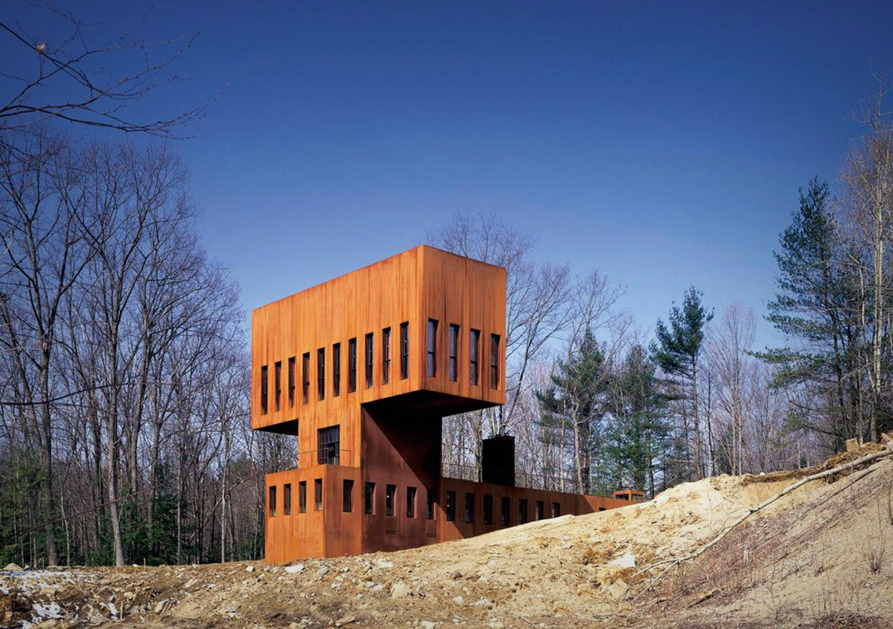
1992 - aka T House, 555 Strakos Road, Wilton NY (mailing address Greenfield Center). Designed by Simon Ungers and Tom Kinslow, with Lawrence Marcelle. [existing description unchanged]. Still owned by Lawrence A. Marcelle and Diane Strait Marcelle.

1993 - The Peter Halley and Caroline Stewart House, 10087 Schutts Road, Hillsdale NY. Designed by Deborah Berke and Carey McWhorter. Built by Shadic Builders. Photo by Catherine Bogert. Published as the Studio/Guest House. 1,500 sf. Was an Architectural Record House 1993. Sold in 2011 by Peter Halley. Now owned by Happy Hillsdale, LLC (formed in 2023; mailing address in Brooklyn), which took title in a later transfer.

1993 - aka Westchester Residence, Westchester County NY. Designed by Bentley LaRosa Salasky. Built by Franco Brothers. Structural engineer Robert Silman Associates. Landscape architect A. Billie Cohen. Photo by Michael Mundy. Was an Architectural Record House 1993.
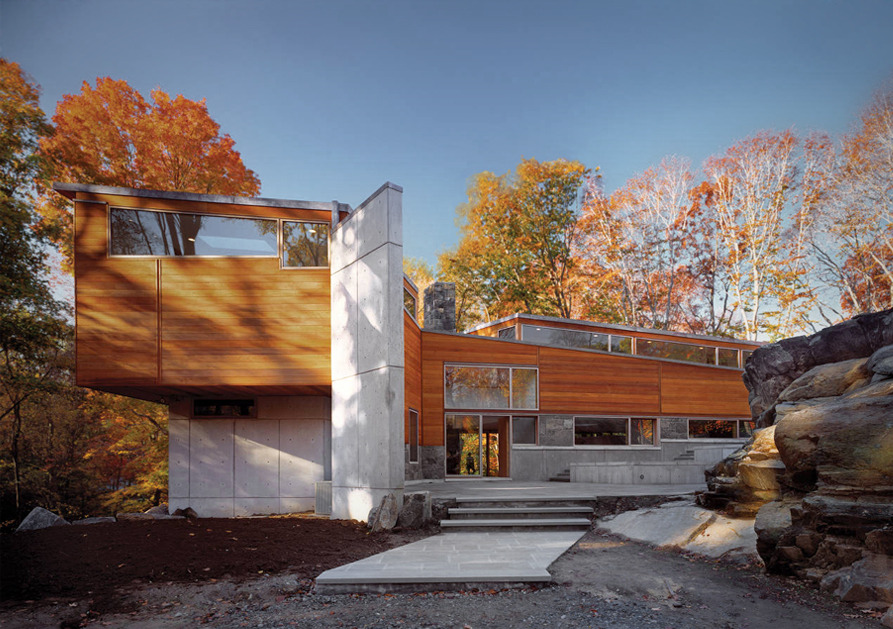
1995 - The Andrew and Lisa Greenberg House, aka Spiral House, 31 Whippoorwill Crossing, Armonk, North Castle NY. Designed by Kathryn Dean and Charles Wolf (Dean/Wolf Architects). Structural engineer Anchor Consulting. Was an Architectural Record House 1995. Still owned by Andrew Greenberg, the original client.


1998 - The Watrous and Weatherman House, 4 Hunts Lane, Brooklyn NY. Designed by Leslie Gill Architect; Bryce Sanders. Built by Silverstein & Associates. Structural engineer Office of Structural Design. Was an Architectural Record House 1998. Bought in 1992 by Peter Watrous and Elizabeth Weatherman. Sold in 2018 to Jonathan Bauer. Sold in 2021 to Laura Birenbaum and the Birenbaum Family Trust, owners as of 2026.
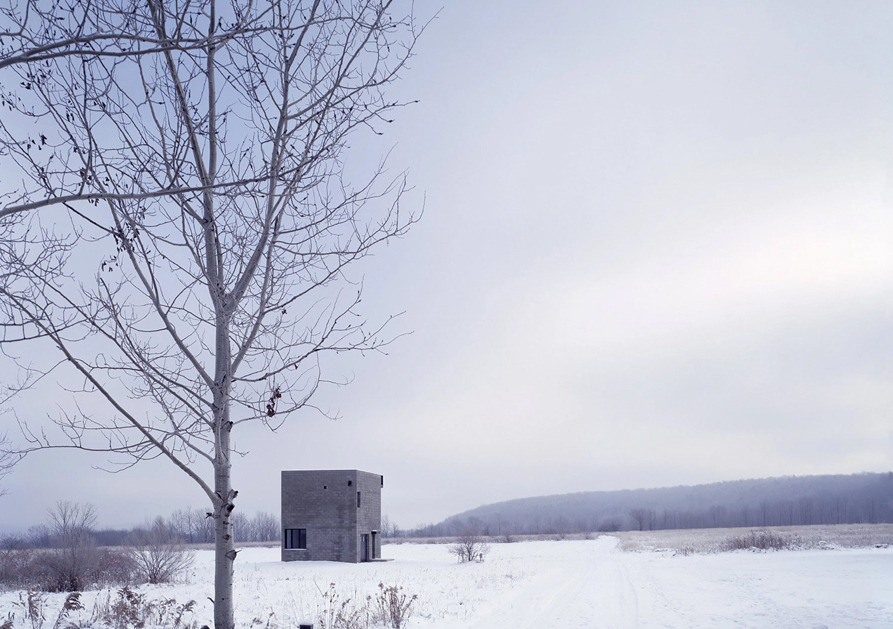
2000 - The Cube House, aka Ithaca House, 61 Makarainen Road, Ithaca NY. Designed by Simon Ungers with collaborator Mathias Altwicker as a concrete weekend retreat of about 893 sf on a large wooded property, sited near the edge of the parcel to look out over a ravine. A garage and small studio below, living area and kitchen above, with an exterior metal stair to an open roof terrace and an apparently random window pattern set against the regular mass. A second-phase single-storey pavilion and connecting wall, intended to frame a courtyard between the two, appear not to have been built. Photographs by Eduard Hueber. Published in Alejandro Bahamon, Mini House (Harper Design), where it appears as the Ithaca House. Ungers died March 6, 2006. Standing. New York State parcel records place it in the town of Danby, Tompkins County rather than Ithaca proper: 920 sf on 8.57 acres, year built 2000, owner Joseph A. McKeon. The adjoining 75.86-acre parcel on the same road is owned by Liselotte Ungers, the architect’s mother.

2007 - Villa NM, 336 Burr Road, Kenoza Lake, Bethel NY. Designed by UNStudio (Ben van Berkel). Structural engineer Robert Silman Associates. Landscape architect Pouder Design Group. Photo by Christian Richters. Published as Villa NM. Was an Architectural Record House 2007. Built for Leo Tsimmer. Destroyed by fire in 2008.

2008 - aka Dutchess County Guest House, Bangall Amenia Road (Cagney estate), Stanfordville, Dutchess County NY. Designed by Allied Works Architecture. Landscape architect Michael Van Valkenburgh Associates. Photo by Hélène Binet. Was an Architectural Record House 2009. Part of the Peter and Jill Kraus estate, owned since 2003.

2009 - 312 Bangall Amenia Road, Dutchess County NY. Designed by Allied Works Architecture. Built by Berkshire Wilton Partners. Structural engineer Robert Silman Associates. Landscape architect Michael van Valkenburgh Associates. Photo by Doug Aitken. Its walls serve as a canvas for Doug Aitken video art. Was an Architectural Record House 2014. Owned by Peter and Jill Kraus since 2003.

2016 - 13 Terry's Trail, East Hampton NY. Designed by Audrey Matlock Architect. Built by Letteri Construction. Structural engineer BuroHappold Engineering. Landscape architect Site Design Resources; The Laurel Group. Photo by Peter Aaron. Published as the Bar House. Was an Architectural Record House 2017. Owned by Jonivia LLC, registered at the house address since 2010.
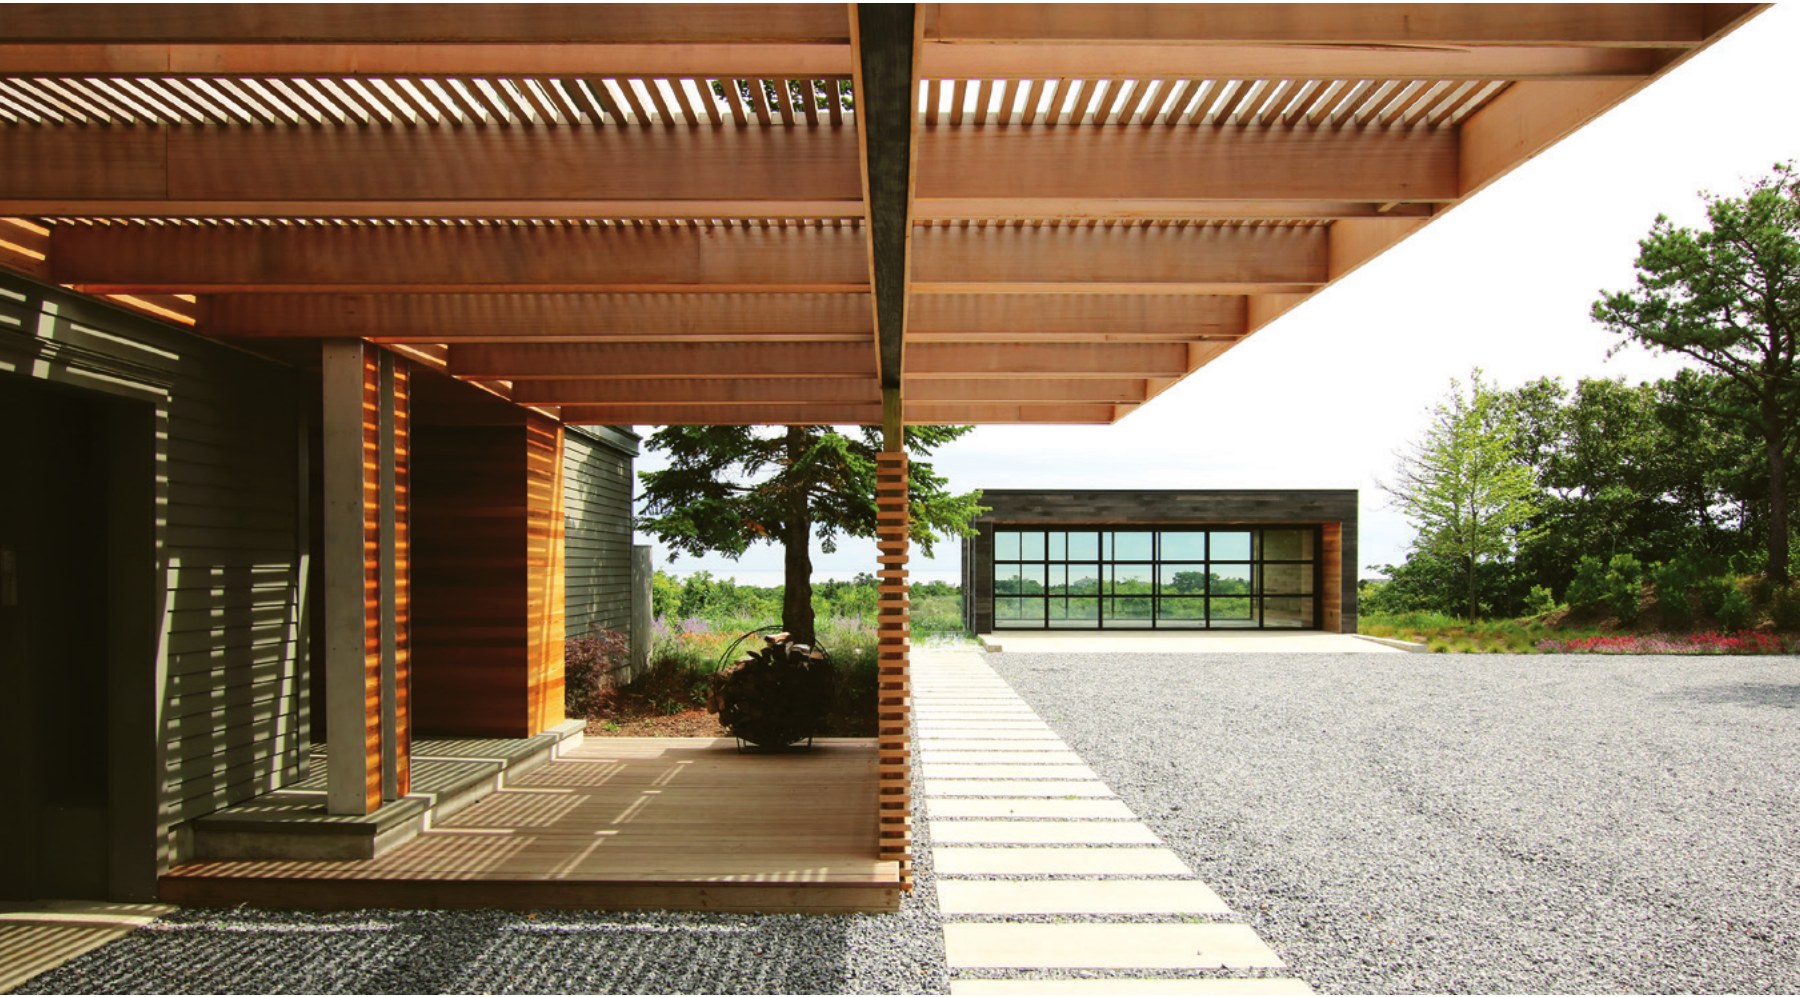
2016 - aka Amagansett Addition, 74 Cranberry Hole Rd, Amagansett NY. Designed by Resolution: 4 Architecture. Built by Simplex Homes; interior design by Curious Yellow. Landscape architecture by Sweetbay Landscape Design. Structural engineering by D.B. Bennett Engineering. A modular guest-house addition to a 1990s house. Won a 2020 Residential Design Magazine award. Owned by Cranberry Hole Banana LLC.` (Mark it probable internally until (a) below is done.)
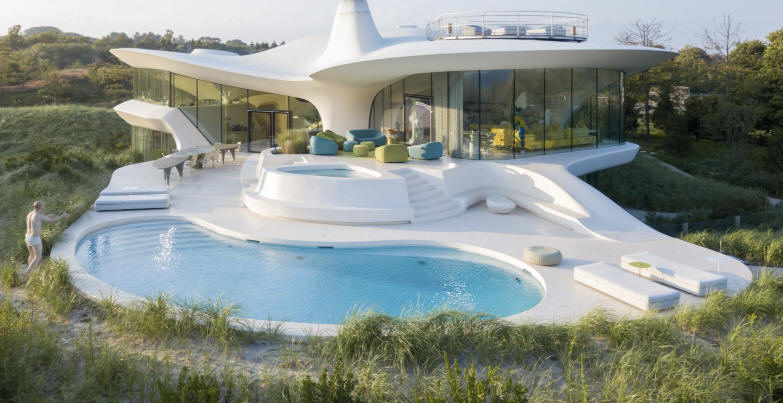
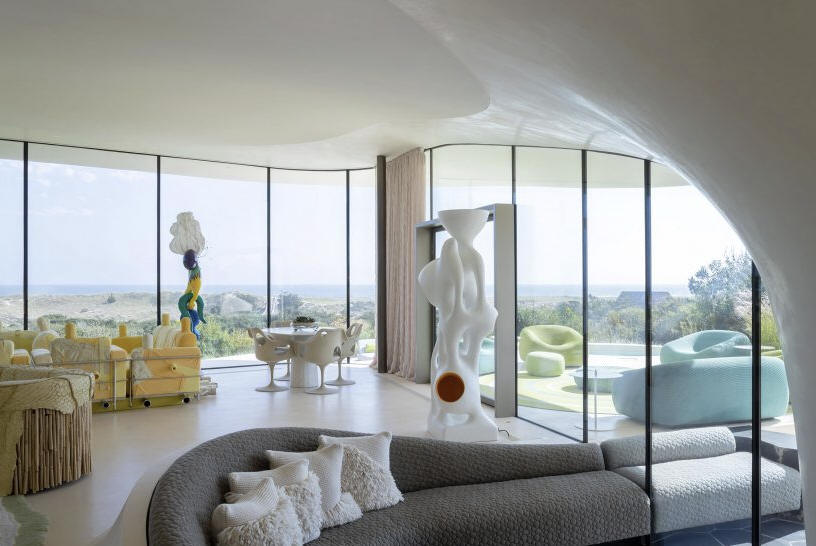
2017 - The Julie and Robert (Bobby) Taubman House, aka Blue Dream, aka Double Diamond House, 41 Two Mile Hollow Road, East Hampton NY. Designed by Diller Scofidio and Renfro. 10000 sf. Photos by Iwan Baan. Built by Bulgin; landscape design, Michael Boucher; interiors, Michael Lewis. Bobby Taubman's father, Alfred Taubman, purchased a house by Alden B. Dow, one of Frank Lloyd Wright's most prominent disciples. In 1977, Alfred Taubman commissioned Richard Meier to build him a house along the inland waterway in Palm Beach-a modernist residence at 958 North Lake Way that Taubman dubbed Camelot. The project, completed in 1979 with Stephen Lesser as project architect, would later become contentious when Taubman sued Meier and the builder, Robert Gottfried, over structural defects; the suit was settled mostly in Taubman's favor. Around the same time, Taubman also commissioned Meier to design a penthouse apartment at 834 Fifth Avenue in New York City, though this project was never built. The Taubmans interviewed several prominent architects before deciding on Diller Scofidio and Renfro: Shigeru Ban, Peter Gluck, Tod Williams and Billie Tsien, and Thomas Phifer, whose design was chosent before being cancelled. Brad Dunning was an advisor to the Taubmans. Julie Taubman died a few years after the house was completed. Paul Goldberger wrote a book about it. Owned by the Taubmans through RST/JRT-EH LLC (Bloomfield Hills MI), which has held it since 2013. The Taubmans acquired the site in about 2008-2009.

2017 - The Josie and Ken Natori House, 65 Old Mill River Road, Pound Ridge NY. Designed by Tsao & McKown Architects. Structural engineer Silman. Landscape architect Calvin Tsao (garden). Photo by Simon Upton. Was an Architectural Record House 2018. Owned by Kenneth R. and Josie Natori, owners since before 2004.

2018 - The Wuehrer House, 184 Red Dirt Road, Stony Hill Forest, Amagansett NY. Designed by Jerome Engelking. Structural engineer Stutzki Engineering. Photo by Nic Lehoux. Published as the Wuehrer House. Built for the architect's in-laws. Was an Architectural Record House 2019. Owned by Barbara L. Wuehrer Engelking since about 2014. Standing as of 2025.
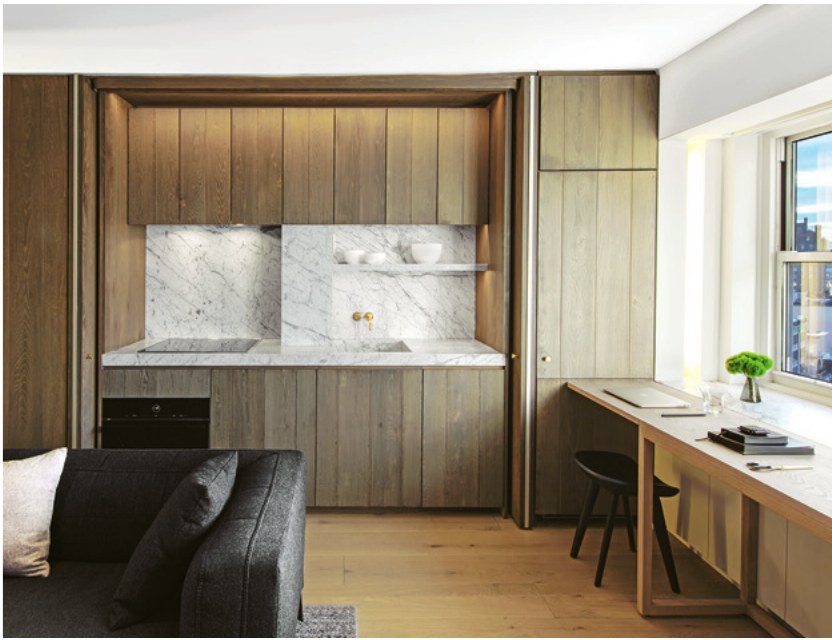
2019 - aka The Jewel Box Renovation, at the corner of Sixth Avenue and West 9th Street, West Village, New York NY. Penthouse design by Messana O'Rorke. Built by UC Group, Inc. Photo by Eric Laignel. Won a 2020 Residential Design Magazine award.
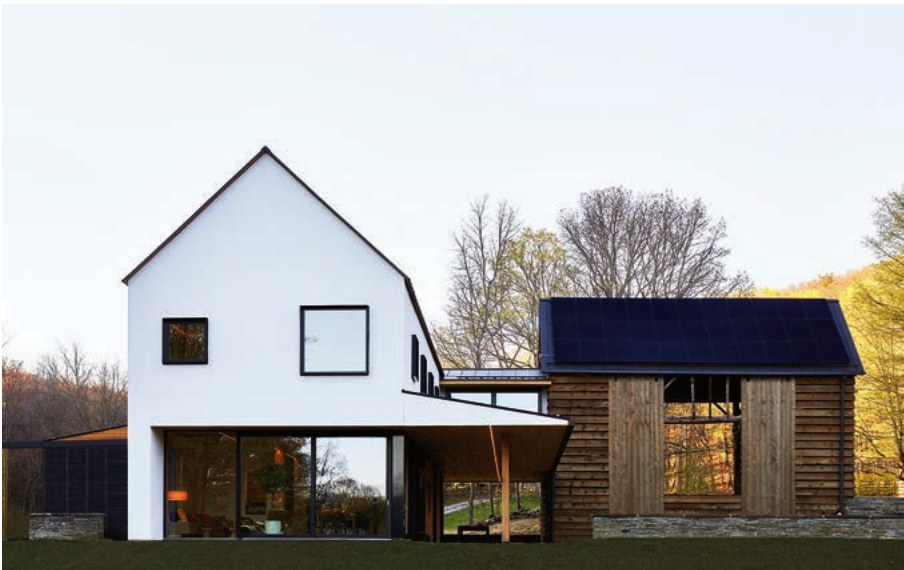
2021 - aka Gallatin Passive House, Gallatin NY. Designed by North River Architecture and Planning. Built by North River Design Build. Interior design by Amy Baratta. Structural engineering by Bill Scribner, Kaaterskill Associates. Passive House. Won a 2022 Residential Design Magazine award.

2022 - aka House Between Forest & Field, Stanfordville, Dutchess County NY. Designed by nARCHITECTS. Built by UCE Fine Builders. Structural engineer Silman. Photo by Michael Moran; Frank Oudeman. Was an Architectural Record House 2023.

2024 - The Geoff Schwartz and Teresa Kuo Schwartz House, aka Frame House, 32 Hedges Banks Drive, Northwest Woods, East Hampton NY. Designed by Worrell Yeung. Built by Fifth and Dune. Structural engineer Silman. Landscape by Sweetbay Landscape Design. Photo by Rafael Gamo. An object in the landscape on a waterfront site in a wooded enclave of cedar-shingled houses. 6,400 sf. Was an Architectural Record House 2024. Owned by Geoff Schwartz through 32 Hedges LLC since 2021.
Sources include: A Treasury of Contemporary Houses of 1954, and The Second Treasury of Contemporary Houses of 1959; and Architectural Forum, 1934–1952, and House & Home / Housing, 1952–1982, via the USModernist Library.