
Enjoy browsing, but unless otherwise noted, these houses are private property and closed to the public.
So don't go tromping around uninvited! CTRL-F to search within the page.
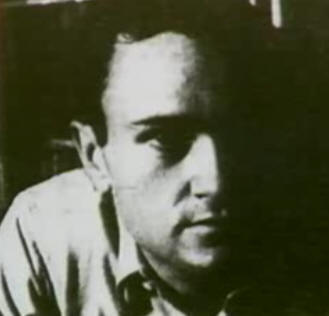
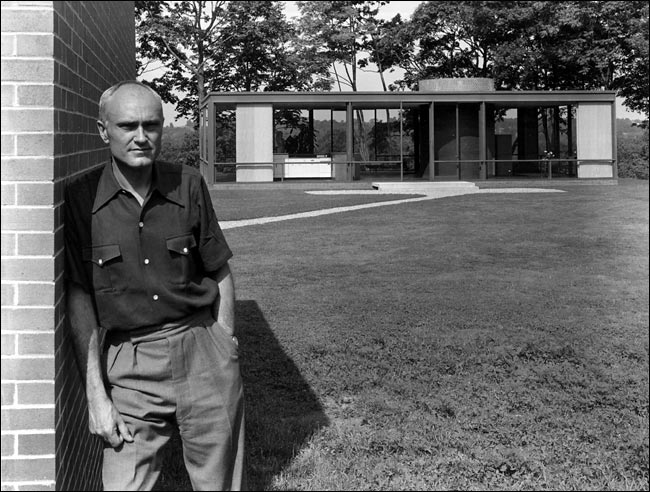
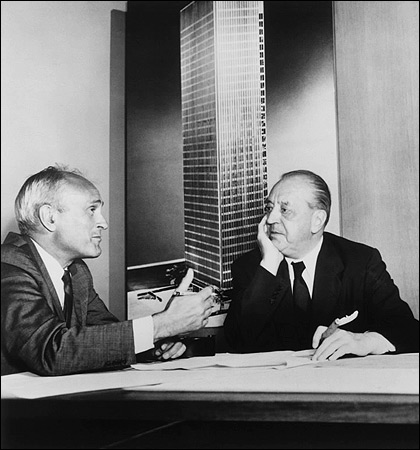
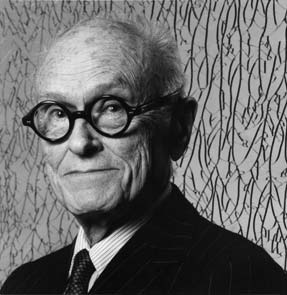
PHILIP CORTELYOU JOHNSON, FAIA (1906-2005)
Johnson was born in Cleveland OH. His father's early investment in ALCOA aluminum made Johnson a millionaire in his 20s. He graduated from Harvard in 1927 then travelled Europe for a few years in search of Modernism. In 1928, Johnson met Ludwig Mies van der Rohe who was designing the German Pavilion for the 1929 Barcelona exhibition. The meeting kicked off a lifelong professional relationship.
Johnson curated the landmark exhibition on International Style at the Museum of Modern Art in 1932 and wrote a wildly successful book about it. The exhibition was profoundly influential and introduced Modernist architects such as Corbusier, Walter Gropius, and Mies van der Rohe to America. It was also notable for jealousy between architects. Frank Lloyd Wright withdrew entries because he was not more prominently featured. Rudolph Schindler was unhappy that Richard Neutra was more prominently featured than he was. Johnson was enthralled and active with German fascist causes in the late 1930s. When that didn't work out, he enlisted in the US Army in 1941. He later designed a synagogue and supported Jewish causes, trying to put that phase of his life behind him.
Johnson joined van der Rohe in the design of the 1956 Seagram Building, a bronze and glass tower on Park Avenue. The New York Times called it the most important building of the twentieth century. Later Johnson commissions included the master plan of Lincoln Center, PPG Place in Pittsburgh, various buildings at New York University, the Crystal Cathedral in Garden Grove CA, and the controversial post- modern AT&T building in NYC which looks like a huge Chippendale bureau.
Johnson became known as one of the "Harvard Five" Modernist architects (which included Marcel Breuer, John Johansen, Landis Gores, and Eliot Noyes). In 1978, he won the AIA Gold Medal. He was the first winner of the Pritzker Prize in 1979. He collaborated frequently with Richard Foster, especially on the 1964 World's Fair site. In 1994, he formed a partnership with Alan Ritchie, and the firm continued as PJAR.
Johnson came out as gay in 1994, the first major architect to do so publicly, although his status was known in architectural circles for decades. His life partner since 1960 was David Whitney, who died shortly after Johnson in 2005. Research by Catherine Westergaard Cramer.
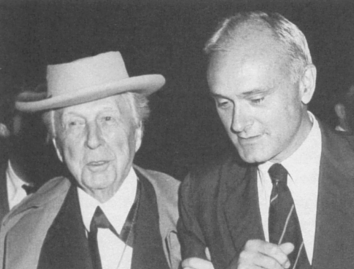
Frank Lloyd Wright and Philip Johnson, 1953
Interview by
John Peter
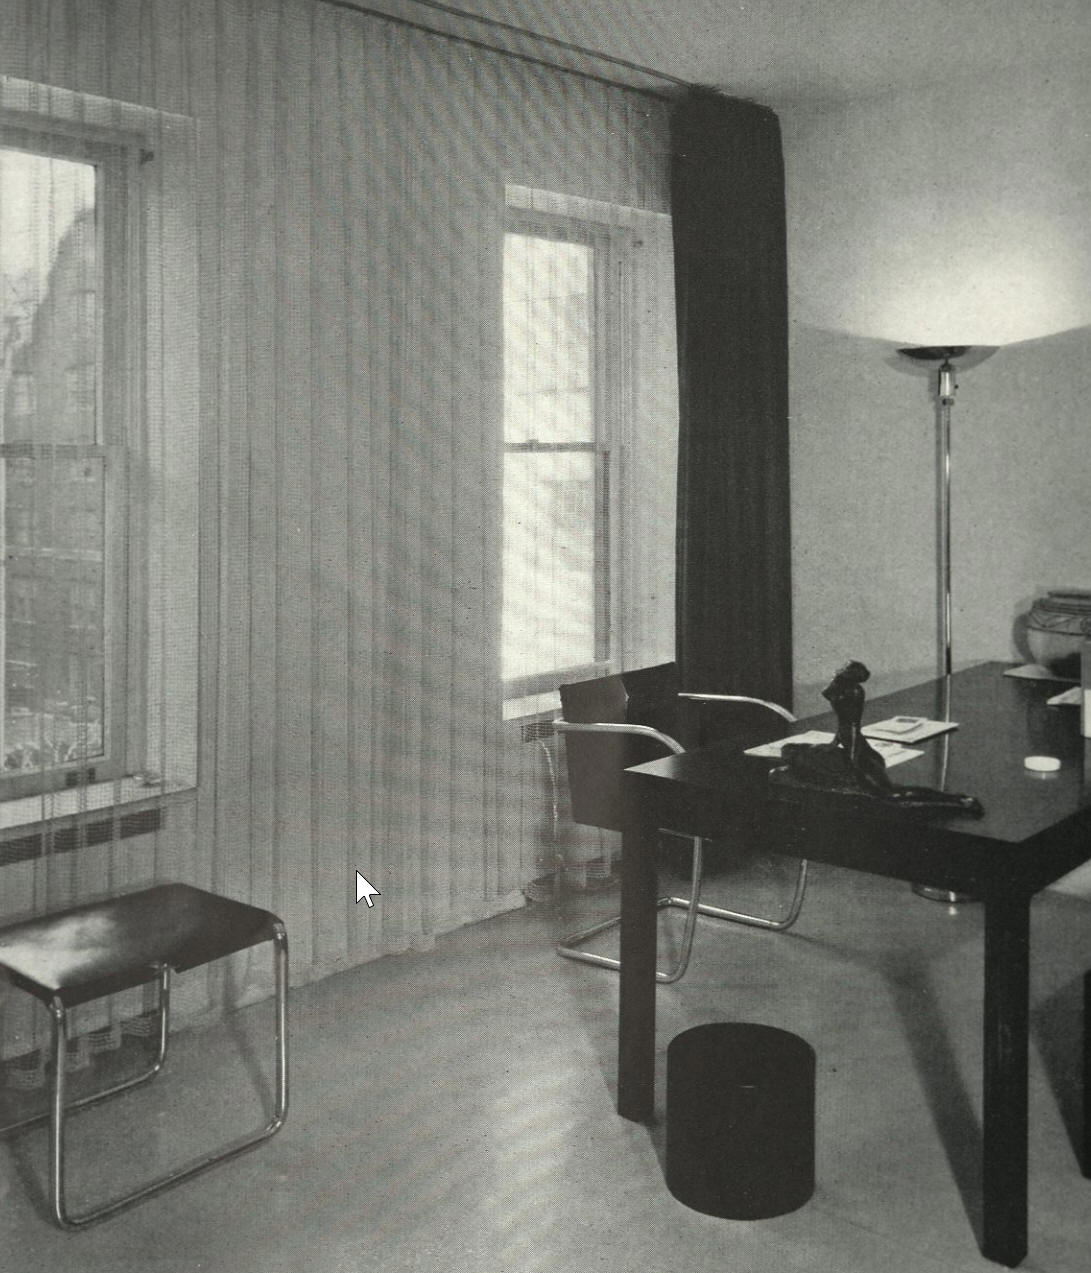
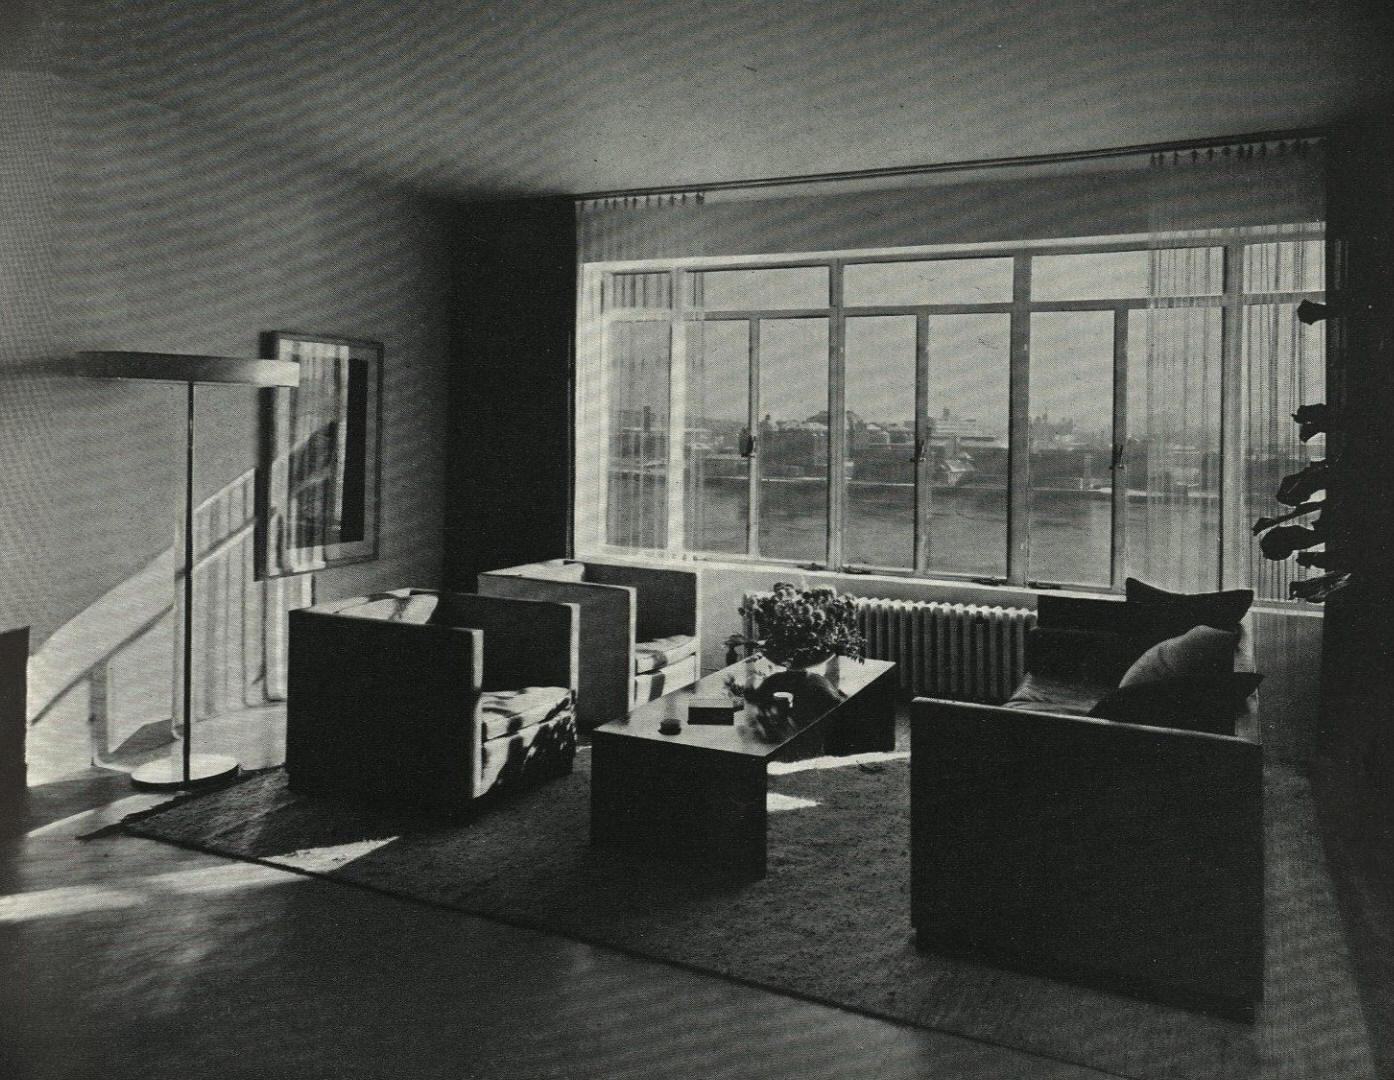
1934 - The Edward W. W. Warburg Apartment, 37 Beekman Place, New York NY. Featured in House and Garden, January 1935. Sold in 2008 to the Grand Duchy of Luxembourg.
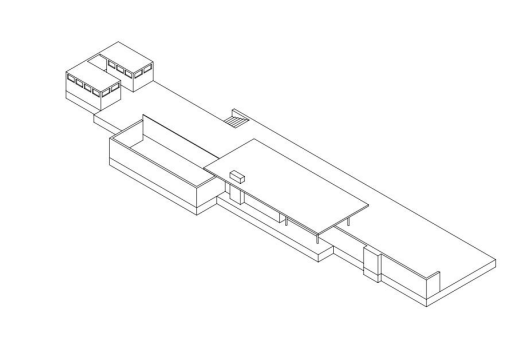
1940 - aka Architect's Study. Unbuilt.
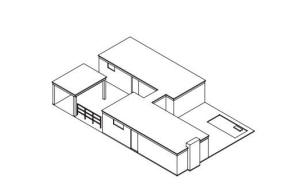
1940 - aka Beach Pavilion. Unbuilt.

1941 - aka Row Houses. Unbuilt.
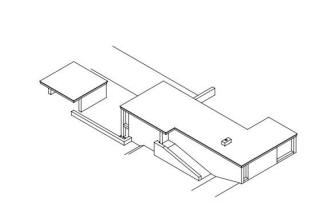
1941 - aka Freestanding House. Unbuilt.
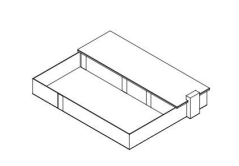
1941 - aka House in Lincoln, Lincoln MA. Unbuilt.
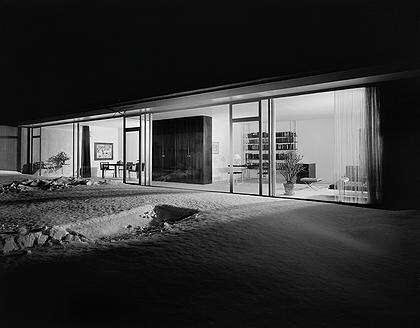

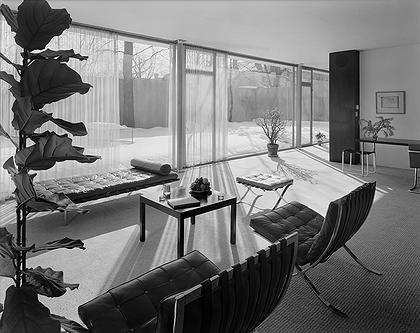
1942 - The Philip Johnson House, aka Philip Johnson Thesis House, 9 Ash Street, Cambridge MA. Johnson designed it as his graduate thesis and lived in this hidden-away house while he was at Harvard. It is his first free-standing building, although he later admitted many errors. The house is encased in a 9' wall. B/W photos by Ezra Stoller/ESTO.
Curbed writes: "After the home was completed in 1942, and before Johnson was called away to serve in WWII in March of 1943, the home served as a center of the Harvard architectural community's social circuit. Ever the gracious host, Johnson, assisted by a Filipino servant, entertained luminaries such as Professor Walter Gropius and George Howe. A young MIT student, I. M. Pei, even made it over once for cocktails. During Johnson's service, the home was featured in Architectural Forum, and described as "the best example in America" of Mies van der Rohe's attitude towards architecture."
Sold to a second owner, then sold to next door neighbor Laurence Tribe, a constitutional law scholar, who used it as a study. Sold in 2010 to Harvard University which hired architect Thomas Phifer to fix it up. In 2020, under pressure from the Johnson Study Group over Johnson's Nazi involvement, Harvard decided to rename the building simply 9 Ash Street. Designed with S. Clements Horsley. A courtyard house whose glass living wall opens onto a site almost entirely enclosed by the high wall, disregarding the traditional American neighborhood pattern. Featured in Architectural Forum, December 1943, which compared it to Mies van der Rohe's Tugendhat House.
1944 - The Julius and Cleome Wadsworth House, VA. Unbuilt, according to Philip Johnson: Life and Work by Franz Schulze.
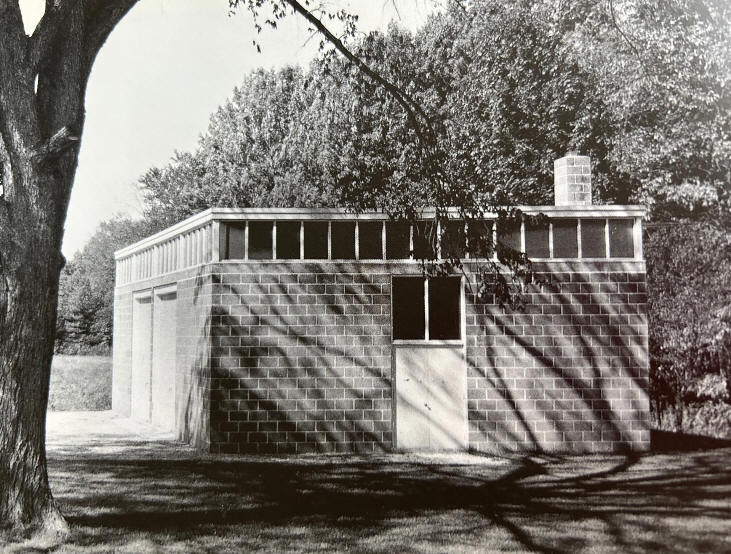
1944 - The Townsend Farm Barn, New London OH. Status unknown. Image courtesy of Stover Jenkins.
1945 - The John Wiley House, VA. Unbuilt.
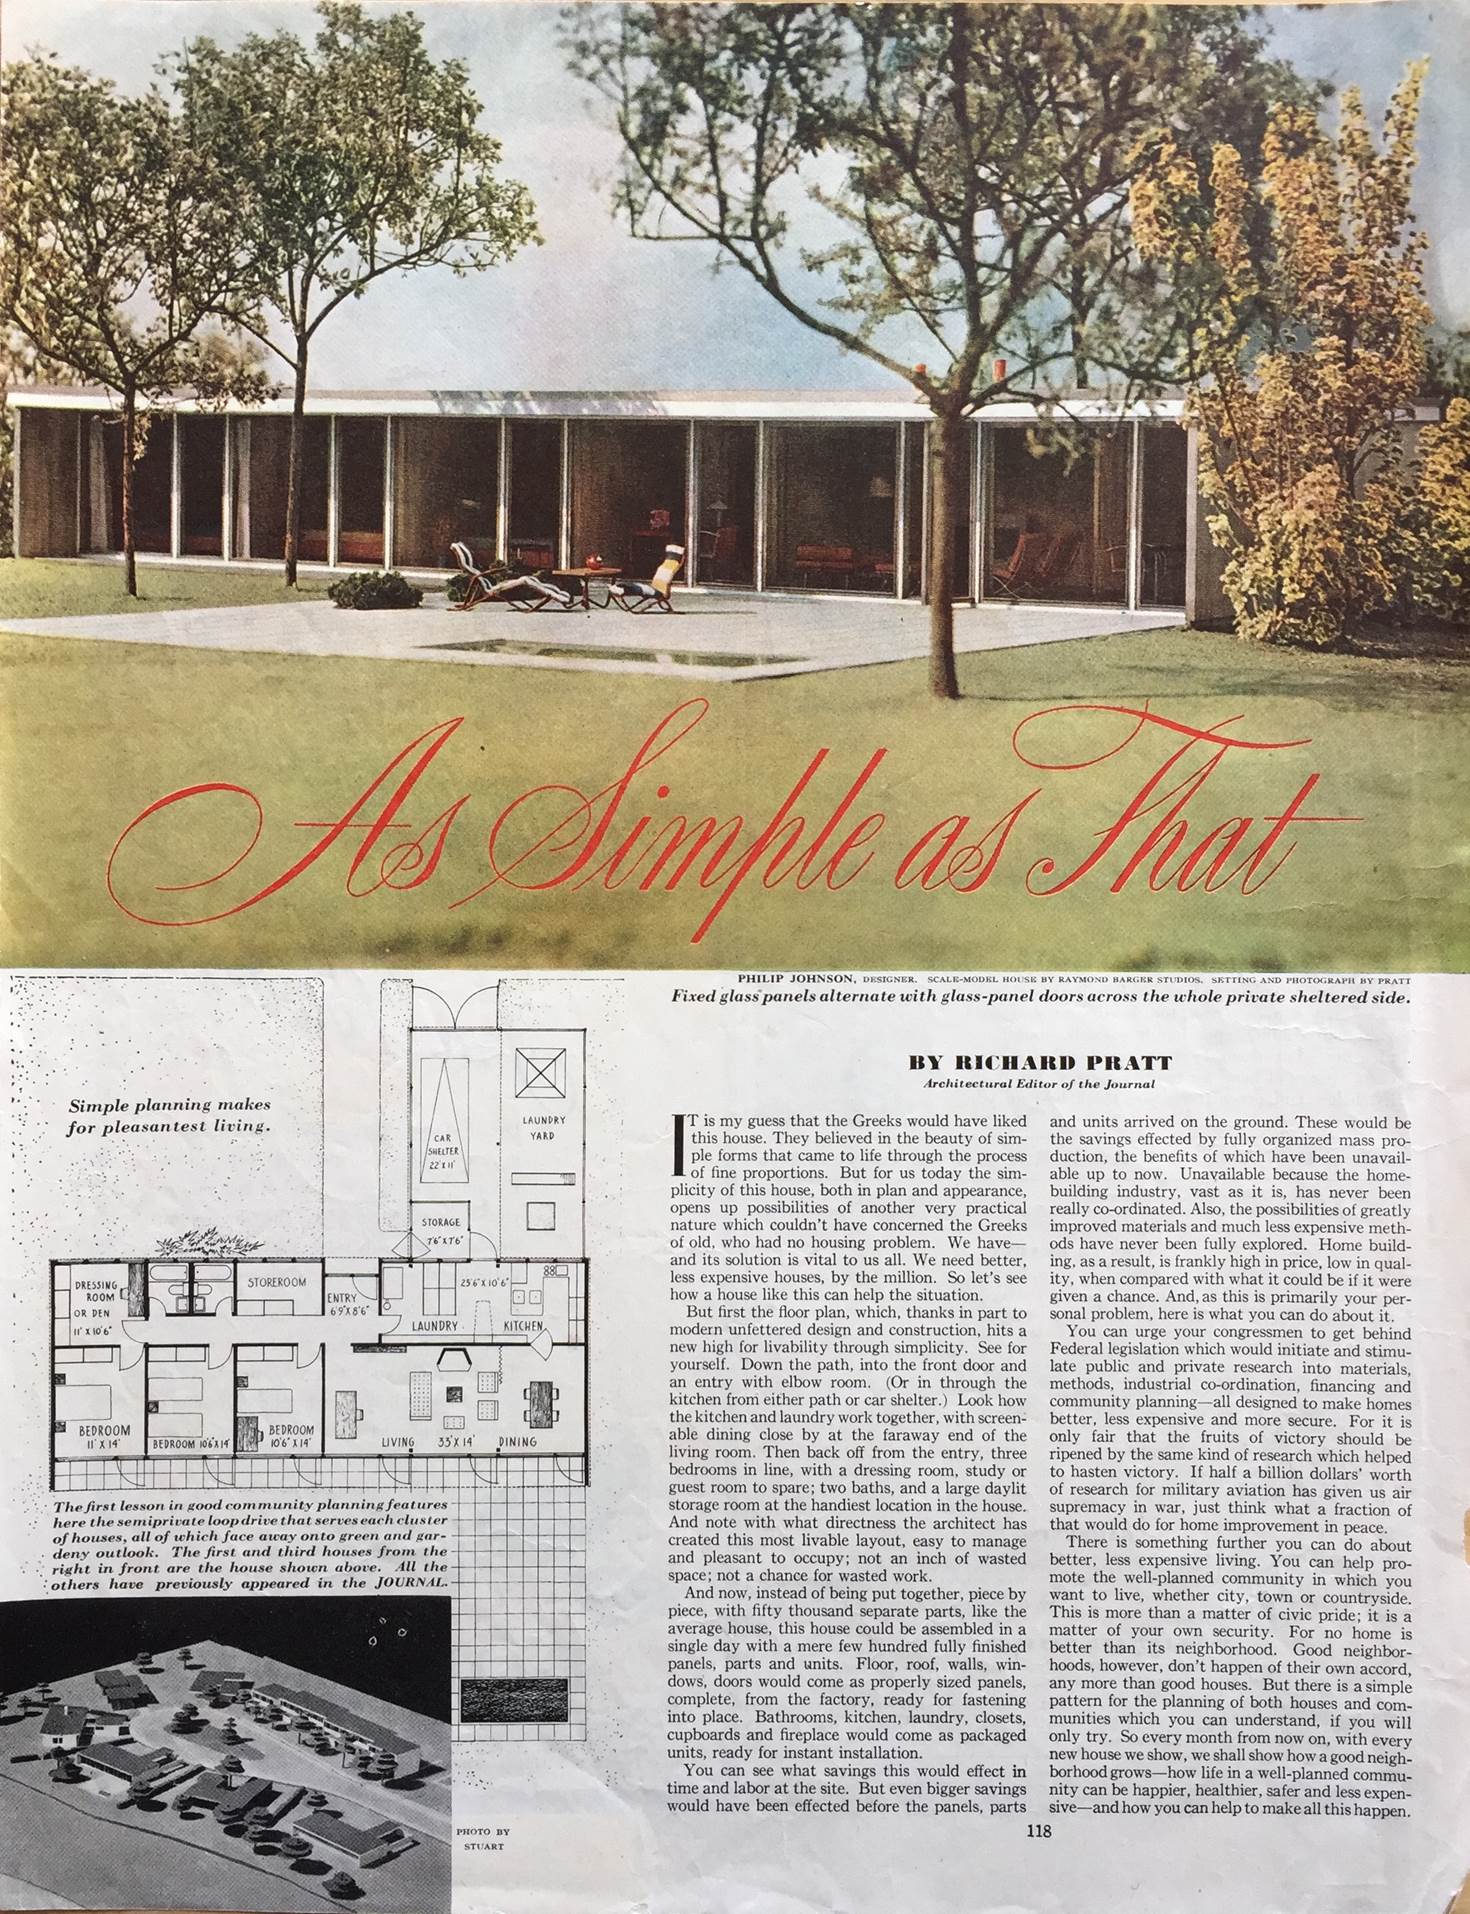
1945 - aka As Simple as That House. Published in the Ladies Home Journal, July 1945. Could be assembled in a single day with a few hundred fully finished panels, parts, and units. Unbuilt. Image courtesy of Stover Jenkins.
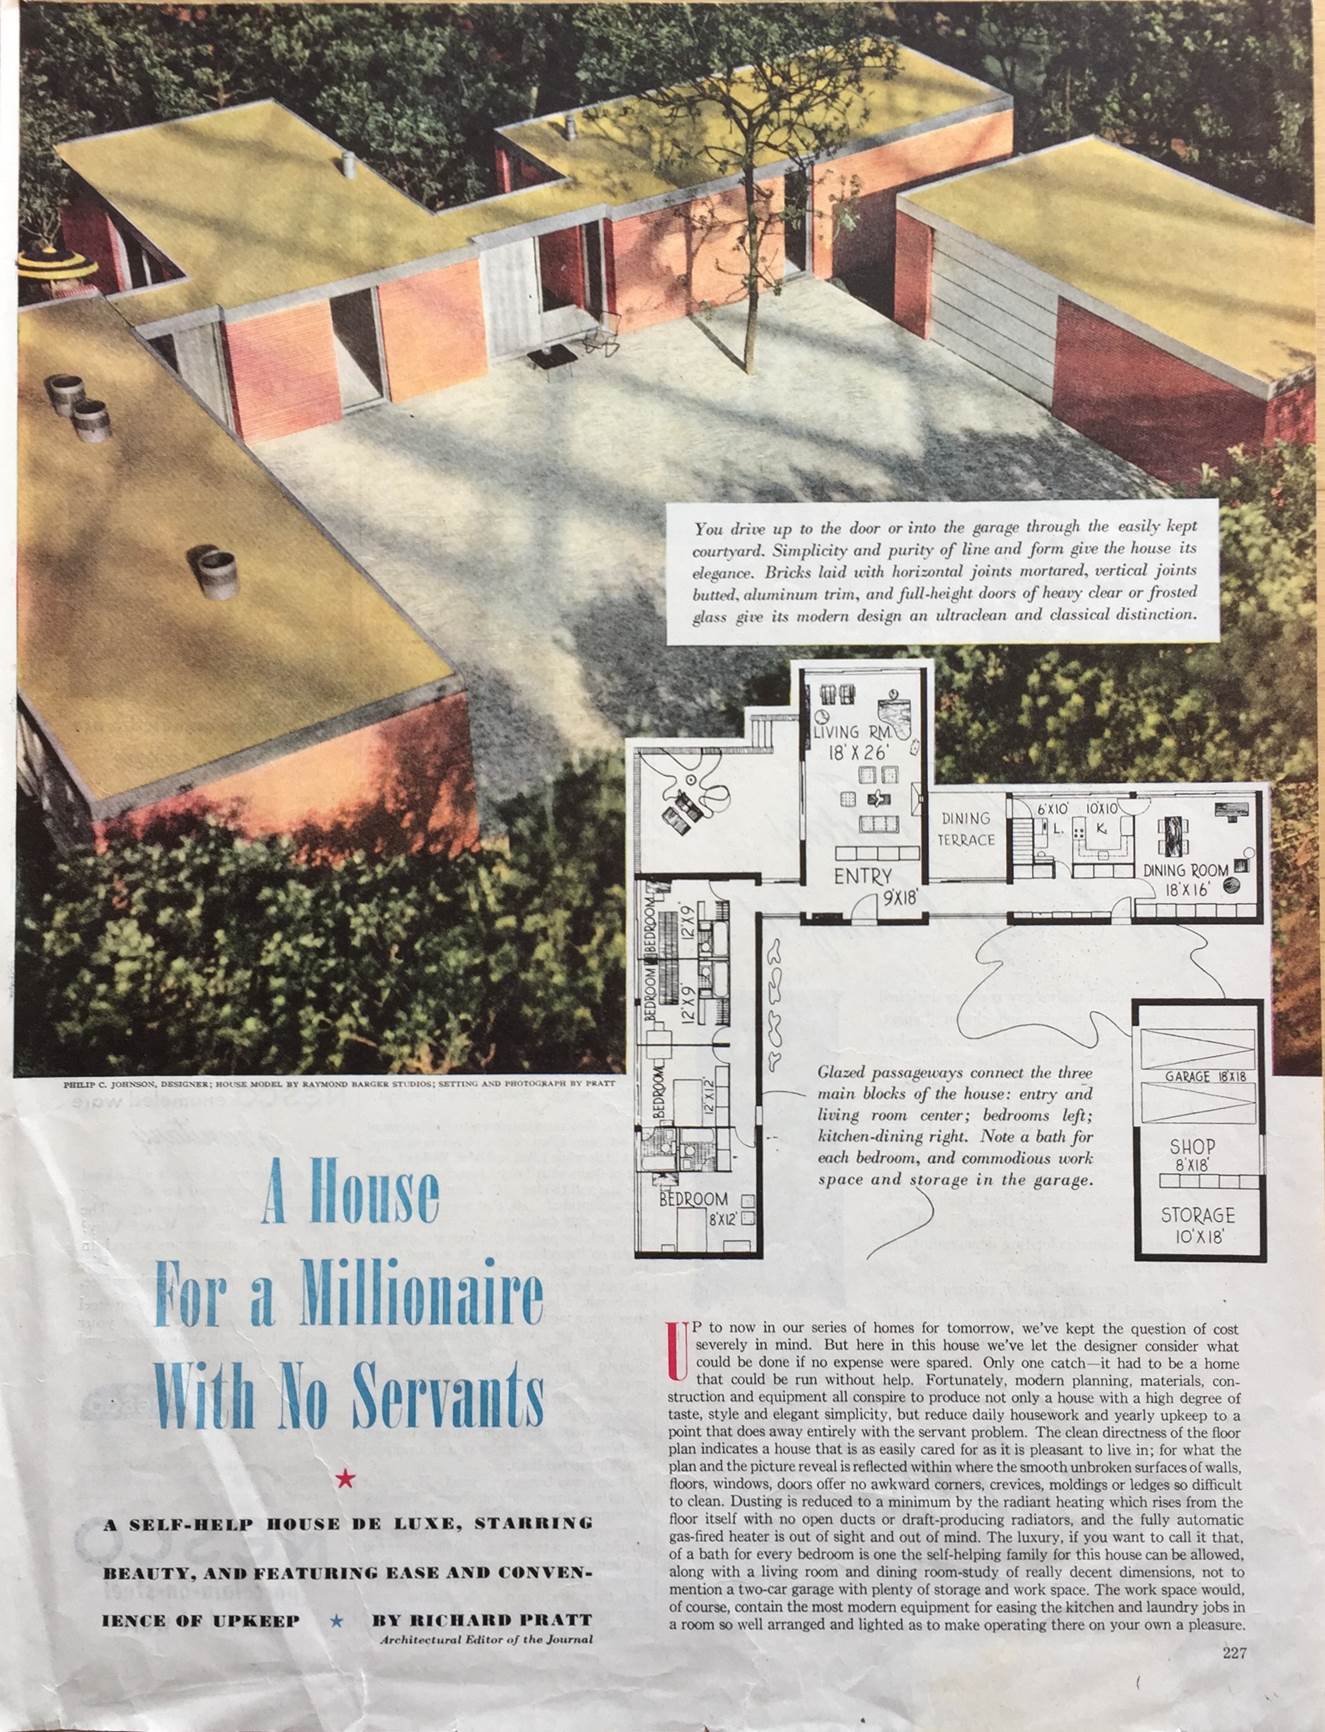
1946 - aka House for a Millionaire with No Servants. Published in the Ladies Home Journal, April 1946. They could be assembled in a single day with a few hundred fully finished panels, parts, and units. Unbuilt. Image courtesy of Stover Jenkins.
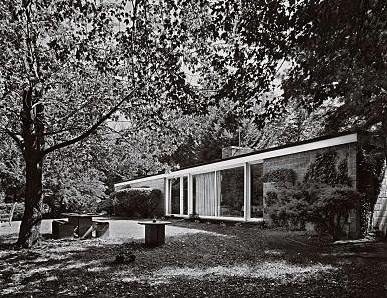
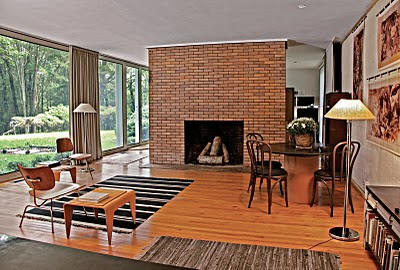
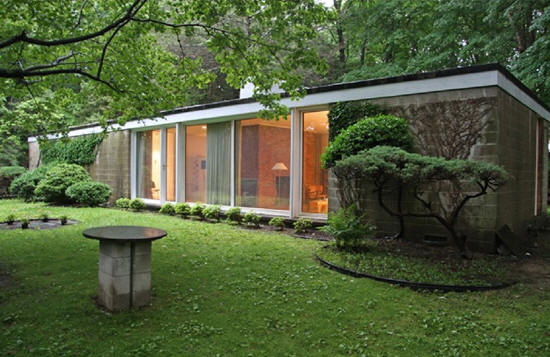
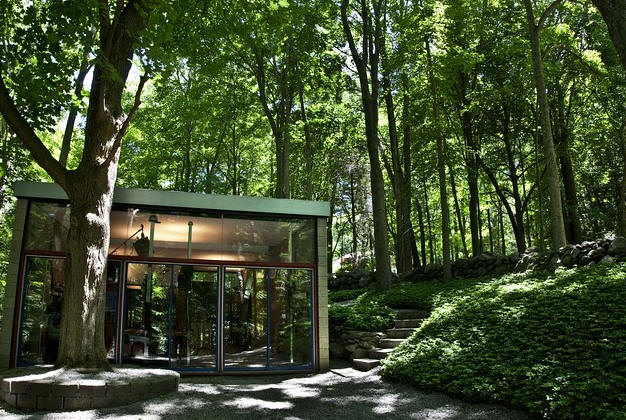
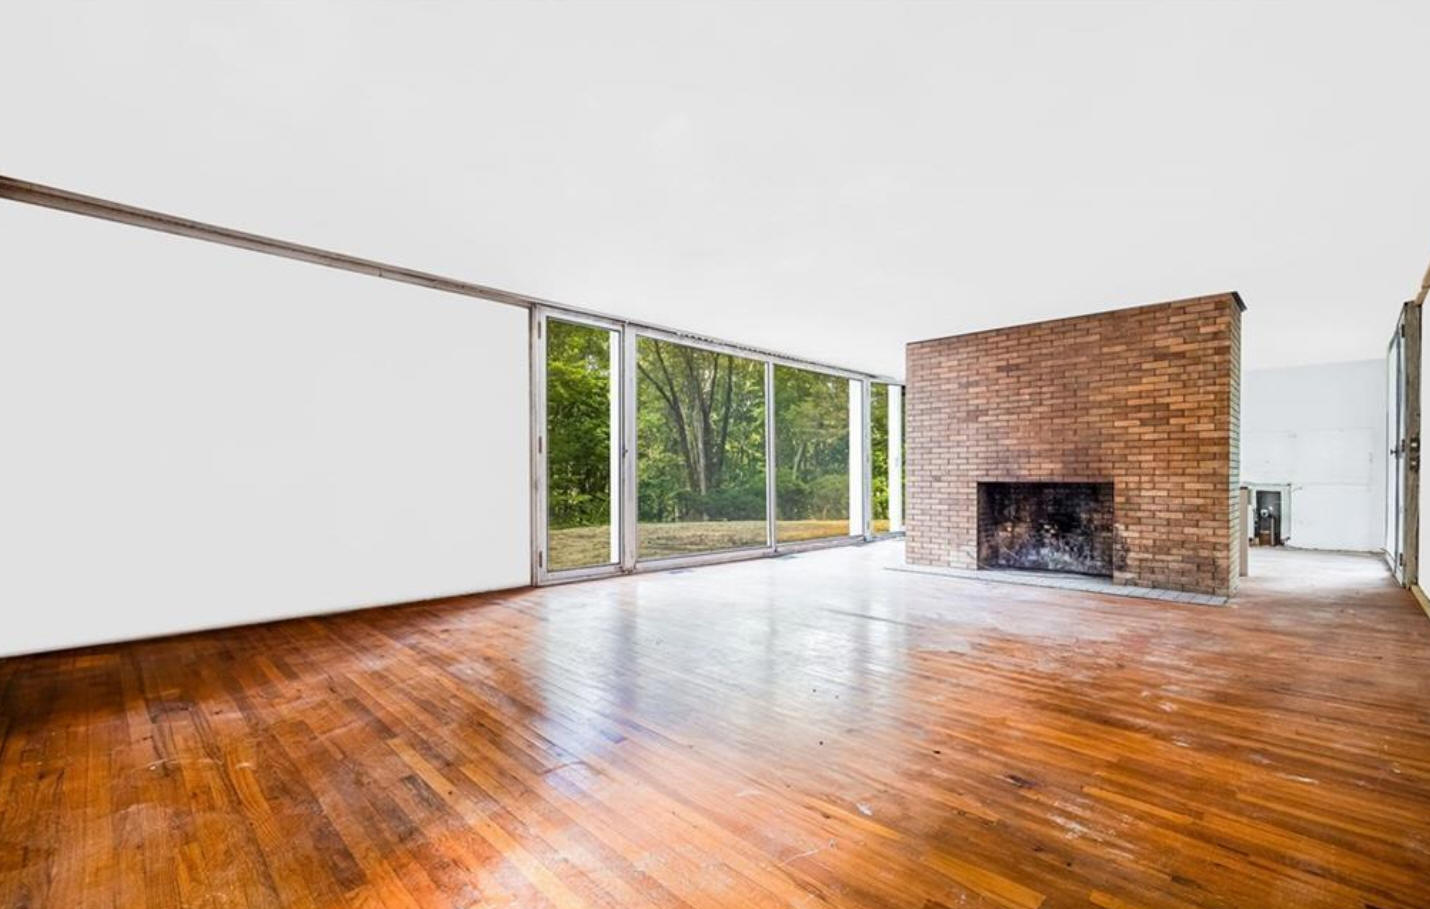
1946 - The Richard E. and Olga Booth House, 319 Pound Ridge Road, Bedford NY. 3120 sf. Johnson's first house design to be built. Sold in 1955 to architect and architectural photographer Robert Damora and his wife, architect Sirkka Damora who lived there for 55 years. In the 1960s, Damora added a studio building adjacent to the house. Photos by Robert Damora and Robert Preston. Bottom photo by Julie Platner. Robert Damora died in 2009, and the house was for sale for over a decade. Sold in 2020 to GTCO LLC/Thomas Rom who also bought two adjacent properties. Sold in 2026 to R&D (Ravi Arps and Drew Lang), who plan a renovation and expansion.
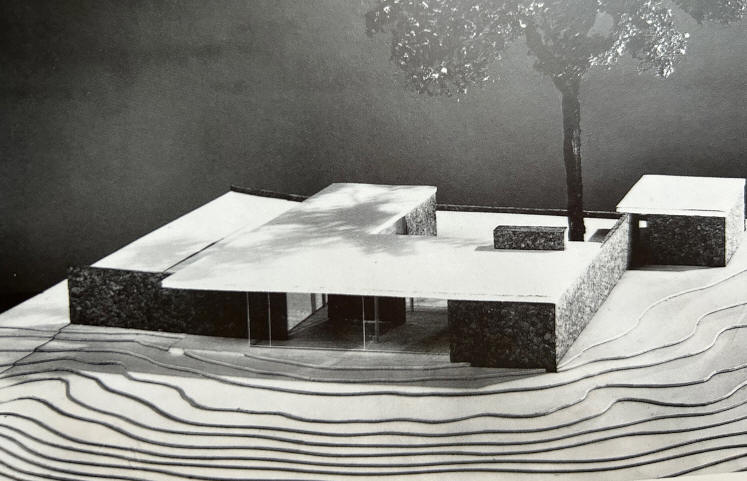
1946 - The Karl W. Schlubach House, New Canaan CT. Unbuilt. Image courtesy of Stover Jenkins.
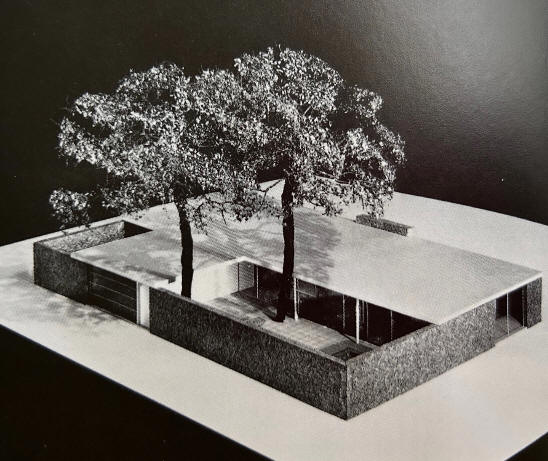
1946 - The Mina Kirstein Curtiss House, Ashfield MA. Unbuilt. Image courtesy of Stover Jenkins.
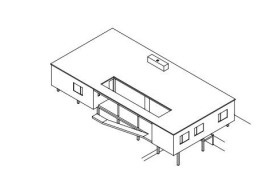
1947 - The Joseph B. Bramlette House, Montauk NY. Unbuilt.
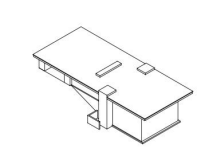
1947 - The John E. Abbott House, Mount Desert Island ME. Unbuilt.
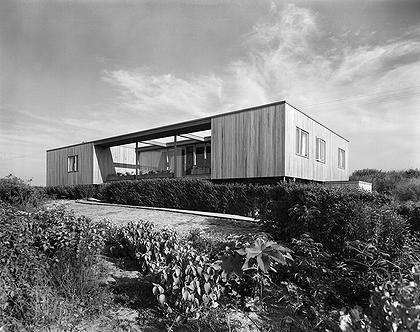
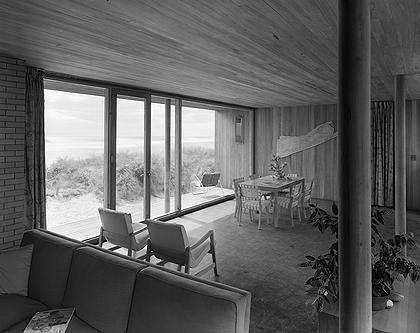

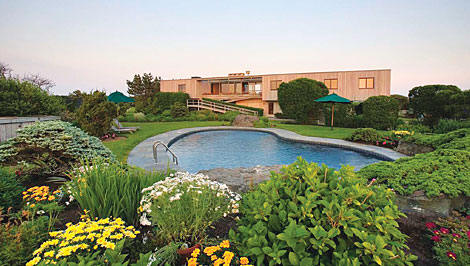
1948 - The Eugene and Margaret Farney House, 39 Fairfield Pond Lane, Sagaponack NY. This oceanfront house was expanded to 5,000 sf in 1989 by architect Mark Matthew with a larger kitchen and master suite. It had 8 bedrooms and 7 baths, a pool, tennis court, and putting green. Sold to William Spier. Sold in 2009 to Fairfield Pond Partners LLC. Sold in 2013; destroyed in 2014. B/W photos by Ezra Stoller/ESTO.
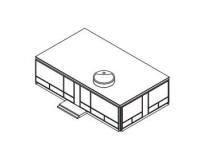
1948 - The Edwin Boysen House. Boysen was Johnson's earlier and occasional lover. Unbuilt.
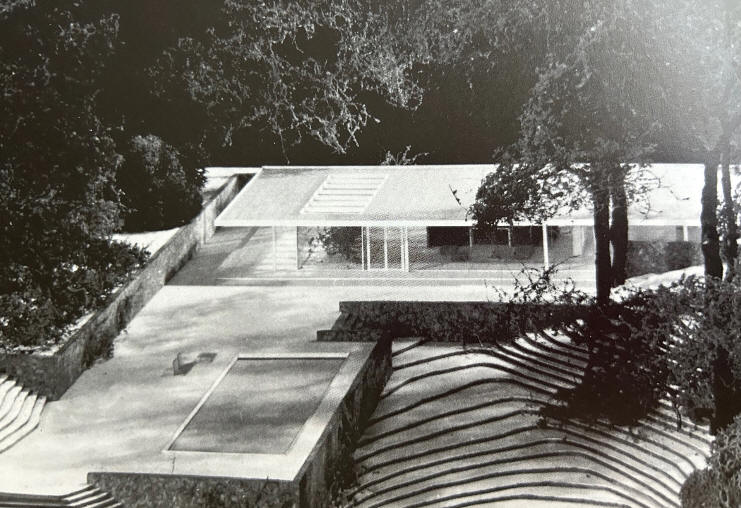
1948 - The Mrs. John D. Rockefeller III Pool Pavilion and Art Gallery, Tarrytown NY. Unbuilt.
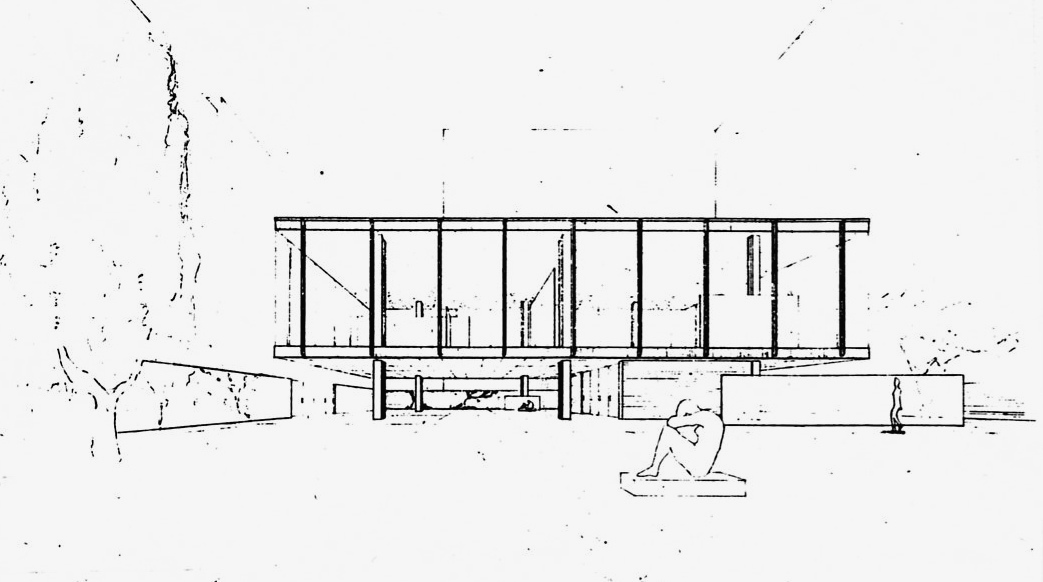
1948 - aka House of Glass for the Museum of Modern Art, New York NY. Unbuilt. The intended site was the Museum Garden. Image courtesy of Stover Jenkins.
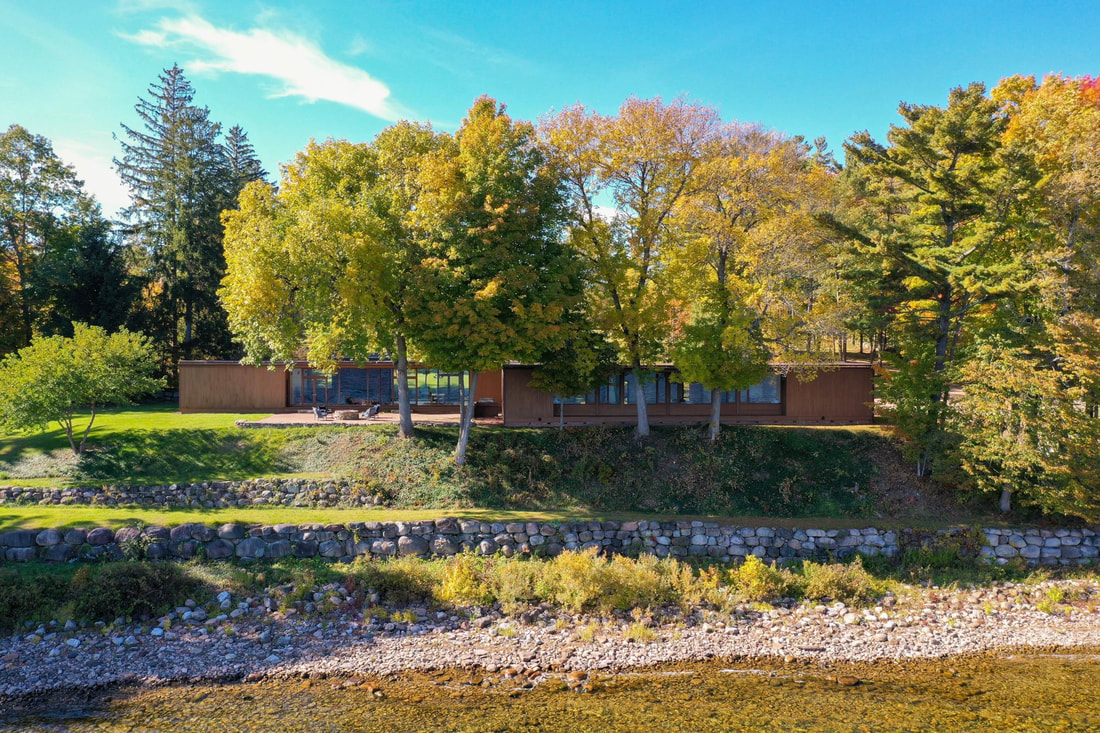
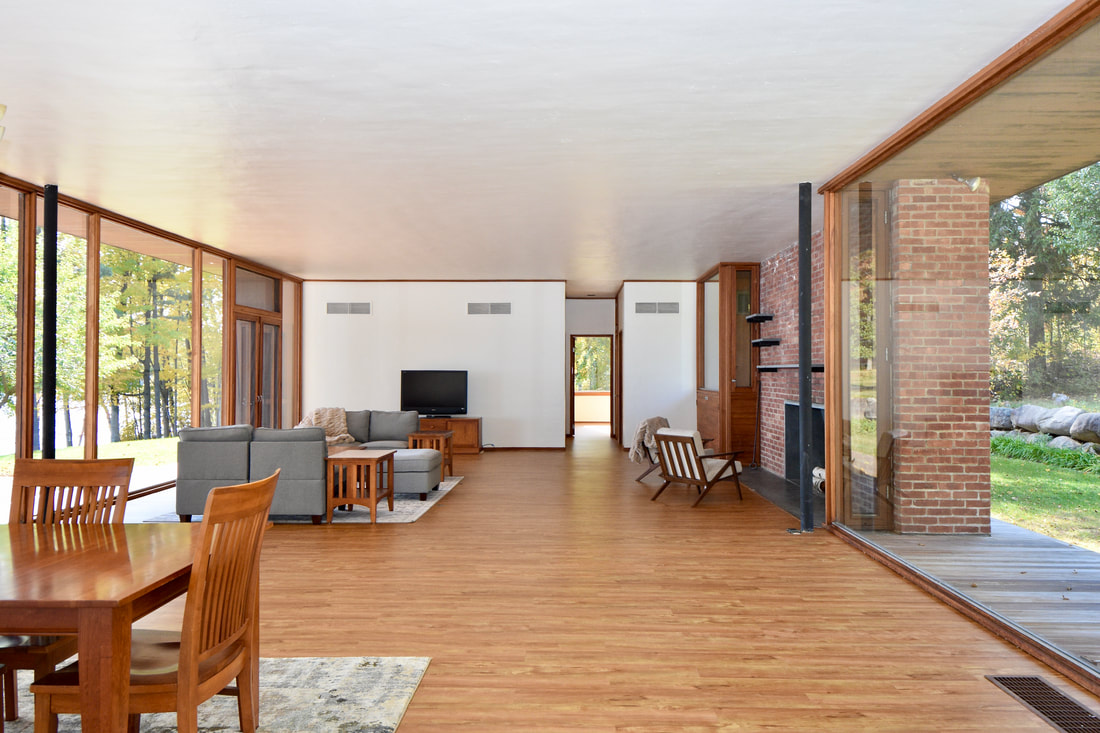
1949 - The George Eustis Paine Jr. and Joan Widener Leidy Paine House, 314 Point Road, Willsboro NY. Commissioned in 1948. Project architect, Landis Gores. The couple divorced and never moved in. Gores also did construction supervision. Johnson later recalled this house as "a work of little distinction." Sold to a family who lived there for about 50 years. Sold to the Union for Reformed Judaism. Sold in 2006 and restored by JW Realty, aka the Wilkinson family, who retitled in 2016 to Four JS 314 Point Road LLC. Sold in 2023 to Betsy Schmid.
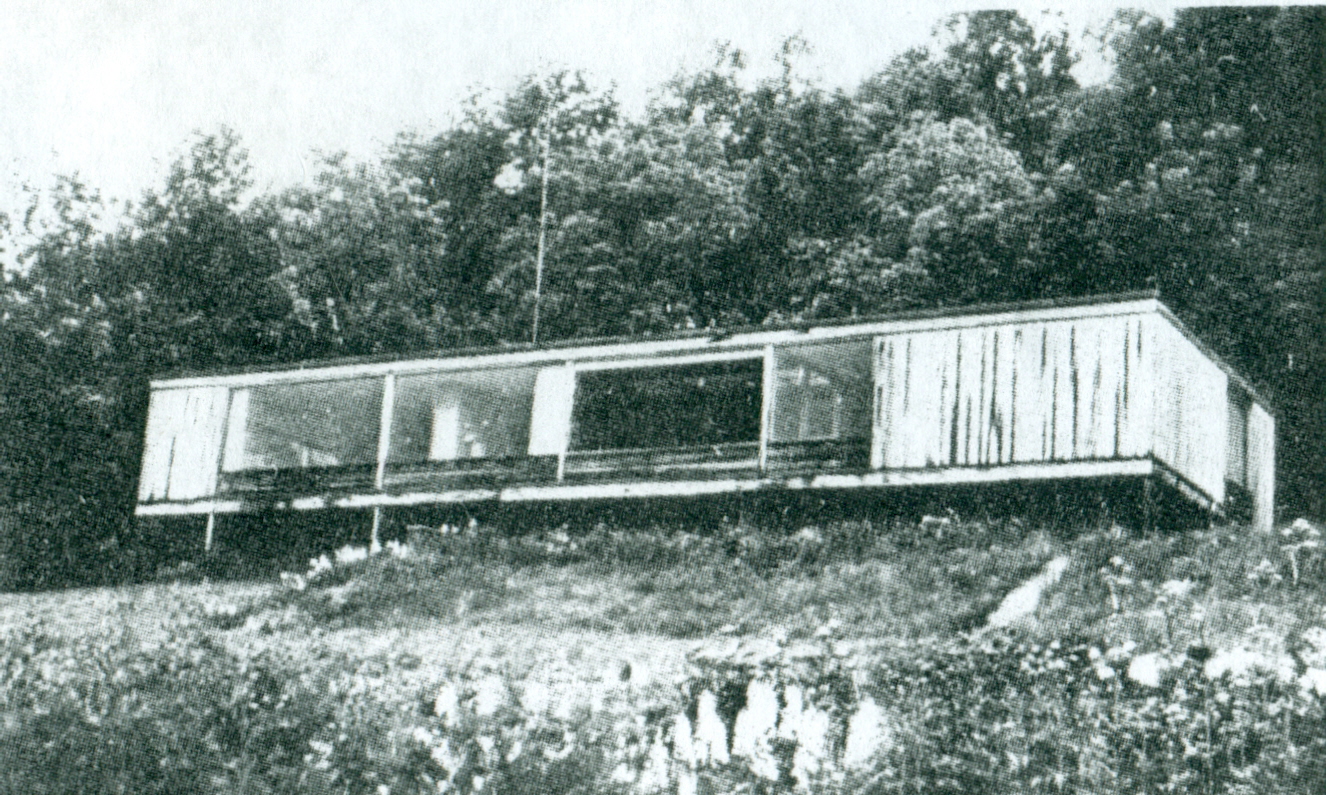
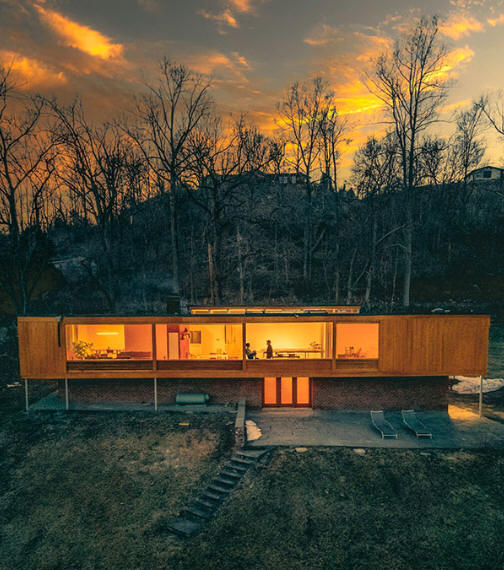
1949 - The Benjamin V. Wolf House, 624 River Road, Newburgh NY. Commissioned 1948. As cited in Philip Johnson: Life and Work by Franz Schulze, Johnson called it "the worst house I ever built." Sold to Lisa Ferrara. Sold in 2000 to Diane Arbeit and Richard Zelig. Sold in 2020 to Jiminie Ha and Jeremy Parker who did a 2020 renovation. Open to the public for events. Featured in DWELL. Website. For sale in 2025.
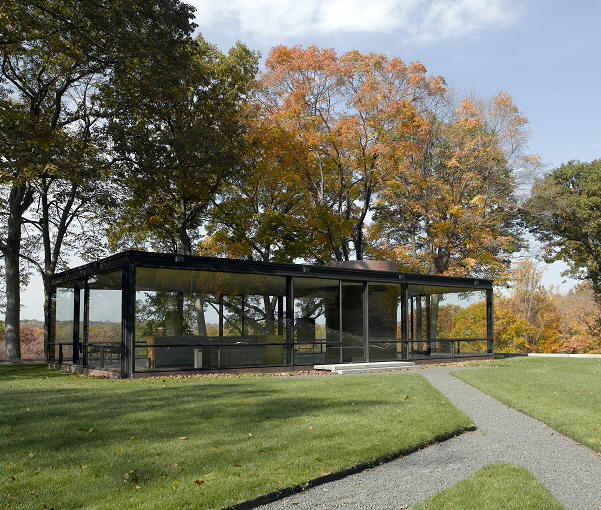
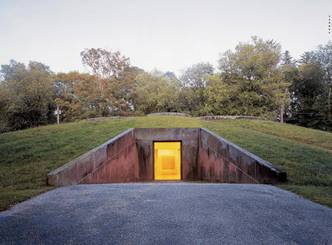
1949 - The Philip Johnson House, aka Glass House, 880 Ponus Ridge Road, New Canaan CT. He lived there for 45 years with partner David Whitney. There are 13 other buildings on the 49 acre site. Tours start within walking distance of the New Canaan Train Station and you are shuttled out to the grounds. Frank Lloyd Wright notoriously called the house "a monkey cage for a monkey" — but he was similarly scornful of most of Johnson's activities. Public tours available.
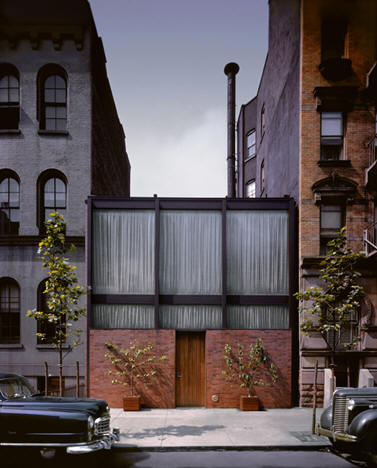
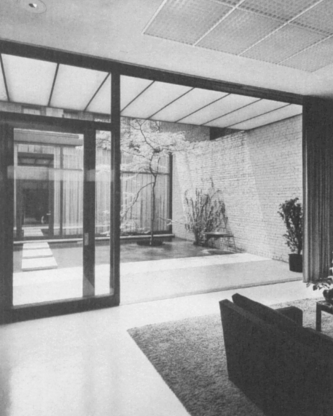
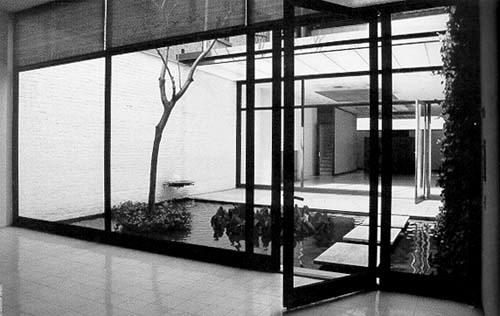


1950 - The Blanchette Hooker Rockefeller Guest House, aka the Mrs. John D. Rockefeller III Guest House, 242 East 52nd Street, New York NY. Built by Murphy-Brinkworth Construction Company. Intended for use as a social gathering place and modern art gallery. The second floor was meant to be a bedroom and has rarely been photographed. Donated to the Museum of Modern Art 1958 after which it had several owners. Another Johnson client, Robert Leonhardt, bought it in 1964 for $100,000 and Mary Gay Labrot Leonhardt rented the house to Johnson and his partner David Whitney from 1971 to 1979. She sold it in 1979 to Xolian Traders Inc. / Christian Goerg. Sold around 1989 at auction for $11M to Henry A. Jacques, 242 East 52nd Street Corporation. The property was given Landmark status by the Preservation Commission in 2000. Sold to 242 Property LLC. Sold in 2023 to Ludo USA LLC.
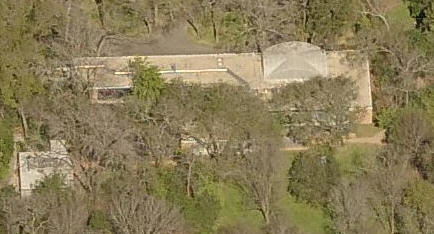
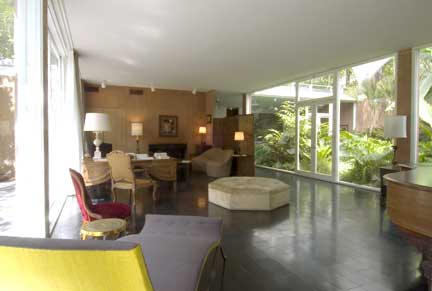
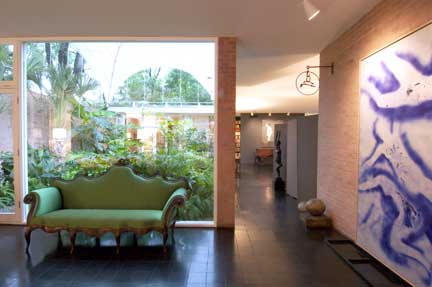
1951 - The John and Dominique de Menil House, 3363 San Felipe Street, Houston TX. Commissioned 1948, the first Modernist house in Houston. Project architect, Landis Gores. After Dominique's death, it was given to The Menil Foundation in 1999, still owners as of 2022. The 2004 restoration of the 5,600 sf structure — which has almost no interior doors and many glass walls — was by Stern and Bucek Architects. Not open to the public except for special events.
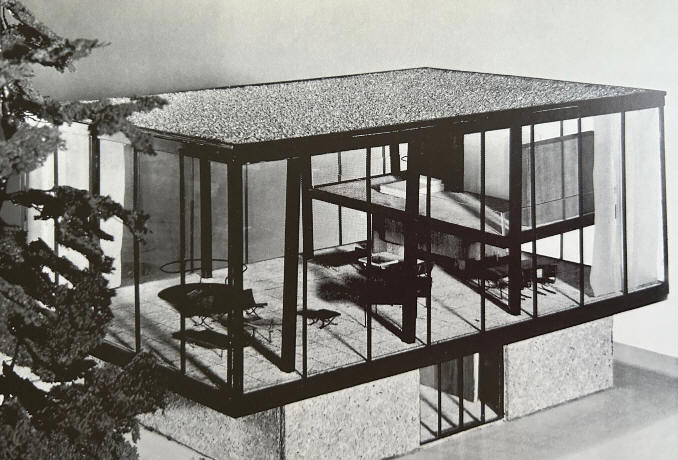
1951 - The John L. Senior Jr. House, New Canaan CT. Unbuilt.
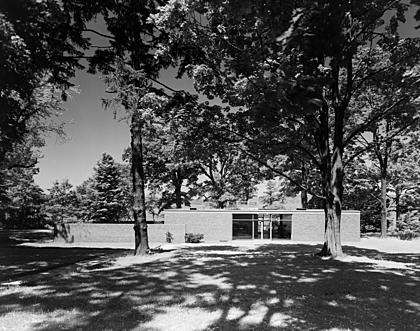

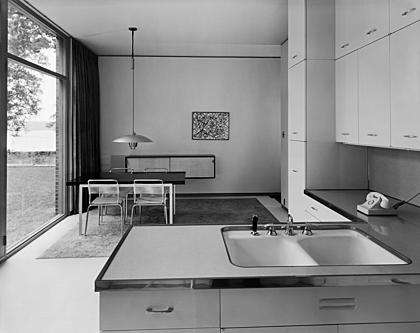
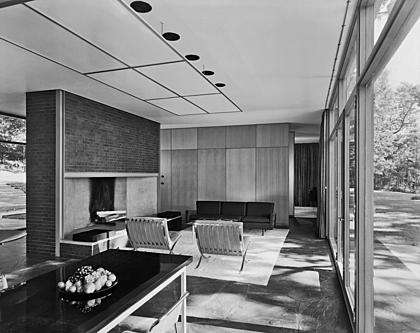
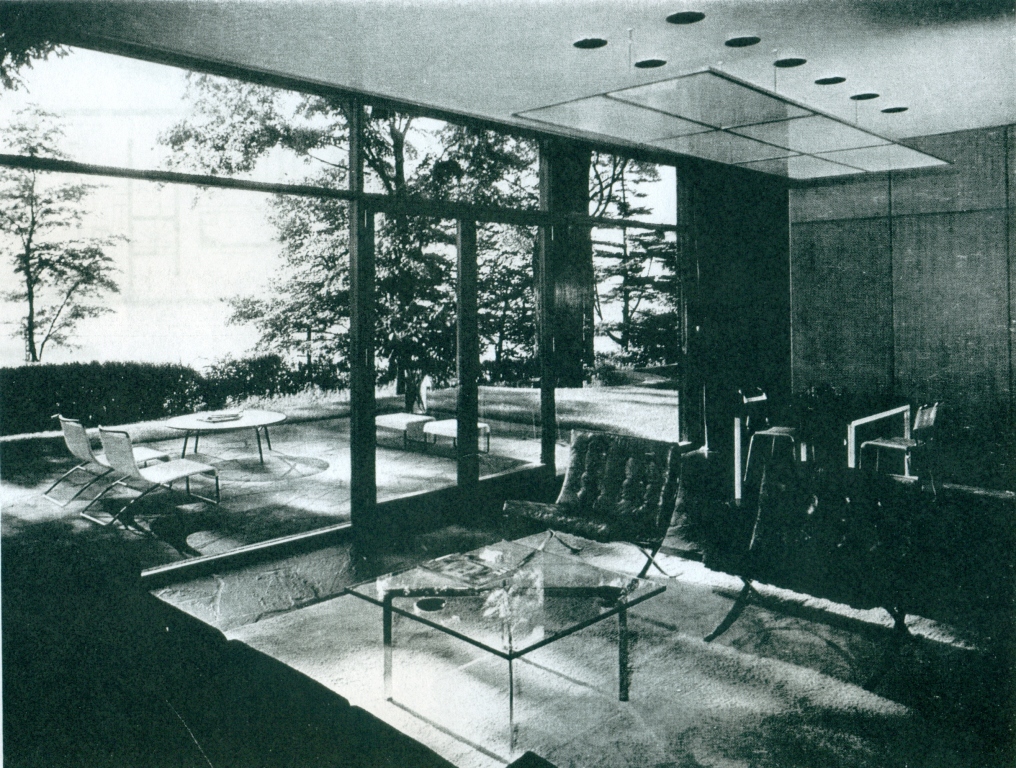
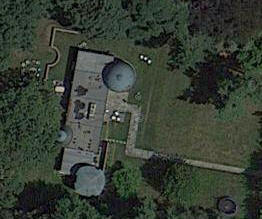
1951 - The George J. Oneto House, aka the Miller House, 40 Half Moon Lane, Irvington NY. Designed with Landis Gores. By 1957 it was sold to J. E. Miller. Featured in Architectural Record Houses of 1957. Johnson drew up additional plans in 1981, unsure if built. B/W photos by Ezra Stoller/ESTO. Addition in 1996 by architect Dennis Wedlick, visible in bottom photo. As of 2021 owned by Peter Hurwitz.
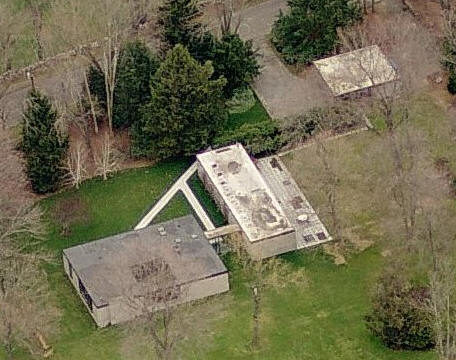
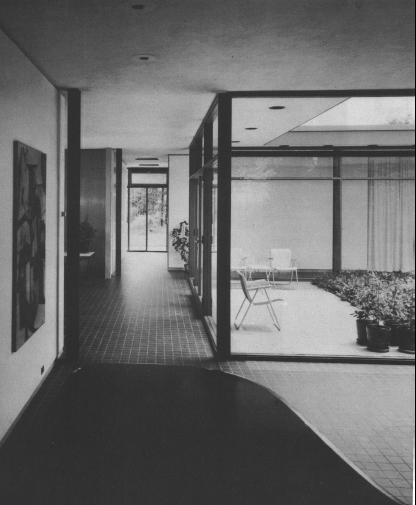
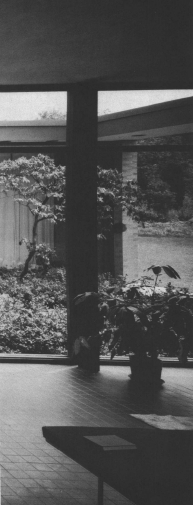
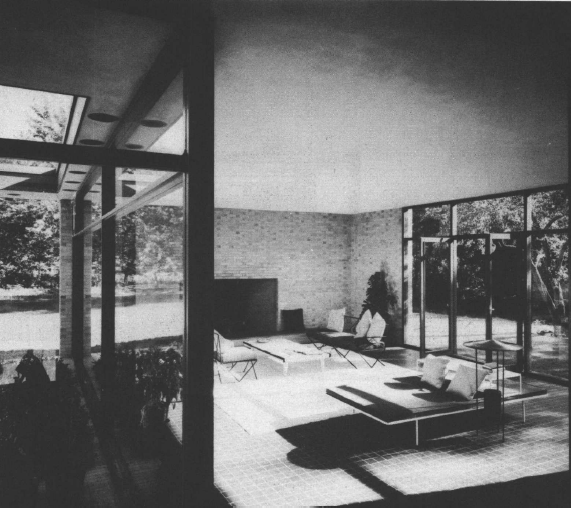
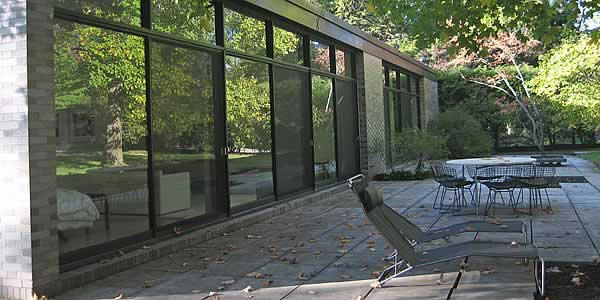
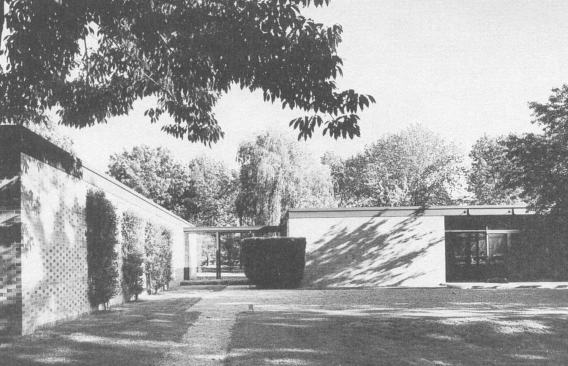
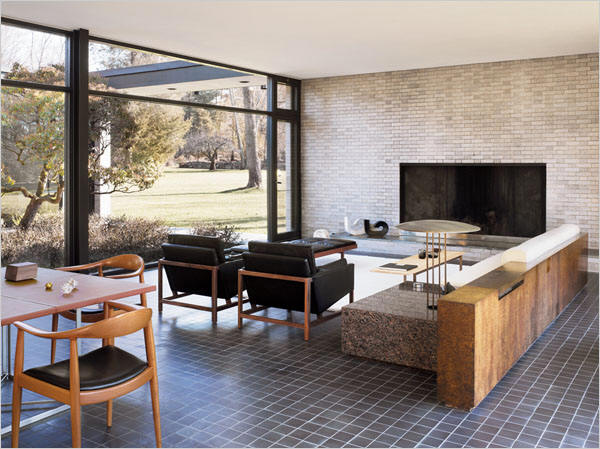
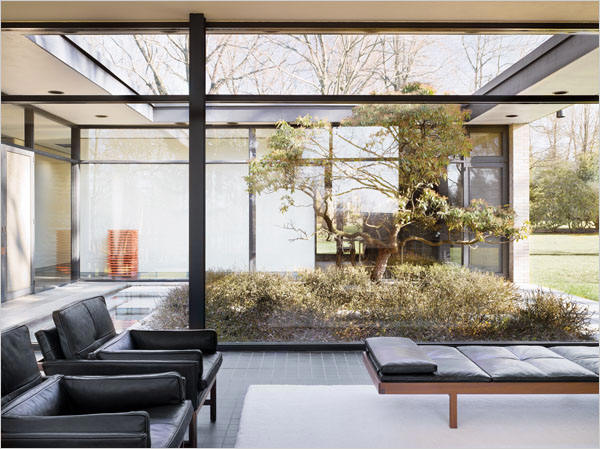
1951 - The Richard and Geraldine Hodgson House, aka House for a Television Executive, 881 Ponus Ridge Road, New Canaan CT. Located across the street from Johnson's Glass House. Commissioned 1950. Project architect, Landis Gores. Engineering by Eipel. Built by John Smith. Listed in the National Register of Historic Places. Protected by preservation easement. B/W photos by Ezra Stoller. Bottom two photos by Nicholas Koenig.
Like most people, the Hodgsons had problems getting a loan for a Modernist house, so they did it in two parts. The house won the first prize in residential design at the 1954 International Exhibition of Architecture in Brazil and the 1956 First Honor Award from the AIA. Featured in Architectural Record, March 1953. A bedroom addition and connecting glass bridge were completed between 1956 and 1957 by builder E. W. Howell. In 1960, the combination stable/carport was constructed. The swimming pool was added in 1961. In 2006, sold to Craig Bassam and Scott Fellows who still owned it as of 2026.
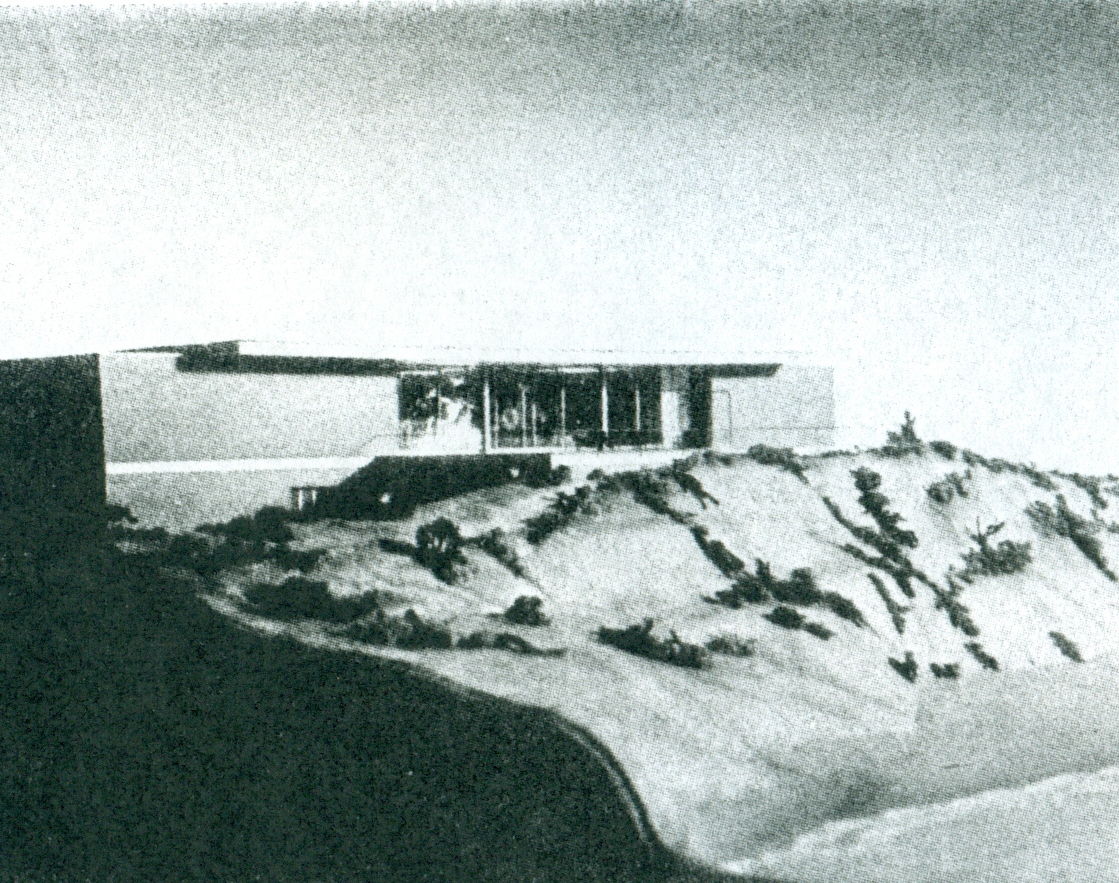
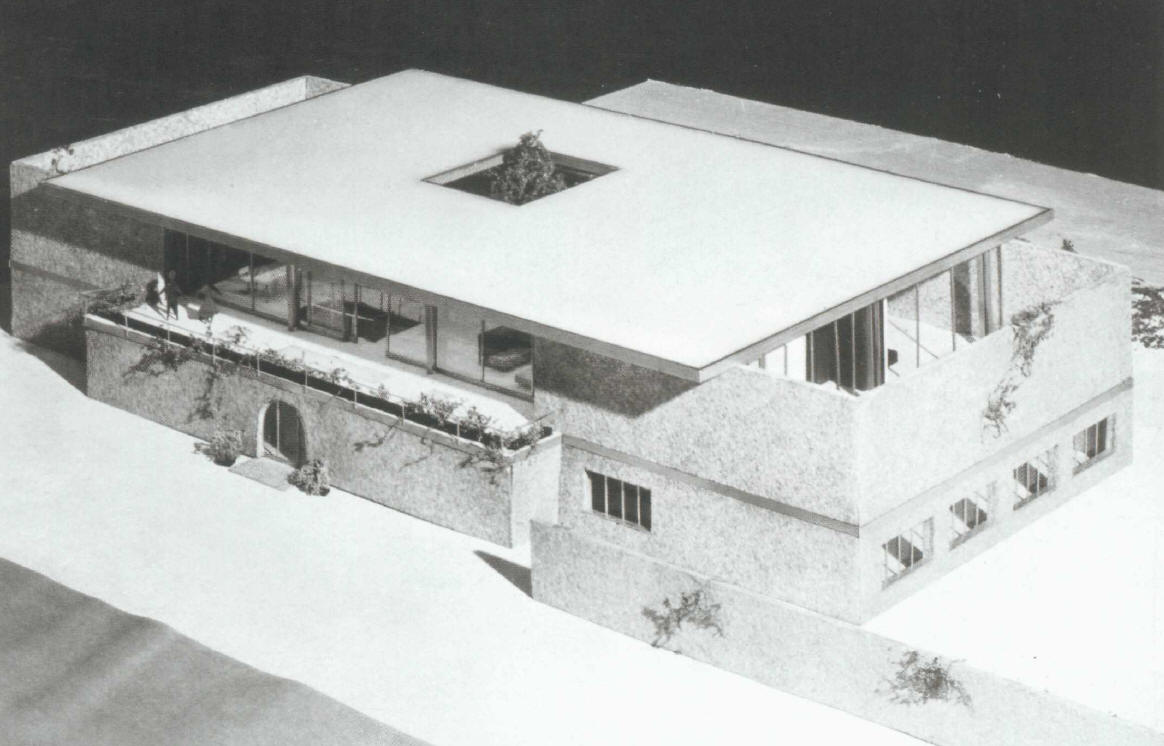
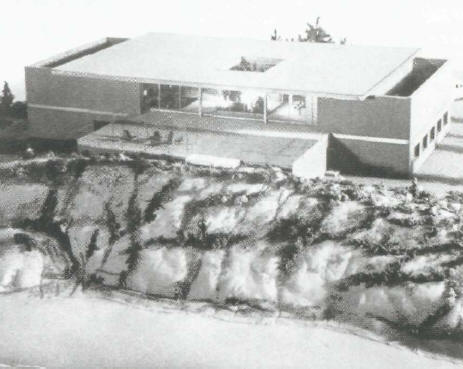
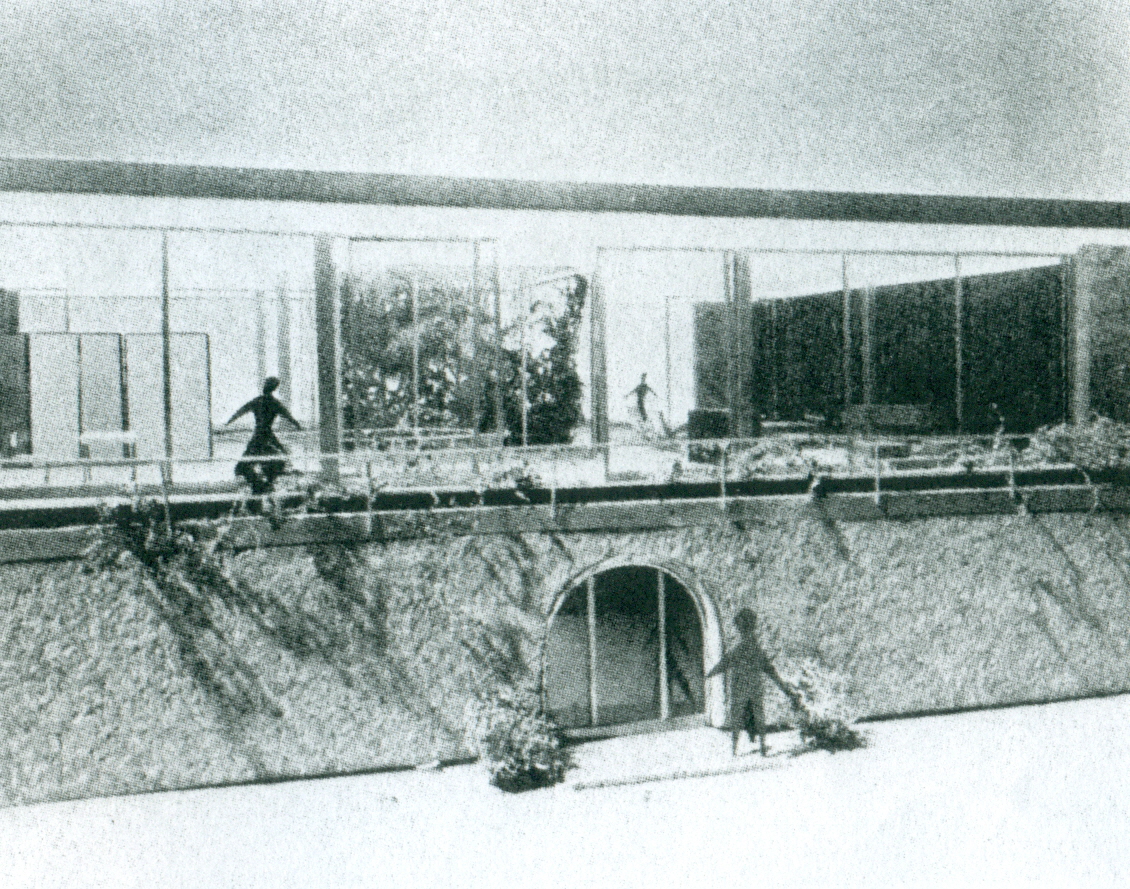
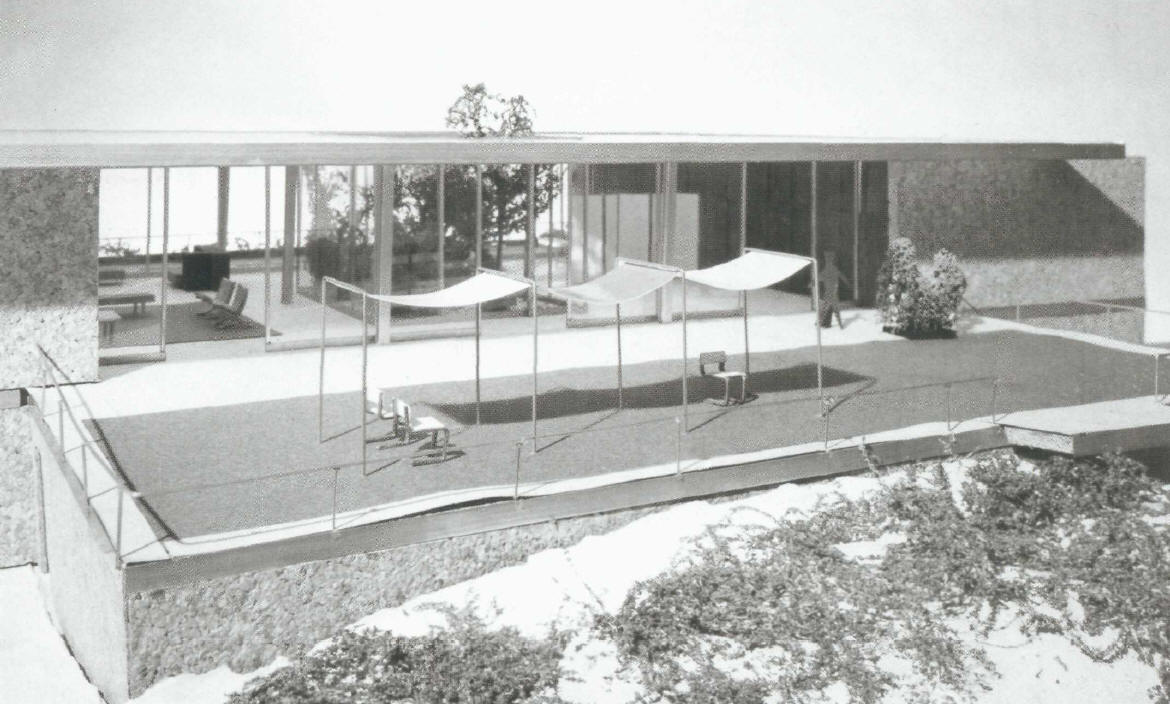
1951 - The Henry and Anne McDonnell Ford II Villa, Southampton, Fordune (Wickapogue) area of Long Island NY. Commissioned in 1950. Unbuilt. However, Johnson completed another project for the Fords, below. Featured in Architectural Digest, October 2007.
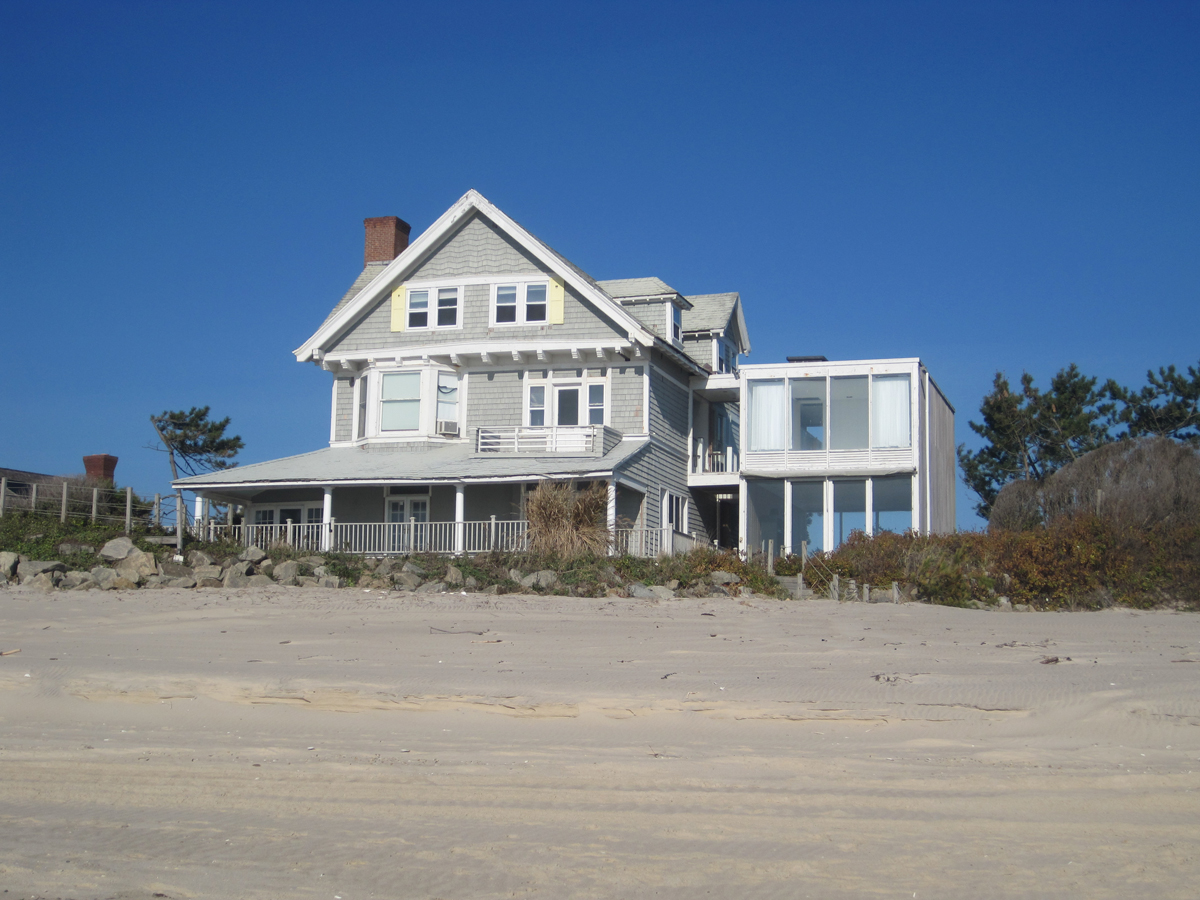
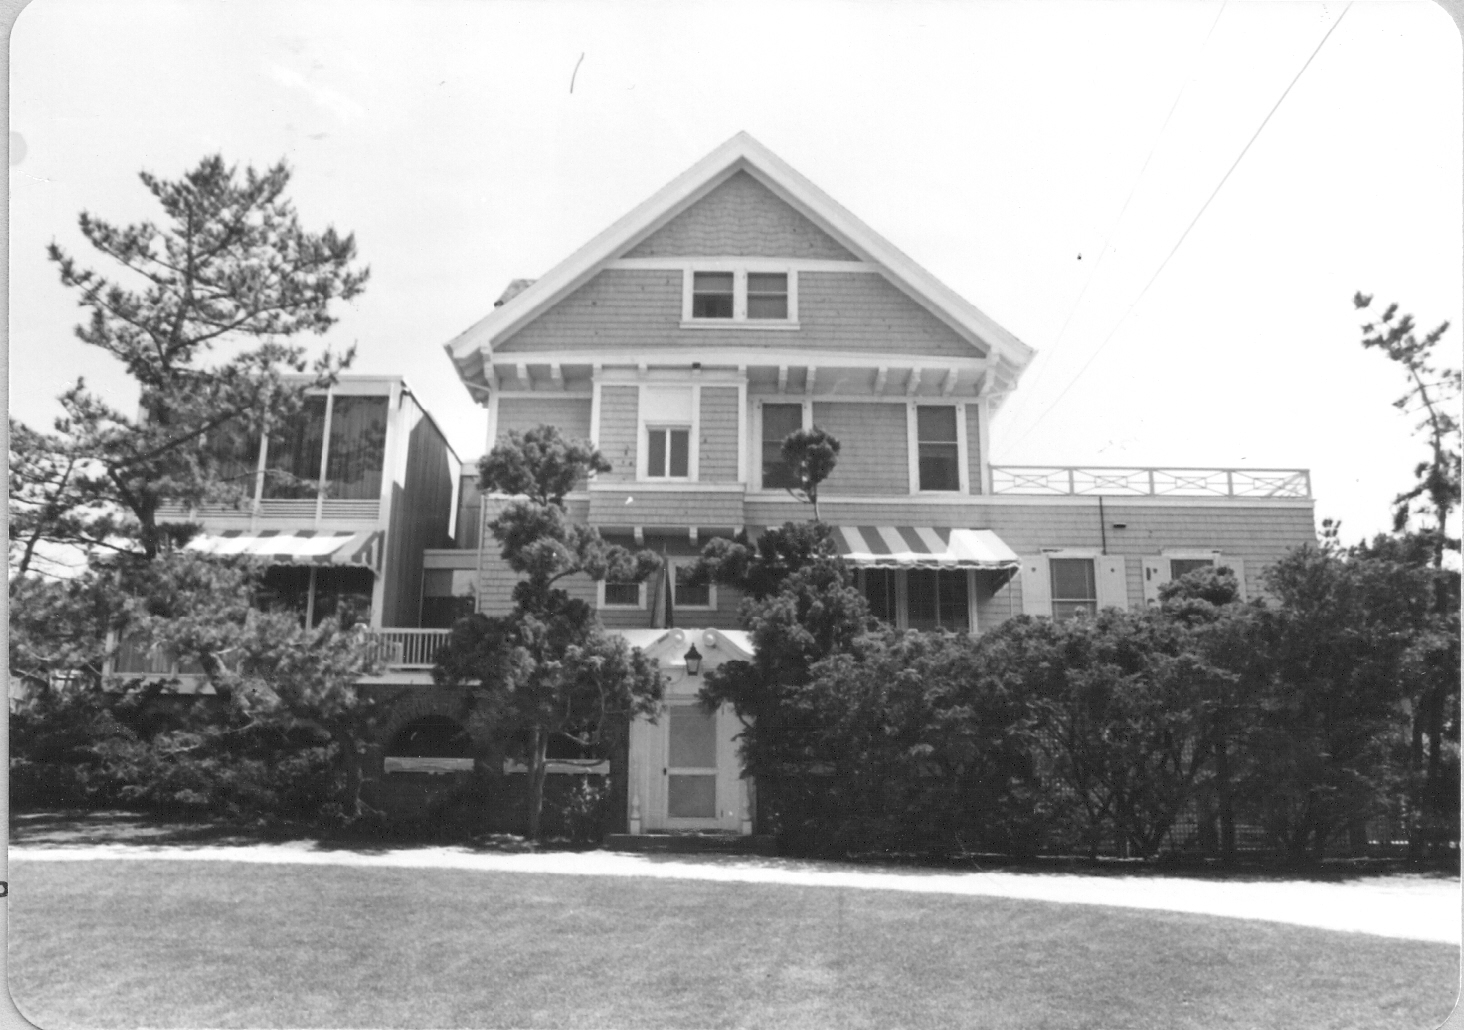
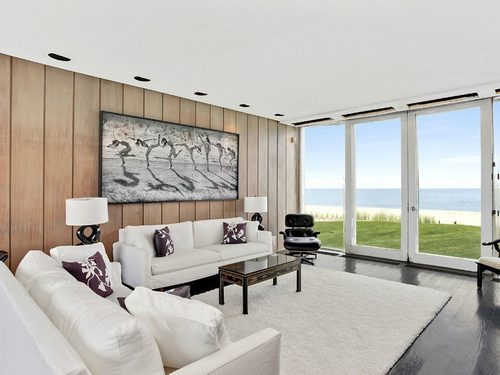
1951 - The Henry and Anne McDonnell Ford II Addition, aka Halcyon Lodge, 436 Gin Lane, Southampton, Long Island NY. Project architect, Landis Gores. Sold in 1981 to John and Elsie Reilly. Sold to the Elsie Reilly Nelson Revocable Trust. Sold in 2006 to 436 Gin Lane LLC (O. Scott Bommer). As of February 2014, Bommer applied to have the entire house destroyed. Sold in late 2014 to Halcyon Lodge LLC. The Johnson addition was destroyed.
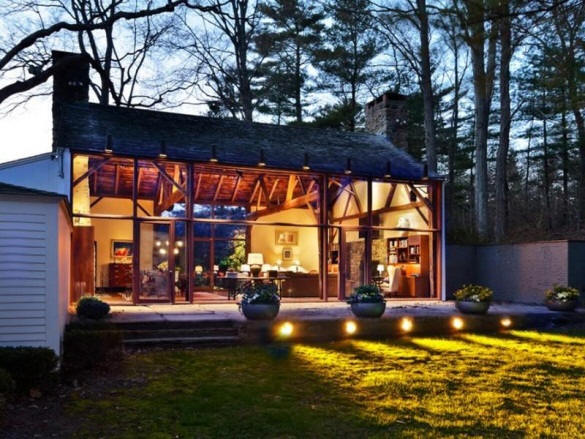

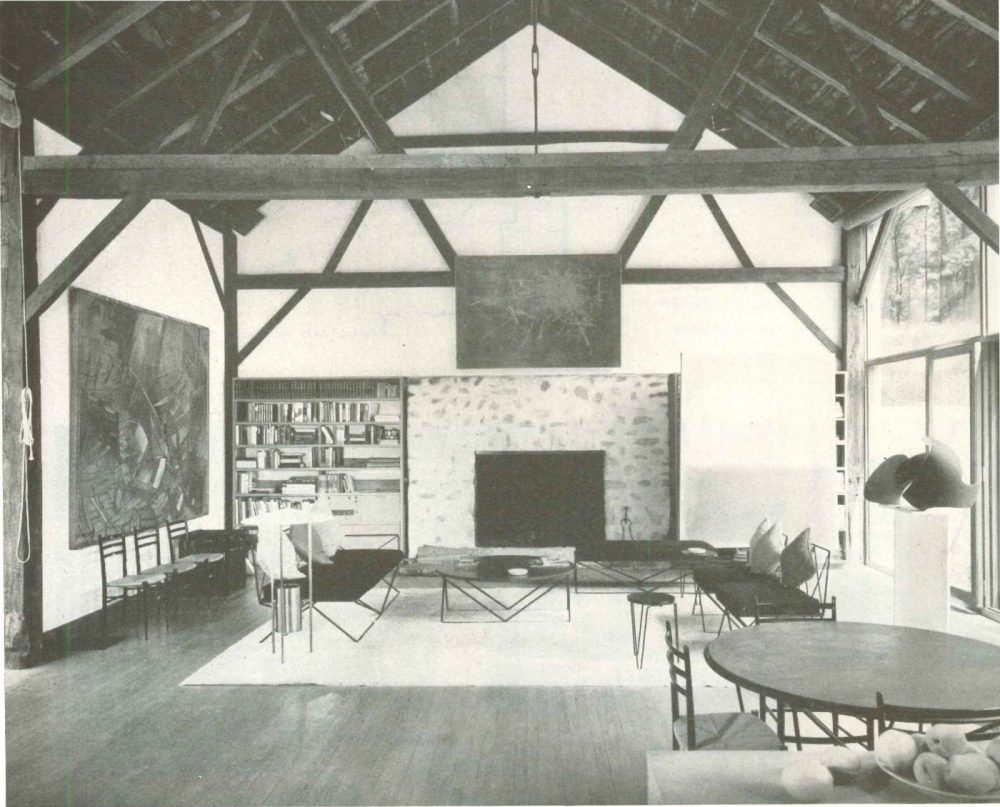
1952 - The Burton Tremaine Jr. and Emily Hall Estate Additions and Alterations, aka House Barn, 6 Opening Hill Road, Madison CT. Johnson rehabilitated a barn, dated to the 1700s, to a house by replacing the 43-ft-long, south-facing side wall with wood-framed glass panels. These incorporated doors that open to a new terrace. A freestanding counter at one end of the space contains kitchen equipment. Richard Kelly was the lighting consultant. Sold in 1994 to Arthur and Joan Baer. Sold in 2002 to Peyton R. Patterson and Thomas Neuestaetter. Rented for a few years, then foreclosed in 2019. Sold in 2023 to the Emily Hall Tremaine Foundation. The 43' x 31' rough-hewn timber space was kept undivided for living, dining and kitchen; the glass wall is applied outside the structural frame, and spotlights hang among the rafters. Photos by Ezra Stoller. Featured in House & Home, October 1954.
1952 - The Burton Tremaine III House, Farmington CT. Unbuilt.
1952 - The Walter P. Chrysler Jr. House, Florida Keys. Unbuilt.
1952 - The Ruth Young House, Ridgefield CT. Unbuilt.

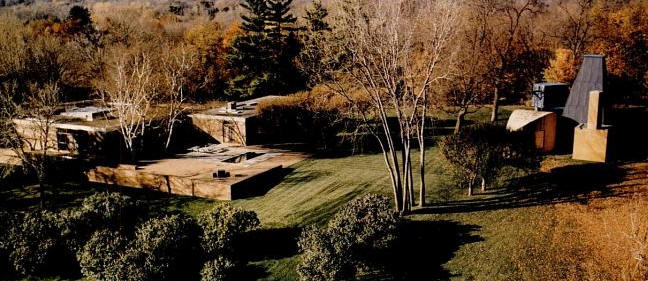
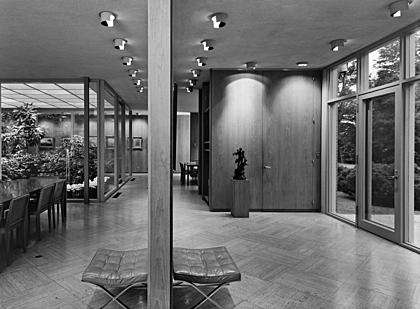
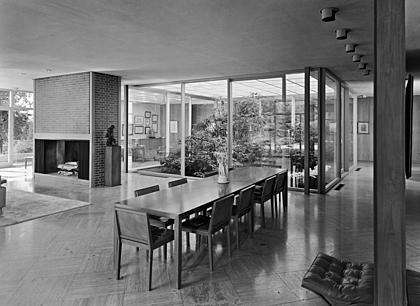
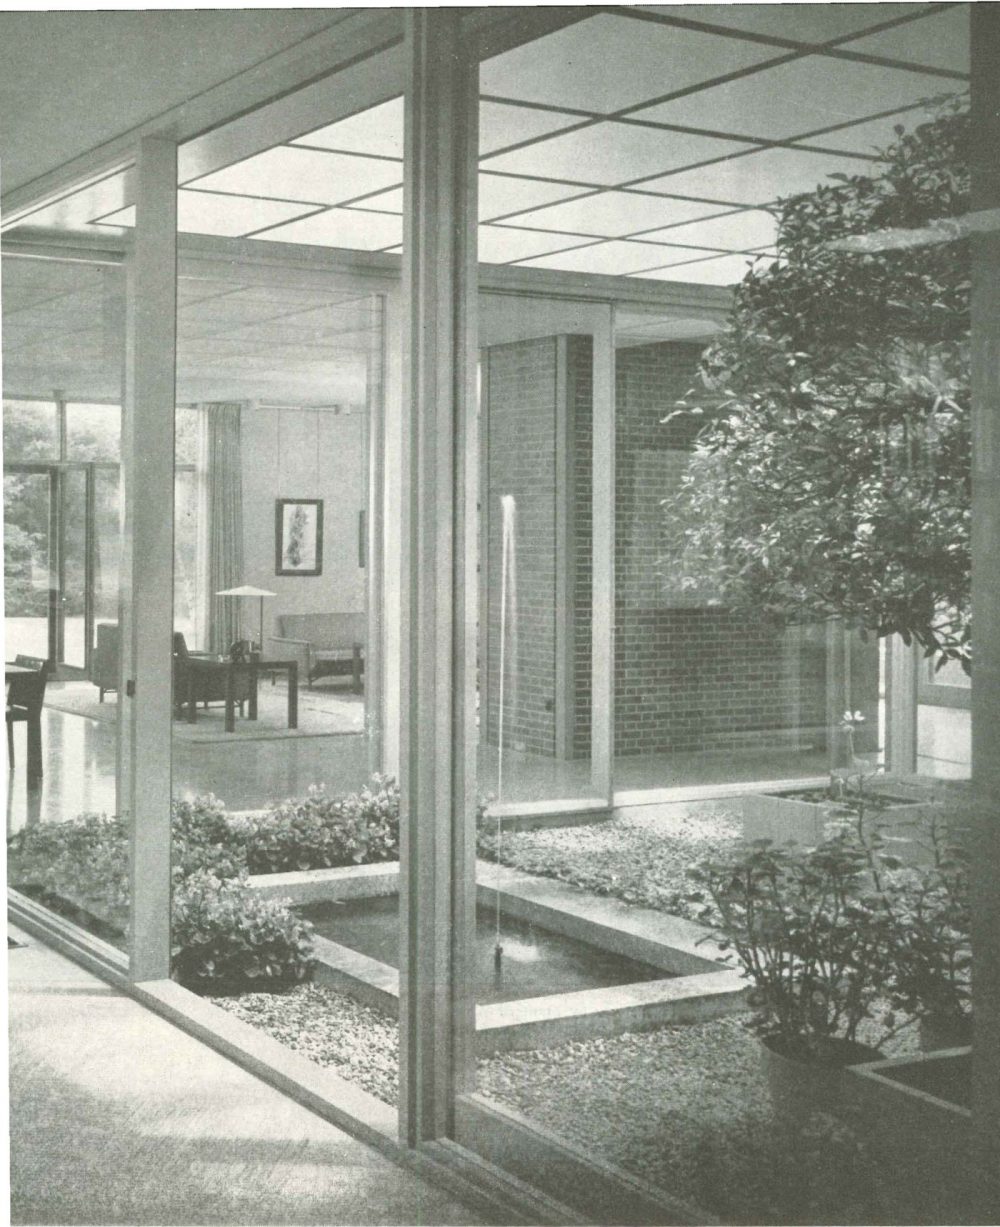
1952 - The Richard S. Davis House, 1760 Shoreline Drive, Wayzata MN. Built by Emanuel Holm, with Magney, Tusler & Setter as supervising architects and lighting by Richard Kelly. A one-story house for an art collector, its 55' x 70' main block of brown iron-spot brick lit from within by skylighted indoor gardens, with travertine floors. Period photo by Warren Reynolds. Featured in House & Home, August 1954. Sold to Mike and Penny Winton who in the late 1980s added a 2300sf Frank Gehry guest house (middle photo, right). Then the land was subdivided with each house on a separate parcel. This house became 1780 and was sold to Bob and Carolyn Nelson. B/W photos by Ezra Stoller/ESTO.
The Gehry guest house was sold to Kirk Woodhouse, who eventually gave it to the University of St. Thomas in St. Paul in 2008. He moved it to the Gainey Conference Center in Owatonna MN. Auctioned in 2015.
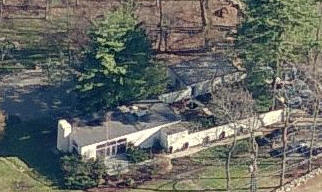
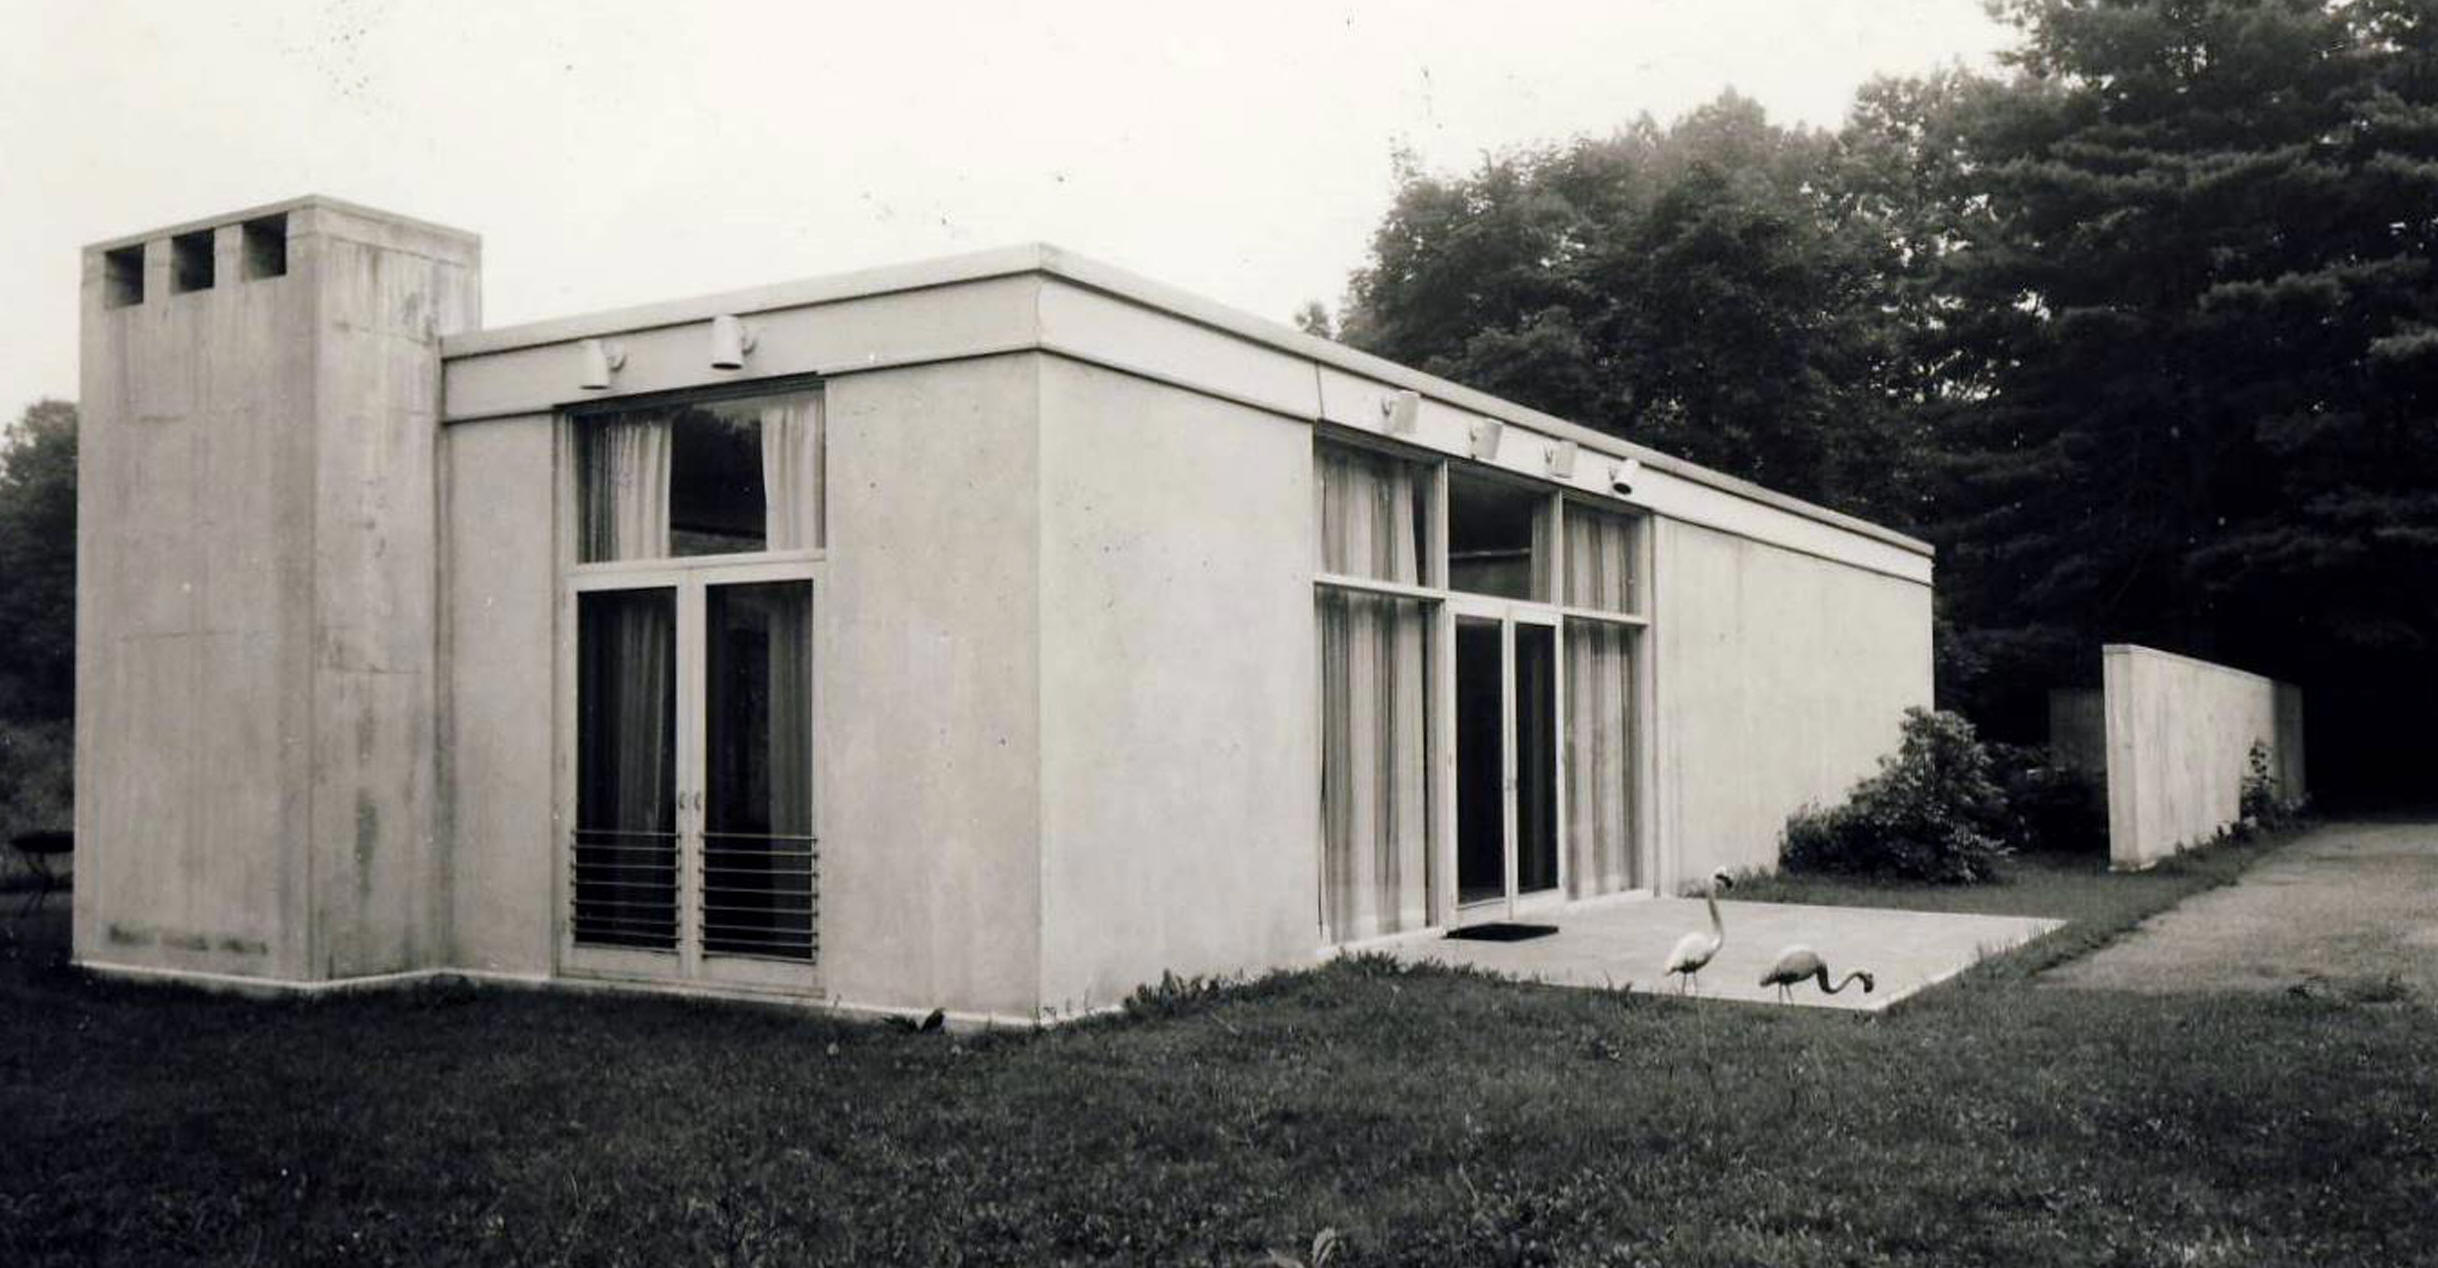

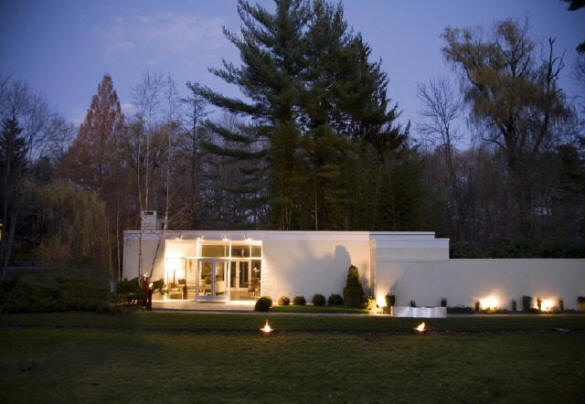
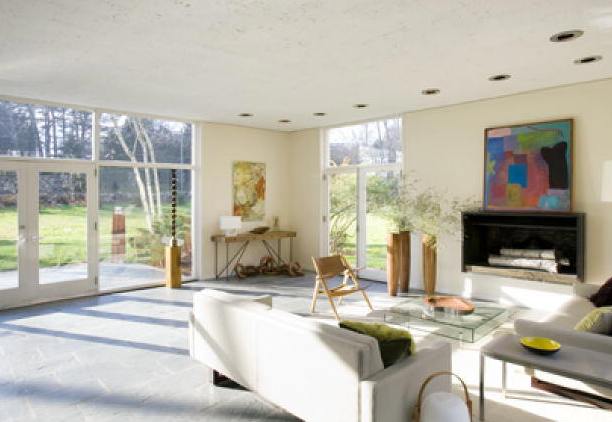

1953 - The Alice Ball House, 523 Oenoke Ridge, New Canaan CT. Sold in 1960 to F. Jay Ward Jr. and others. A garage was constructed on the property in 1962. Sold in 1965 to Margaret Mary Ward. Sold in 1969 to Marjorie K. Macrae. Sold in 1977 to Janet T. Phypers who in 1978 converted an an existing room in the garage into a bedroom and bathroom. Sold in 2005 to architect Cristina A. Ross who did restorations in 2007. Featured in Architectural Digest. Sold in 2015 to Main Liberty LLC (architect Reja Bakh).
1953 - aka District Managers House, Schemes 1 and 2, Maracaibo, Venezuela. Unbuilt.
1953 - aka House for El Tigre, Venezuela. Unbuilt.
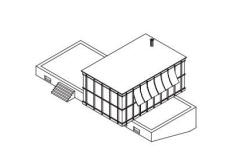
1953 - aka John Lucas House, Nantucket MA. Unbuilt.
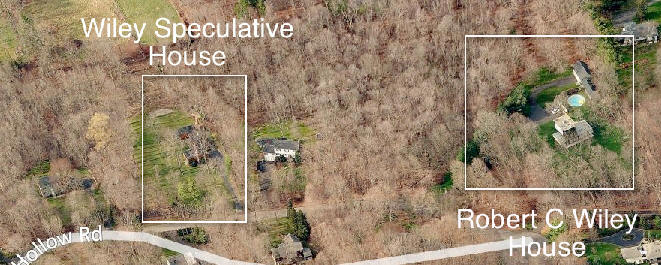
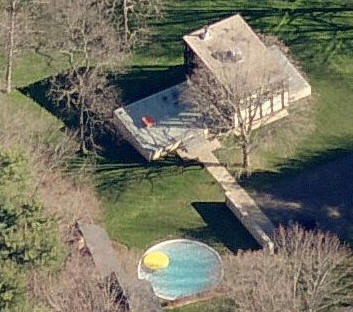
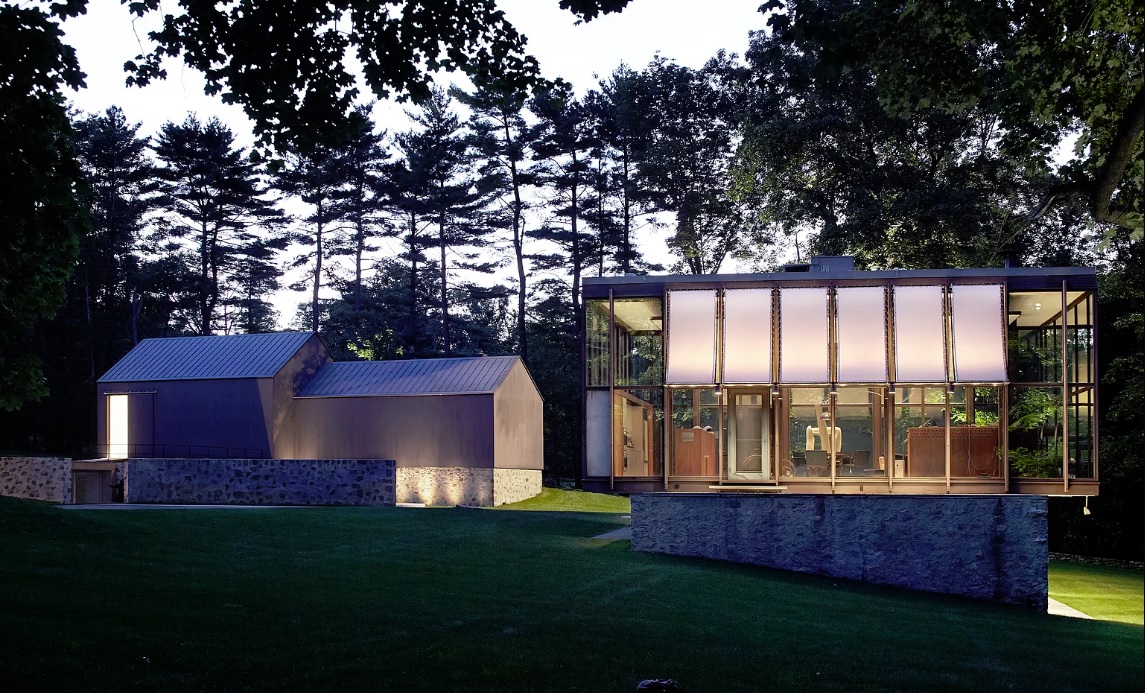
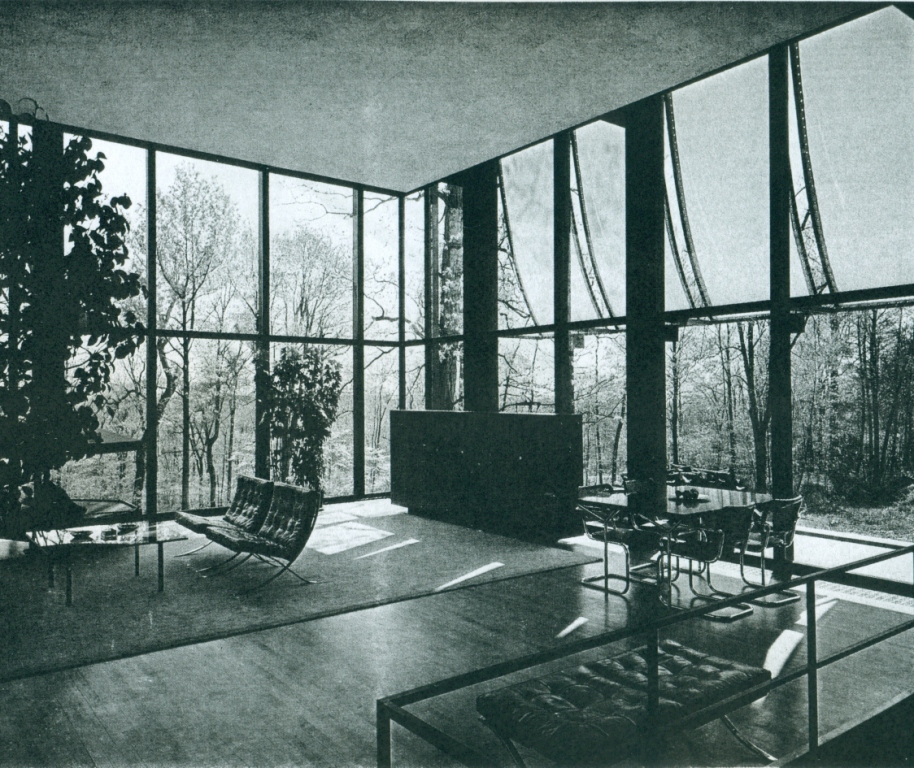
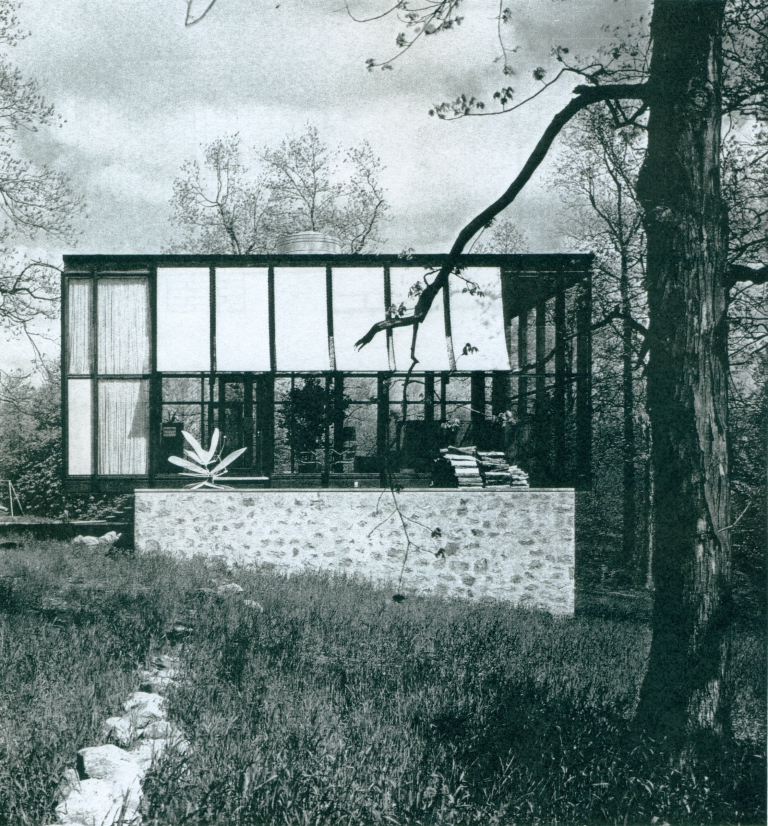
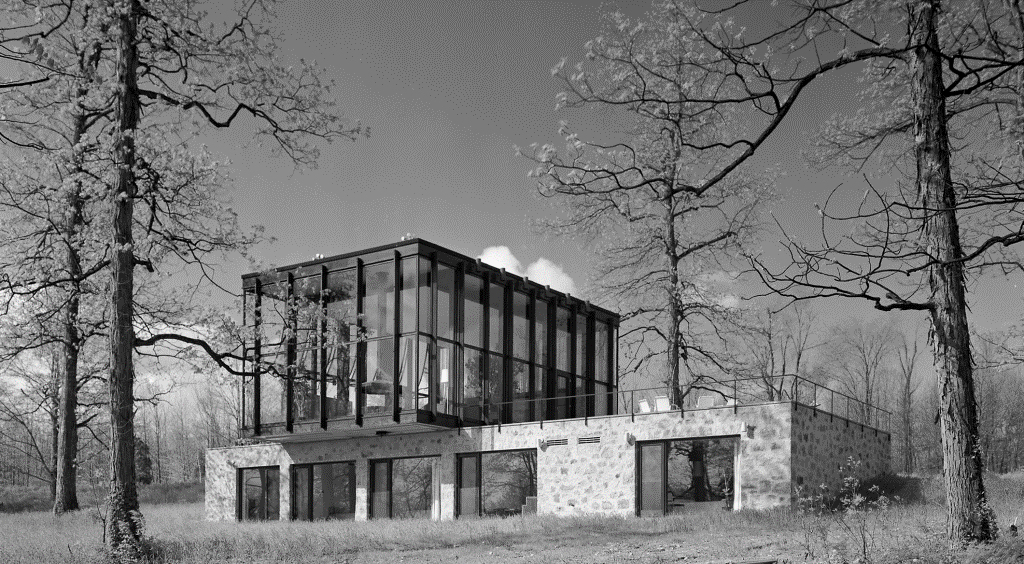
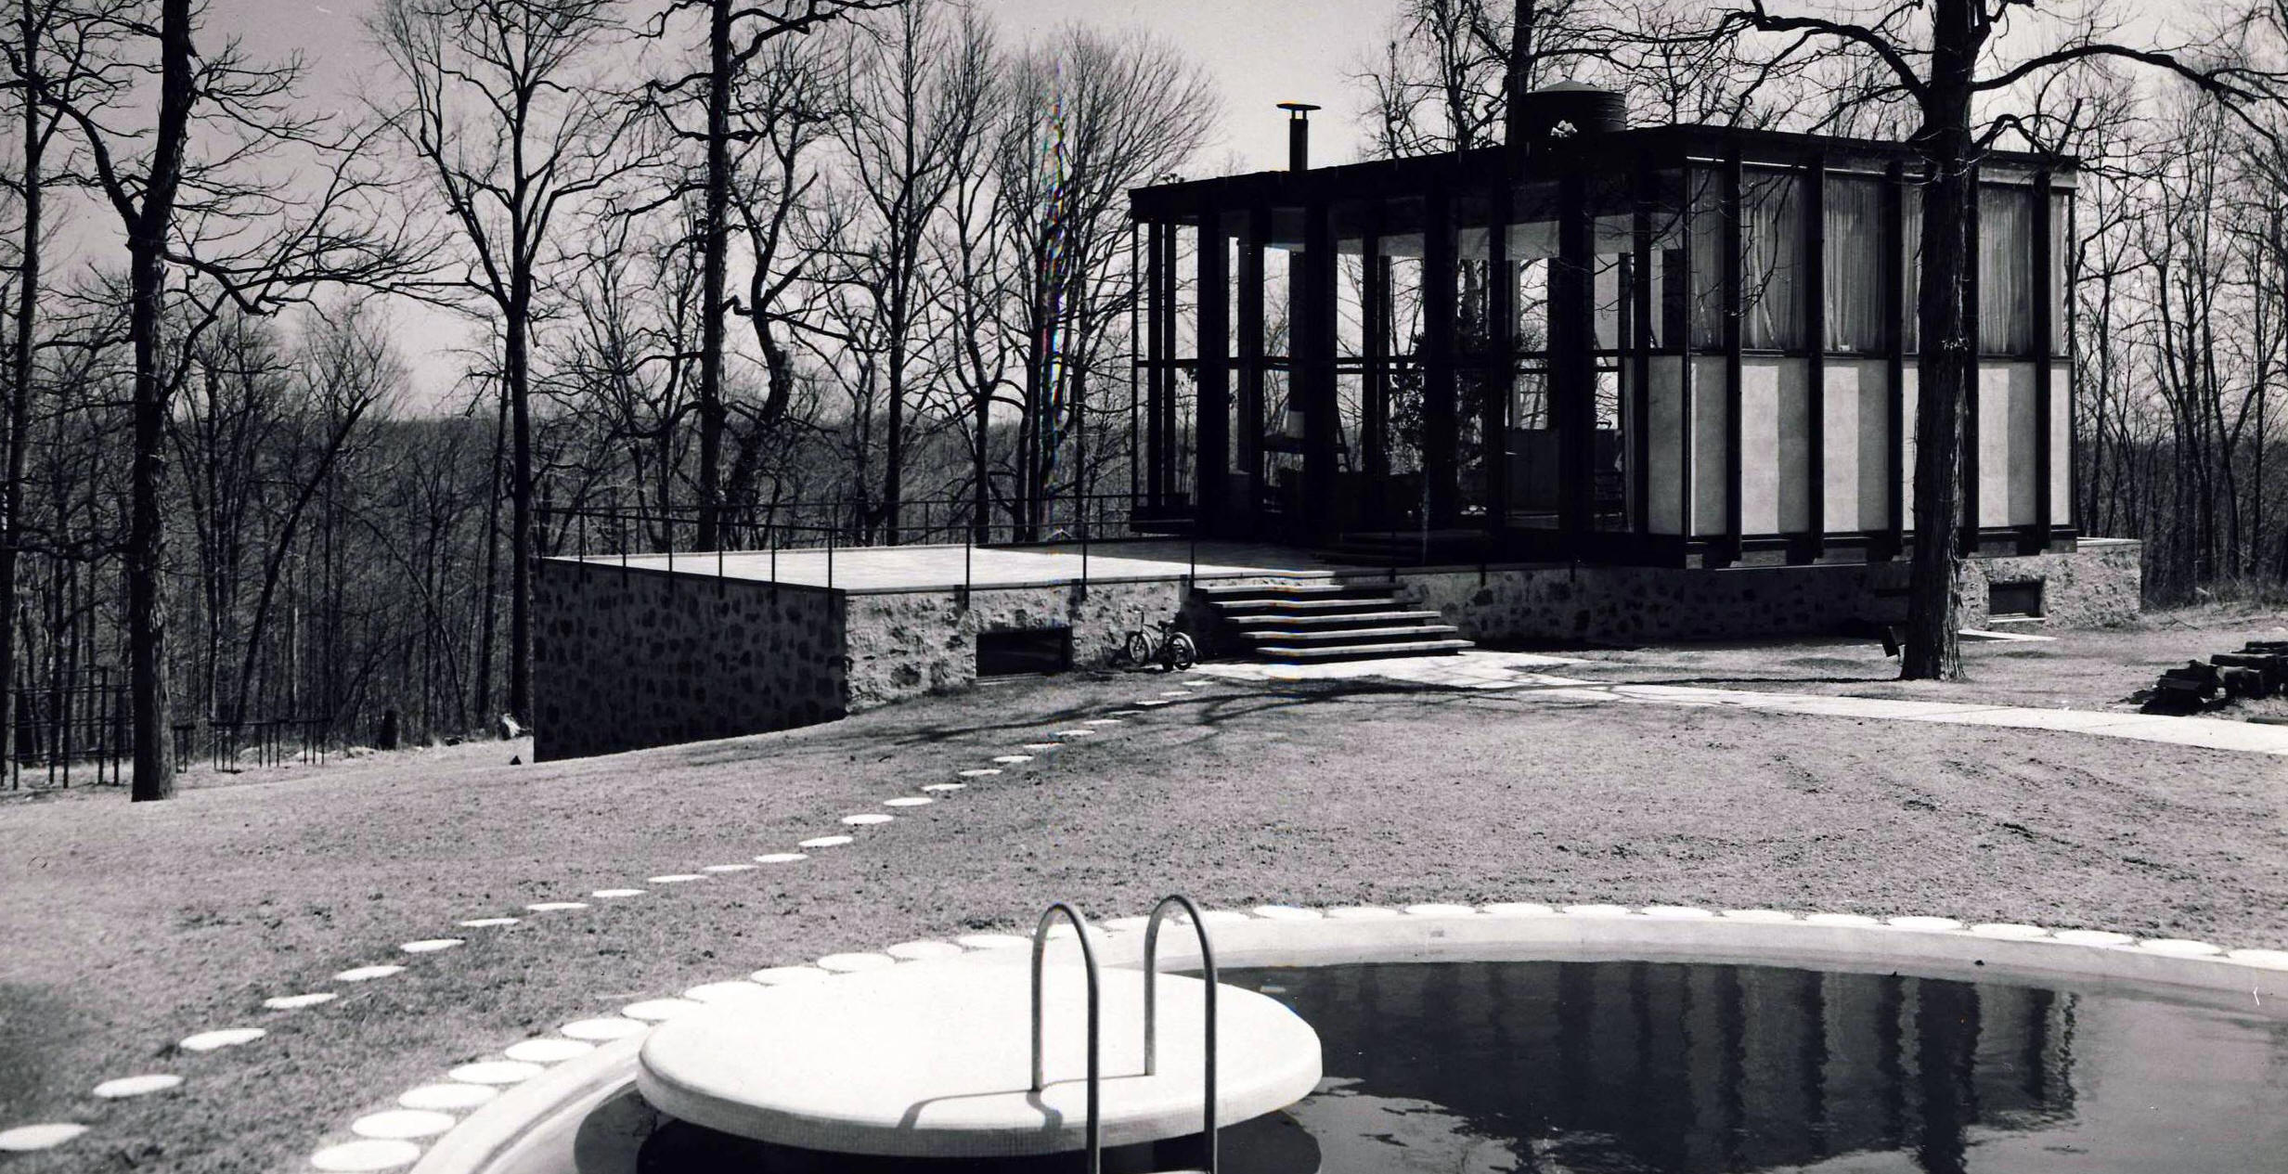
1953 - The Robert C. Wiley House, aka the Wiley Development Company House, 218 Sleepy Hollow Road, New Canaan CT. Commissioned in 1952. In 1960, the existing barn was altered to include a playroom, bathroom, and dressing rooms for the adjacent pool. In 1978, sold to the Archbishopric of New York. Sold in 1979 to Howell D. and Linda K. Wood. Sold in 1994 to Frank P. Gallipoli. Roger Ferris renovated the house and barn, adding a pool house and garage, bottom photo. 2nd to 4th photos by Ezra Stoller/ESTO. Sold in 2020 to Hollow Fiction LLC, aka KAWS, aka artist Brian Donnelly.
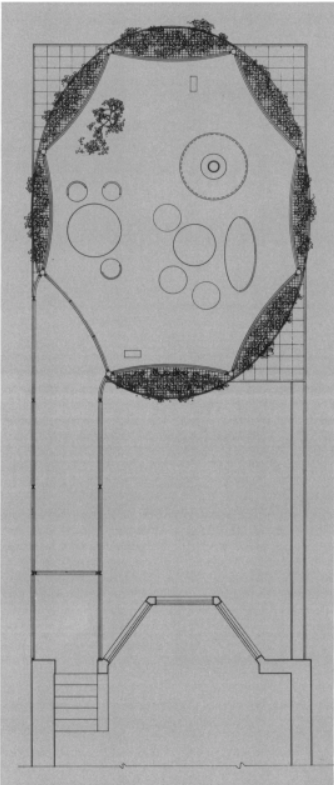
1954 - The Thomas B. Hess Pavilion. Intended to be built on the roof of the Hess home at 19 Beekman Place, New York NY. Unbuilt.
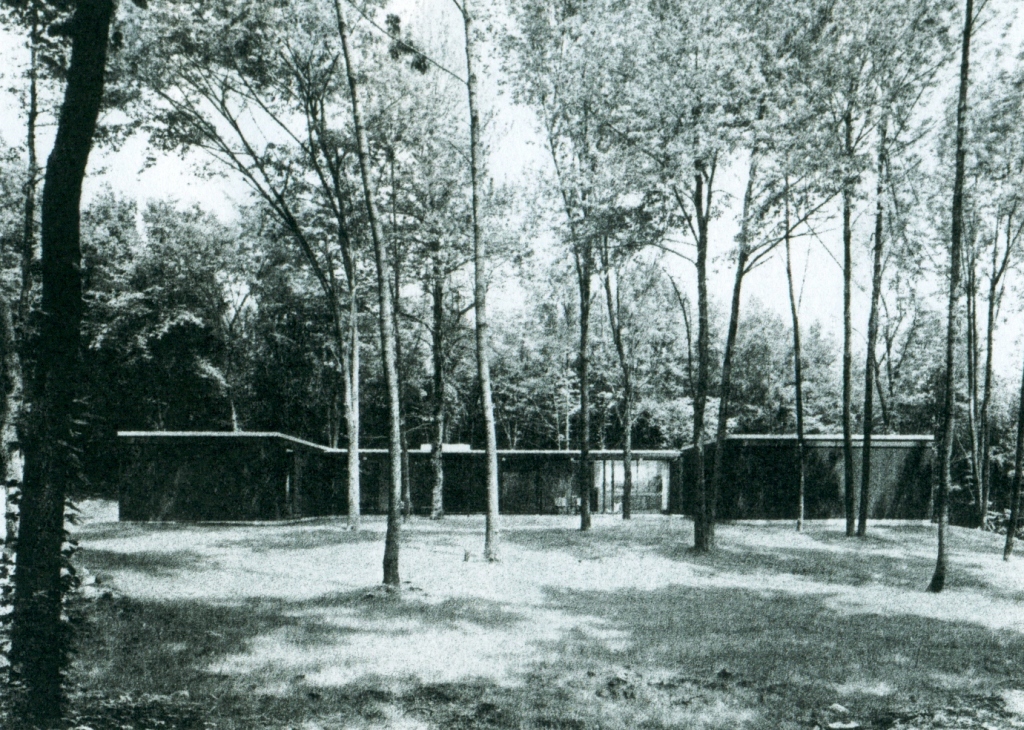
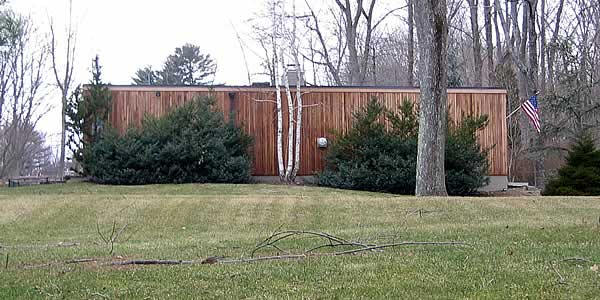

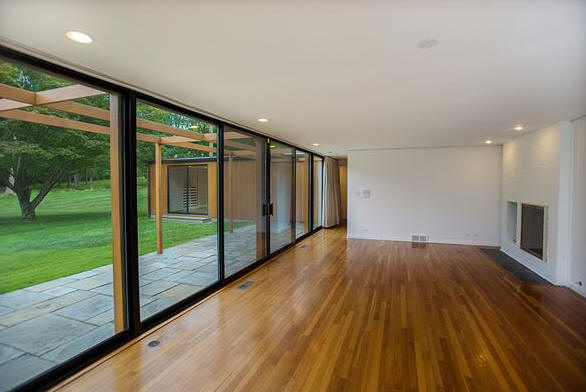
1955 - The Robert C. Wiley Speculative House, 178 Sleepy Hollow Road, New Canaan CT. Johnson's first spec house. Commissioned 1954. Built for Robert C. Wiley, the real estate developer who was a Johnson client. Featured in: Progressive Architecture, October 1955; and Architectural Record, November 1955. Sold in 1956 to Roland W. Rodegast. Sold in 1958 to E. Wyatte Hicks and later Shirley M. Hicks. Two 1963 additions were constructed: one connected the garage to the house, and the second was attached to the end of the garage, creating a U-shaped plan for the house. Sold in 1992 to Peter A. Kanter and later Regina A. Kanter. Sold in 2003 to Joyce D. Flaschen, Trustee, and Robert J. Miller, Trustee. Sold in 2015 to Vijay Iyer and Gabrielle Schonder. Bottom two photos by Bryan Haeffle.
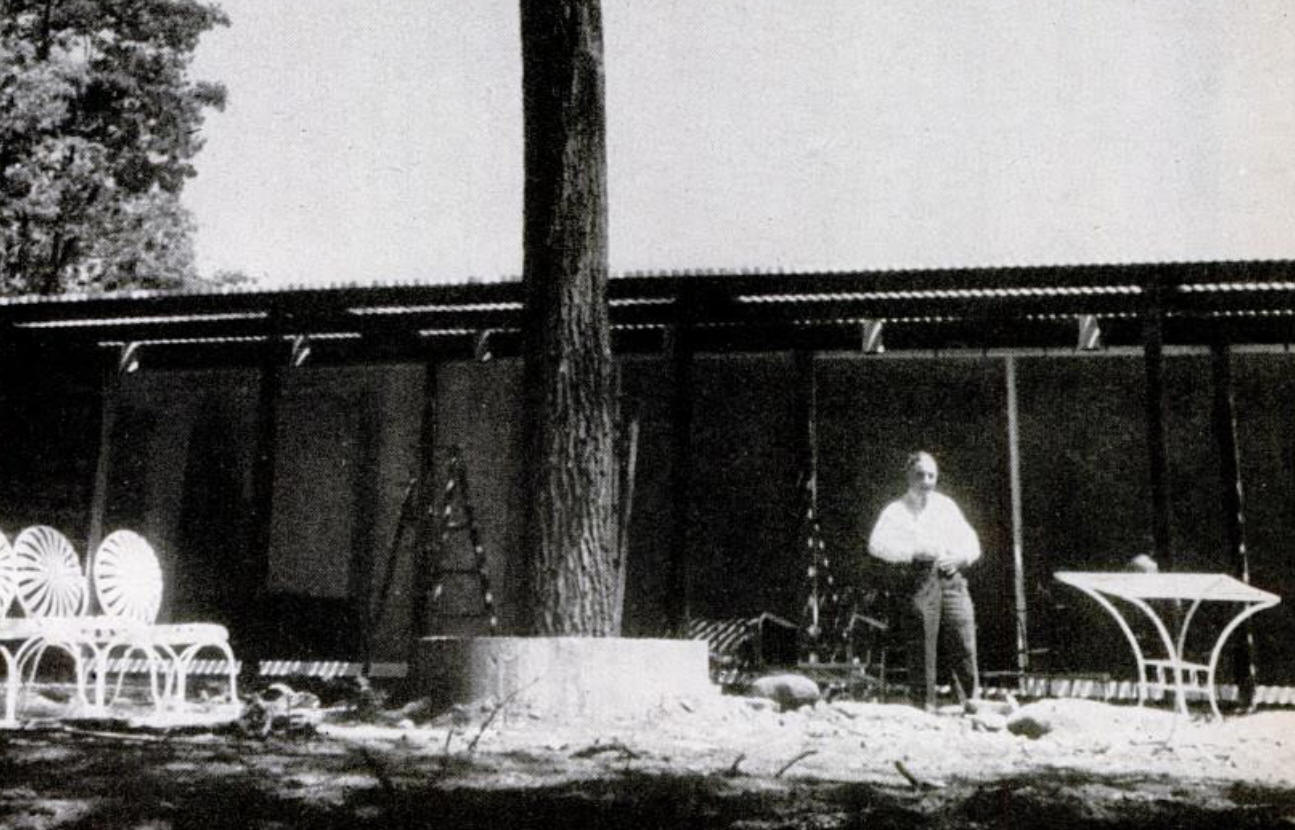
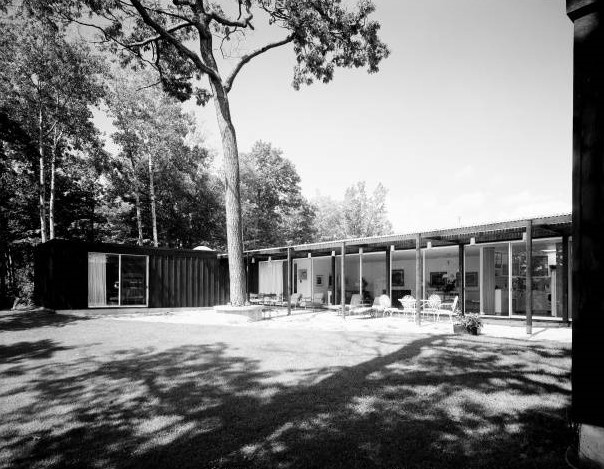
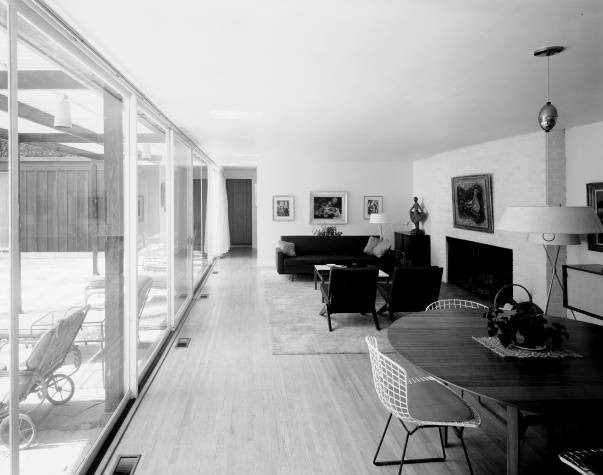
1955 - The Joseph Herman (Joe) Hirshhorn Guest House, 1684 Highway 538, Blind River, Ontario, Canada. Built with John C. Parkin. Very similar to the Wiley Development house. Hirshhorn also commissioned Johnson to design a community near his uranium mines, with B. Parkin and Associates as local architects, never built. B/W photos from the Canadian Architectural Archives, University of Calgary. Sold in 2016.
1955 - The Joseph Herman (Joe) Hirshhorn Main House, Blind River, Ontario. Unbuilt.
1955 - The Joseph Herman (Joe) Hirshhorn Beach House. Unbuilt.
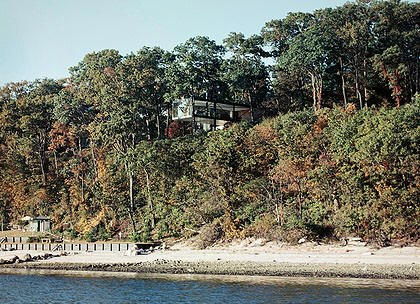
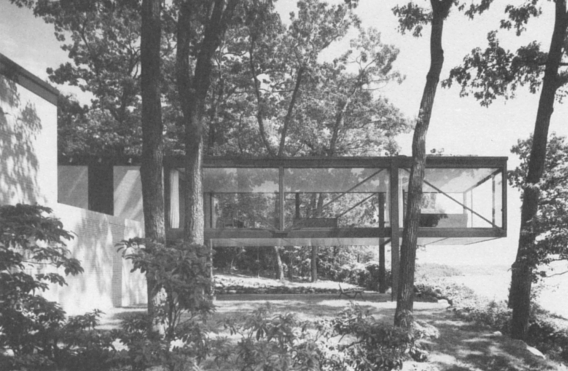
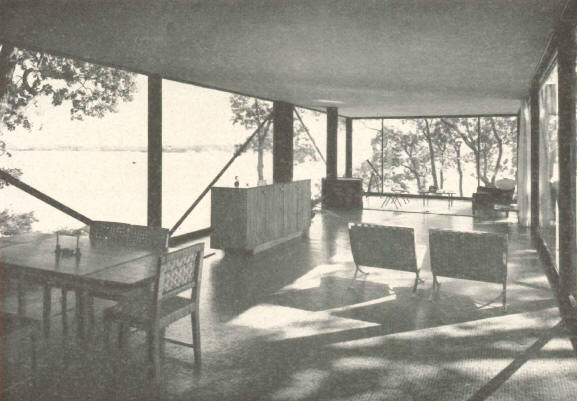
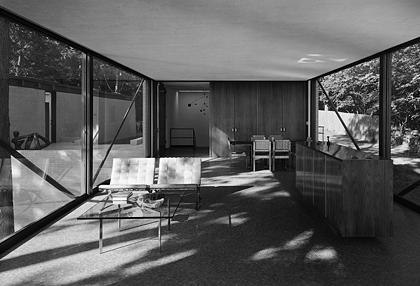
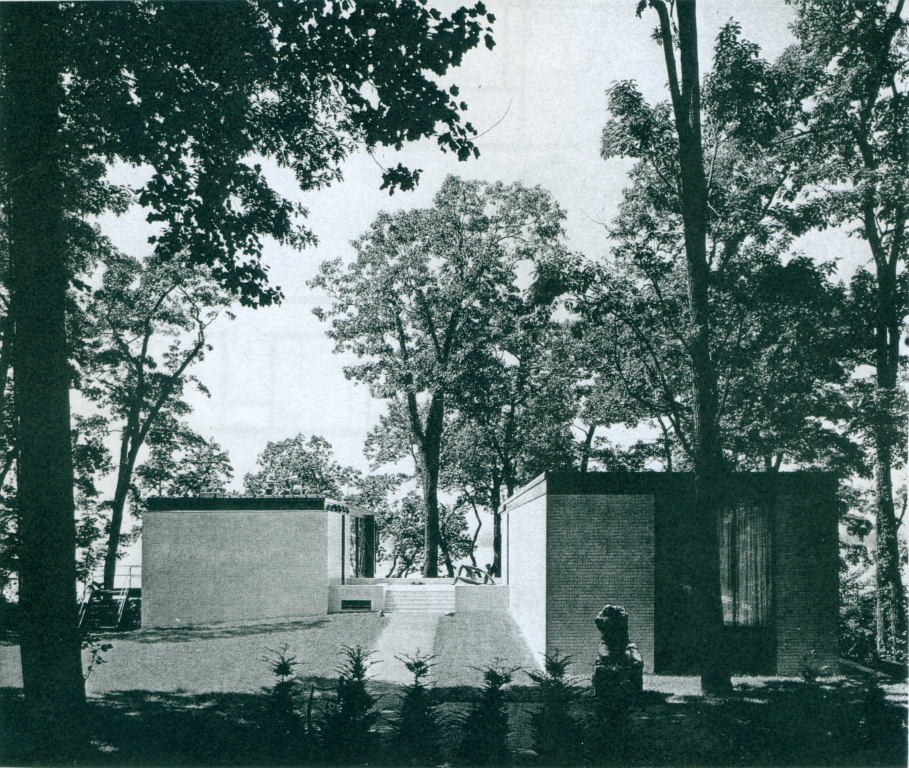
1956 - The Robert C. and Mary Gay Leonhardt House, 27 Mallard Drive, Lloyd Harbor NY. Houseguests included Sophia Loren. Featured in Architectural Record Houses 1962. Structural engineer, Eipel; HVAC, Fred Dubin. Sold to Charles and Elizabeth Hubbard. Black and white photos by Ezra Stoller/ESTO. Renovated in the 1990s to take out much of the Modernism. Sold in 2019 to Mallard Point LLC.
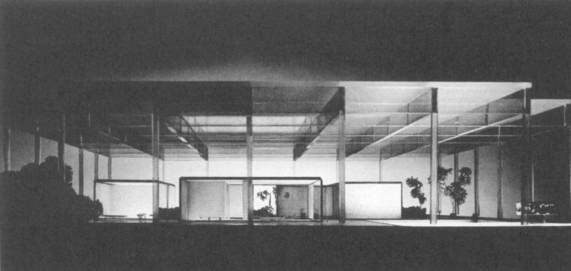
1956 - The William A. M. Burden House, Mount Kisco NY. Unbuilt. Previously, Johnson designed two renovations schemes for Burden's apartment.
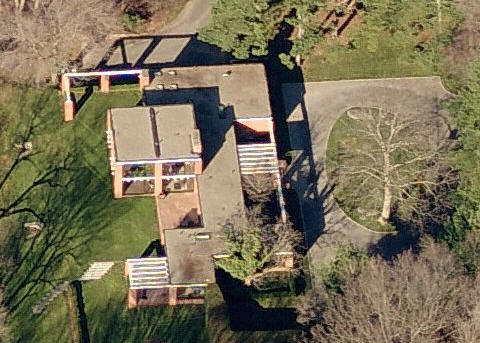
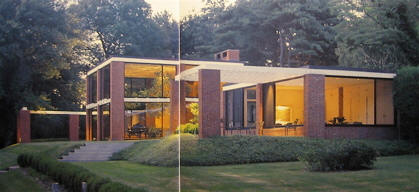
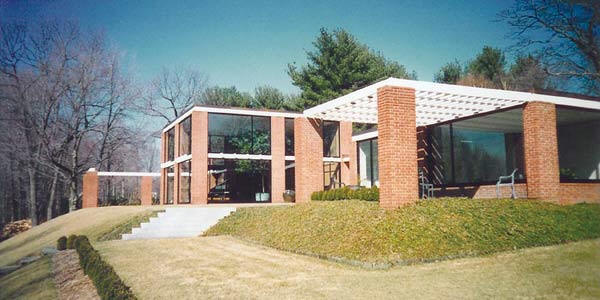
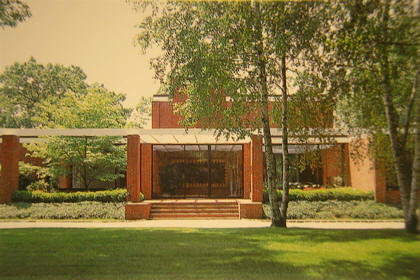
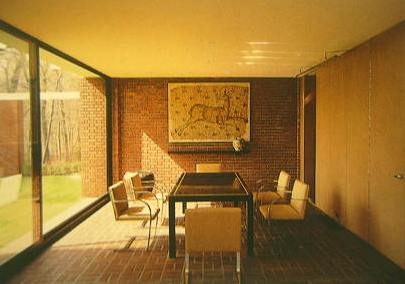
1956 - The Eric Boissonnas House, 78 Logan Road, New Canaan CT. 33 acres. 4400 square feet. Built by E. W. Howell and the structural engineer was the Eipel Engineering Company. The landscape was designed by Johnson, who later said it was his favorite and his best house. The two-story living room contained an organ and was designed as an "acoustical chamber" with organ pipes hidden in the floor.
In 1960, the Boissonas family sold the house to the Logan Road Realty Corporation and moved to France, where Johnson designed them another house. The house and 30 acres were sold in 1963 to John F. Hennessy Jr. According to their son, Jim Hennessy, the family sold off four acres and also added a pool in 1969. Since they did not have a pipe organ, they filled in the floor grate to the pipe organ. Hennessy's family ran the engineering firm that worked with Johnson on several projects.
The property was subdivided in 1971 with the house and eight acres sold to William S. and Ann T. Gilbreath. Sold to interior designer Jay Spectre in 1983. After Spectre's death, the house was vacant for about three years. In 1994, sold to William (Bill) Matassoni and Pamela Valentine who did a 1998 restoration. As of 2021 still owned by Valentine and Matassoni.
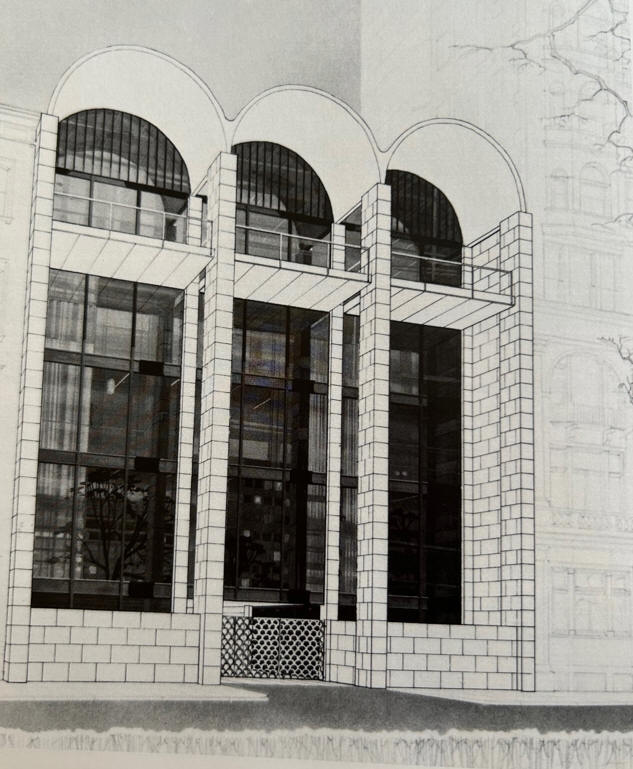
1956 - The Mann House, Philadelphia PA. Unbuilt. Drawing courtesy of Stover Jenkins.
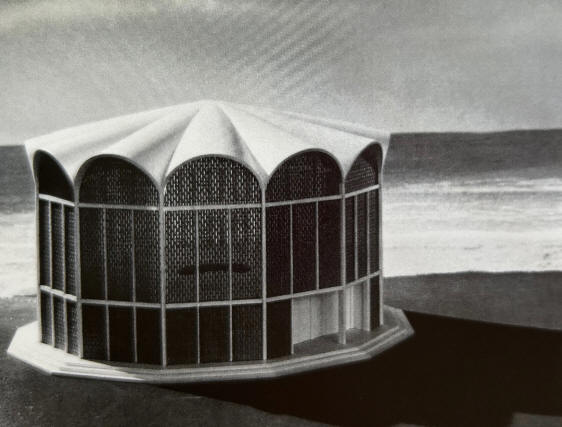
1957 - The Jose M. Bosch House, Varadaro, Cuba. Unbuilt. Drawing courtesy of Stover Jenkins.
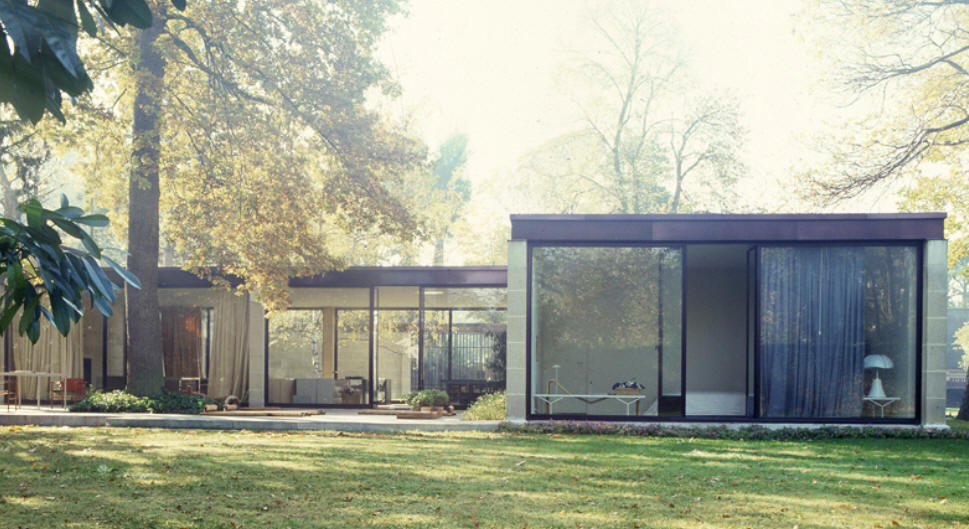
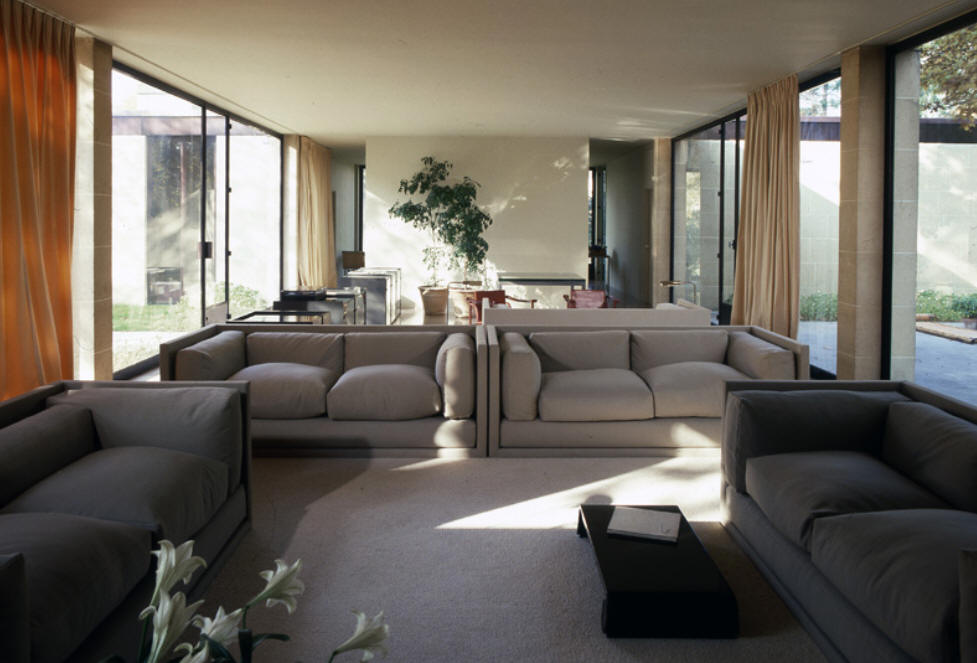
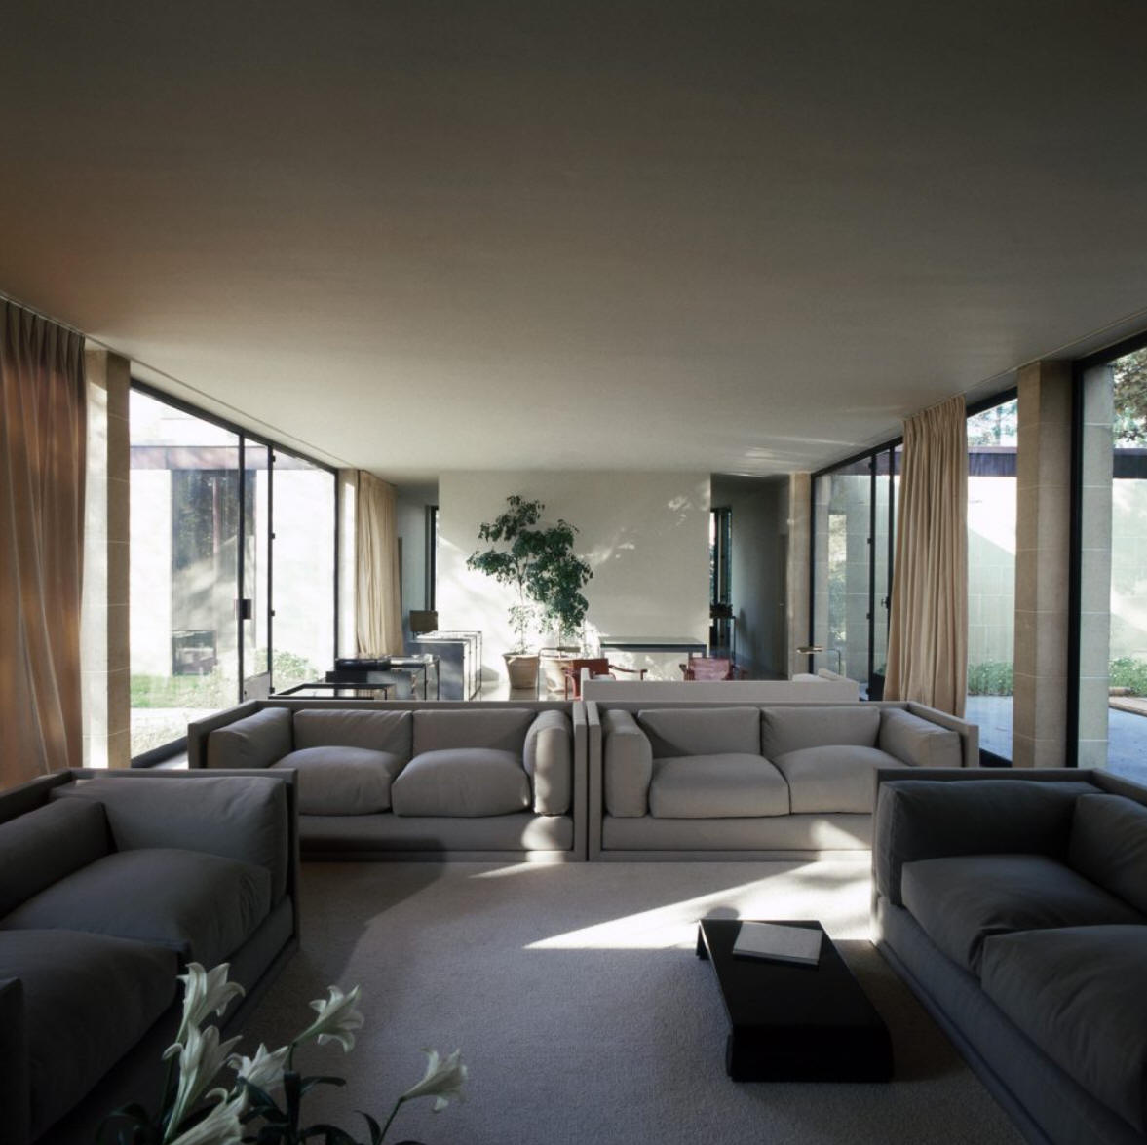
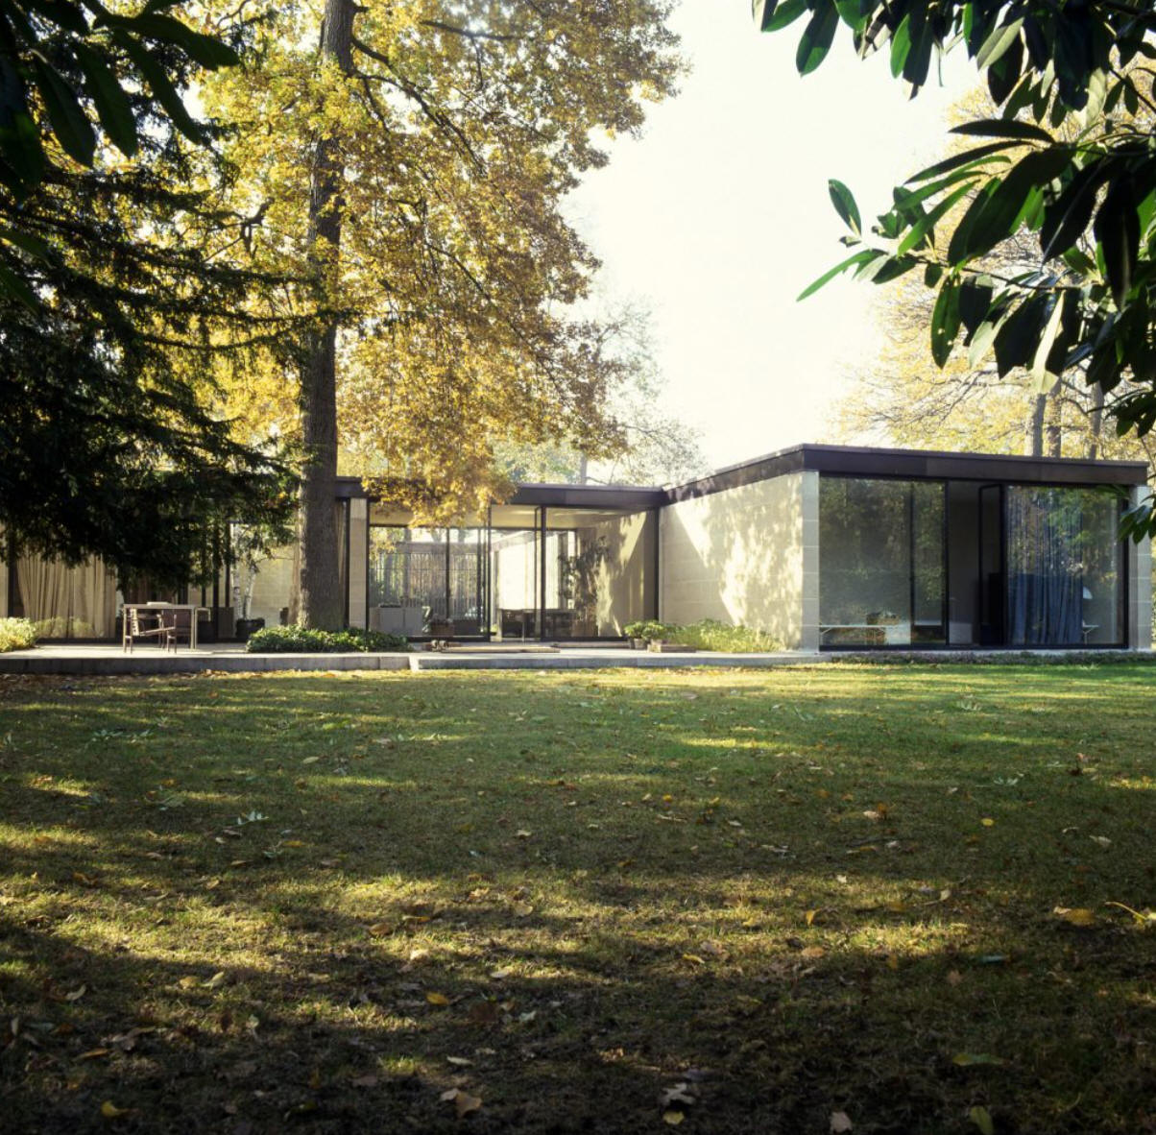
1959 - The Robert Tourre House, 30 Avenue de la Celle Saint-Cloud, Vaucresson, France. Just outside of Paris. Commissioned in 1957. Renovated in 1977 by designer Philippe Boisselier.
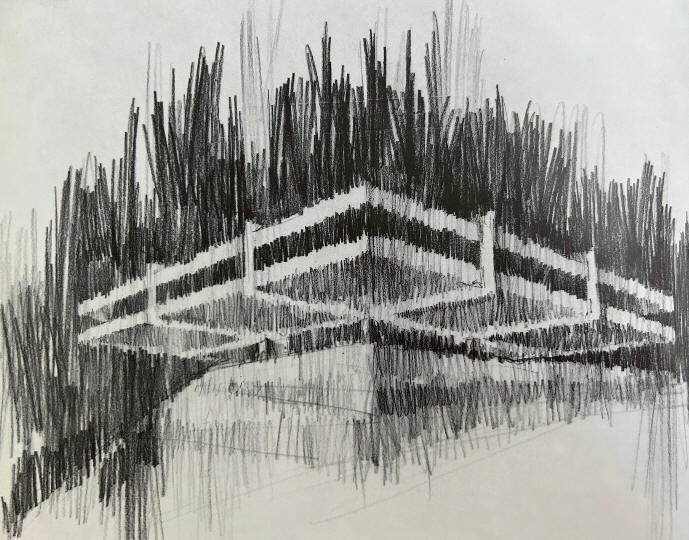
1962 - The Wylie Tuttle House, Stamford CT. Unbuilt.
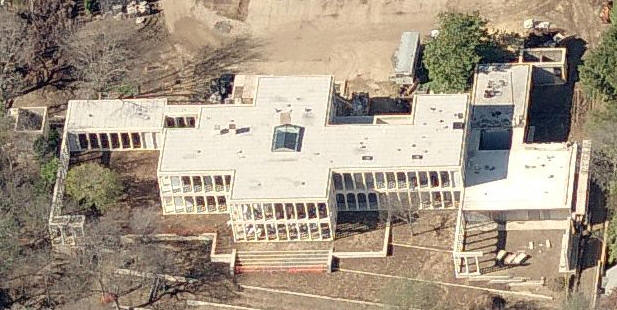
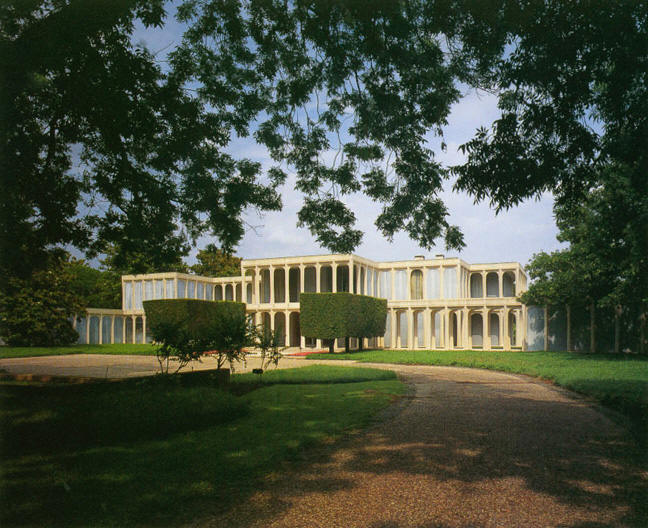
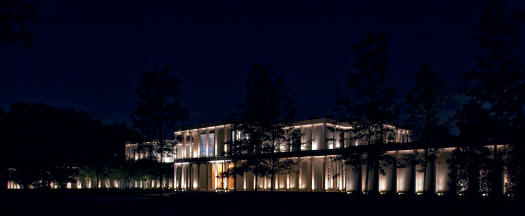

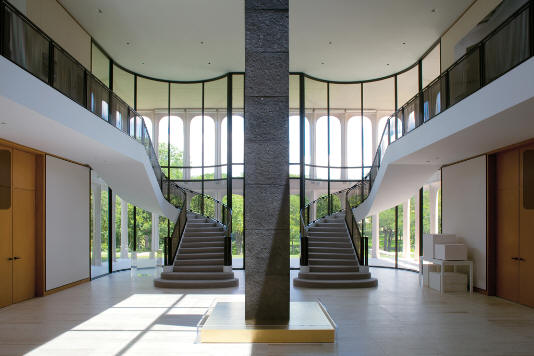
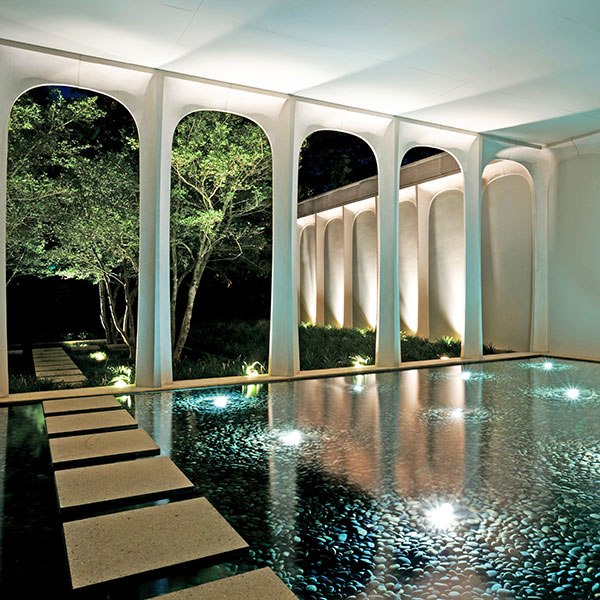
1964 - The Henry C. and Patricia Beck House, 10210 Strait Lane, Dallas TX. 12000 sf. A mega-version of the Lake Pavilion that Johnson designed at his Glass House in New Canaan CT. Patricia Beck abandoned the site for two decades. In 2002 she sold it to Laurence H. (Larry) Lebowitz and Naomi D. Aberly. Sold in 2008 to the Strait Management Trust, Kathleen J. Wu, Trustee. Renovated by architects Bodron+Fruit plus a new pool pavilion with a flat concrete roof and new landscape design by Reed Hilderbrand of Watertown MA. Photos by Todd Eberle. Deeded in 2020 to the Texas Crazy Management Trust.
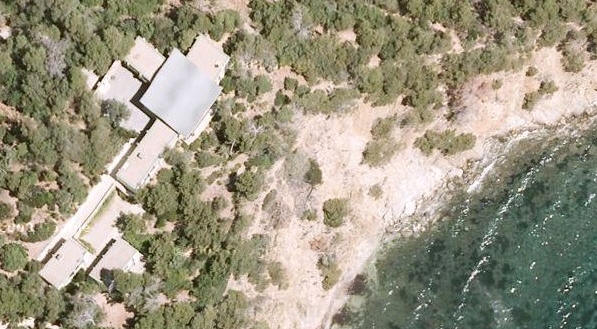
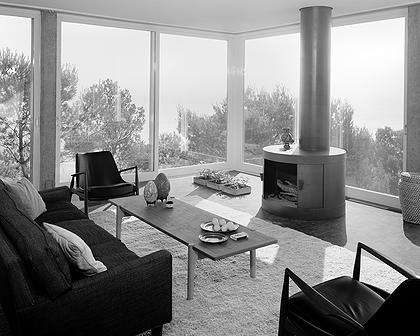
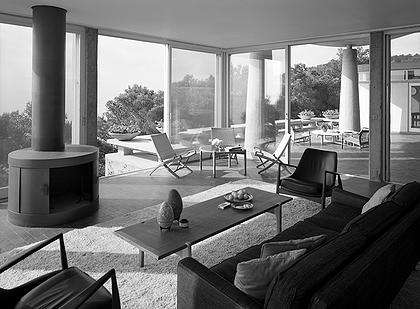
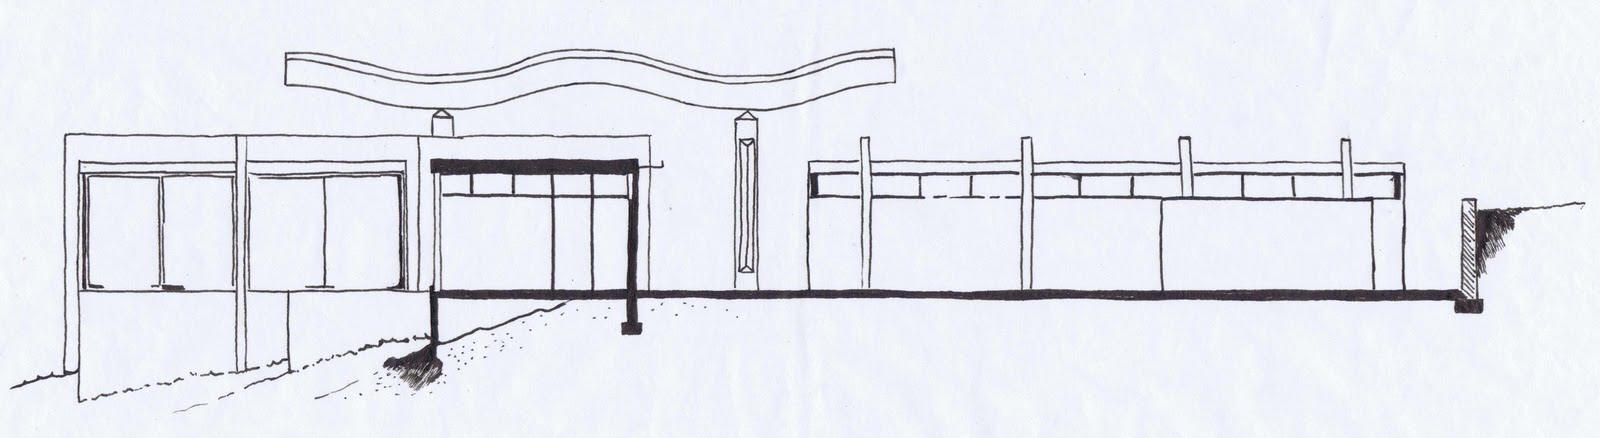
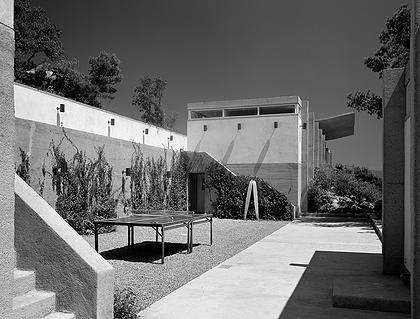
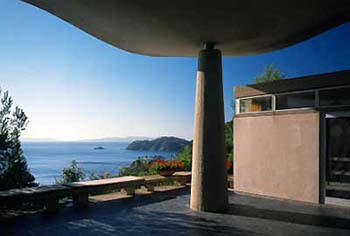
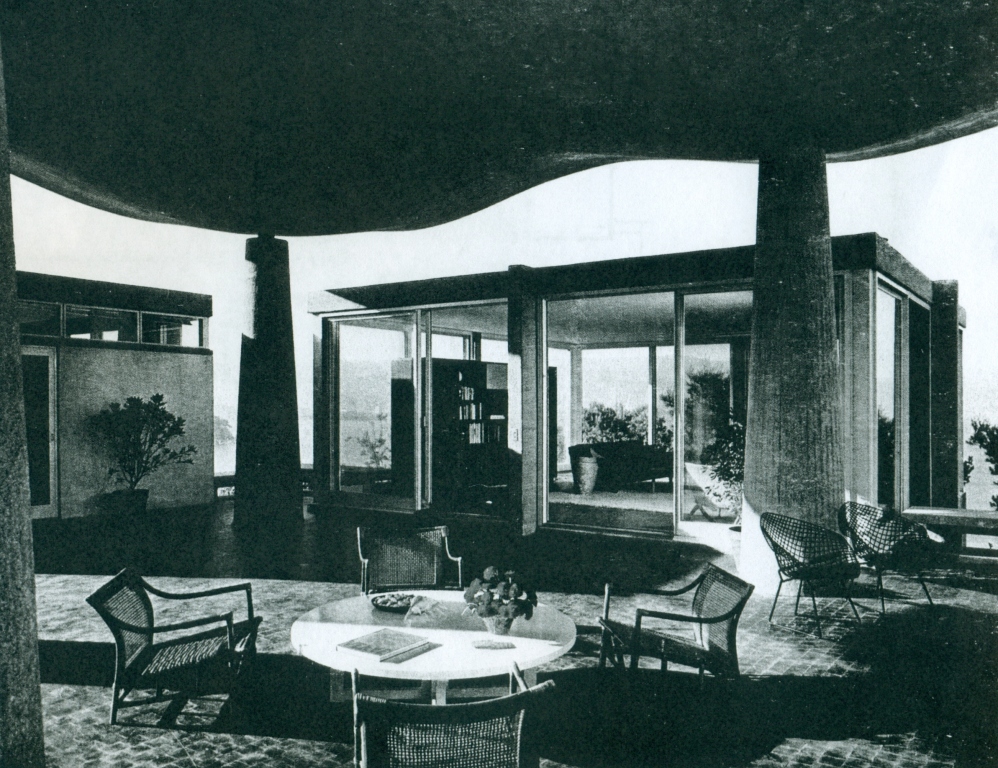
1964 - The Eric Boissonnas House II, Route de l'Ésquillette, Cap Benat, France. Color photo by Steven Brooke. Engineering by Lev Zetlin. B/W photos by Ezra Stoller/ESTO. Featured in Architectural Record Vacation Houses of 1970.
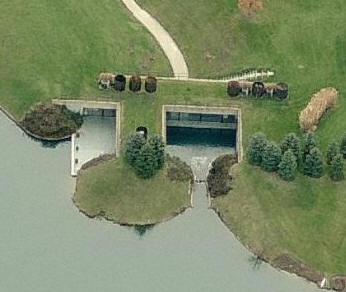
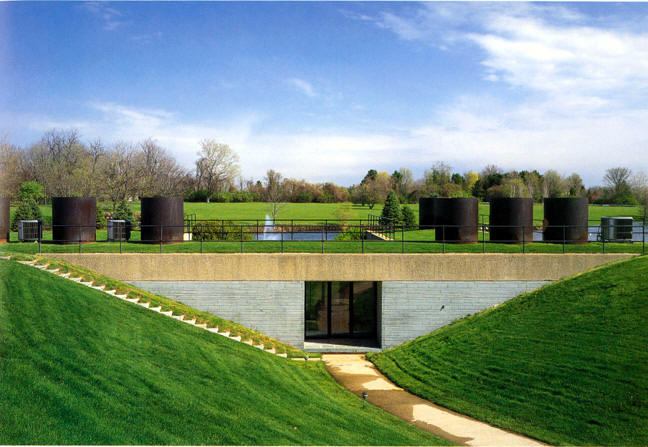
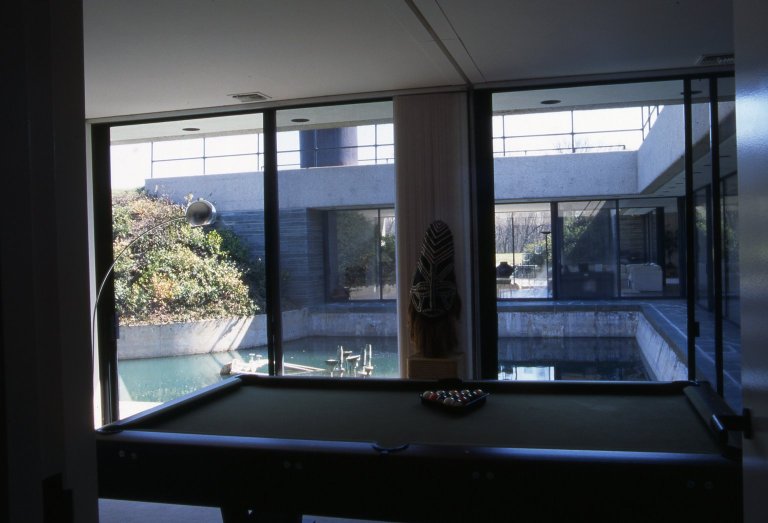
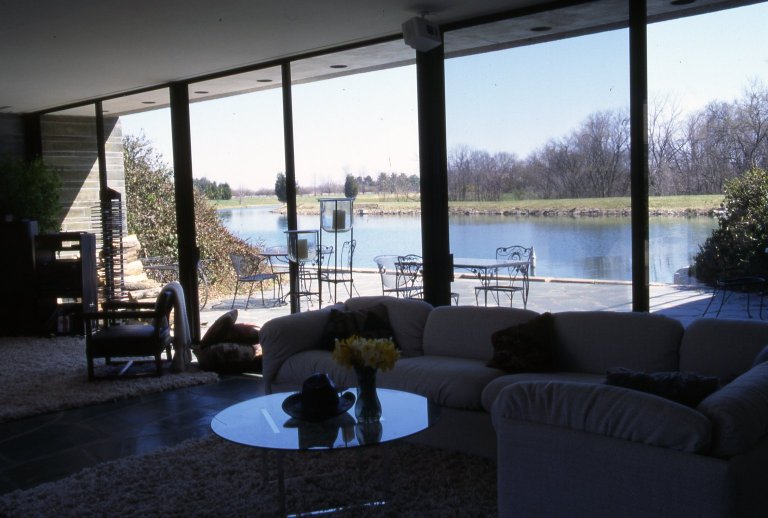
1968 - The James A. D. Geier House, 9100 Kugler Mill Road, Indian Hills Village, Cincinnati OH. Commissioned in 1965. Sold in 1986 to David H. Todd. Sold in 1988 to Robert A. and Sandra W. Heimann, still owners as of 2021.
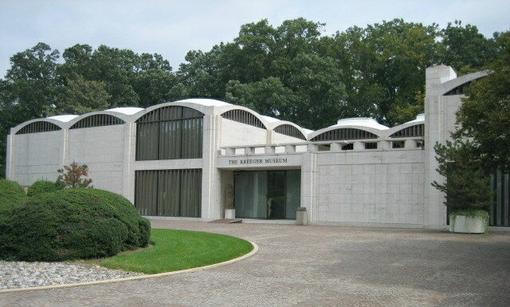
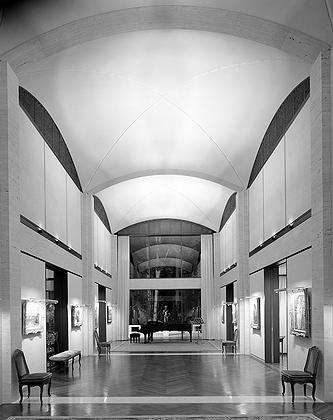
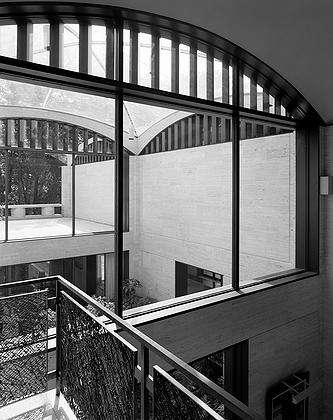
1968 - The David L. and Carmen Kreeger House, 2401 Foxhall Road NW, Washington DC. Converted to an art museum in 1994, the Kreeger Museum. Designed with Richard Foster. BW photos by Ezra Stoller/ESTO.
1979 - The Philip Johnson House, Big Sur CA. Unbuilt.
1979 - The Philip Johnson Pied-a-Terre, New York NY. Unbuilt.
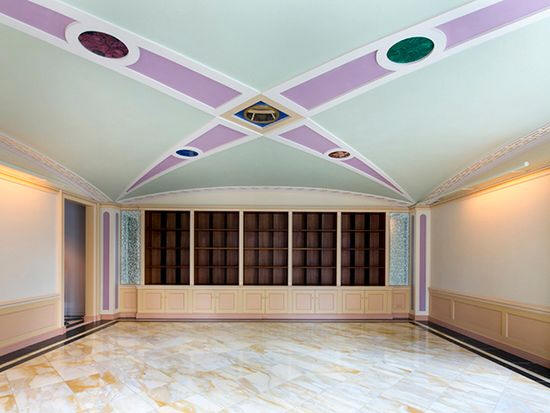
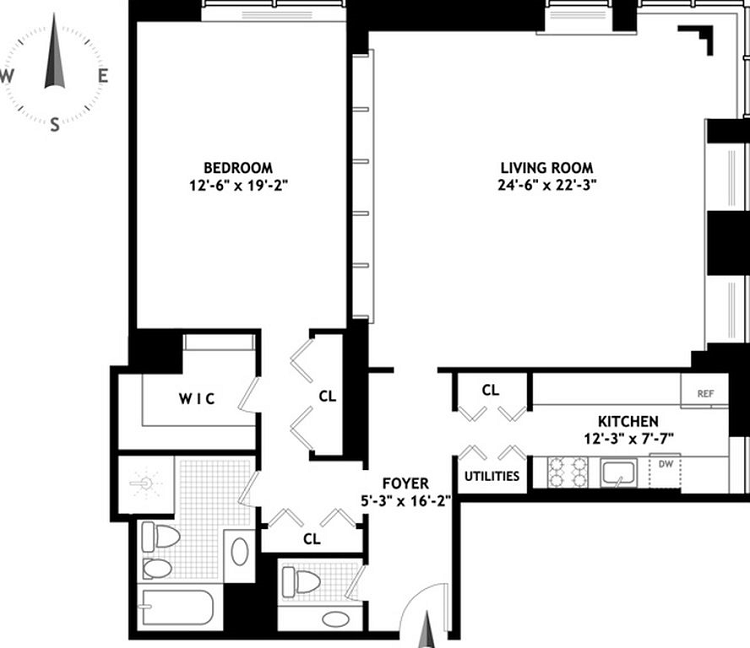
1983 - The Philip Johnson Apartment, 15 West 53rd Street, New York NY. Commissioned in 1982.
1986 - The Ronald S. Lauder House/Study, Long Island NY. Unbuilt.
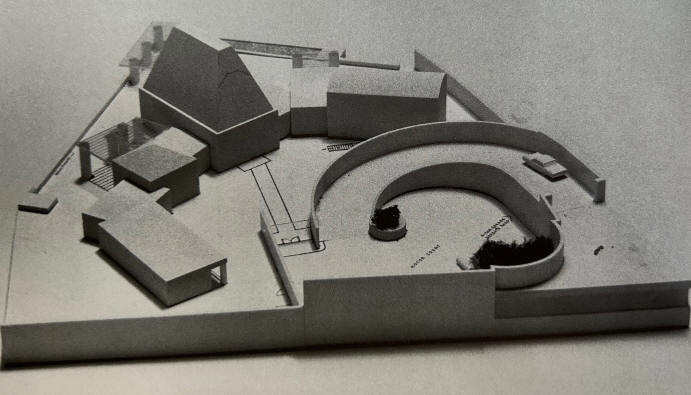
1990 - The Andy Williams House, Beverly Hills CA. Unbuilt.
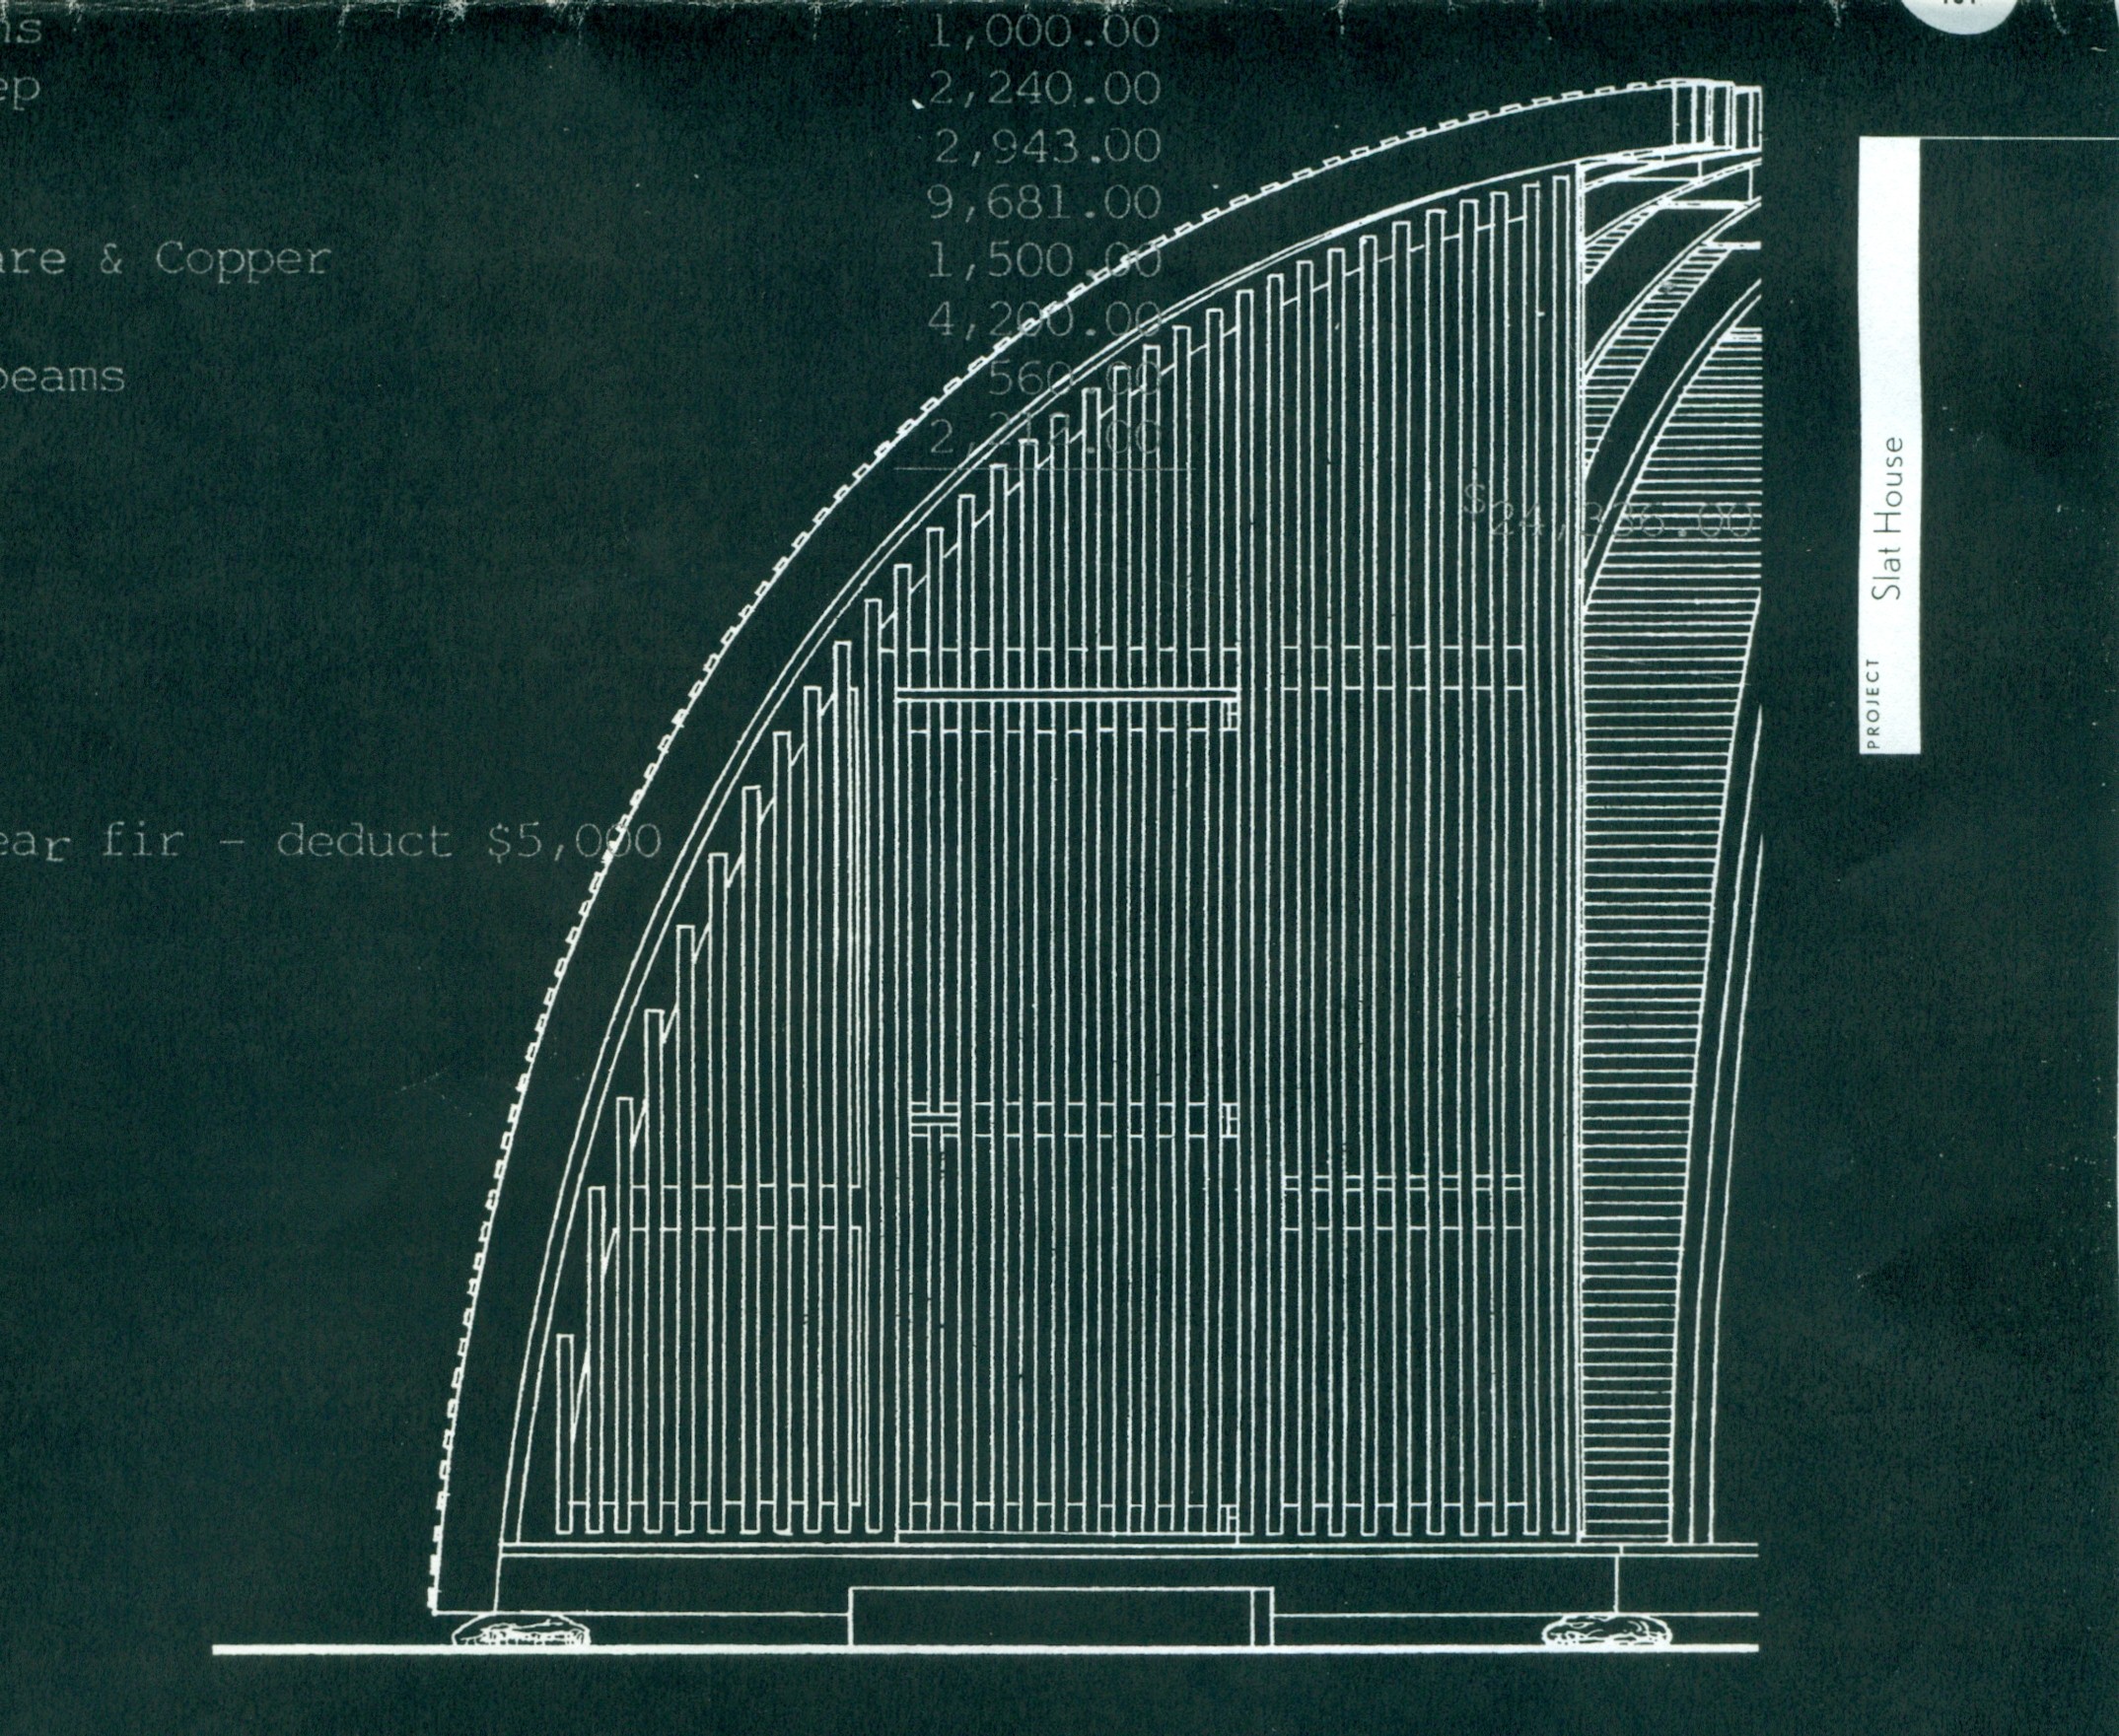
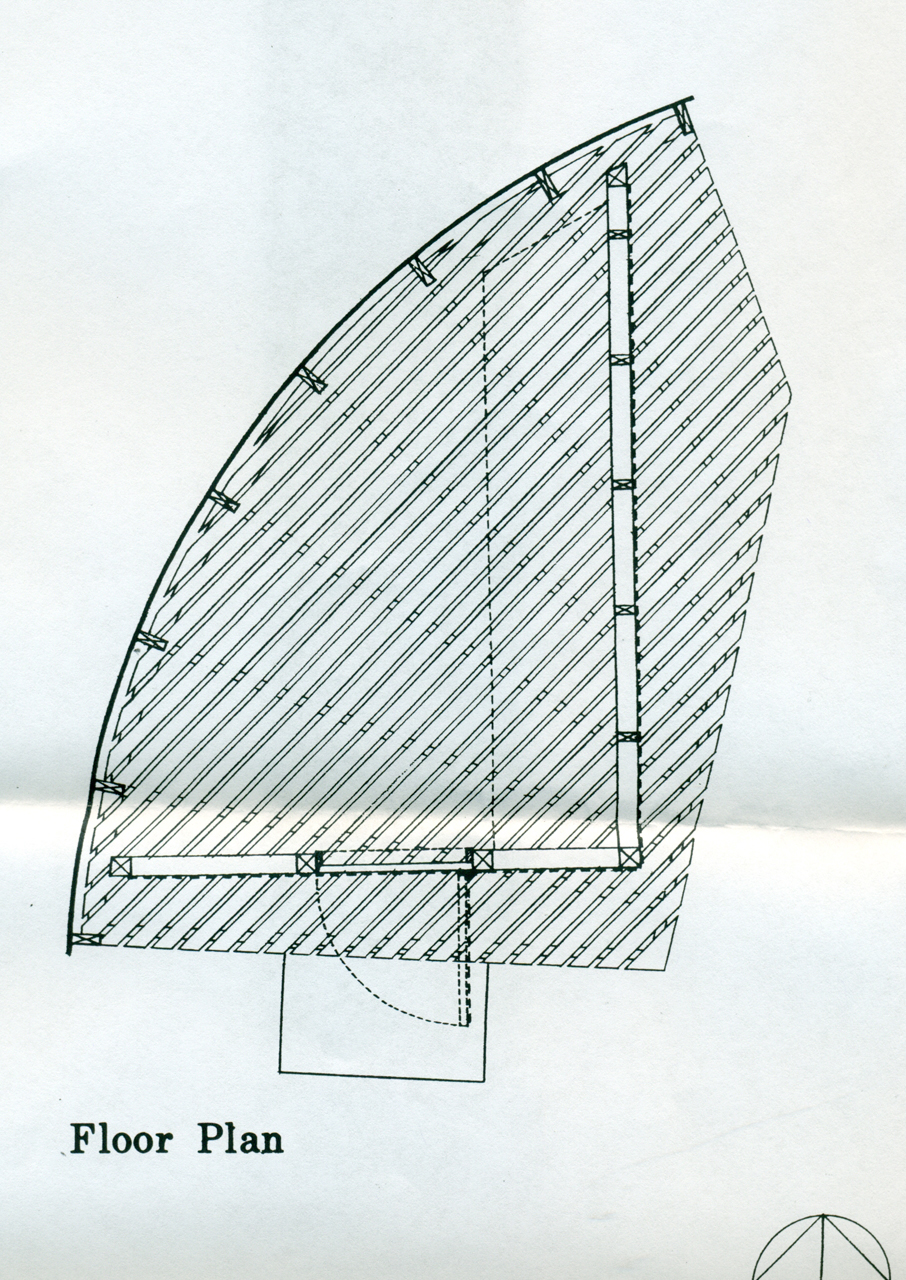
1991 - The Slat House, New Canaan CT. The project arose from a request for a potting shed for a small residential garden. Approximately an eighth of a sphere and 3.65 metres in height, this small wooden enclosure faces the owner's home with its curved face and the forest with its angled side. Unbuilt.
1994 - The Jerry L. Speyer House, New York NY. Unbuilt. Commissioned in 1988.
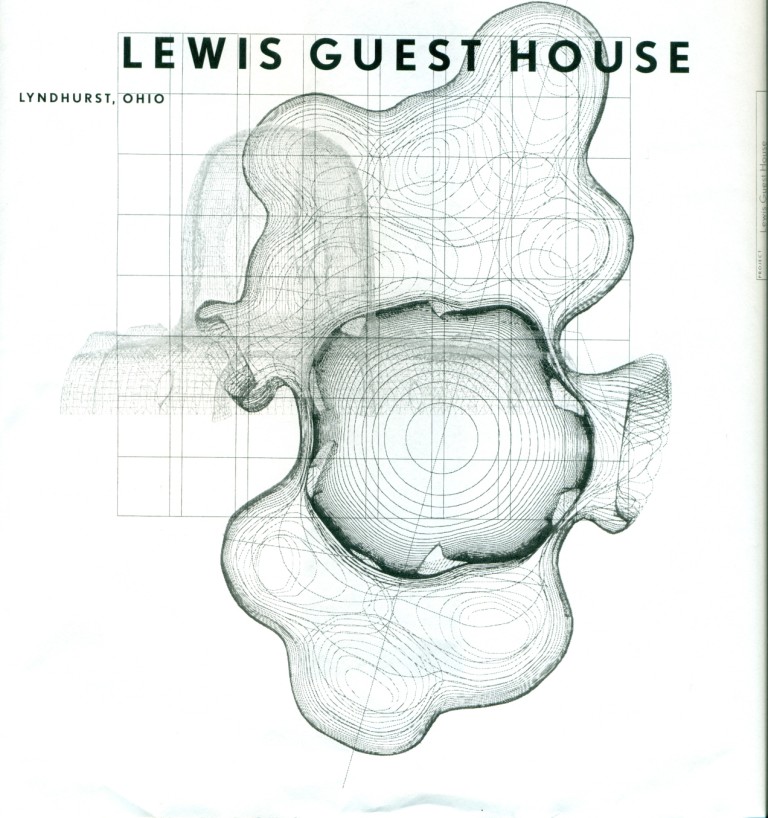
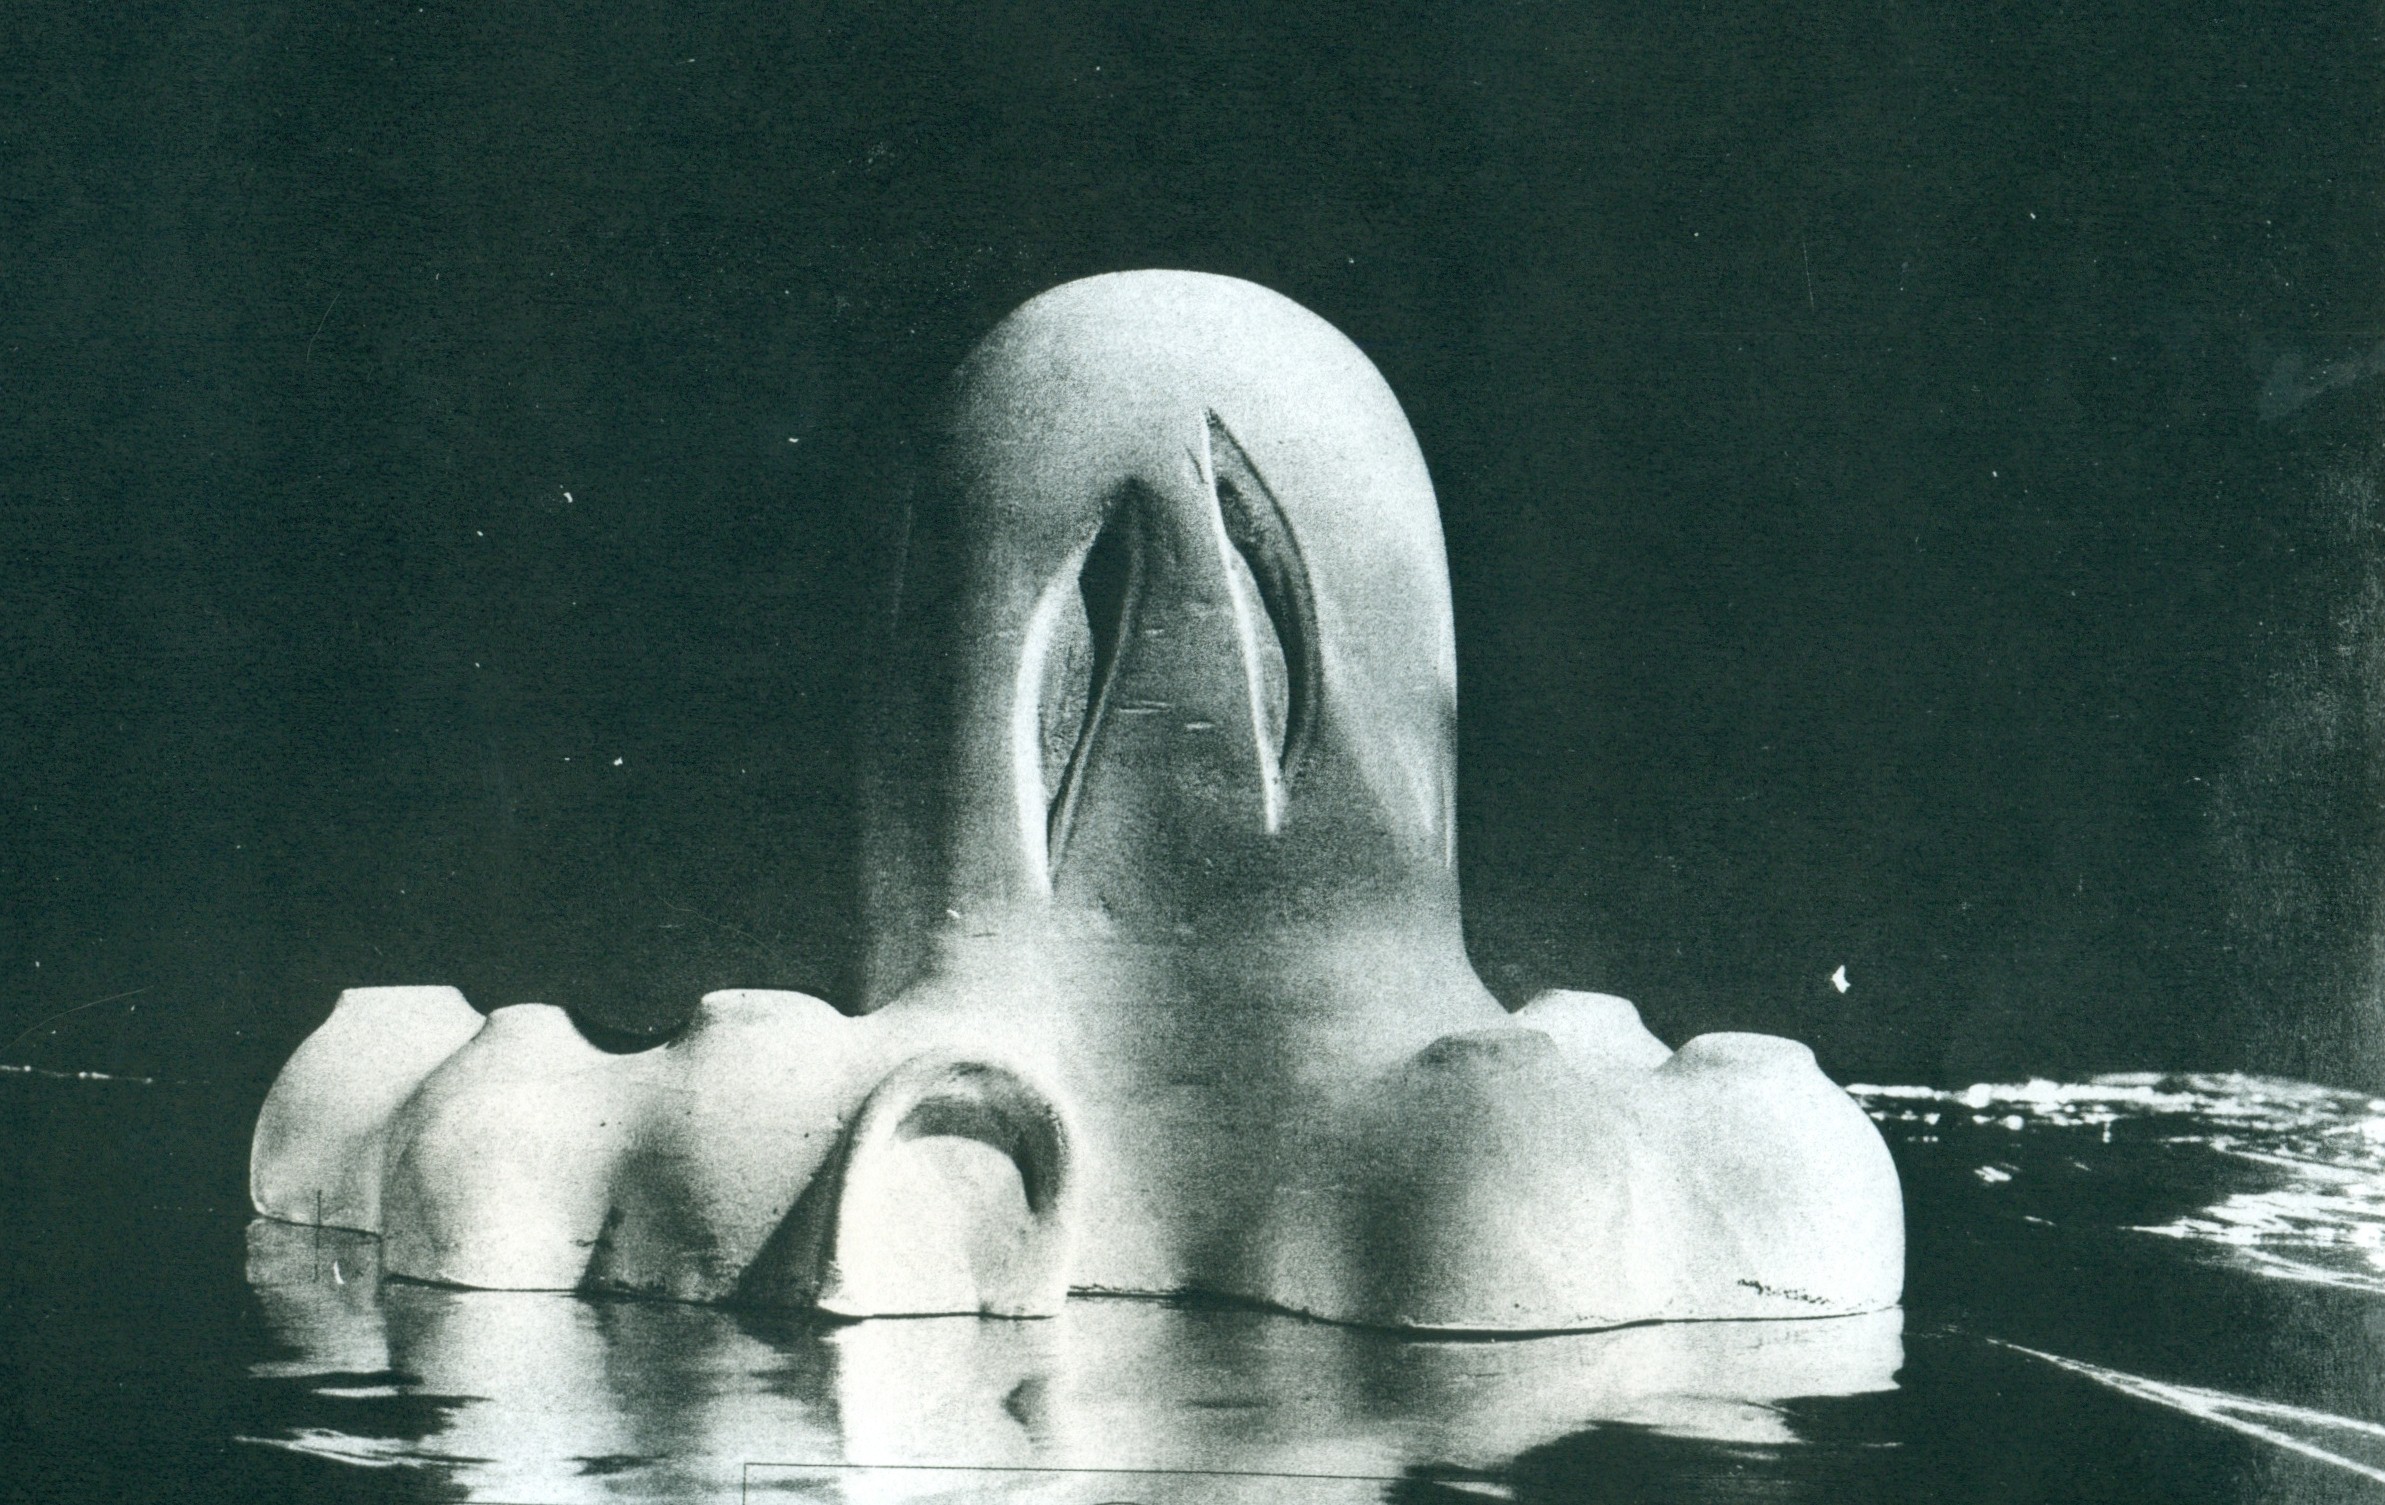
1995 - The Peter B. Lewis Project, Lyndhurst OH. Two separate guest houses, unbuilt. The "Starfish House," also unbuilt. Designed as an addition to a Frank Gehry house. Commissioned in 1991.
1997 - 13 Townhouses, Rotterdam, Netherlands. Unbuilt.
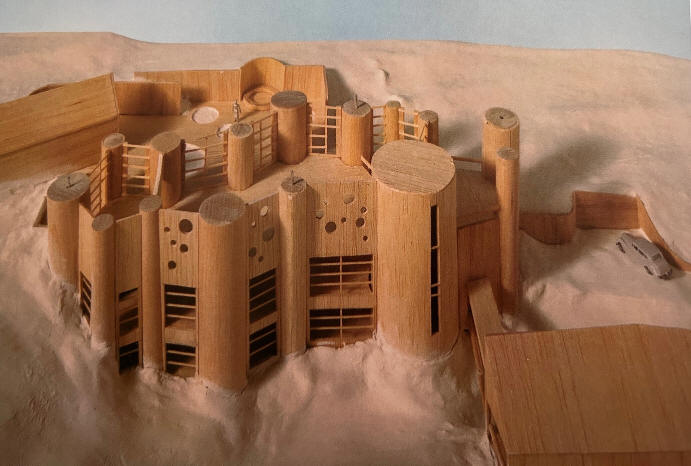
1999 - The John Buck House, Telluride CO. Unbuilt.
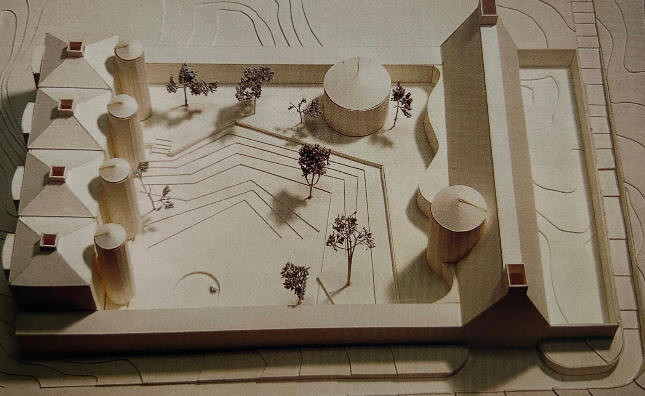
2001 - aka House in Teaneck, Teaneck NJ. Unbuilt. Commissioned in 1999.
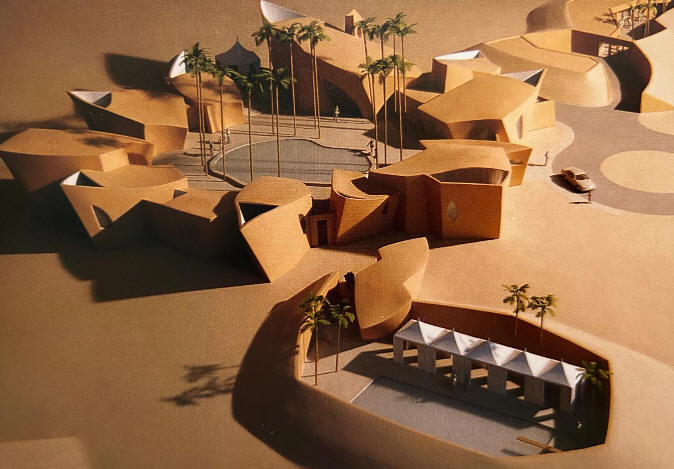
2001 - The Ronald S. Lauder House, aka Oasis House, Israel. Unbuilt. Commissioned in 1999.
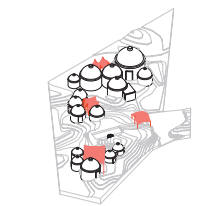
2001 - The Alberto and Nicole Fanni House, Turks and Caicos Island, UK. A series of domes. Commissioned in 2000. Unbuilt, but the idea would carry over to the project below.
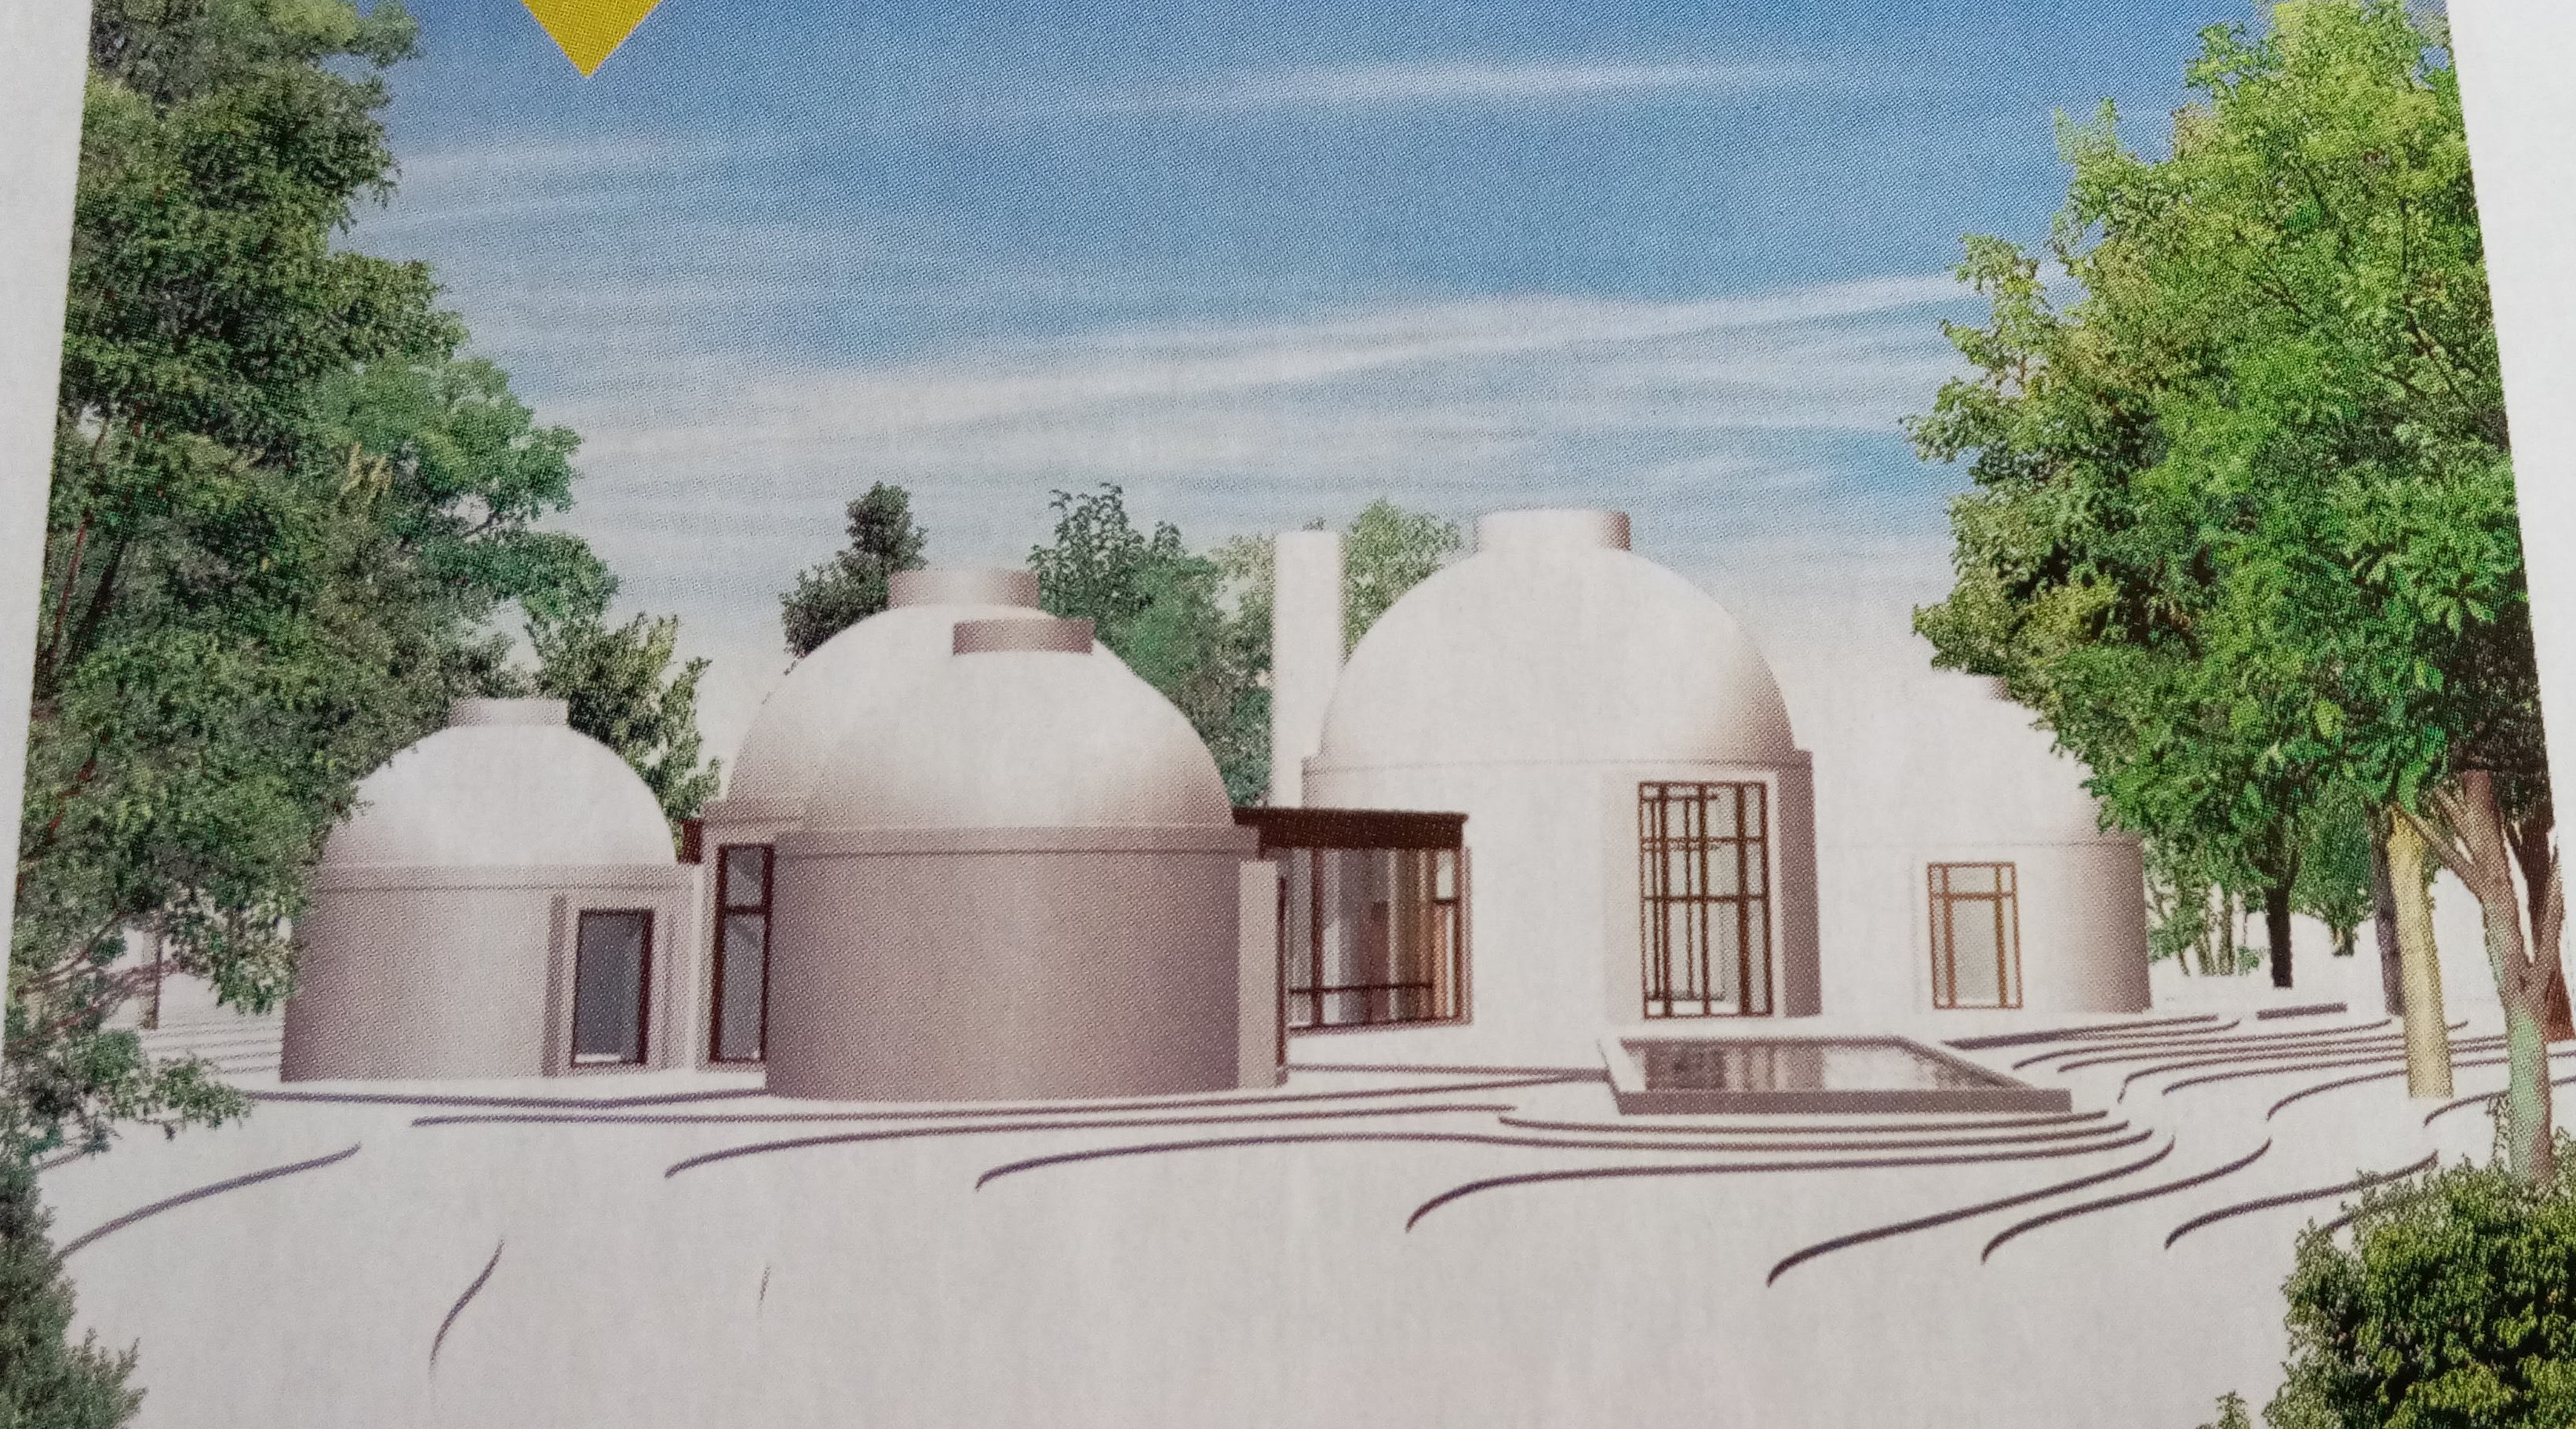
Around 2001 - The Sagaponac House, Sagaponac NY. Unbuilt series of domes. In 2001, the late Harry (Coco) Brown Jr. recruited Richard Meier to help lure famous architects, including Philip Johnson, through masterplanning 32 modern, high-end residences for a 56-acre plot of land in Sagaponac.
By early 2011, only eight were built and only seven had sold. Brown died in 2005, and the property was sold to new partners. Other architects included Michael Graves, Richard Rogers, Jesse Reiser, Nanako Umenoto, Lindy Roy, Deborah Berke, Francois de Menil, Calvin Tsao, Zach McKown, Hariri and Hariri, Richard Gluckman, Stephen Kanner, Henry Smith-Miller and Laurie Hawkinson, and Eric Owen Moss.
Sources include: Hilary Lewis; Jim Hennessy; New Canaan Midcentury Modern Houses Survey; The Houses of Philip Johnson by Stover Jenkins and David Mohney; Philip Johnson: Recent Works by Jeffrey Kipnis; Philip Johnson: Life and Work by Franz Schultze; Inger Stringfellow; Mark Lamster.