
Enjoy browsing, but unless otherwise noted, these houses are private property and closed to the public.
So don't go tromping around uninvited! CTRL-F to search within the page.
MASSACHUSETTS MODERNIST HOUSES

1935 - The R. S. Holmgren House, Lincoln MA. Designed by Edward R. Wait. Reinforced concrete used honestly, both structurally and as a pleasing surface texture, with a two-car garage incorporated in a small house and large steel casements proving that window scale need not shrink in the small house. Featured in Architectural Forum, December 1936.
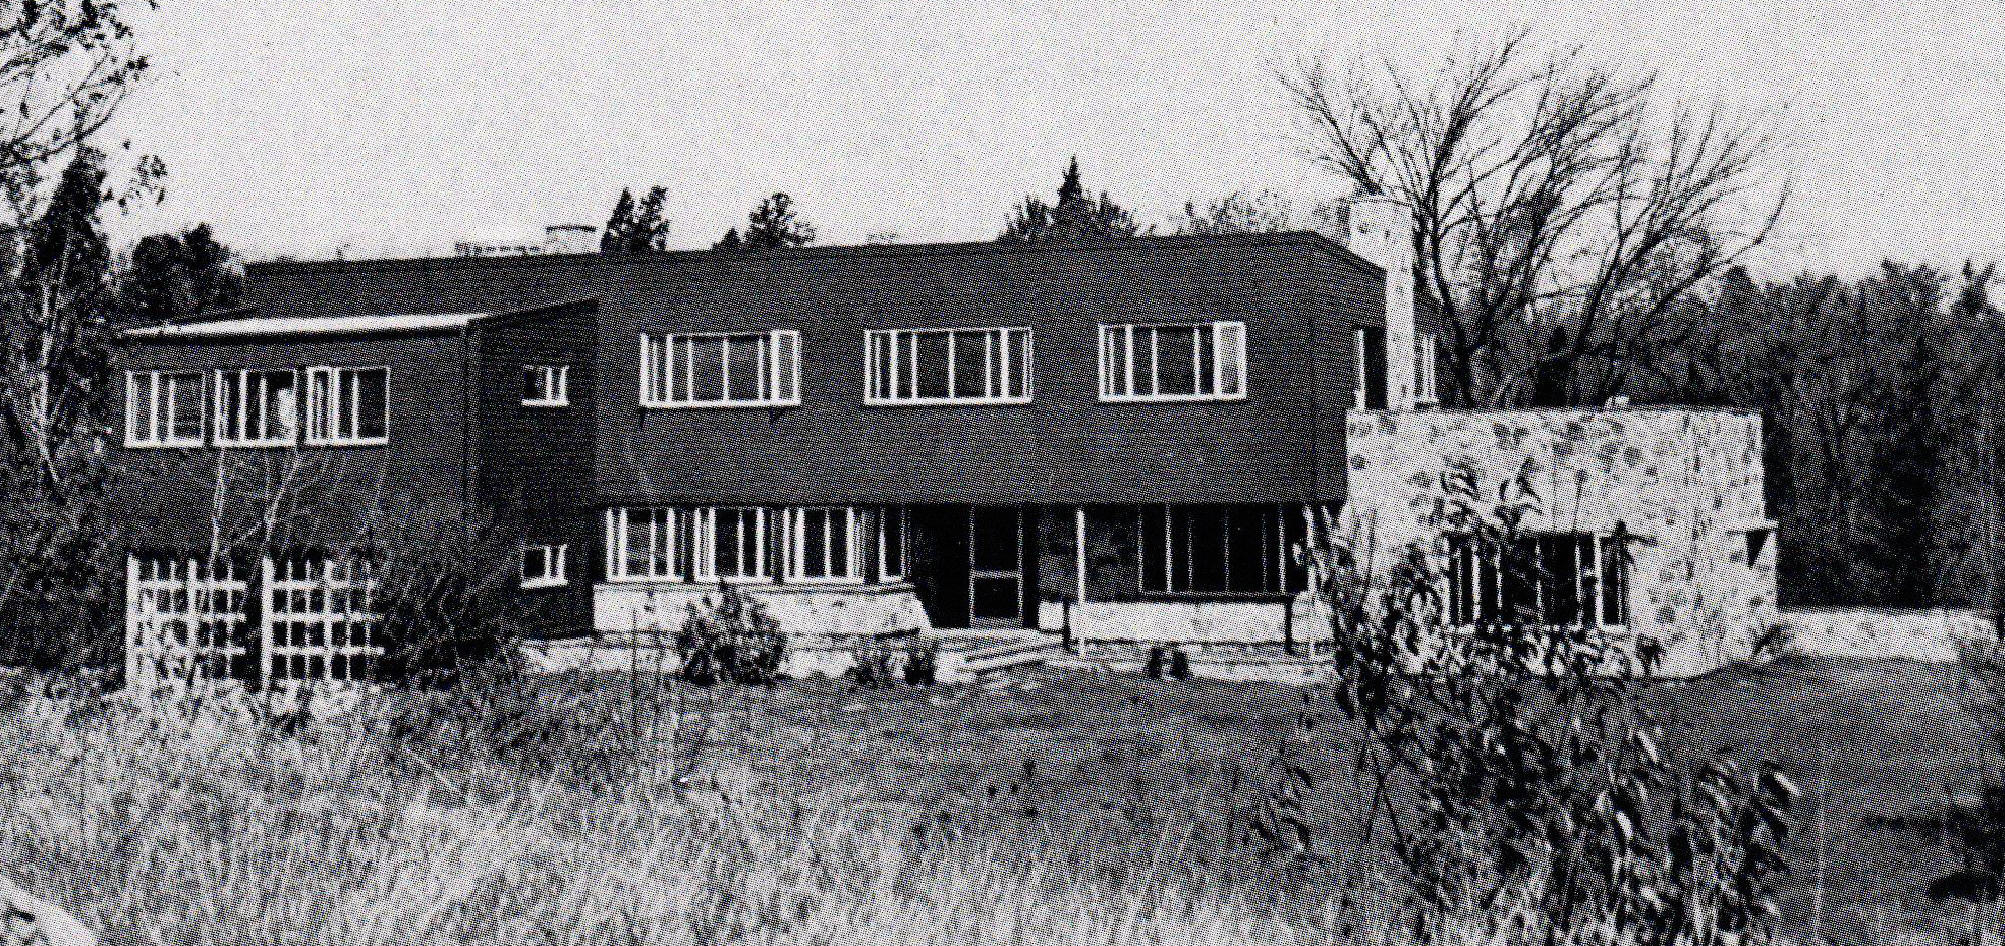
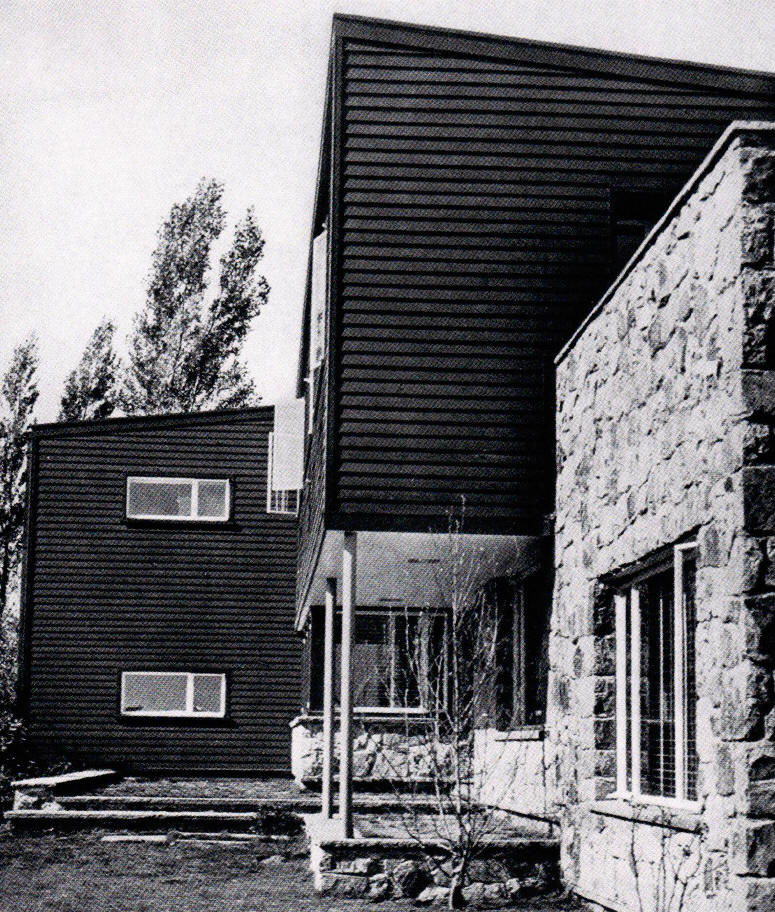
1937 – The Greely Stevenson Curtis Jr. House, 283 Prospect St, Belmont MA. Designed by George Washington Wales Brewster Jr., made shortly after he worked in William Lescaze's office and a year before he opened his own practice on Newbury Street. A two-story flat-roofed house of native stone and narrow clapboard, with metal strip casements and a glass-block stair hall, sited on Belmont Hill for a view over Boston to the ocean with every room facing south. The Curtises lived here until about 1944. Published in Ford & Ford, The Modern House in America (1940), and House & Garden, November 1941. The house on the lot was later replaced or remodeled beyond recognition (carded 1950), and it was razed after Belmont Hill School acquired the property in 2023. Demolished.
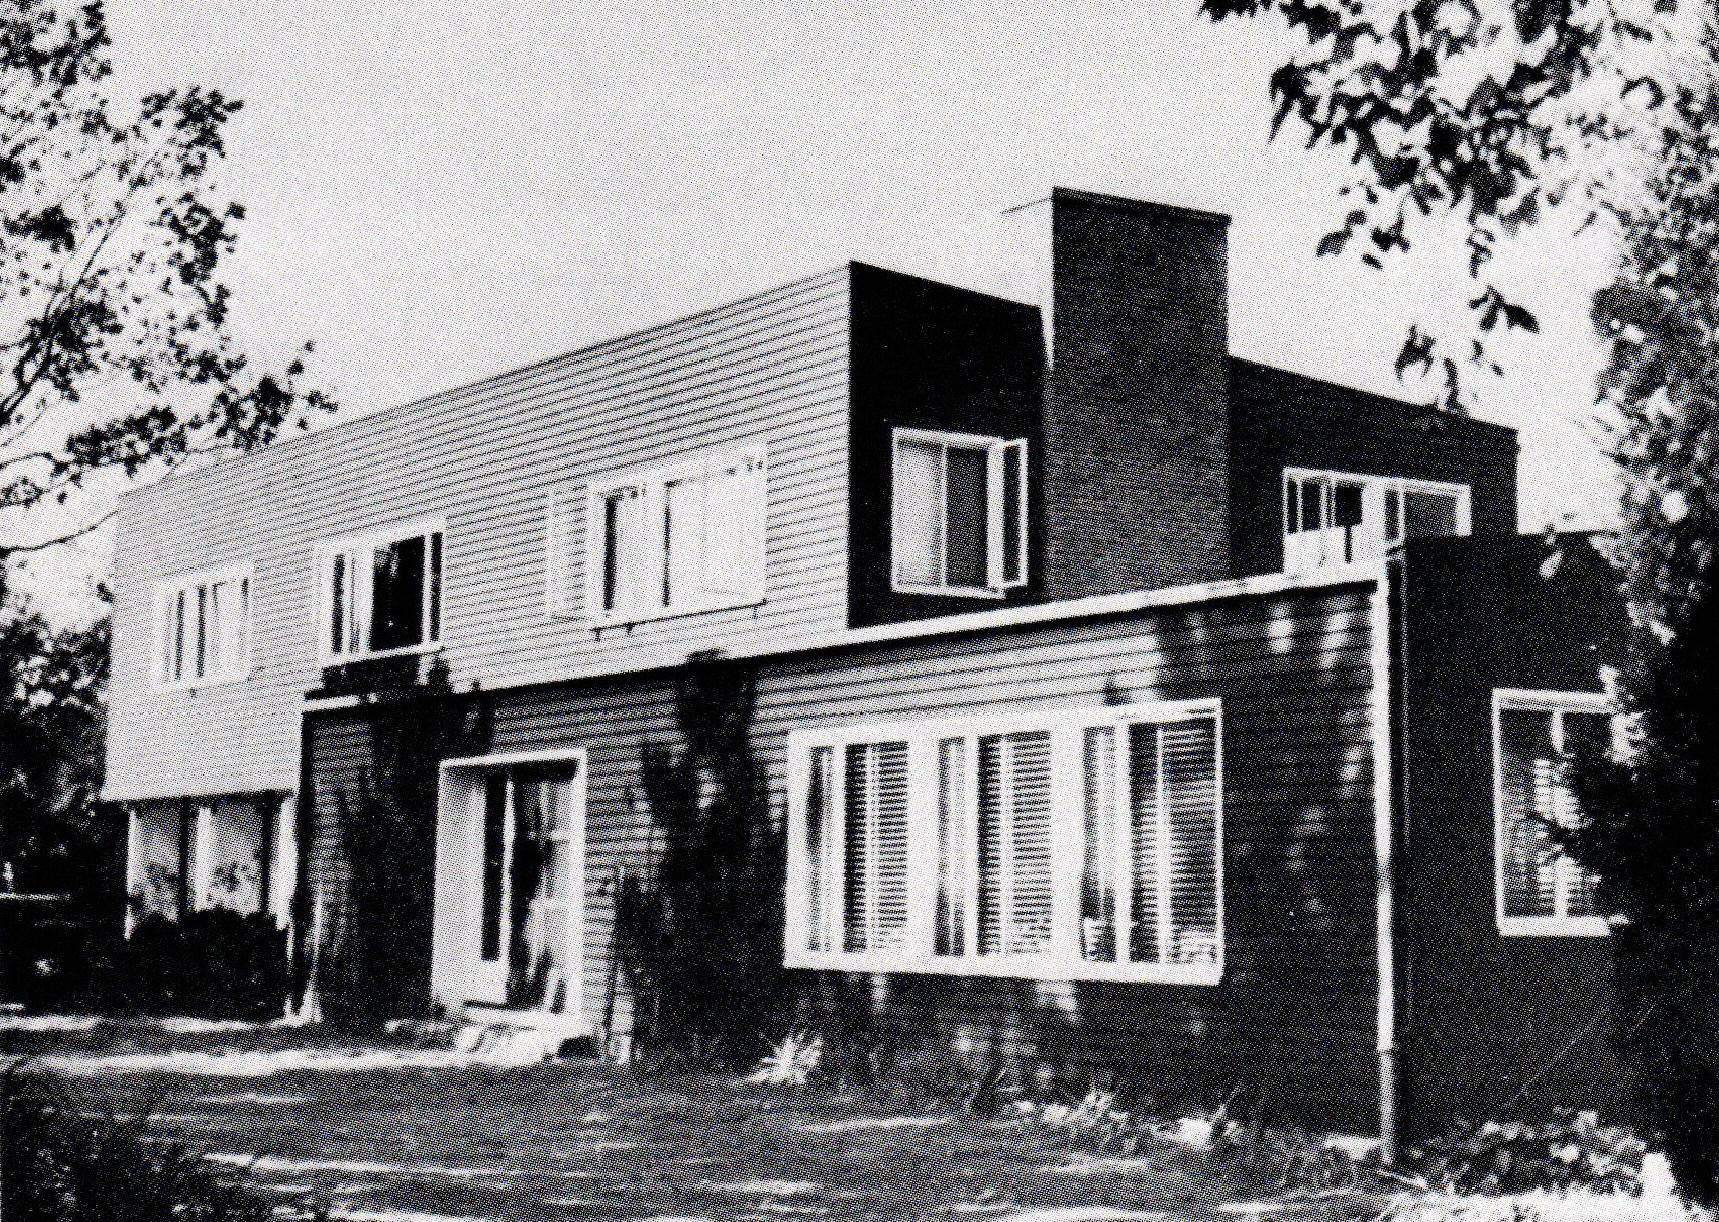

1938 - The Edward Dane Summer House, Rowley MA. Designed by George Washington Wales Brewster Jr. North side of Long Hill Road. A house in a tradition as old as New England, its dark-painted walls forming an effective background for white-trimmed doors and windows; shed roofs vary the modern flat roof, and the main interior finish is solid wood and plywood. Featured in Architectural Forum, January 1940. Destroyed. Massachusetts assessor records for Long Hill Road in Rowley show no surviving structure of this period: the road holds two eighteenth- and nineteenth-century houses and otherwise nothing earlier than 1978, when the land appears to have been subdivided.
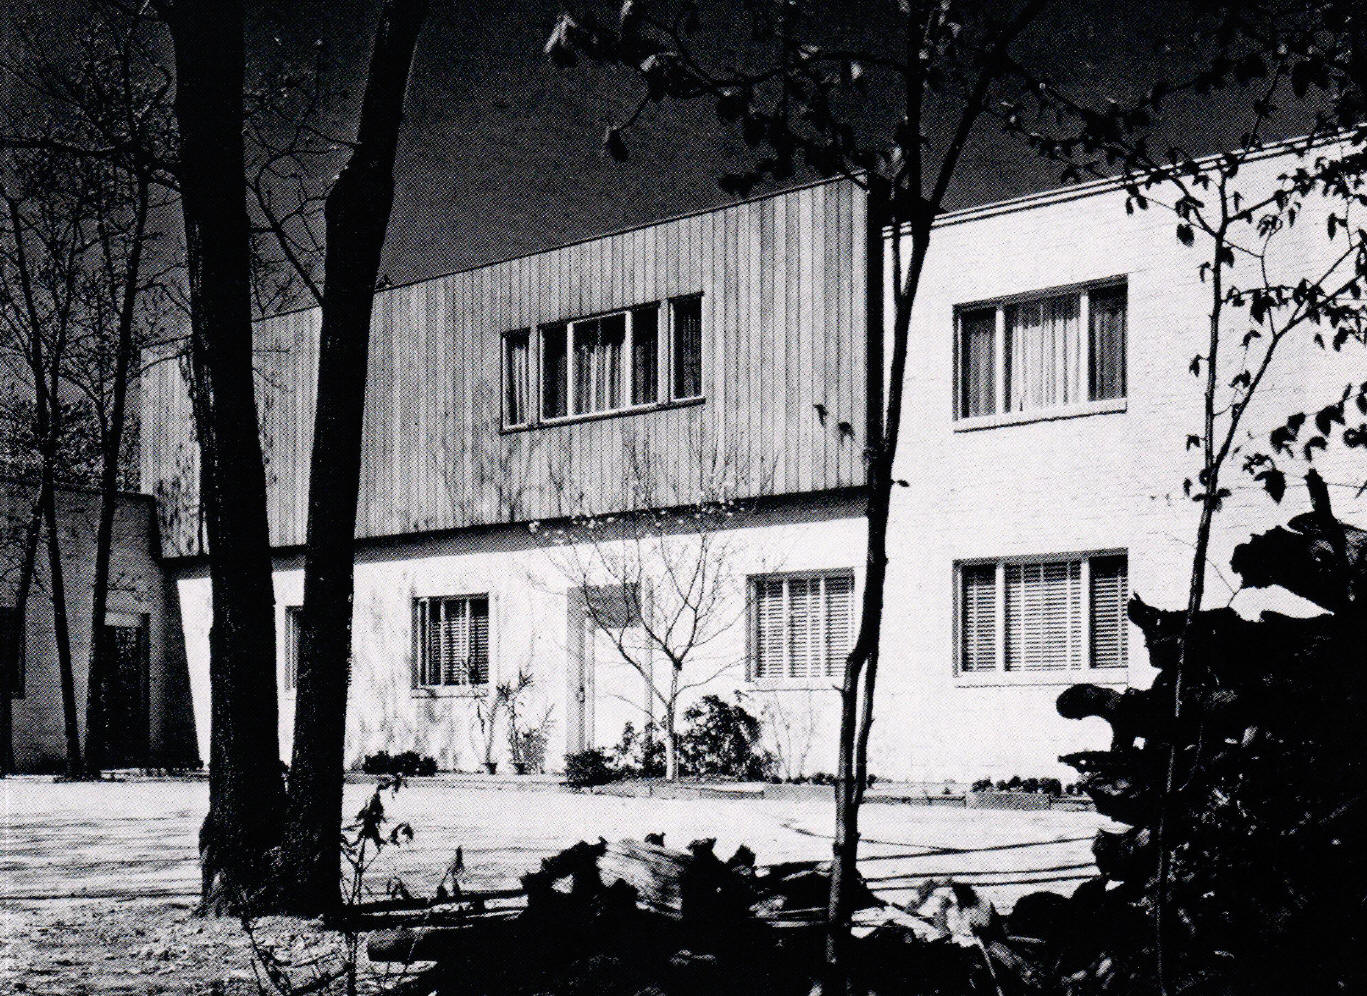
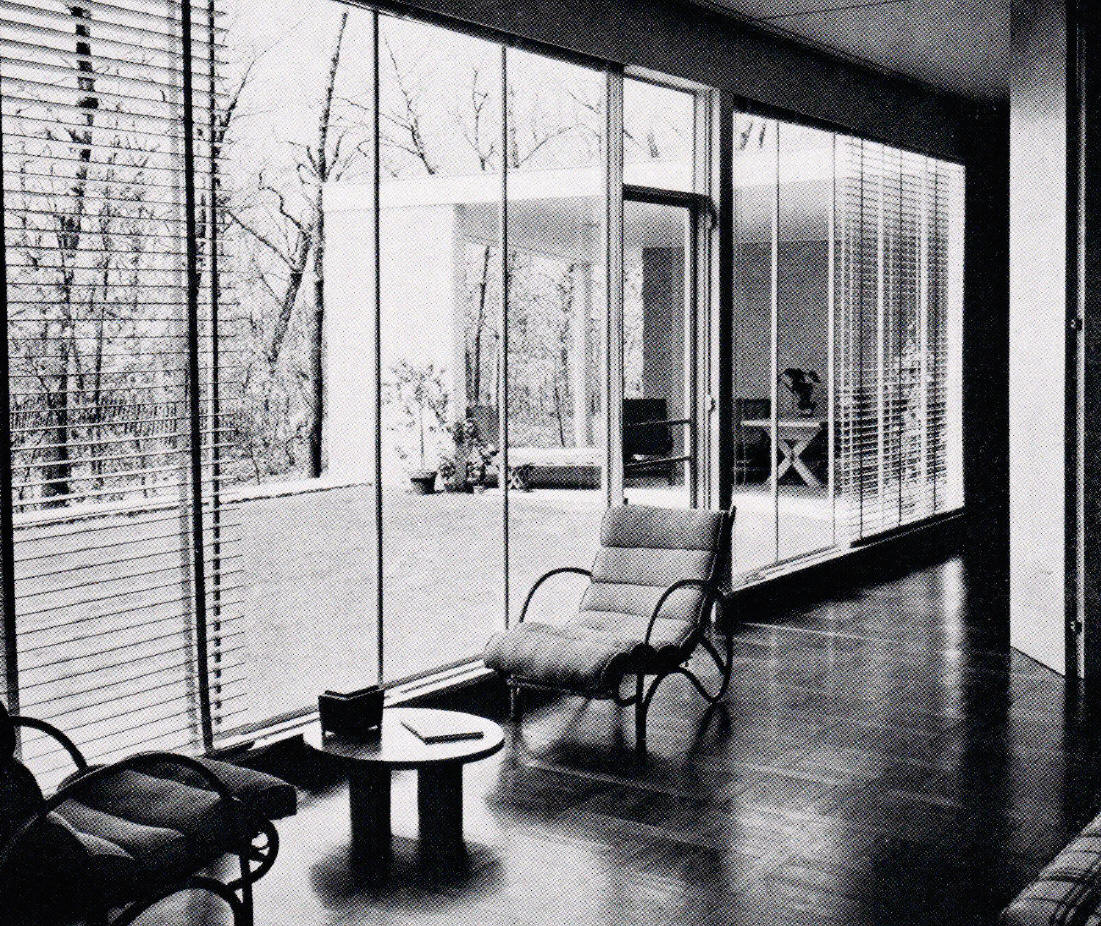
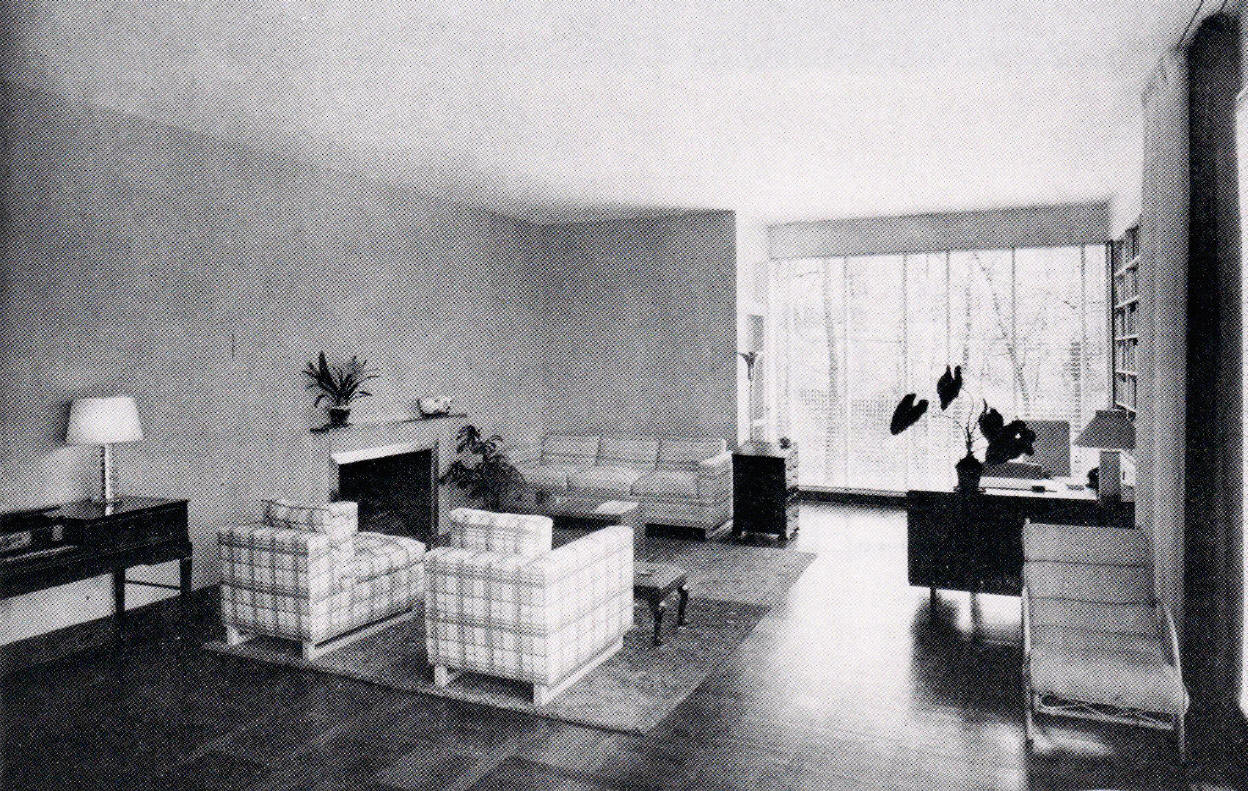
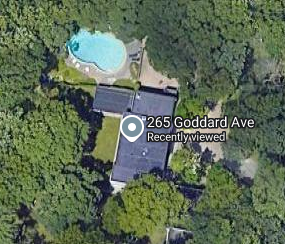
1938 - The G. Holmes Perkins House, 265 Goddard Avenue, Brookline MA. Designed by G. Holmes Perkins. Sold around 1942 to Serge Koussevitsky. Sold to Robert Wexler. Sold in 2003 to J. Talbot Young and David Bryant. Assessor records confirm the 2003 sale: owner of record is the J. Talbot Young Jr. trust; built 1938, 8,637 sf.
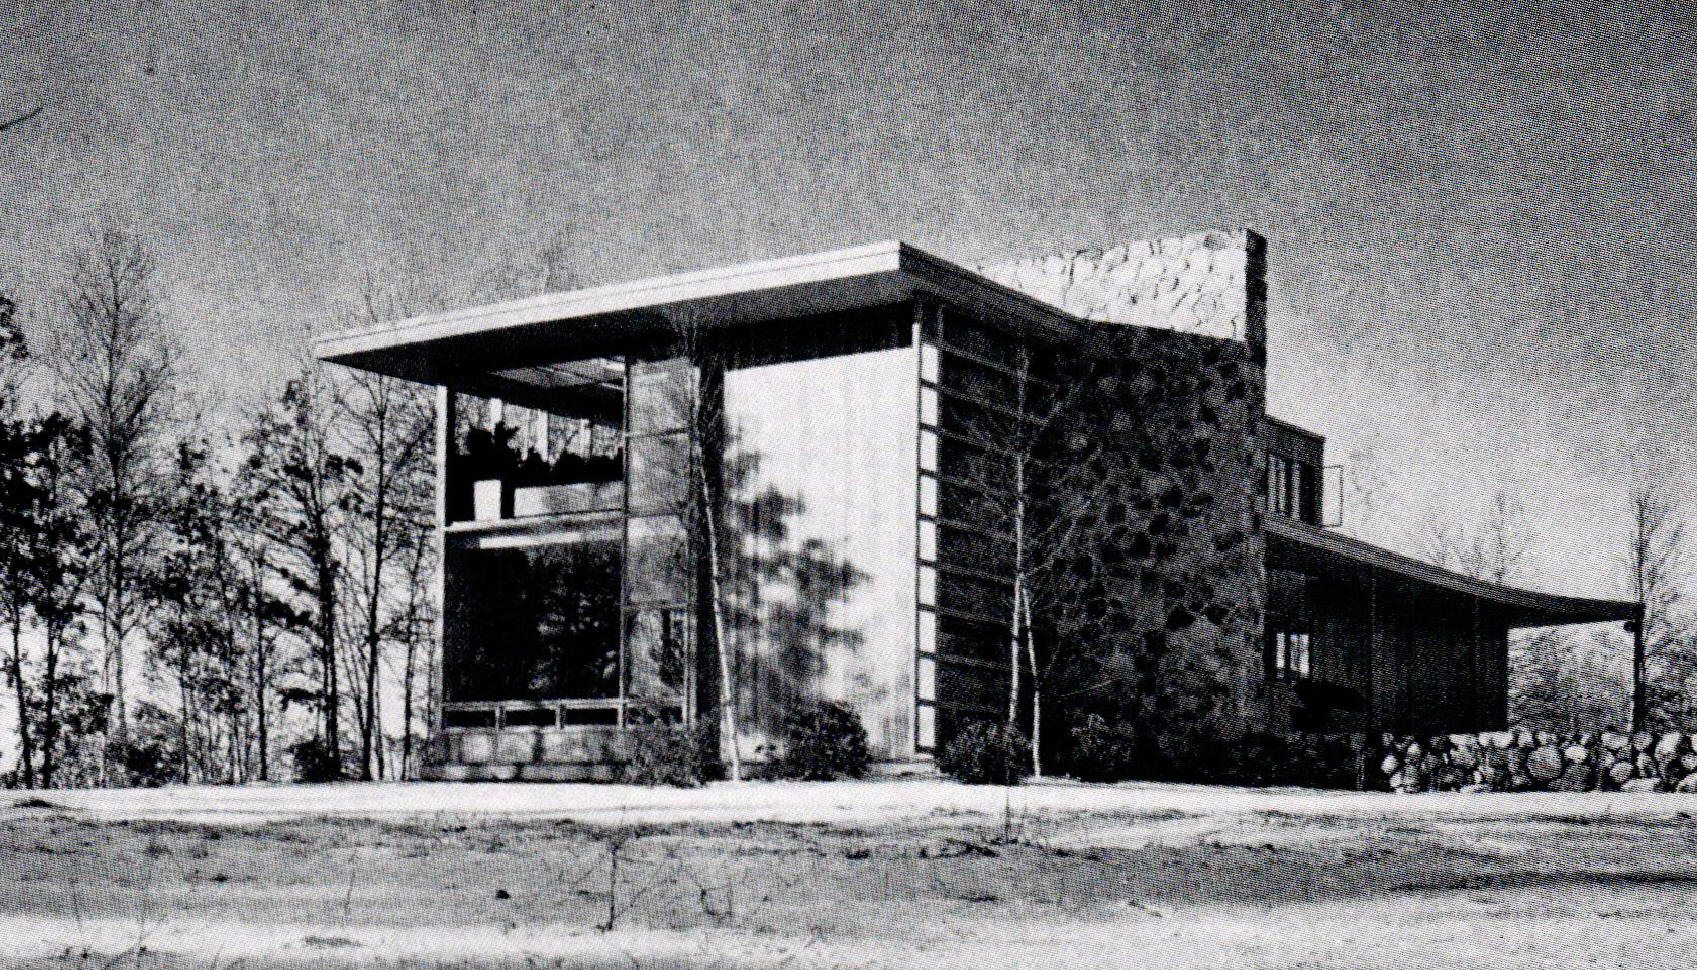
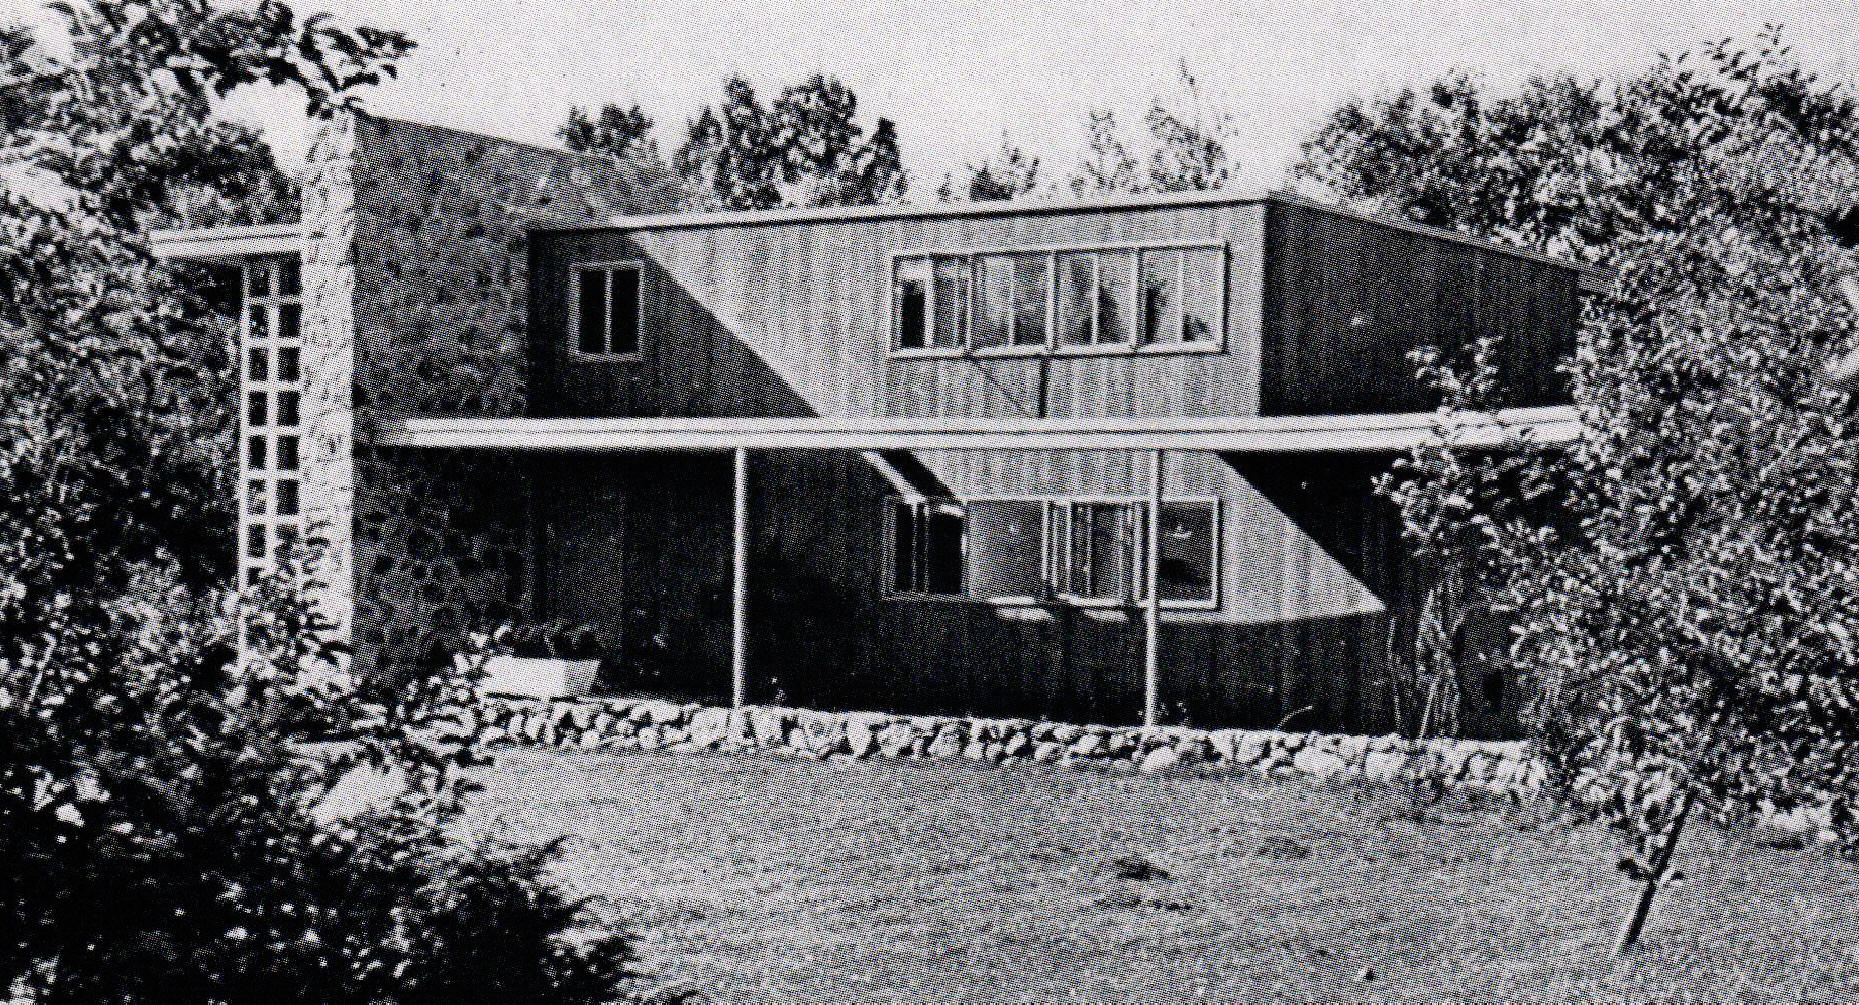
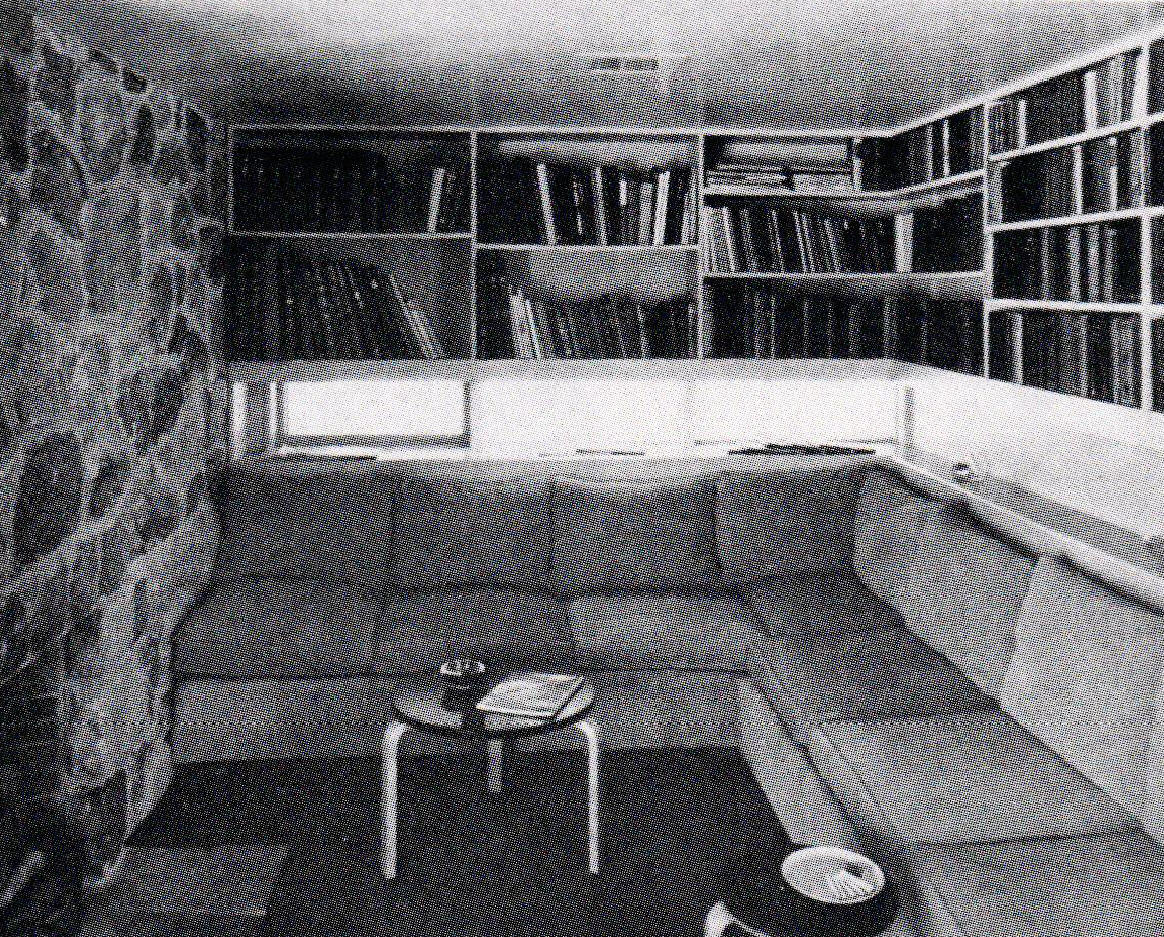
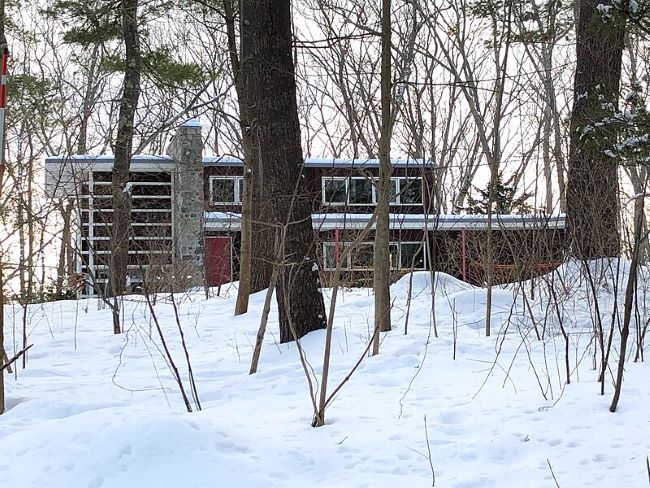
1939 - The Walter F. Bogner House, 9 Woods End Road, Lincoln MA. Designed by Walter F. Bogner. The Woods End Road Historic District is a residential district at 68 Baker Bridge Rd., 1, 5, 9, and 10 Woods End Road. Five houses, one of which is Colonial Revival in style, and the other four are Modernist. Helen Storrow owned the land and funded the construction of the houses, which were among the earliest of their style to be built in the United States. Walter Gropius and Marcel Breuer designed the others, all of which are listed under their pages. Deeded to Eric and Evelyn Bogner, Walter's wife and son. First three photos by Percival Kestreltail. Still in the family: the Massachusetts assessor lists the owner as the Eric P. Bogner trust; built 1938, 2,024 sf, classified Eclectic.

1939 - The James B. Ayer House, Wareham MA. Designed by Coolidge, Shepley, Bulfinch & Abbott. A seaside cottage adapted from William Wurster's design in the last series of LIFE houses, retaining the original patio as an adjunct to shore living; living and dining rooms are combined, with an open garage and maid's room in a wing by the entrance. Photo by Ezra Stoller. Featured in Architectural Forum, January 1940. On Long Beach Road at Indian Neck.

1939 - The Henry R. Shepley House, Wareham MA. Designed by Coolidge, Shepley, Bulfinch & Abbott. A summer house built by the architect for his own use adjoining the Ayer cottage, with fir flooring used for both exterior and interior finish, stock double-hung windows filling almost the entire second-floor wall area, and exposed joists inside. Photo by Ezra Stoller. Featured in Architectural Forum, January 1940. On Long Beach Road at Indian Neck.

1940 - Bywater Court Houses, Falmouth MA. Designed by Ernest Gunnar Peterson. Built by George B. Cluett II. Ten speculatively built modern houses in that hot-bed of Colonial tradition, Cape Cod: five-room basementless houses with 10 ft. living room ceilings, clerestory windows and big triple-sash windows facing the water, eight of them sprung from four sets of plans used in reverse. All ten houses rented at once. Photo by Fred S. Howard. Featured in Architectural Forum, June 1941.

1942 - House in Weston, Weston MA. Designed by Eleanor Raymond. An extremely economical and compact dwelling built largely of hurricane lumber the owner had on hand. A central heater room and ample utility spaces distinguish the thoughtfully considered plan, whose neatness is reminiscent of a compact housing unit. Photo by Paul Davis. Featured in Architectural Forum, November 1943.

1943 - The Ernest Peterson House, Falmouth MA. Designed by Ernest Peterson. The architect's own flat-roofed modern house, built on a little knoll overlooking Vineyard Sound to prove that flat roofs and radiant heating work even on conservative Cape Cod. Carport, entrance and drafting room occupy the lower level, giving the living and sleeping floors full privacy. Featured in Architectural Forum, May 1944.

1943 - The Karl and Ruth Terzaghi House, aka House in Winchester, 3 Robinson Circle, Winchester MA. Designed by G. Holmes Perkins. The lakeside home of a Harvard professor on a narrow lot running down to the shore of Mystic Lake, with living rooms and bedrooms enjoying views over the water. Garden terraces gain complete privacy from a protecting children's wing on one side and evergreen planting on the other. Featured in Architectural Forum, August 1944. Built for the Harvard soil-mechanics pioneer Karl Terzaghi. Destroyed; a new house was built on the site in 1988.

1943 - House in Falmouth, Falmouth MA. Designed by Gunnar Peterson. Gunnar Peterson's compromise with modern results in a well-equipped home for owners of special tastes and a clever handling of a hillside site, with the garage excavated into the slope below a roof deck. Horizontal windows set in walls of cypress siding look out over the landscaped grounds. Featured in Architectural Forum, December 1944.

1944 - The Dr. John Peabody Monks House, aka House in Lincoln, 58 Bedford Road, Lincoln MA. Designed by G. Holmes Perkins. Built by Cheny-Rice, Inc. Landscape architect: Christopher Tunnard. A luxurious, truly modern country house crowning the highest point of a 50-acre estate with views for 50 miles around the compass. Planned for cold New England winters, every room receives sunshine all day and nearly all have fireplaces, behind an ambitious wall of continuous fenestration. Photo by Cushing-Gellatly; Ezra Stoller. Featured in Architectural Forum, June 1945. Built in 1938-40. Added to the Lincoln historic district in 2023.

1946 - The Sidney N. Shurcliff House, aka House in Ipswich, 207 Argilla Road, Ipswich MA. Designed by George W. W. Brewster. Built by Connolly Bros. Landscape architect: Sidney N. Shurcliff. Skillful remodeling expanded an existing summer camp for its owner, himself the landscape architect: a new living room wing with generous glazing overlooking the marshes, a dining room fireplace and a full second story were added while retaining the original cubage. The seven-acre grounds include formal terracing, a sweeping drive and a cut-flower garden. Featured in Architectural Forum, February 1947.

1946 - The Edwin G. Johnson Residence, Cambridge MA. Designed by Edwin G. Johnson. A compact two-story cedar-clapboard house built largely of materials salvaged from an old carriage house on its 75 x 100 ft. interior lot, standing on the same foundation. The owner-architect acted as his own contractor; the open ground floor faces south, comfort assured by radiant heating, and a corrugated cement-asbestos carport shelters the entrance. Photo by P. A. Dearborn. Featured in Architectural Forum, July 1947.

1948 - The Charles E. and Dorothy Bevelander Residence, 255 Conant Road, Weston MA. Designed by David Fried. Built by Nicolai Construction Co. An unpretentious country house designed to the owner's wife's specification: a modern home behind a conservative exterior. A pitched roof, conservative window placement and natural cedar siding clothe an interior of modern spaciousness. Interior decorator: Lilian E. Kenrick. Photo by Haskell. Featured in Architectural Forum, June 1949.

1949 - Plainfield Summer House, Plainfield MA. Designed by Thomas Wright. Built by Thomas Wright. A summer house for an older couple whose plan is opened up by a cross-passage dining area between living room and bedroom wing. Modular interior partitions on 10 ft. 6 in. centers carry the roof, and yellow pine board walls on an open foundation enclose its 15,000 cu. ft.; designed and built by the designer with student partners. Featured in Architectural Forum, April 1950.

1950 - The Julian and Suzanne Underwood House, aka House on Stilts, 1 Old Wharf Road, Nonquitt, South Dartmouth MA. Designed by Julian & Suzanne Underwood. Built by Philip S. Manchester Sons. The architect-couple's own house 300 yards from the beach, raised about 10 ft. on stilts to capture a first-class view of Buzzards Bay, catch maximum summer breezes and rise above the fog, dampness and bugs of June and July — a modern plan finished in the New England vernacular of shingles and corner boards. Photo by Ezra Stoller. Featured in Architectural Forum, June 1951. Acquired in 2011 by Eric H. Strand, trustee. Standing as of 2025.


1951 – The Carleton R. Richmond Jr. House, 22 Follen Street, Cambridge MA. Designed by Carleton R. Richmond Jr. Two stories, about 2,650 sq ft. Published in Architectural Record, April 1954, and reprinted in A Treasury of Contemporary Houses, 1954. Sold in 2013.

1952 - The Olav and Marianne Strengell Hammarstrom House, 1099 Gross Hill Road, Wellfleet MA. Designed by Olav Hammarstrom. Built by Steve S. Daniels. A little Cape Cod summer house built by the architect and his wife, textile designer Marianne Strengell, combining a real breezeway living room with an enclosed sleeping wing, sited between salt-water ponds and the sea. Photo by Ben Schnall. Featured in House & Home, July 1954. Sold in 2010 to Jose M. Ferrer IV. Standing as of 2025.

1952 - The Wilkinson Cottage, 30 Gulch Road, Wellfleet MA. Designed by Serge Chermayeff. A 56'-long vacation cottage of seven 8' bays framed by bow-tie trusses of stock lumber, its wall panels crisscrossed by 1 x 4 bracing boards and painted in vivid pennant colors. One of several fragmented bow-tie houses Chermayeff built on Cape Cod, including his own studio and the Sigerson cottage. Photos by Ben Schnall. Featured in House & Home, July 1954. Sold in 2023 to Katherine K. Rothschild, trustee. Standing as of 2025.
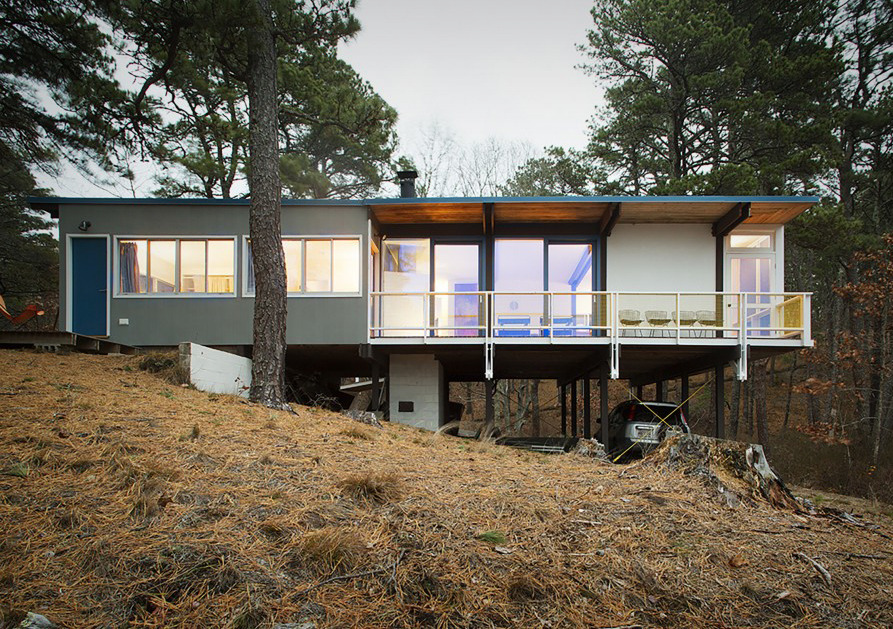
1954 - The Paul and Madeleine Weidlinger House, 54 Valley Road, Wellfleet MA. Designed by Paul Weidlinger. Donated to the National Park Service in 1973 by Madeleine Weidlinger. Leased in 2012 to the Cape Cod Modern House Trust. Public ownership confirmed: the assessor lists the owner as Cape Cod National Seashore; built 1953, 1,398 sf, Contemporary.

1954 - The J. Gordon Gibbs House, 10 Lewis Street, Marion MA. Designed by George W. W. Brewster. Winner of the top award at this year's Boston Arts Festival, praised by the judges as 'a good example of straightforward modern architecture with dignity and beautiful proportions' that avoids the tricky cliches of many modern houses. Built for James Gordon Gibbs, president of the Katharine Gibbs Schools, on the site of the razed 1907 Stanley McCormick cottage, whose brick wall and gate house survive. Photo by Ezra Stoller. Featured in Architectural Record, August 1954, and House & Home, November 1954. On Sippican Harbor, Buzzards Bay. The guest house was moved to 68 Front Street in 1989. Sold by the Gibbses in 1985. Much altered: the house was remodeled in a Neo-Victorian Shingle Style with a 2009 addition.

1955 - Peacock Farms Split-Level, Lexington MA. Designed by Compton & Pierce. Built by Harman White & Edward Green. A fireplace screens the entrance in this split level at the Peacock Farms development near Boston: 1,825 sq ft with 1/3 to 2/3 acre of land, its rolling site making the split a natural. Featured in House & Home, October 1956.

1958 - James Lawrence Jr. Medford House, Medford MA. Designed by James Lawrence Jr. (Child, Lawrence & Shannon). Built by Hollett Building Corp. Quality House No. 1 of H&H's '24 Quality Houses for 1959' and the issue's cover house: a straightforward rectangle under one big 4-in-12 pitched roof, its rear oriented to focus on a huge oak, with redwood siding and a buttressing utility shed. Photo by George M. Cushing. Featured in House & Home, November 1958.

1959 - Brookline House, Brookline MA. Designed by George W. W. Brewster. Built by George Cheney Inc. Merit Award, large-house class, 1960 Homes for Better Living custom awards. Treated in the New England tradition as a succession of separate buildings with steep roofs, big chimneys, and clapboard siding, it delighted a jury 'very happy to find a house which has used the sources of the American tradition with such skill, good taste, and self-assurance.' Featured in House & Home, June 1960.

1959 - Gloucester Beach House, Gloucester MA. Designed by Hamilton & Goody. Built by William M. Read. High style from simple materials skillfully used: unfinished stucco panels separated by creosoted posts and trim give this 1,620 sq ft summer house the panelized look, with floor-to-ceiling window panels and a pier foundation that protects it from dampness and storm tides while repeating the vertical pattern. Featured in House & Home, December 1960.

1960 - Brewster Nantucket House, Nantucket Island MA. Designed by George W.W. Brewster. Built by Elmore Taylor. Homes for Better Living Mention, custom large class. A large house broken into separate buildings in the shape and scale of the traditional house-plus-additions-plus-barn, with a rambling plan zoning sleeping, living, and service areas. The jury said a modern sea captain would like this house. Photo by Maris-Ezra Stoller Assoc. Featured in House & Home, June 1961.

1961 - Brookline California Ranch House, Brookline MA. Designed by Stanley Myers. Built by Tarabelli Brothers. California come to New England: a low-roofed, wide-overhang ranch design with vertical siding that makes only two concessions to its new location—less glass wall because of the cold, and a fireplace wall of native New England stone instead of brick or block. Photo by Edward Bishop. Featured in House & Home, February 1962.

1961 - New Seabury House in the Woods, New Seabury MA. Designed by Robert Woods Kennedy. Built by Emil Hanslin Associates Inc. Model 1 of the New Seabury talent-team houses: a two-wing vacation house of 840 sq ft where almost half the space under roof is outdoor space—a big front porch, breezeway, and a private court of nearly 500 sq ft. The dormitory wing is separated from the main house so noise need not disturb sleeping children. Interiors by Michael Greer. Photo by Lisanti. Featured in House & Home, April 1962.

1961 - New Seabury Party House, New Seabury MA. Designed by Bedar & Alpers. Built by Emil Hanslin Associates Inc. Model 2, the issue's cover house: a party house for fun at the beach, placed diagonally on its lot so two glass walls and a long L-shaped deck face the water while two almost solid walls face the road. A diamond-shaped roof rises highest where the glass walls join, giving the house its gay, jaunty air. Interiors by Emily Malino. Photo by Lisanti. Featured in House & Home, April 1962.

1962 - The Dr. Virginia Galbraith House, 7 Greenwood Ln, South Hadley MA. Designed by Elroy Webber Associates for a Mount Holyoke College professor. Built by Richard Remillard. Photo by Andre Kertesz. 1,052 sf plus basement. Published in House & Garden, August 1961. Was an Architectural Record House 1962. Virginia L. Galbraith was a Mount Holyoke professor of economics. Sold in 2011 to William J. Chaffee. Standing as of 2025.

1962 - Starter-Unit House at New Seabury, New Seabury MA. Designed by Royal Barry Wills Associates. Built by Emil Hanslin. Interior designer: Emily Malino. The most popular model at High Wood, the riding-oriented second village of Emil Hanslin's 3,000-acre New Seabury development on Cape Cod. Everything is one room deep in the rambling 70-foot plan, so the house can be built with one, two, or three bedroom wings; high gables and a mezzanine party loft over the kitchen make its 1,518 sq ft seem much bigger. Photo by Lisanti. Featured in House & Home, September 1963.

1962 - Saltbox House at New Seabury, New Seabury MA. Designed by Rudolph Bedar & Phineas Alpers. Built by Emil Hanslin. Decoration by the staff of House & Garden. Cover house of H&H's study of top-level design as a sales tool: a model at New Seabury's High Wood village that gives the classic Cape Cod saltbox shape a contemporary flavor. Two saltbox units—one for the living area and master bedroom, one for the children—can be combined many ways for families of varying requirements. Photo by Lisanti. Featured in House & Home, September 1963.

1963 - The Earl R. and Polly Flansburgh House, 3 Old Conant Road, Lincoln MA. Designed by Earl R. Flansburgh for his own family, the year he founded Earl R. Flansburgh & Associates. A low single-storey rectangle on two wooded acres between Conant and Old Conant Roads, planned around an interior garden courtyard which the architect said "brings nature in on our terms." Four bedrooms, two fireplaces with built-in risers in place of andirons, and yellow-painted vertical fins on the facades that open for ventilation. A detached two-car garage was added in 1967, linked to the basement by a tunnel. Featured as an Architectural Record cover story in 1965, in Better Homes & Gardens in 1966, and in Dwell in 2012. Flansburgh's sons are environmentalist E. Schuyler Flansburgh and musician John Flansburgh of They Might Be Giants. Polly Flansburgh placed a preservation easement on the house with Historic New England, protecting it from demolition or insensitive alteration, before selling it in 2014. Sold in 2014 to Elisabeth Heinicke, trustee.

1964 - The Deck House, aka Development House for Deck House, Inc., Wayland MA. Designed by William J. Berkes (designer). Built by Deck House. Interiors by Design Research. A split-entry display house of cedar decking on post and beam, with a partly raised basement on a gently sloping site, shown by the young company from about 1960. The same Wayland development model won in American Home's 1962 "Best Homes for the Money" competition. Photo by Lisanti. Was an Architectural Record House 1964.

1964 - The Joseph J. Schiffer House, 123 Farmers Cliff Rd, Concord MA. Designed by Joseph J. Schiffer for himself. Built by Joseph Zaffina. Structural engineer William Thoen - Le Messurier & Associates. Photo by Joseph W. Molitor. Was an Architectural Record House 1965. Three plywood box beams carry two full-length bands of acrylic skylights over the living areas. Still standing; sold in 2009.
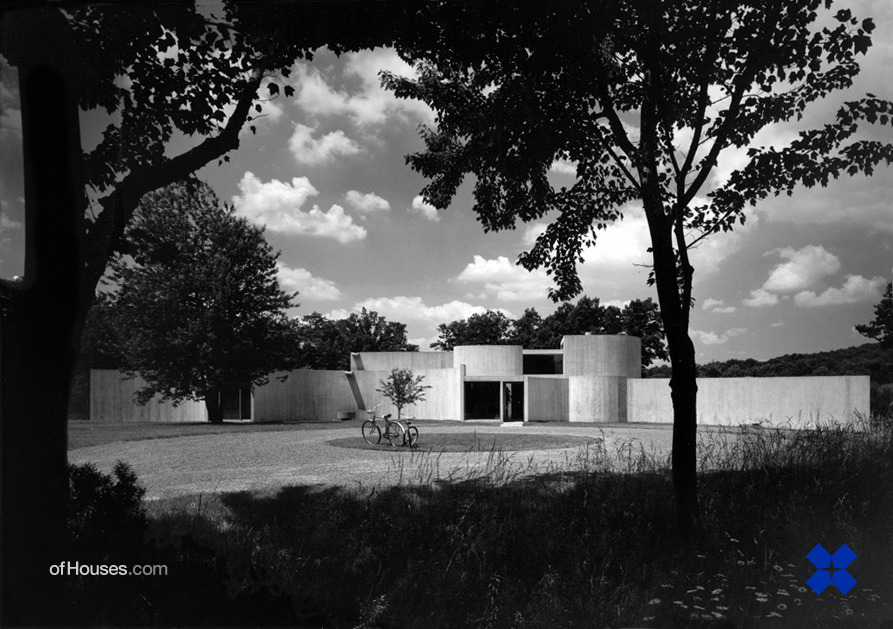
1965 - aka Lincoln House, 71 Weston Road, Lincoln MA. Designed by Mary Otis Stevens and Thomas F. McNulty for their own family on a site overlooking Beaver Pond, chosen because Gropius had built nearby. Widely described as the first house in the United States built entirely of exposed reinforced concrete and glass; the roof slab floated on Teflon strips so it could expand without cracking. Sold in 1978 to opera conductor Sarah Caldwell, the last owner. Destroyed in 1999, reportedly without a permit; some sources give 2001. Elements of the original driveway and landscaping survive. Photographed by Julius Shulman. Documented in Stevens and McNulty, World of Variation (MIT Press, 1978); Susana Torre, “Building Utopia”; and Liane Lefaivre, Harvard Design Magazine 24, Spring/Summer 2006.

1965 - The Harry C. Gatos House, 20 Indian Hill Road, Weston MA. Designed by Earl R. Flansburgh & Associates. Photo by Louis Reens. Was an Architectural Record House 1965. Sold in 2020 to Eric Kaese. Assessor confirms: built 1964, 7,311 sf, classified Modern.

1965 - The Alan Steinert House, 64 Highland Street, Cambridge MA. Designed by F. Frederick Bruck. Built by George Cheney. Structural engineer Souza & True. Landscape architect Stanley Underhill. Photo by Louis Reens. Was an Architectural Record House 1965. Sold in 2024 to Douglas B. Marshall, trustee.

1966 - The Kurt Fuchs House, 460 Conant Road, Weston MA. Designed by Earl R. Flansburgh & Associates. Built by Kurt Fuchs. Photo by Louis Reens. Was an Architectural Record House 1968. Sold in 2005 to John W. Hennessey.

1966 - The Arthur T. Lyman, Jr. House, Wilsondale Street, Dover MA. Designed by Earl R. Flansburgh & Associates. Built by Kurt Fuchs Company. Structural engineer Souza & True. Landscape architect Carol R. Johnson. Photo by Phokion Karas. Was an Architectural Record House 1966. On a 15-acre rocky site; the Lymans were listed on Wilsondale Street in 1972. Status unknown. Needs verification.

1966 - Fenced Vacation House at New Seabury, New Seabury MA. Designed by Bedar & Alpers. Built by Emil Hanslin & Assoc. Cover house of the 1967 Idea House portfolio: a simple rectangular vacation house on Cape Cod whose every room opens to a patio, screened from the street by grape-stake fences and trellised sun screens. Flexible flat-roofed bedroom wings flank the gabled center section; 1,600 sq. ft. Photo by Beadle. Featured in House & Home, January 1967.

1967 - The E. Sohier Welch, Jr. House, Bolton Road, Harvard MA. Designed by Earl R. Flansburgh & Associates (design team Earl R. Flansburgh and Robert Pillsbury). Built by Kurt Fuchs Company. Structural engineer Souza & True. Heating engineers Francis Associates. Landscape architect Ann Eddison Brainerd. Photo by Joseph W. Molitor. Four hooded "directional" pavilions (living room, children's bedrooms, kitchen, master bedroom) joined by flat-roofed links around an open court, on a large wooded tract with a vista cleared west toward the New Hampshire and Massachusetts mountains. Was an Architectural Record House 1967.

1969 - The William M. C. and Dianne Lam House, 1751 Main Street, Cotuit MA. Designed by Erickson/Massey (Arthur Erickson). Job captain Fred Dalla-Lana. Lighting by William M. C. Lam. Built by John B. Lebel. Structural engineer Bogue Babicki. Photo by Phokion Karas. A summer house for the lighting designer and Arthur Erickson's first U.S. work: a heavy rough-sawn post-and-beam frame dividing living and sleeping wings, with a circular stair well doubling as a light shaft. Was an Architectural Record House 1969. Sold in 1976; later sold in 1979, 1985, 1997 and 2012.

1969 - The Gerstein House, aka Oceanfront House at Rockport, 10 Gap Head Road, Rockport MA. Designed by Huygens and Tappé Inc. Built by Cameron and Hogan. First Honor Award winner in the 15th annual Homes for Better Living program. Set into a narrow, windswept promontory, the 2,600-sq.-ft. year-round vacation house cantilevers its rear toward the ocean while its front is dug into the cliff; sand-blasted concrete, weathering cedar shingles and galvanized steel windows were chosen for maximum resistance to the weather. Photos by Phokion Karas. Featured in House & Home, July 1970. Sold in 1999, then renovated and enlarged.

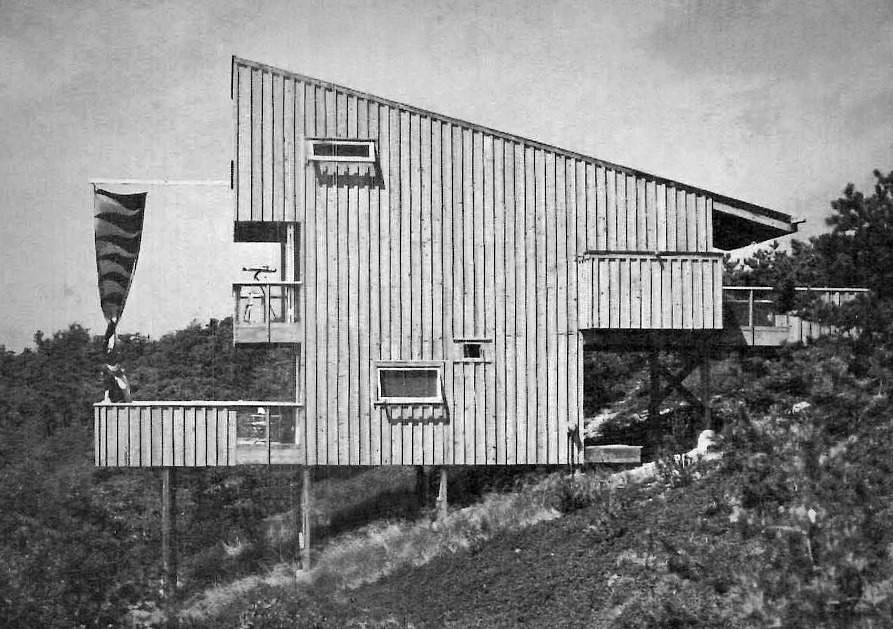
1971 - The Ed and Joan Mark House, 6 Neighbor Lane, Truro MA. Designed by Paul H. Krueger. Built by Colp Brothers. Structural engineer Tsaing Engineering; Souza and True (consultant). Photo by Steve Rosenthal. Was an Architectural Record House 1973. Sold in 1997 to 6 Neighbor Lane Realty Trust. Address resolved. The page carried this house at both 101 North Pamet Road and 6 Neighbor Lane. Massachusetts assessor records settle it: 101 North Pamet Road is a 1949 ranch, while 6 Neighbor Lane is recorded as Contemporary, built 1970 — consistent with a 1971 house published as a Record House in 1973. Held by 6 Neighbor Lane Realty Trust. Standing.

1971 - Z-Plan Waterfront House on Cape Cod, Cape Cod MA. Designed by James A.S. Walker. Built by Henry E. Bumpus & Sons. A Z-shaped plan isolates the adults' and children's bedrooms in two-story wings flanking a 45'x15' common room, and shelters indoor and outdoor family areas from southwest winds at this 2,900-sq.-ft. waterfront vacation house finished in white-cedar shakes and red-cedar siding. Award of Merit, 1972 Homes for Better Living. Photos by Phokion Karas. Featured in House & Home, August 1972.

1972 - The John Boyer House, 22 Todd Pond Road, Lincoln MA. Designed by Architectural Resources Cambridge (Joseph Maybank and Arthur Cohen). Built by Newton Builders. Structural engineer Weidemann Brown. Landscape architect Carol Johnson and Associates. Photo by Nick Wheeler. Was an Architectural Record House 1972. Built for John and Margaret Boyer to show their art collection, who owned it into the 2000s. Sold in 2014, and in 2020 to a trust (Carl R. Blesius, trustee). Renovated around 2020. Standing.

1973 - The Norman A. Bikales House, 4 Hawk Hill Road, Lincoln MA. Designed by Earl R. Flansburgh and Associates. Built by Costa Limberakis. Structural engineer Souza & True. Landscape architect John Crowe. Photo by Edward Jacoby. Was an Architectural Record House 1973. Sold in 2016 to Gunnar Evermann. Assessor confirms: built 1970, 3,874 sf, Contemporary.

1973 - HFBL Award House in Boxborough, Boxborough MA. Designed by Robert Whitton. Built by Hector Osmond. 1974 Homes for Better Living Award of Merit. Closed-in and sculptural outside, bright and airy inside: multi-level planning with skylights and slanted windows floods the 2,350-sq-ft interior with light, and a roof deck captures the distant views from the 16-acre site. Photos by Ezra Stoller. Featured in House & Home, June 1974.
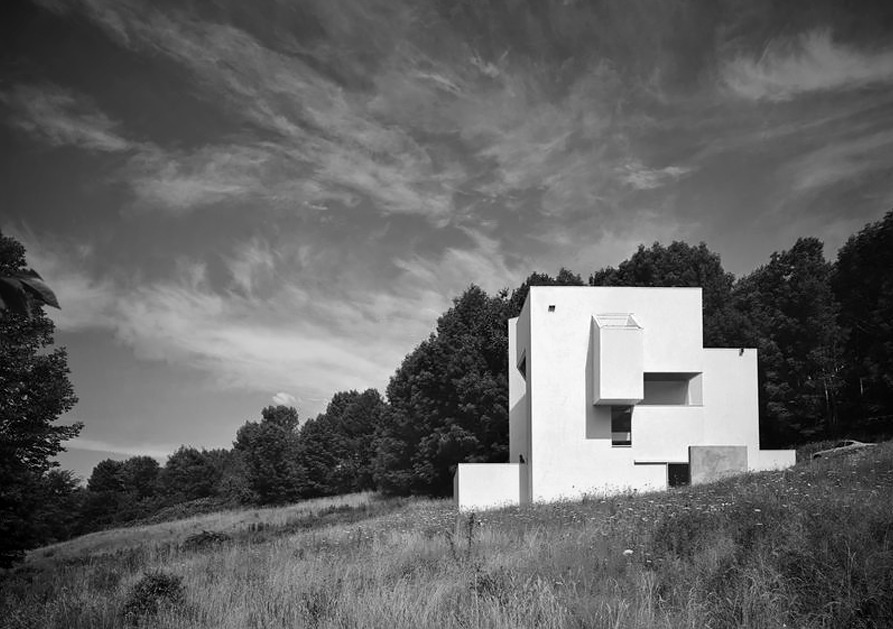
1974 - The Engle House, 398 Middle Road, Boxboro MA. Designed by Robert Whitton. Built by Hector Osmond. Structural engineer McGlinchy and Pundt. Photo by Ezra Stoller (ESTO). Was an Architectural Record House 1974. Sold in 2003 to Jerome Picca.

1974 - The William R. Woolner House, 12 Prospect Hill Road, Chilmark Martha's Vineyard MA. Designed by Edward Cuetara. Built by Herbert R. Hancock. Photo by Michael Zide. Was an Architectural Record House 1974. Sold in 2018 to Justine W. Wise and Victoria W. Sam, trustees.
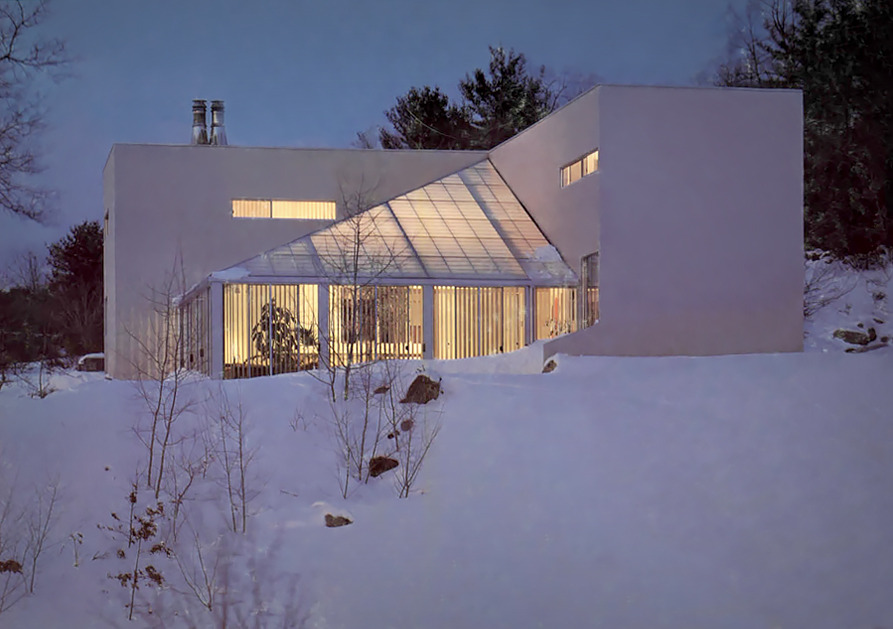
1975 - The Carol and Harvey Berman House, 484 Conant Road, Weston MA. Designed by Leland Cott. Standing, and still in the family: Massachusetts assessor records list the owner as Carol V. Berman, trustee, year built 1975 matching this entry, 7,313 sf, classified Modern.


1975 - The Morton Grossman House, Cape Cod MA. Designed by Earl R. Flansburgh and Associates. Built by Bradley Construction Corporation. Structural engineer Souza & True. Landscape architect Earl R. Flansburgh and Associates. Photo by Steve Rosenthal. Was an Architectural Record House 1975.

1976 - House, Northern Massachusetts. Designed by Melvin Smith/Noel Yauch. Built by Gordon Houldesworth. Structural engineer Antony Vairamides. Landscape architect Matthew Tomich. Photo by David Hirsch. Was an Architectural Record House 1976.

1976 - The John Wierdsma House, Nantucket MA. Designed by Louis Mackall. Photo by Robert Perron. Was an Architectural Record House 1976.

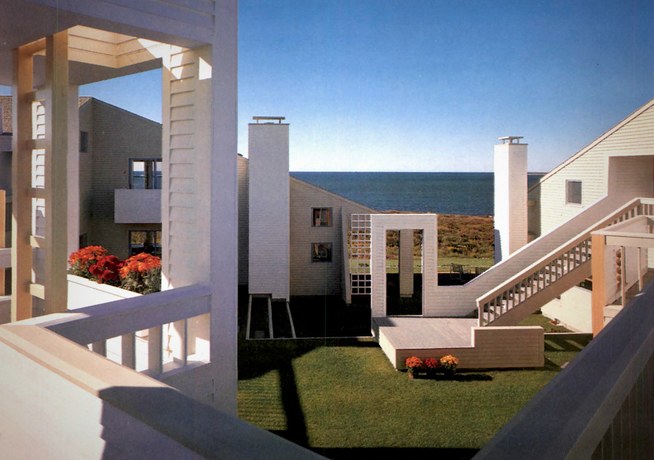
1978 - The Warren M. Shapleigh House, 160 Mishaum Point Road, South Dartmouth MA. Designed by Graham Gund Associates. Built by Mishaum Construction Company. Structural engineer Souza & True. Photo by Steve Rosenthal. Was an Architectural Record House 1979, featured on the cover. Also listed as the Jane and Warren Shapleigh House. Transferred in 2013 to Jane S. Mackey, trustee (the Shapleighs' daughter). Standing as of 2025.

1979 - The Chauncey C. Loomis House, 6 Glendale Middle Road, Stockbridge MA. Designed by Christopher H. L. Owen. Built by Berkshire Engineering & Construction. Structural engineer Paul Gossen. Photo by Norman McGrath. Was an Architectural Record House 1980, featured on the cover. Needs verification. Still assessed to Chauncey C. Loomis Jr. Standing as of 2025.

1979 - The Richard Flintoft House, Nantucket Island MA. Designed by Bissell & Wells. Built by Pat Paradise. Structural engineer Stanley Gleit. Photo by David Franzen (ESTO). Was an Architectural Record House 1979.

1979 - House, Westford MA. Designed by Massdesign. Built by Architectural Designers & Builders. Structural engineer Souza & True. Photo by Steve Rosenthal. Mollie B. Moran was project designer. Was an Architectural Record House 1979.

1980 - 389 River Road, Carlisle MA. Designed by Charles R. Rolando & Associates. Built by Rolando Construction Company. Structural engineer Edward Lenorman. Landscape architect Charles Rolando and Ann Woodward. Photo by Steve Rosenthal. Was an Architectural Record House 1980. Sold in 2017 to David N. Campbell, trustee, owner as of 2026.

1980 - The Julian and Leila Sobin House, 124 Bluff Point Drive, Cotuit MA. Designed by Grattan Gill (David MacLean, project assistant). Built by Turner Construction. Structural engineer Alan W. Jones. Mechanical engineer Helden Associates. Photo by Edward C. Robinson III. A seven-level house stepping down the bluff at the Cotuit Bay entrance on five acres cut from the Codman estate, with a ham-radio room at the top, a greenhouse along the stair, quarter-round decks, and an independent guest house (128 Bluff Point Drive). Sold in 1999. Was an Architectural Record House 1980.

1981 - The Pantaleoni and Spooner families House, 2 Old Wharf Road, Nonquitt, Dartmouth MA. Designed by Crissman & Solomon Architects. Built by Costa J. Limberakis. Structural engineer Charles Chaloff. Photo by Steve Rosenthal. Was an Architectural Record House 1981. The assessor lists two 1979 houses, at 2 and 3 Old Wharf Road. 2 Old Wharf Rd transferred in 2013 to John D. Spooner and a co-owner; 3 Old Wharf Rd transferred in 2012 to Michael Thomas Pantaleoni. At Nonquitt, South Dartmouth: 2 Old Wharf Road (Spooner, since 2013) and 3 Old Wharf Road (Pantaleoni, since 2012). Standing as of 2025.

1982 - The Jane and Jeremiah Eck House, 77 North Street, Newton MA. Designed by Jeremiah Eck (Cutler/Eck Inc.). Built by Jeremiah Eck and Richard Rigali & Company. Structural engineer Paul Donnelly. Photo by Paul Ferrino. Was an Architectural Record House 1982. The architect's own passive-solar house in Newton Centre, built in 1981; the Ecks lived here through at least 1989. Sold in 1999 to William R. Rodgers. Standing as of 2025.

1982 - The John Lewis House, 310 North Street, Medfield MA. Designed by Don Metz. Built by Thomas W. Proe. Structural engineer Harris Hyman. Photo by Robert Perron. Was an Architectural Record House 1982. Bought by Richard G. and Mary Beth Casey in 1998. Sold in 1998 to Richard G. Casey (with Mary Beth Casey per entry). Standing as of 2025.

1983 - The Ira and Margaret Deutsch House, 2 Beaver St, Boston MA. Designed by Graham Gund Associates. Built by Frost Construction Company. Structural engineer LeMessurier Associates. Photo by Steve Rosenthal. A 1915 brick garage on Beacon Hill's Flat converted to a residence, with a second-storey addition. Was an Architectural Record House 1983. Sold in 2020; now owned by the Harris-Beaver Realty Trust.

1984 - House, Lincoln MA. Designed by The Office of Michael Rosenfeld. Built by Ralph S. Osmond Company. Structural engineer Edward True of Souza and True. Photo by Paul Ferrino. An addition to a 1950s house originally designed by Constantine Pertzoff. Was an Architectural Record House 1984.

1985 - The David H. Frantz, Jr. House, Vineyard Haven MA. Designed by Richard C. Tremaglio. Built by Martha's Vineyard Construction Company. Structural engineer A. M. Tremaglio. Photo by Herb Engelsberg. Was an Architectural Record House 1985.

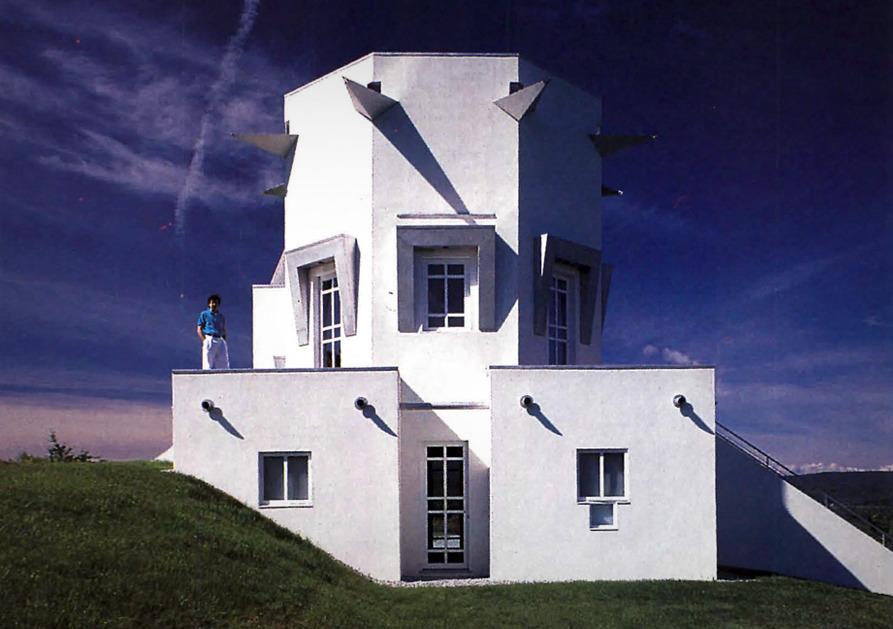
1986 - The Warren Schwartz, Sheila Fiekowsky House, 64 Swamp Road, West Stockbridge MA. Designed by Schwartz/Silver Architects (Warren Schwartz). Built by Quadresign. Structural engineer Souza, True & Partners. Photo by Mick Hales. Was an Architectural Record House 1987. Still owned by Sheila R. Fiekowsky and Warren R. Schwartz as of 2026.

1987 - The Gerald Hoepfner House, 1269 Hancock Road, Williamstown MA. Designed by F. Andrus Burr & A. K. McCallum. Built by Charles Goodrich. Photo by Elliott Kaufman. Built for an art conservator. Was an Architectural Record House 1988. Address confirmed: the assessor records 1269 Hancock Road as Custom Contemporary, built 1986, 2,005 sf, confirming the street number recovered from the duplicate entry. Sold in 2020 to Eric Shapiro, owner as of 2026.

1991 - The Francis D. McGuire Jr. and Deborah R. Hanley House, 1 Hull Yard Lane, Westport MA. Designed by Perry Dean Rogers & Partners (Francis D. McGuire Jr.). Built by Yankee Builders. Structural engineer Boston Building Consultants Inc. Photo by Steve Rosenthal. Published as the Hanley/McGuire House. Was an Architectural Record House 1991. Assessor confirms: built 1990, 1,164 sf, contemporary two-storey. Still owned by architect Francis D. McGuire Jr., who acquired the land in 1989, as of 2026.
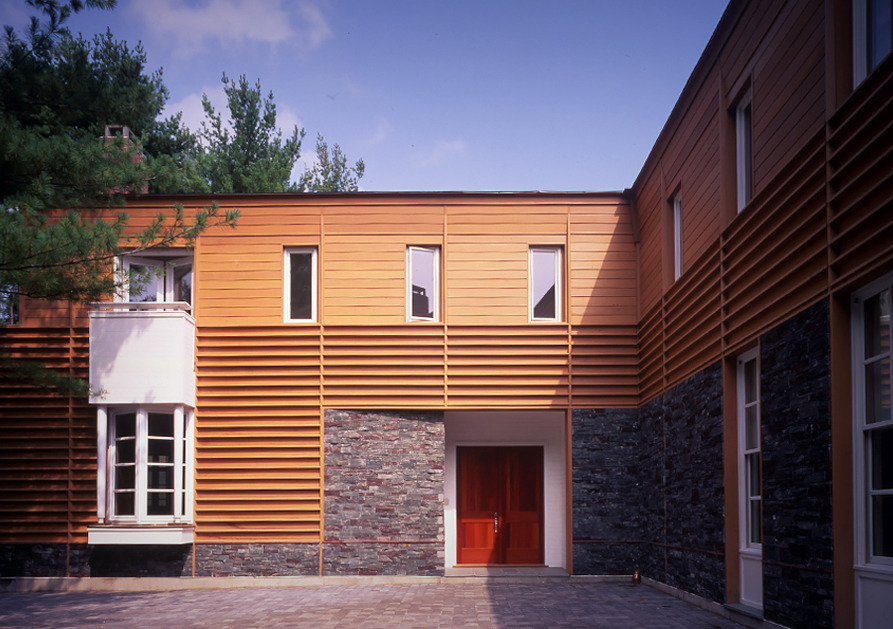
1994 - aka The Concord House, 75 Buttricks Hill Road, Concord MA. Designed by Machado and Silvetti Associates. Built by Kistler and Knapp Builders. Photo by Peter Aaron (ESTO). About 11,800 sf. Was an Architectural Record House 1994. Also known as the Concord House; the street is given elsewhere as Buttricks Hill Road. Sold in 2025 to 2475 Bella Vista LLC of Tiburon, California, owner as of 2026.

1999 - aka Residence and Gallery for Contemporary Art, Western Massachusetts. Designed by Kennedy & Violich Architecture. Built by Kistler & Knapp Builders. Structural engineer Sarkis Zerounian and Associates. Landscape architect Stephen Stimson. Was an Architectural Record House 2000.

2006 - New England (Massachusetts). Designed by Office dA. Structural engineer Bill Bishop. Landscape architect Race Mountain Tree Services. Photo by John Horner. Was an Architectural Record House 2006.

2007 - The Renata Hejduk & Darren Petrucci House, 86 Fairfield Avenue, Vineyard Haven MA. Designed by Darren Petrucci Architect. Structural engineer David Knauf. Was an Architectural Record House 2008. Still owned by Renata Hejduk, of Scottsdale, Arizona, as of 2026; title was put in her name in 2014.

2015 - 10 Taylor Street, Boston MA. Designed by SAS Design Build. Structural engineer The Holland Companies. Landscape architect Structures Workshop. Photo by Peter Vanderwarker. Was an Architectural Record House 2016. Built for Ramy B. Rizkalla, who acquired the lot in 2013; held since by the Ramy B. Rizkalla 2015 Revocable Trust, owner as of 2026.
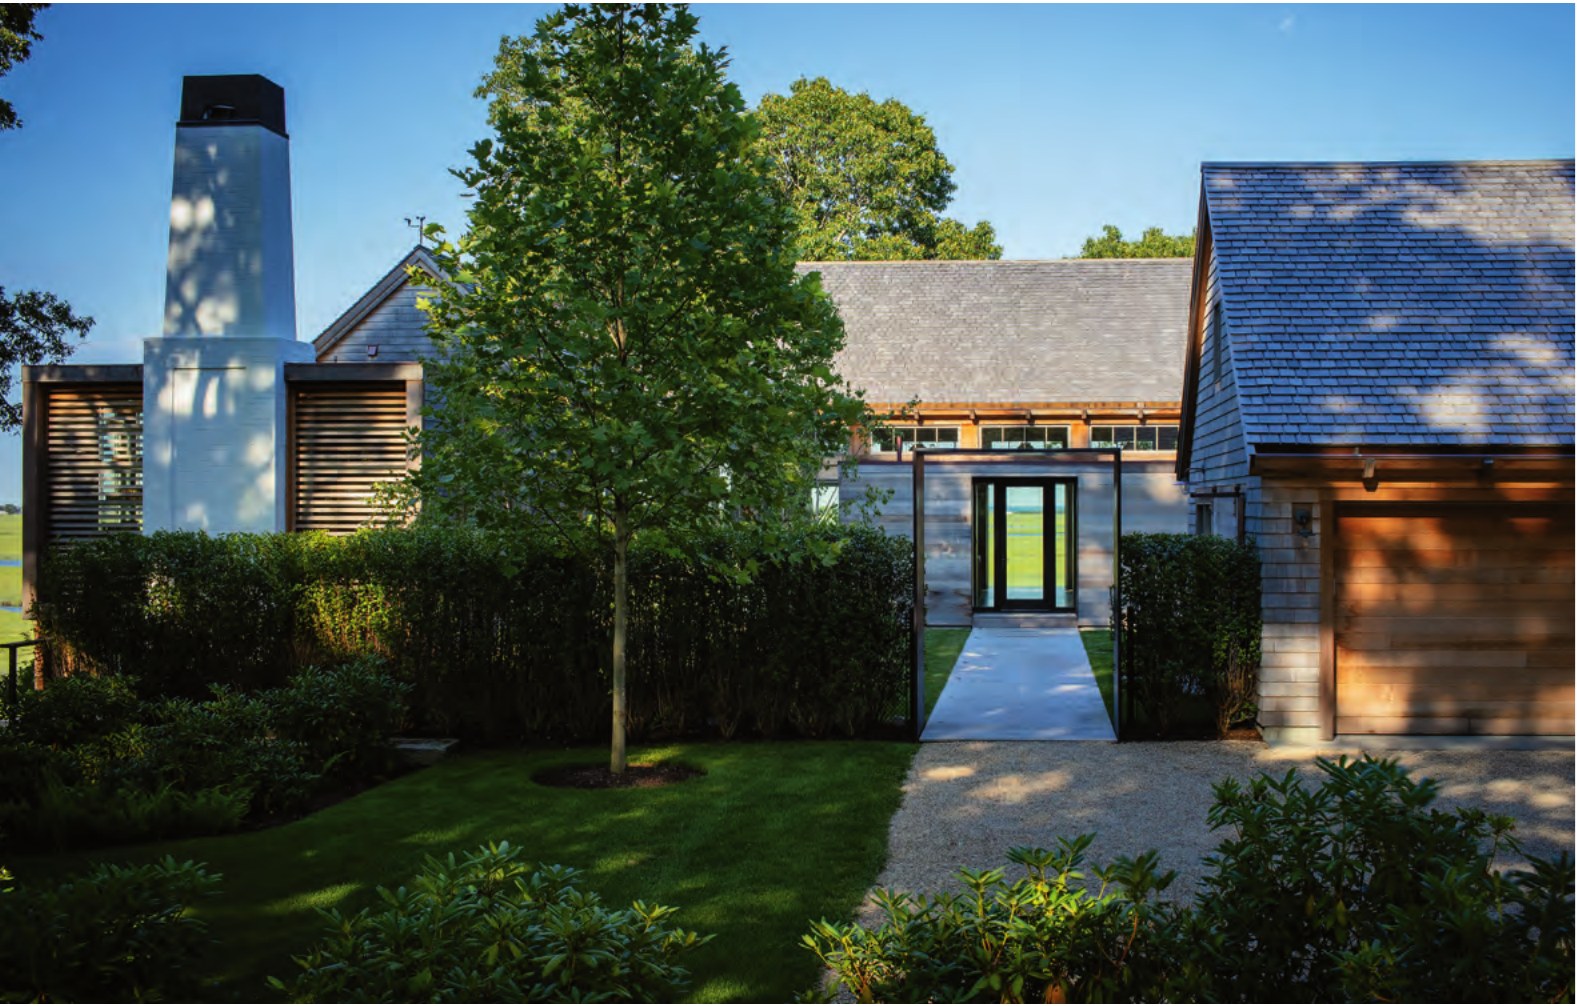
2020 - aka Backriver, Duxbury MA. Located on Duxbury Bay. Designed by Hutker Architects. Built by Dudley Mulrenin, Seaview Construction. Landscape architecture by Kris Horiuchi. Structural engineering by Siegel Associates. On the former Abrams Hill summer-cottage community. Won a 2021 Residential Design Magazine award.
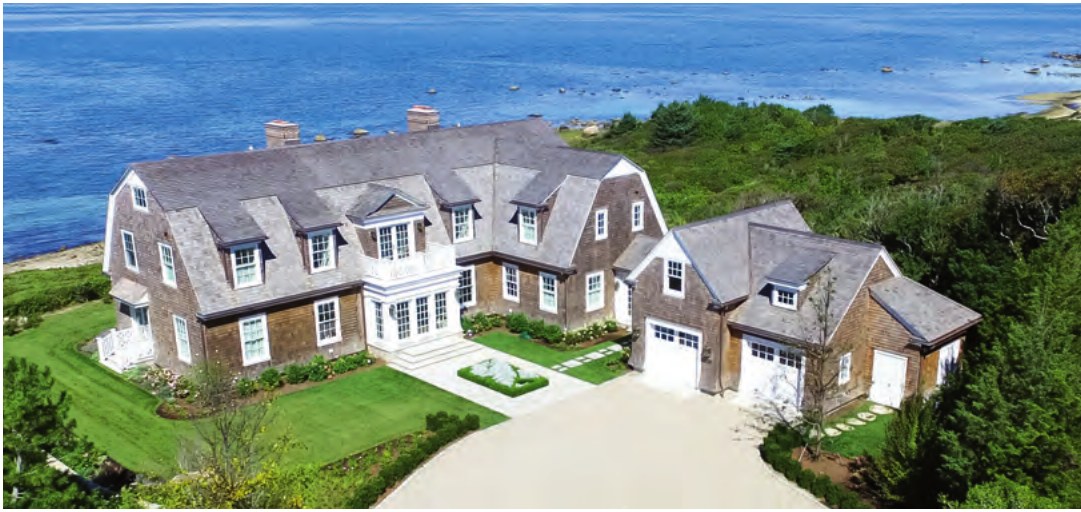
2020 - The Rossello House, aka Bayberry Point, 128 Racing Beach Ave, Falmouth MA. Designed by Peter Zimmerman Architects. Peter Zimmerman AIA principal in charge, with Richard Pinkerton RA. Built by Ralph Cataldo of Cataldo Custom Builders, Falmouth. Interior design by Mary Hastings Interiors. Landscape architecture by Dan Solien, Botanica Fine Gardens, Falmouth. Photo by Durston Saylor. A Dutch gambrel, shingle style house replacing a beach cottage that was razed, on land held by the clients' family for several generations, oriented west over the ocean and north over a tidal pond and protected open space. Won a 2021 Residential Design Magazine award in the Custom Period or Vernacular House category.

2023 - House Six, 136 Adsit Crosby Road, New Marlborough MA. Designed by EASTON COMBS Architects. Built by Eric Zahn Builders. Structural engineer Taconic Engineering. Landscape architect Michael Boucher Landscape Architecture. Photo by David Hiepler. Published as House Six. Was an Architectural Record House 2023. Owned by architect Lonn Combs, who bought the land in 2014, as of 2026.
Sources include: A Treasury of Contemporary Houses of 1954, and The Second Treasury of Contemporary Houses of 1959; and Architectural Forum, 1934–1952, and House & Home / Housing, 1952–1982, via the USModernist Library.