
Enjoy browsing, but unless otherwise noted, these houses are private property and closed to the public.
So don't go tromping around uninvited! CTRL-F to search within the page.


FRANCIS KWAI HUNG MAH, AIA (1928-1998)
Mah brought a rigorous, systems-minded Modernism to Memphis TN, a city better known for its traditional architecture. He was born in Honolulu when Hawaii was still a territory, and at thirteen he watched the attack on Pearl Harbor from the roof of his family house. Scholarships carried him through Maryknoll School and, in 1946, to the University of Hawaii. He transferred to Yale, where he studied under Louis Kahn, won the school’s design competition, and received his Bachelor of Architecture in 1952.
After six months with A. L. Aydelott in Memphis he was drafted, and served two years in the Army during the Korean War. He returned to Memphis to work for Robert T. Martin, where he drew his first houses and met Jeanine Edwards, a writer, painter and seamstress. They married in 1958 and raised three children, David, Nancy and Susan. That same year he joined the office of Walk C. Jones Jr., becoming a partner in 1963 and designing partner in 1964. The firm became Walk Jones/Mah & Jones Architects in 1966 and Walk Jones & Francis Mah, Inc. in 1971. Mah was president of the Memphis chapter of the AIA in 1970.
Mah used his houses as laboratories. Architectural Record named the Markell house and Walk Jones III’s house on Tara Lane Record Houses, and in 1979 published his own Corsica Drive house as “A laboratory of ideas” — a “house within a house” built around an enclosed garden and pool beneath a translucent roof that warmed the rest of the house by passive solar gain. His plans turn inward to courtyards and controlled views, and shift floor and ceiling heights to compress and release space, an approach rooted in Kahn’s distinction between served and service spaces. Architecture, he said, should be honest, delight in the unexpected, and be “void of any premeditated images.”
The same thinking carried into larger work. With Jones and structural engineer William LeMessurier he developed the Mah-LeMessurier precast concrete module system, first used at Luther Towers in 1971 and patented in 1975, and with Martin E. Gorman Jr. he later developed the U.S. Postal Service’s computerized “Kit of Parts” for post offices. The firm’s major commissions included the Hyatt Regency Memphis, Baptist Memorial Hospital East, the Brooks Museum addition and the Massachusetts Eye and Ear Infirmary expansion in Boston. In 1986 it merged with Yeates-Gaskill-Rhodes to form Jones Mah Gaskill Rhodes (JMGR), with Mah as executive vice president.
In 1991 Mah left full-time practice, opened an independent office, and joined the faculty of Memphis State University; he also taught at Mississippi State. Teaching, he said, was his way of giving something back. He died in 1998. The Francis Mah Travel Grant, established in 1999 through AIA Memphis and the University of Memphis, supports travel for architecture students and intern architects, and the slides he took of buildings on his travels are held by the Memphis Public Library.
Francis Mah/Architect is the family’s archive.


1956 - The William Seagle House, 2073 Poplar Avenue, Memphis TN. Designed by Mah at the office of Robert T. Martin, with Charles Jen. Renovated in 2001 by Jim Lutz.
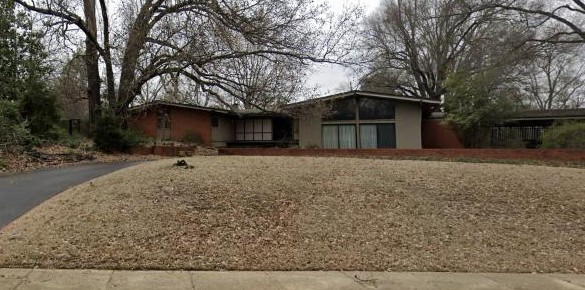


1957 - The S. L. Kopald House, 4880 Lake Drive, Memphis TN. Designed by Mah at the office of Robert T. Martin.


1958 - The T. W. Hoehn Jr. House, Memphis TN. South of Shady Grove Road and east of Shady Woods Cove, on a ten-acre tract. Designed by Mah at the Walk C. Jones Jr. Destroyed.


1958 - The Ward Archer House, 4500 Minden Road, Memphis TN. Designed by Mah at the office of Robert T. Martin. Renovated in 2008 by Graham Reese.


1958 - The Francis and Jeanine Mah Renovation, 1653 Lawrence Avenue, Memphis TN. Original house 1910. Jeanine Mah painted the front door. Published in American Home, May 1970. Photos by John T. Hill. Sold in 1976.


1966 - The Herman P. Markell House, 6307 Whitmar Place North, Memphis TN. Architectural Record Record House of 1969. Built by Lazarov Construction Company. Landscape architect: Robert Green & Associates. B/W photos by Alexandre Georges. Has been altered.

1968 - The William H. Fisher House, 4796 Fleetgrove Avenue, Memphis TN.


1970 - The Walk C. Jones III House, 360 Tara Lane, Memphis TN. Architectural Record Record House of 1971. Built by Larkey and Larkey Construction. Photos by Otto Baitz.

1971 - aka Bridgetown House, Bridgetown, Nesbit MS. A speculative house for developer Ray Turman’s Diversified Development Corporation, built by Reeves-Williams Builders. American Wood Council / Southern Living honor award, 1971. Altered.


1975 - The Edward Sapinsley House, 487 South Yates Road, Memphis TN. AIA Award of Excellence and Tennessee Society of Architects award, 1978. Sold in 1986 to Elisa C. Seabrook. Sold in 1992. Destroyed; a new house was built on the lot in 2005.


1977 - The Francis and Jeanine Mah House, aka Laboratory of Ideas, 6890 Corsica Drive, Germantown TN. Published in Architectural Record, June 1979. Tennessee Society of Architects awards 1978 and 1984.


1992 - The Cybill Shepherd House, 525 Magnolia Mound Drive, Memphis TN. A house above the Mississippi River in South Bluffs for the actress. Interior design by Nancy Mah. Sold in 2006 to Donald and Bonnie Valentine.
Sources include: Francis Mah/Architect; Architectural Record, Record Houses 1969 and 1971, and June 1979; American Home, May 1970; Tennessee Architect, Fall 1984; all in the USModernist Library.