
Enjoy browsing, but unless otherwise noted, these houses are private property and closed to the public.
So don't go tromping around uninvited! CTRL-F to search within the page.
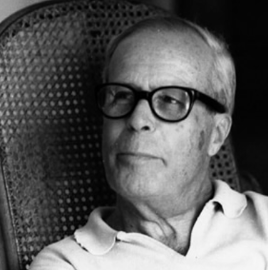

JOSEP LLUÍS SERT (1902-1983)
Born in Barcelona, Spain, Sert studied architecture at the Escola Superior d'Arquitectura in Barcelona and set up his own studio in 1929. Later that year Sert moved to Paris to work, unpaid, for Le Corbusier. Returning to Barcelona in 1930, he continued his practice until 1937. He created several outstanding pieces of modern architecture during this period, such as the Central Dispensary of Barcelona (1935) and the Master Plan for the City of Barcelona (1933-1935). From 1937 through 1939, Sert lived in Paris, where he designed the Spanish Republic's pavilion at the Paris Exposition of 1937. Picasso's contribution was Guernica and became the focal attraction of Sert's design.
In 1939, having been disqualified from practising as an architect in Spain, Sert went into exile in New York City where he worked with the Town Planning Associates, carrying out numerous urban plans for cities in South America. In 1952, Sert held a one-year Visiting Professorship at Yale University. The following year he became Dean of the Harvard Graduate School of Design (1953–1969). Sert initiated the world's first degree program in urban design and served on the Advisory Board of the newly created Graham Foundation. In 1955, Sert founded a studio in Cambridge MA which in 1958 became a partnership with Huson Jackson and Ronald Gourley. Joseph Zalewski was the Associate and continued to be in the firm Sert, Jackson and Associates founded in 1963. In 1981, he received the AIA Gold Medal. His friends included Alexander Calder, Joan Miró, Georges Braque, and Marc Chagall, for whom he designed studios and homes. Bio adapted from Wikipedia.
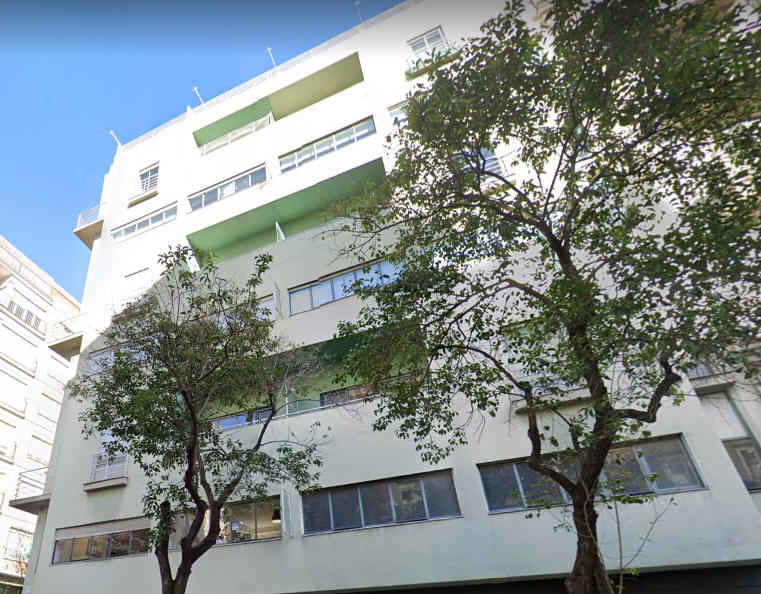
1931 - Apartment Building, 342 Muntaner Street, Barcelona, Catalonia, Spain.
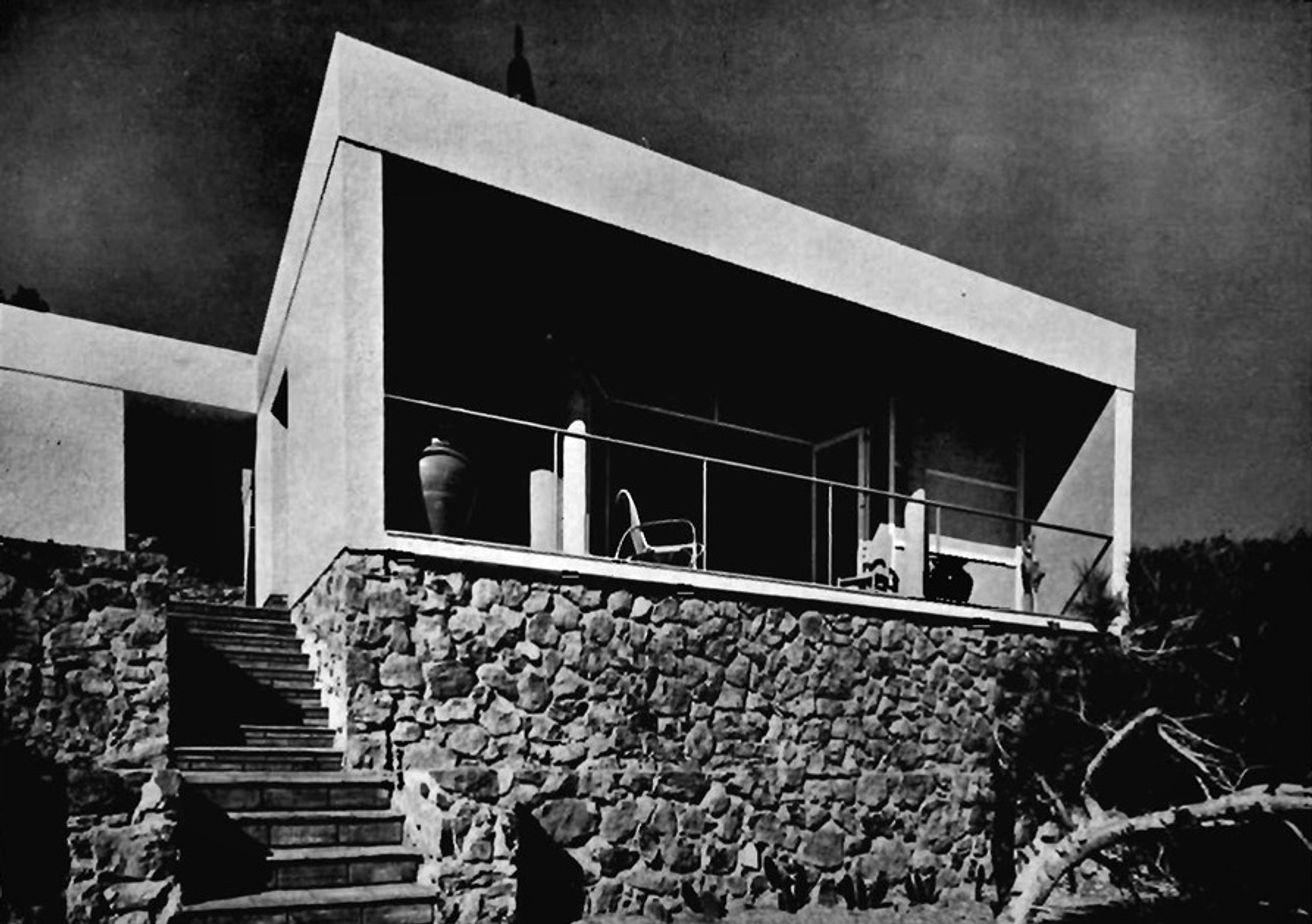
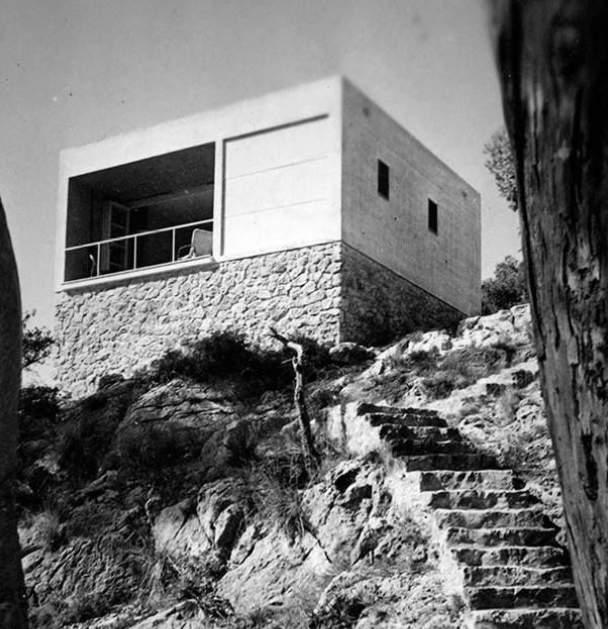
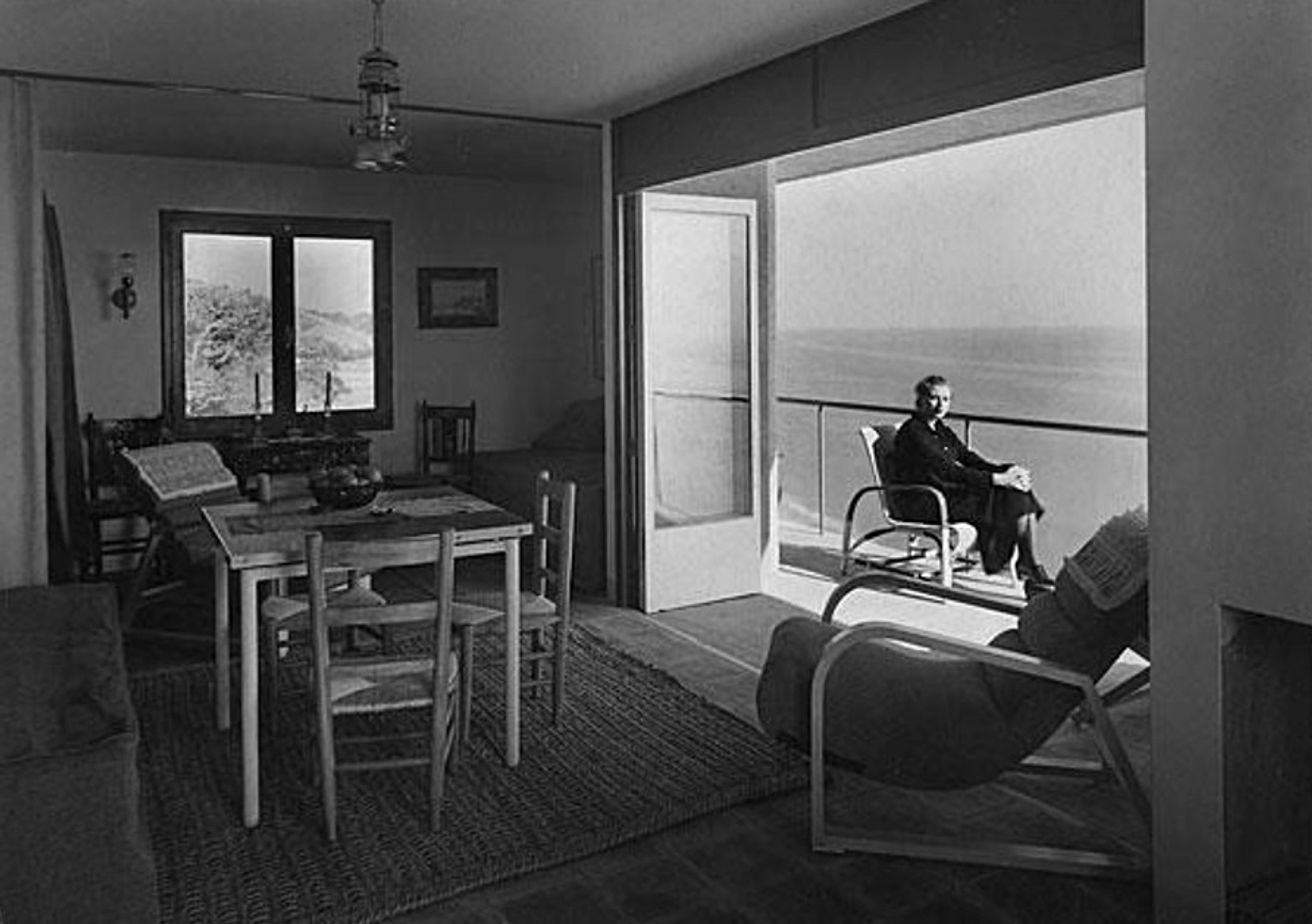
1935 - aka Weekend Houses, El Garraf, Catalonia, Spain. There were five designs but only three were built. Model A, B, and C designed with Josep Torres Clavé, who died in the Spanish Civil War shortly after the houses were completed. Status unknown.
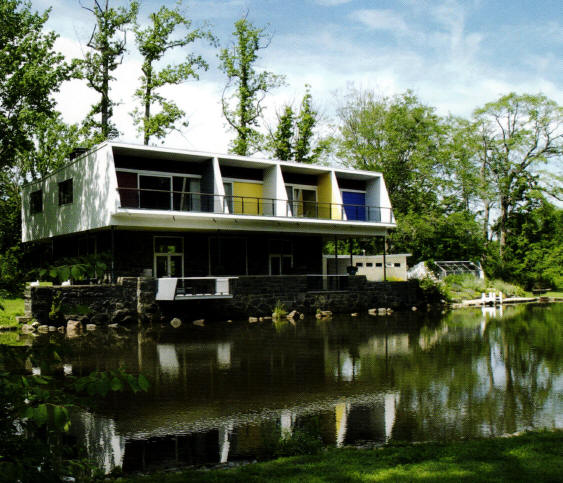
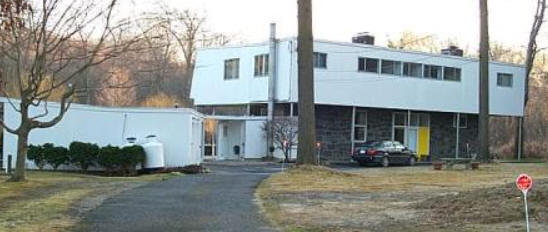
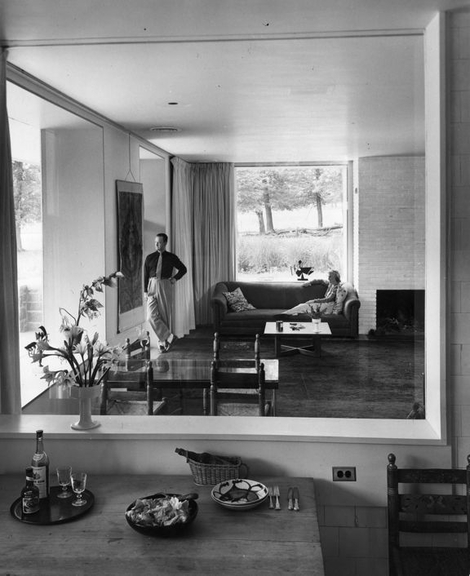
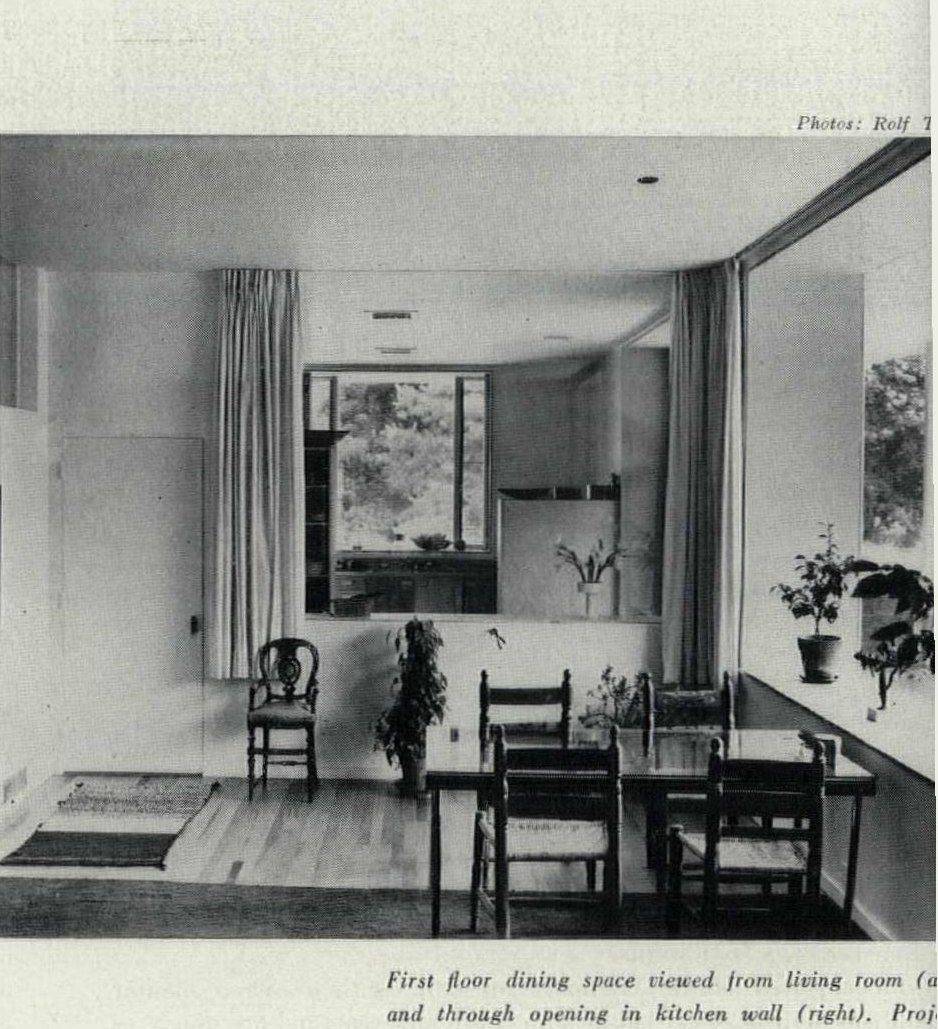

1947 - The Marian W. and Don Johnson House, aka Meudon Sur Lac, 5 Meudon Drive, Locust Valley NY. On the grounds of the 300-acre William Guthrie estate. Daughters Miani and Danna grew up there. Remodeled from the thick granite walls of a burned dairy building on a pond, with a new frame second story on 14 slim steel columns; Sert detailed the red, yellow, gray and blue balcony panels for the owner, who ran a New York art gallery. Designed with Robert R. Rahman and John H. Langlois; built by Preston C. Brady. Published as the Remodeled Dairy Building House, Lattingtown, in Architectural Forum, July 1950. Deeded to Marianne Johnson, still owner as of 2020.

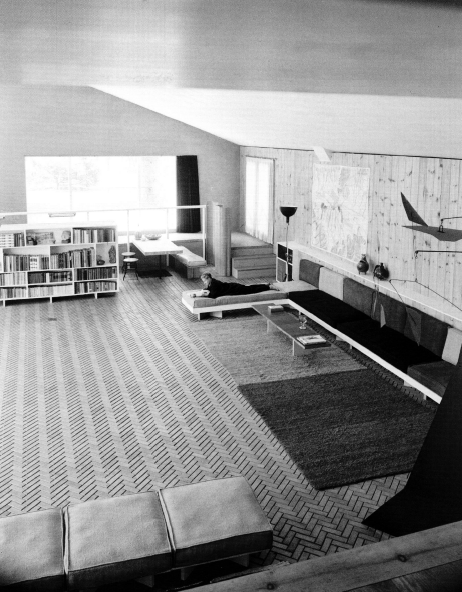
1947 - The Jose and Mancha Sert House, Locust Valley NY. On the grounds of the 300-acre William Guthrie estate.

1950 - The Henry and Yela Lowenfeld House, Wading River NY. Destroyed.


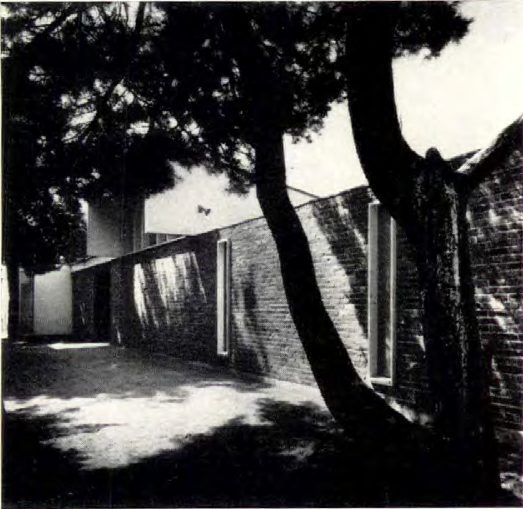
1957 - The Jose and Mancha Sert House, aka Cambridge House, 64 Francis Avenue, Cambridge MA. Donated to Harvard. Sold in 1991 to Gerald Holten. Built by Stanley Phalen. Sert, Dean of Harvard's School of Design, built this patio town house for his own use to remind Americans of the time-tested Mediterranean court house: walls pushed to the lot line enclose three patios, one with a mural by Costantino Nivola, so every room opens to private, serene courts on a busy close-in street. The living room ceiling sweeps up past the 7'5" brick walls to borrow views of sky and old trees through a clerestory. Photos by Louis Reens. Featured in House & Home, October 1958.



1964 - The Can Pep Simó Estate in Jesús, Ibiza. Featured in Architectural Record Vacation Houses of 1970. Photos by Hans Namuth.

1976 - The Eastwood and Westview apartment complexes, Roosevelt Island NY.
Sources include: The Los Angeles Times; Caroline Rob Zaleski.