
Enjoy browsing, but unless otherwise noted, these houses are private property and closed to the public.
So don't go tromping around uninvited! CTRL-F to search within the page.
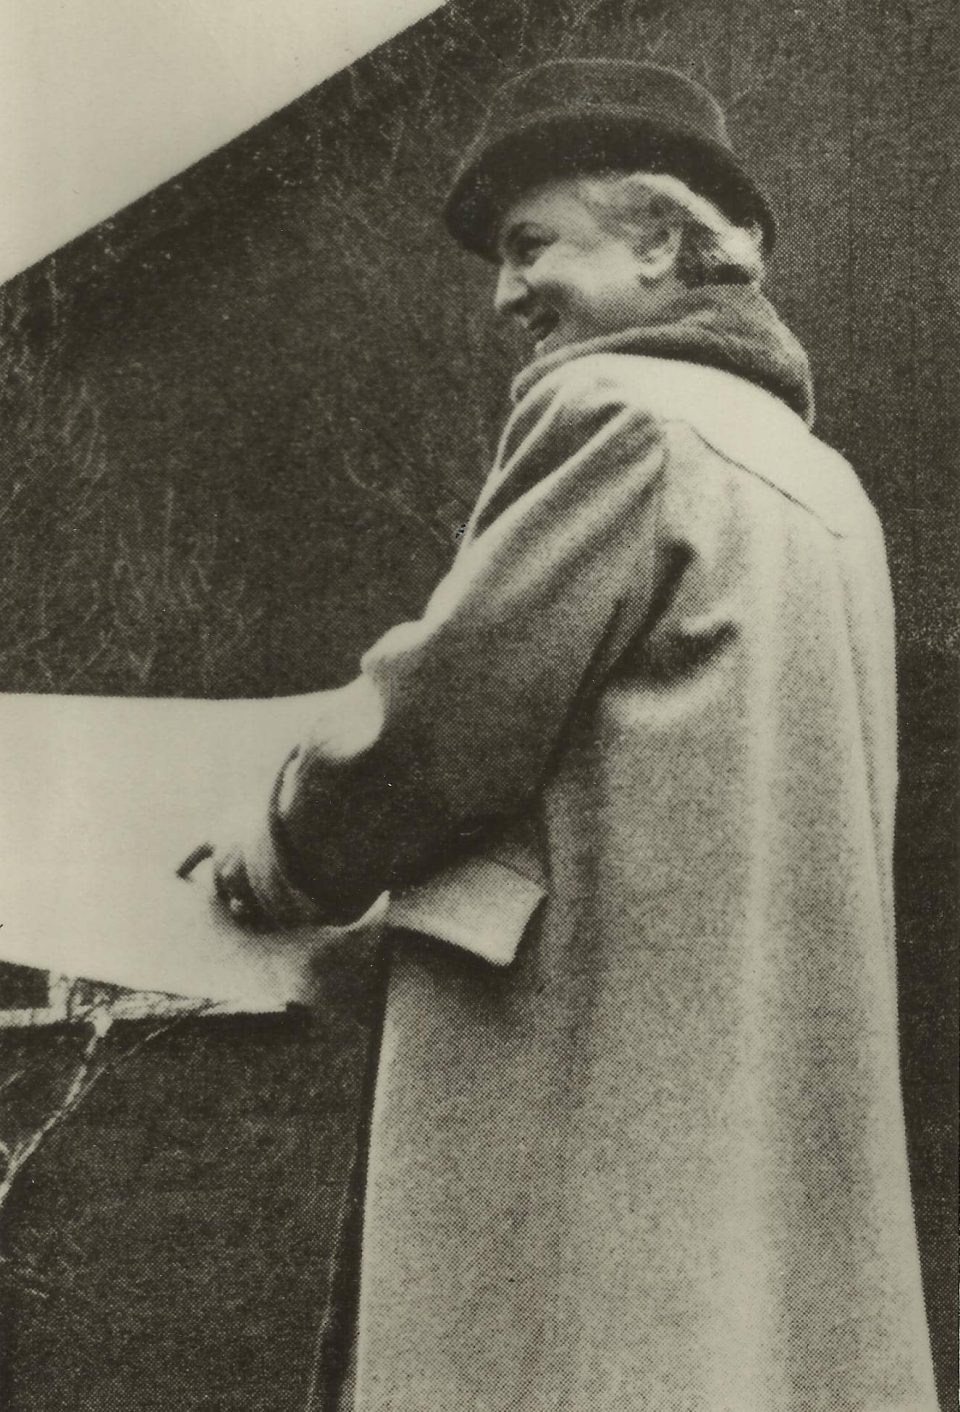
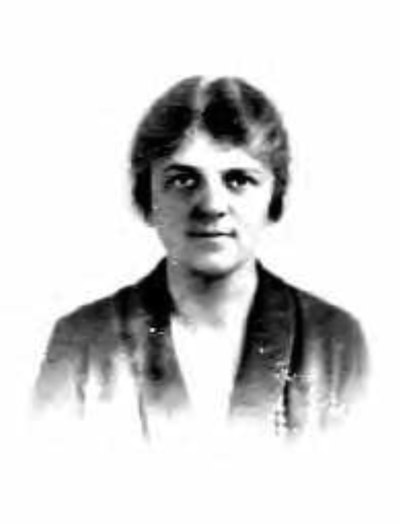
ELEANOR RAYMOND, FAIA (1887-1989)
Eleanor Agnes Raymond was born in Cambridge MA in 1887 and took her degree in botany at Wellesley College in 1909, though she gave at least as much of herself to captaining the rowing team. A landscape course turned her toward design. She did odd jobs in the office of landscape architect Fletcher Steele, who saw what she might become and pushed her toward architecture, and in 1917 she enrolled at the Cambridge School of Architecture and Landscape Architecture for Women. Harvard and MIT would not take women; the Cambridge School existed to train them. Raymond was in its first graduating class in 1919.
She joined her teacher Henry Atherton Frost, the school's director, as his sole partner, having already worked for him as a draftsperson while still a student. Their first house together was the Cleaves House in Winchester. In 1928 she opened her own office at 126 Newbury Street in Boston.
In 1931, after five years of fieldwork, she published Early Domestic Architecture of Pennsylvania, one of the first systematic inventories of American vernacular building. What she admired in those farmhouses and outbuildings was an unstudied directness in fitting form to function, and the book set the terms for everything she built afterward.
In 1930 she travelled through Europe with Ethel B. Power, the House Beautiful editor who was her partner for half a century, meeting Ise Gropius and visiting the Bauhaus at Dessau. A year later she designed a house in Belmont for her sister Rachel: flat-roofed, asymmetrical and full of glass, but sided in wood and painted pale green and red to sit down among the barberry. It is generally taken to be the first Modern house in New England, six years ahead of the Gropius House in Lincoln.
She kept experimenting for the rest of her practice — plywood, Lucite, aluminum foil insulation, and in 1948 solar collectors. The Dover Sun House, put up on Amelia Peabody's Dover farm with a heat-storage system devised by MIT chemist Mária Telkes, was among the first solar-heated houses anywhere, and was financed, engineered, designed, and lived in entirely by women.
Most of her commissions came from women in her Boston and Cambridge circle. One client called her an architect who combined a respect for tradition with a disrespect for its limitations. She was elected a Fellow of the American Institute of Architects in 1961, closed the office in 1973 after fifty-five years, and endowed a fund for women architects at Harvard's Graduate School of Design. When the Institute of Contemporary Art in Boston gave her a retrospective in 1981 and asked her to sum up the career, she said she had been lucky. She died in Boston in 1989, aged 102.
Raymond's drawings, project files, diaries, and scrapbooks, documenting some two hundred buildings, are held by the Frances Loeb Library at the Harvard Graduate School of Design. Historic New England holds a photographic collection covering thirty-four of the early houses.

1917 - The Quincy W. and Isabel Wales House, 21 Sylvan Avenue, West Newton MA. Designed with Henry Atherton Frost. See it on Street View.
1919 - The James H. Cleaves House, Winchester MA. Raymond’s first building, designed with Henry Atherton Frost. Address unknown; do you know where it is?
1922 - The Tau Zeta Epsilon Society House, Central Street, Wellesley MA. At Wellesley College. The Massachusetts Historical Commission dates the building to 1929. See it on Street View.
1923 - 112 Charles Street, 112 Charles Street, Boston MA. Raymond remodeled the townhouse as a group home for herself, Ethel B. Power, and other working women, shrinking the dining room and kitchen so the house would run itself. She is also recorded on the house next door at 110 Charles Street. See it on Street View.
1926 - The Mary Byers Smith House, 57 Central Street, Andover MA. A 1678 house and its barn, remodeled. Raymond is recorded on the neighboring 1734 Abbot house at 59 Central Street as well. See it on Street View.
1927 - The Claud B. Cross House, 255 Dudley Street, Brookline MA. Designed with Henry Atherton Frost. See it on Street View.
1928 - The Edith Safford House, 65 Brook Hill Road, Milton MA. See it on Street View.
1929 - The Barnes House renovation, 3 Berkeley Avenue, Haverhill MA. A remodeling of the 1897 Pingree house for Frank E. Barnes. See it on Street View.
1929 - High Spruces House. Status and address unknown; do you know where it is?
1931 - The Rachel Raymond House, 12 Park Avenue, Belmont MA. Built for the architect’s sister and widely held to be the first Modern house in New England. Bought by the Belmont Hill School and demolished in 2006.
1934 - The Peabody Farm Buildings, Dover MA. The sculpture studio and stables at Amelia Peabody’s Mill Farm. Historic New England dates the studio to 1933.
1935 - The Horace W. Frost House, 16 Longfellow Park, Cambridge MA. See it on Street View.
1935 - The Sugarman House, 72 Arlington Street, Brookline MA. See it on Street View.
1936 - The Theodore T. Miller House, 105 Juniper Road, Belmont MA. Colonial Revival detail over an International Style plan, with the flat roof, cedar boarding, and garden-front glass of the Rachel Raymond House. See it on Street View.
1936 - The Herford N. Elliott House, Westford MA. Address unknown; do you know where it is?
1937 - The Dorothy Merriless Glaser House, 37 Hawthorn Street, Cambridge MA. See it on Street View.
1937 - The George Olmsted Jr. House, 25 Glenoe Road, Brookline MA. See it on Street View.
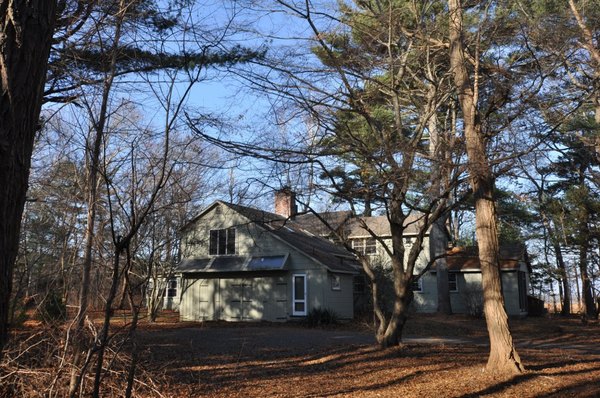
1938 - The Pillsbury Summer House, 45 Old Cove Road, Duxbury MA. Designed with Sarah Pillsbury Harkness, later a founder of The Architects Collaborative, for her parents; it was her first major work. Listed on the National Register of Historic Places in 2004.
1938 - Exmoor Farm, 751 Boston Post Road, Weston MA. Raymond worked across Marion Farnsworth’s Weston estate, including 725 and 745 Boston Post Road and the 1721 Mirick house. See it on Street View.
1939 - The Farnsworth House, aka The Red House, 52 Gun Club Lane, Weston MA. Carried by the state inventory at both 52 and 56 Gun Club Lane. See it on Street View.
1940 - The Peabody Plywood House, Dover MA. Demolished.
1940 - The Natalie Hays Hammond House, Gloucester MA. Status and address unknown; do you know where it is?
1942 - The Hammond Compound, Gloucester MA. Status and address unknown; do you know where it is?
1946 - The Parker Plywood House. Begun in 1941 and finished after the war. Status and address unknown; do you know where it is?
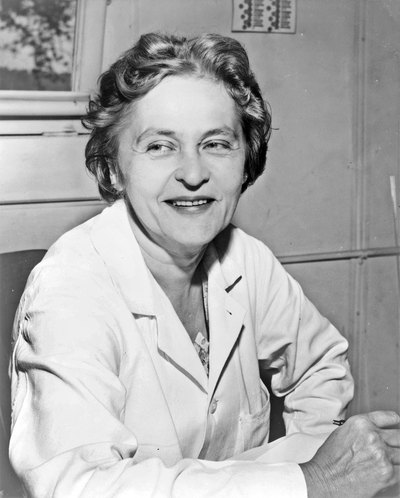
1948 - The Dover Sun House, aka the Amelia Peabody Sun House, 49 Powissett Street, Dover MA. One of the world’s first solar-heated houses. A wall of south-facing glass collectors warmed air that fans drove into three heat bins, each holding drums of Glauber’s salt. The salt melted as it absorbed heat and recrystallized as the air cooled, releasing it again, storing far more heat by volume than water could. The system was devised by Mária Telkes, right, and paid for by sculptor Amelia Peabody. Telkes’ cousin Anthony Nemethy lived in the house with his family for three years. Demolished in 2010.
1948 - The Agnes Stackpole House, 56 Morton Road, Milton MA. See it on Street View.
1950 - The Isabel Whiting House, 28 Tyler Road, Belmont MA. See it on Street View.
1950 - The Pope House. Status and address unknown; do you know where it is?
1956 - The Meyer House, 240 Somerset Street, Belmont MA. Demolished in 2010.
1957 - The Mabel McCreary House, 54 Kenmore Road, Belmont MA. Drawn in 1956 and built the following year by Bernard Eckberg of Winchester. The last of the five houses Raymond built in Belmont. See it on Street View.
1957 - The William deK. Burton House, 217 Concord Road, Lincoln MA. See it on Street View.
1959 - The Nichols Factory Addition. Status and address unknown; do you know where it is?
1961 - The Damon House. Status and address unknown; do you know where it is?
1970 - The Baxter-Ward Antique Shop. Status and address unknown; do you know where it is?
1972 - The Peabody Westville Sporthaus. Status and address unknown; do you know where it is?
1973 - The Smith House. Status and address unknown; do you know where it is?
Year unknown - The Thomas Pierce House restoration, 500 Wellesley Street, Weston MA. A 1760 house, restored with Joseph Everett Chandler. See it on Street View.
Sources include: Doris Cole, Eleanor Raymond, Architect (Art Alliance Press, 1981); the Eleanor Raymond Collection, Frances Loeb Library, Harvard Graduate School of Design; the Eleanor Raymond photographic collection (PC043), Historic New England; the Massachusetts Cultural Resource Information System; Massachusetts Historical Commission inventory forms prepared for the Belmont Historic District Commission; the National Register of Historic Places; and Nancy Gruskin, “Designing Woman.” Pillsbury Summer House photograph by Magicpiano, CC BY-SA 4.0. Mária Telkes photograph, New York World-Telegram and the Sun collection, Library of Congress.