
Enjoy browsing, but unless otherwise noted, these houses are private property and closed to the public.
So don't go tromping around uninvited! CTRL-F to search within the page.
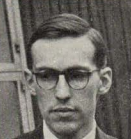
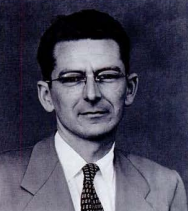
CARL LOUIS MASTON, FAIA (1915-1992)
Carl Maston graduated from USC and worked for several established architectural firms, including A. Quincy Jones, Fred Emmons, Phil Daniel, and Allied Architects, before opening his own office in Beverly Hills after World War II. In 1946 he designed the Pandora Apartments, marking the start of his long experimentation with garden apartment design; over his career he designed more than 100 buildings, including private residences, apartment buildings, shopping centers, and large-scale institutional projects such as the Cal Poly Pomona College of Environmental Design and the Creative Arts Building at Cal State San Bernardino. Much of his later work was done jointly with architect Edward Niles, who opened his own office in Malibu in 1965.
Subdivisions: Kentwood
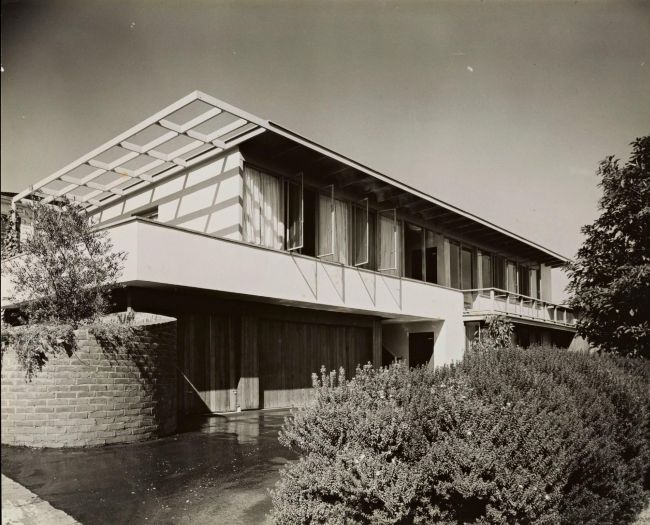
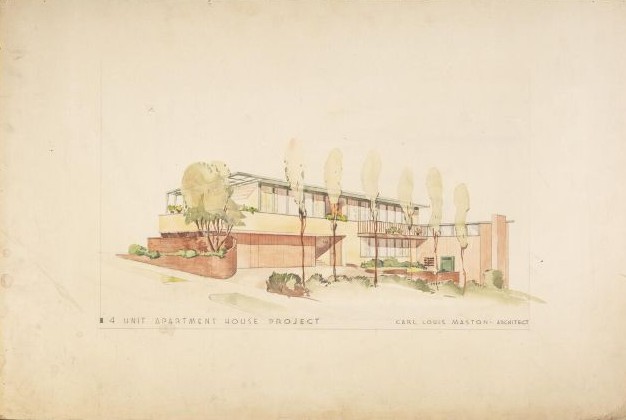
1946 - The Pandora Apartments, Los Angeles CA. The first of Maston's experiments with garden apartment design, earning a 1947 Progressive Architecture award. Status unknown.
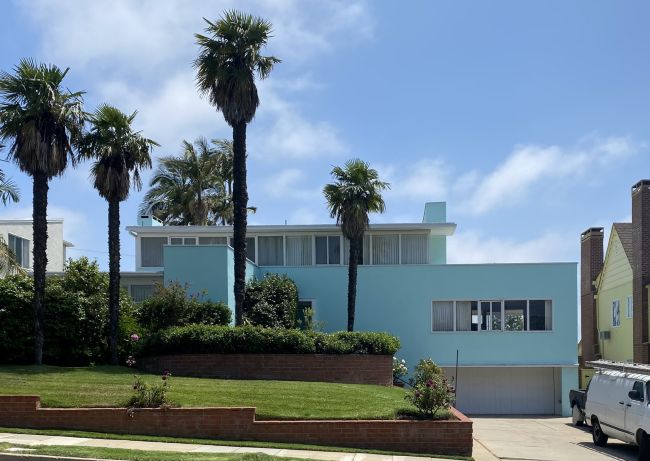
1947 - The Philip M. and Helen M. Lighthouse, 810 Franklin Street, Santa Monica CA. Sold in 1996 to John and Angela Glode. Sold in 2026 to Christian Parks.
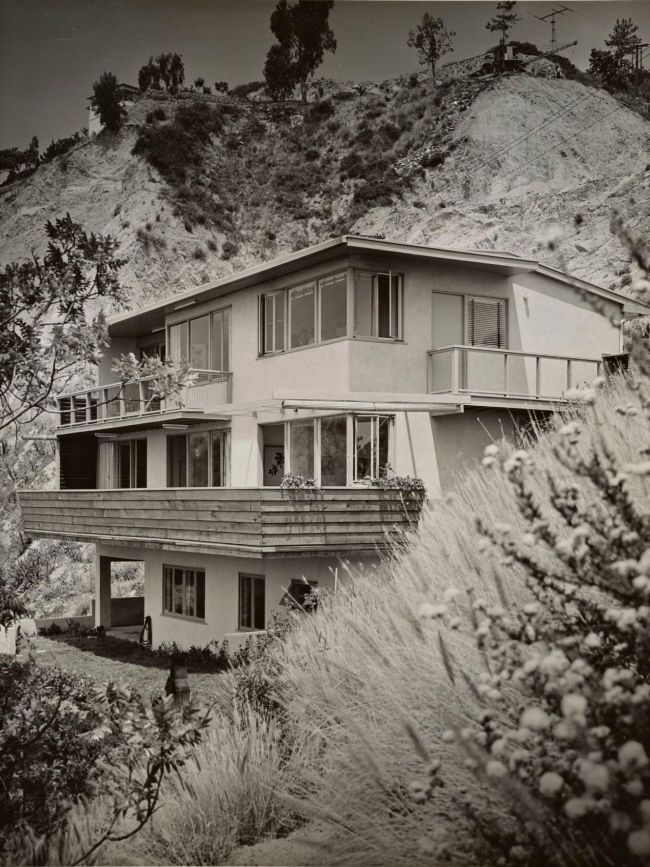
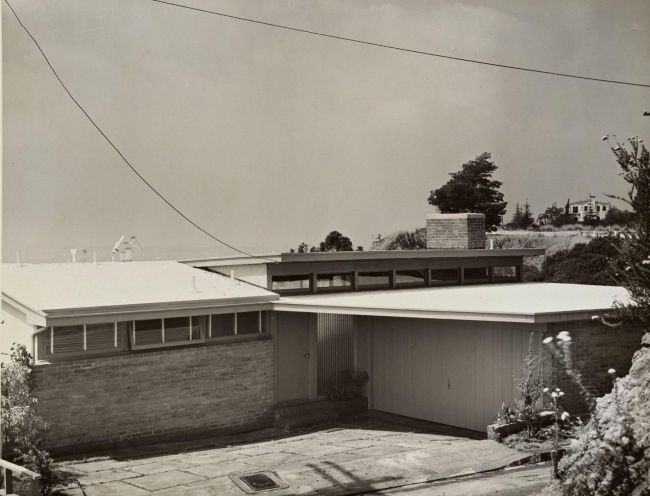
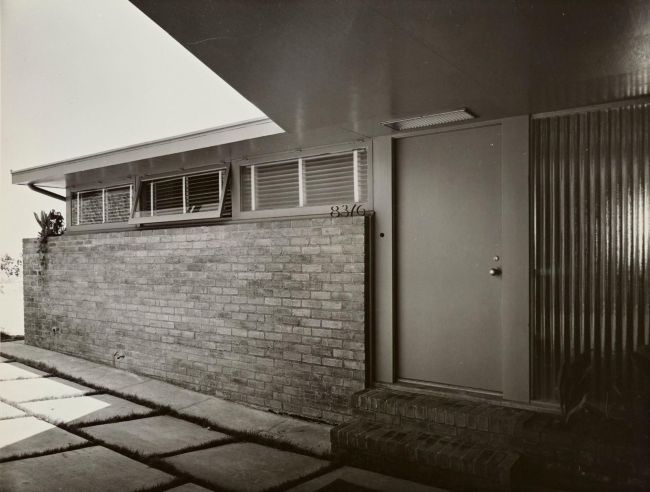
1947 - The Roe House, Los Angeles CA. Featured in the Los Angeles Times Home Magazine, Aug 24, 1947.
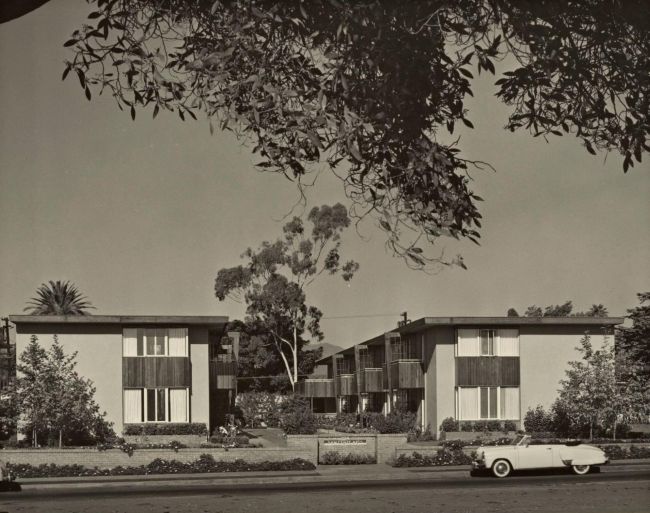
1947 - The San Cente Apartments, 229 San Vicente Boulevard, Santa Monica CA.
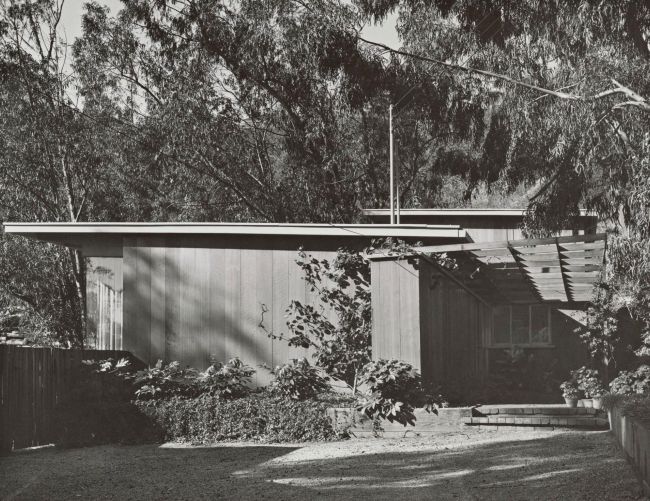
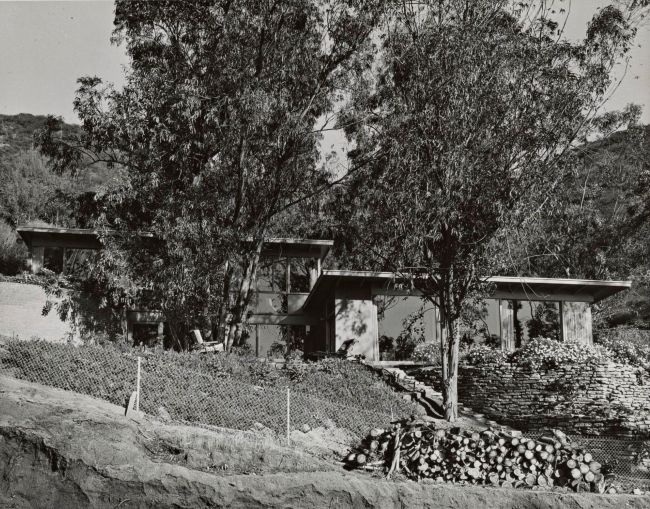
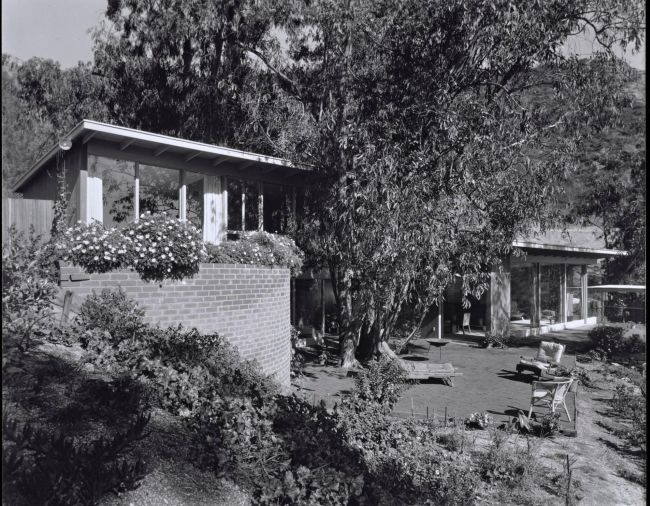
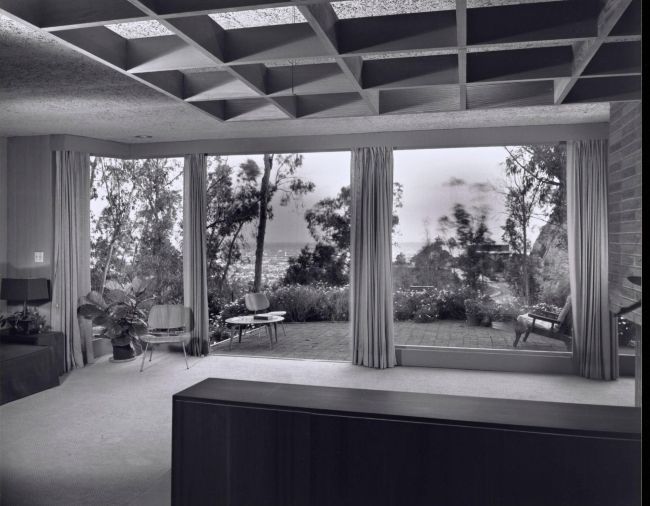
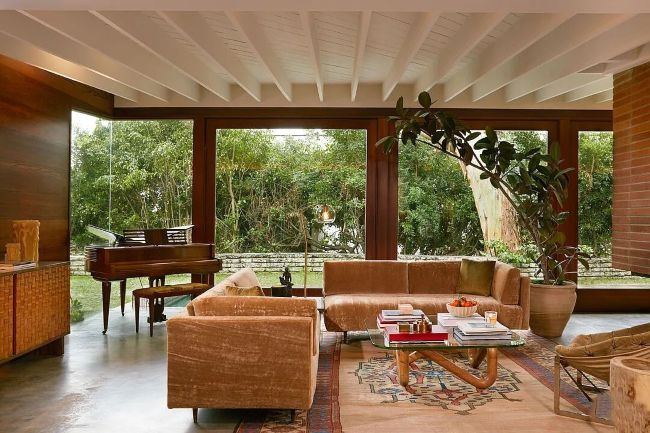
1948 - The Carl L. Maston House, aka the Maston/Marmont House, 1657 Marmont Avenue, West Hollywood CA. Carl and his first wife, Virginia, lived here at least through 1958. Featured in David Gebhard & Robert Winter, Los Angeles: An Architectural Guide 1994, and in The American House Today, 1951. Sold to actress Dakota Johnson. For sale in 2026.

1948 - The Herman House, 650 North Bonhill Road, Los Angeles CA. Listed in Historic Places LA. Destroyed around 1977 and new house built.
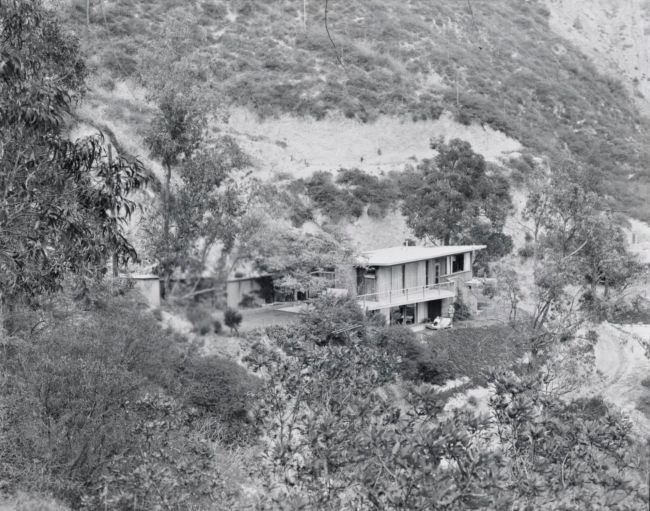
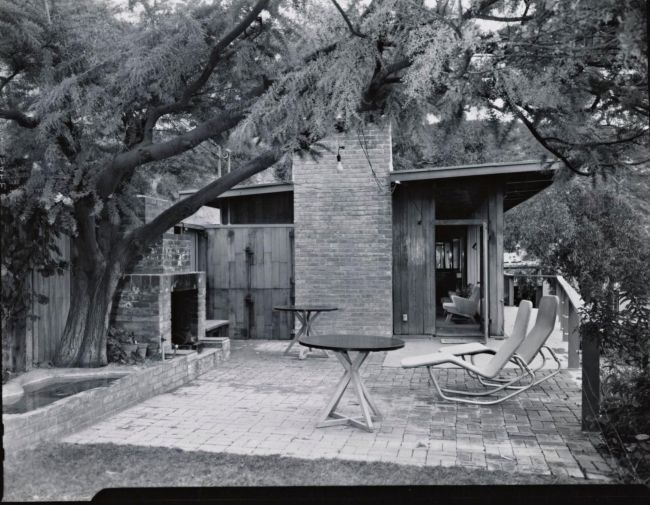
1948 - The CJ Harasta House, Hollywood Hills, Los Angeles CA. Sold in 2002. Status unknown.
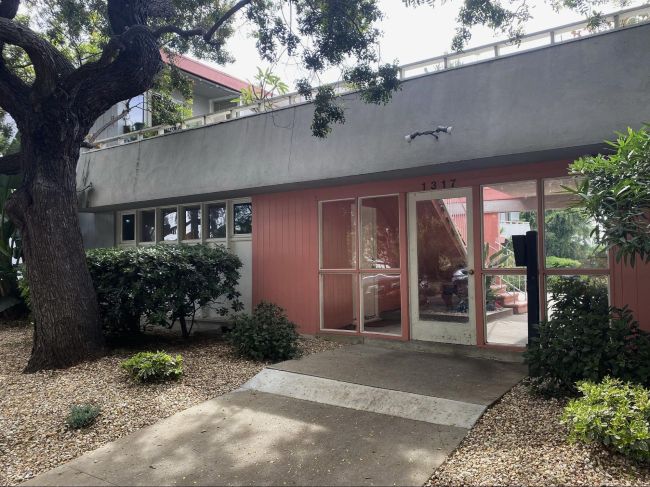
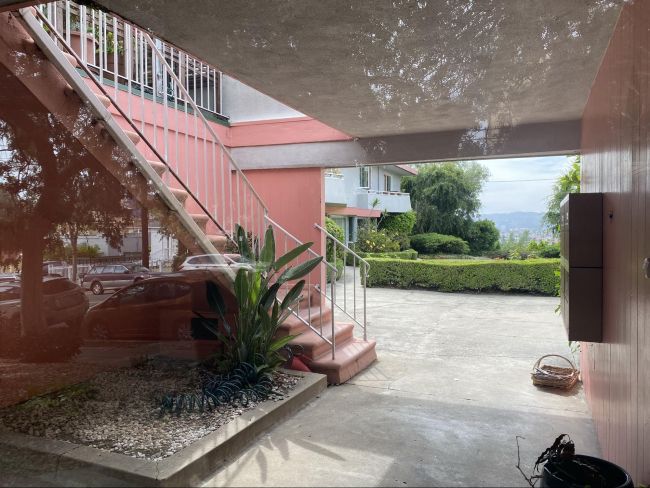
1949 - The Hollyview Apartments, 1317 North Lucile Avenue, Los Angeles CA. Photos by Michael Locke.
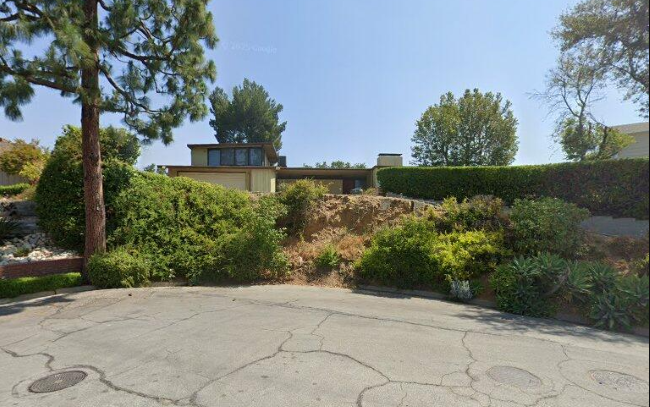
1949 - The J. R. Davison House, 1320 Marianna Road, Pasadena CA. Rollins Dunham was the builder. Received a Progressive Architecture award. Sold in 1996 by Virginia and David Hager to Tarrie Condon. Sold in 2004 to Ernestine Moore.
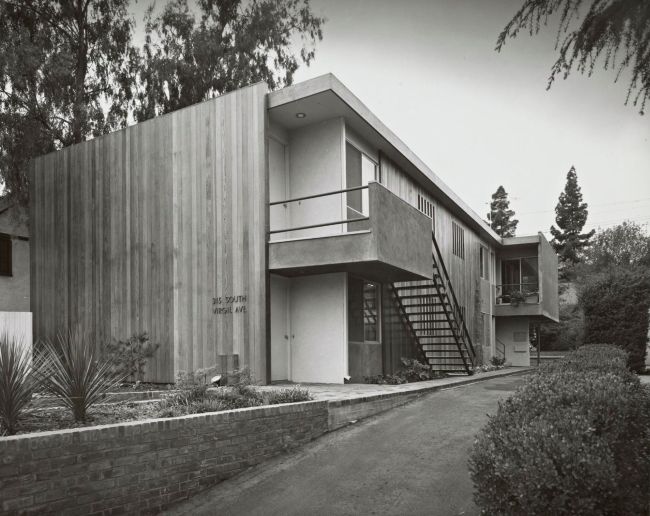
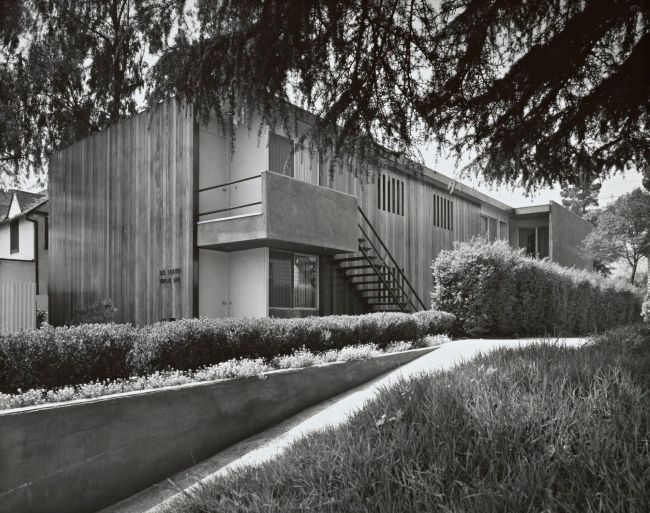
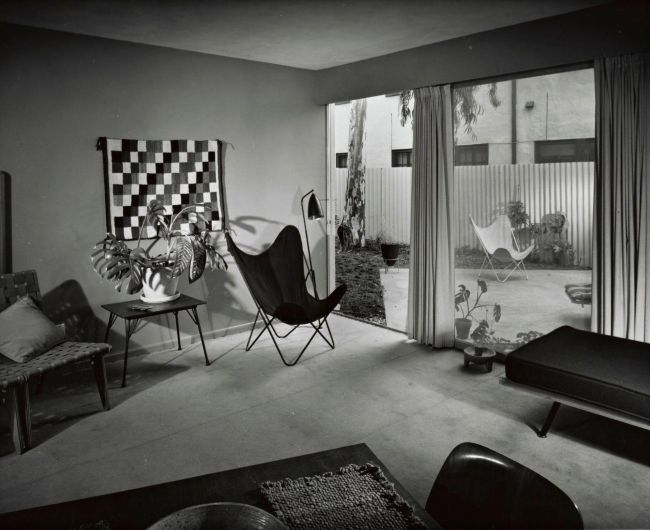
1950 - The Virgil Apartments, 315 South Virgil Avenue, Los Angeles CA. A 6-unit apartment building featured in Arts & Architecture, February 1952.
1951 - The Bellwood Apartments, 10341-10381 Bellwood Avenue, Los Angeles CA. A two-story building built for Paul S. Cummins; addition in 1952.
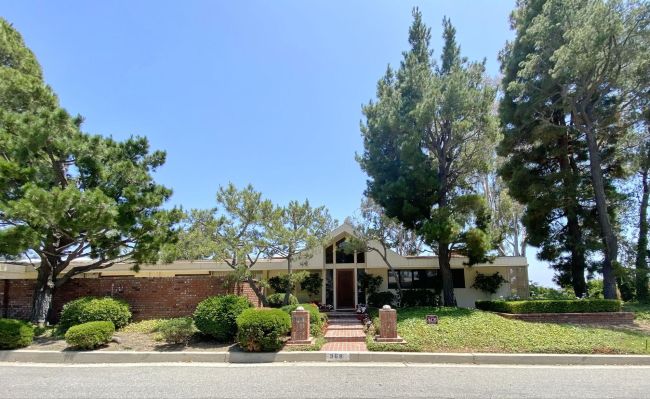
1952 - The Joseph V. and Constance P. Shirley House, 968 Linda Flora Drive, Los Angeles CA. Thornton Abell remodeled the house in 1961, with Shirley acting as contractor. Photo by Michael Locke.
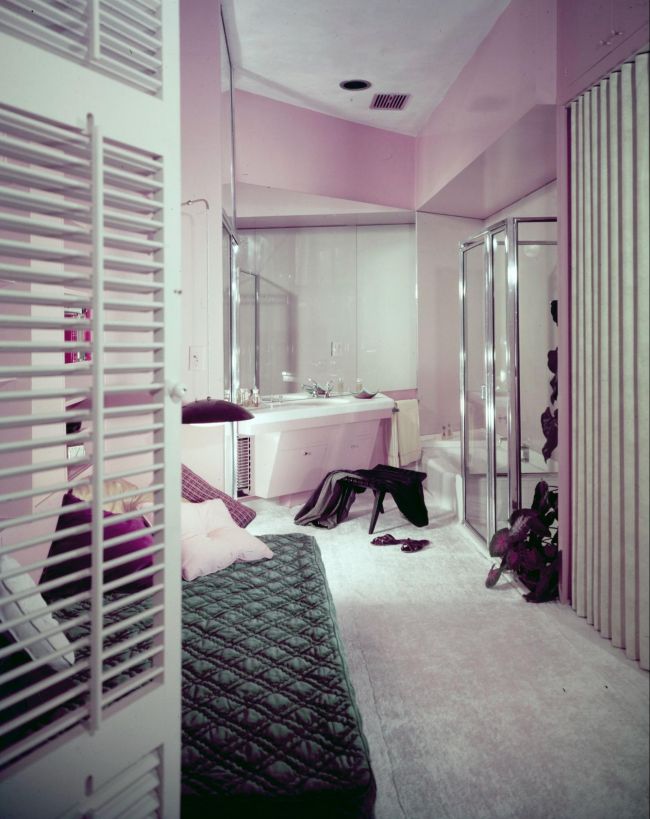
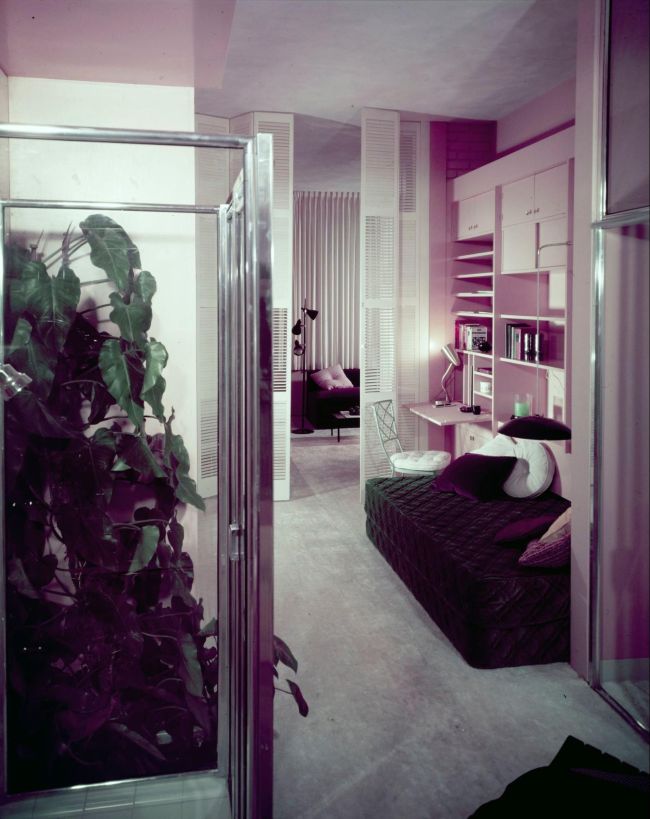
Around 1952 - The Cummins Apartments. Possibly the same project as the Bellwood Apartments above. Needs verification.
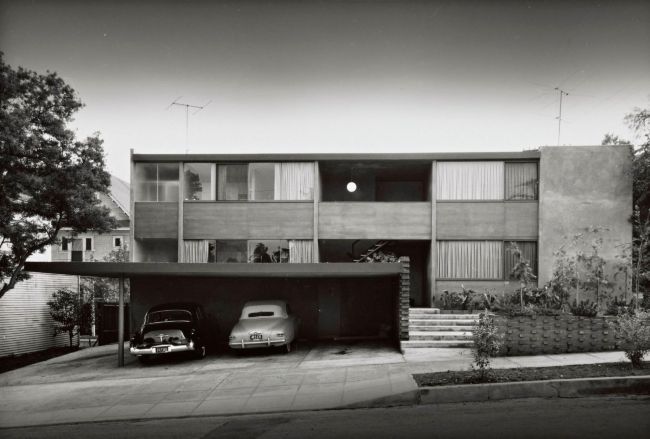
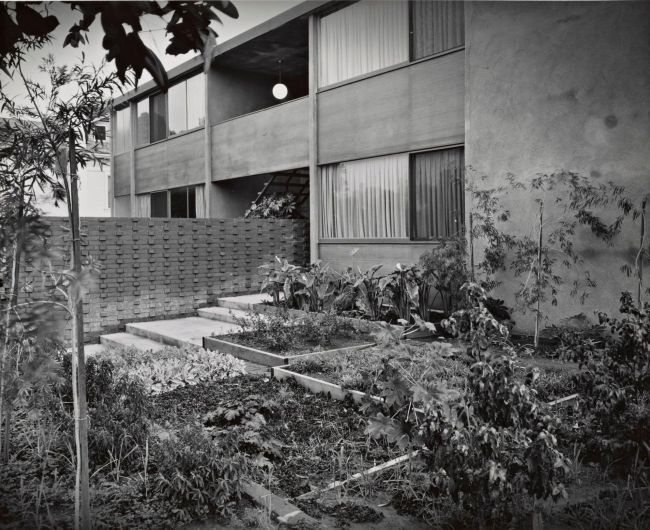
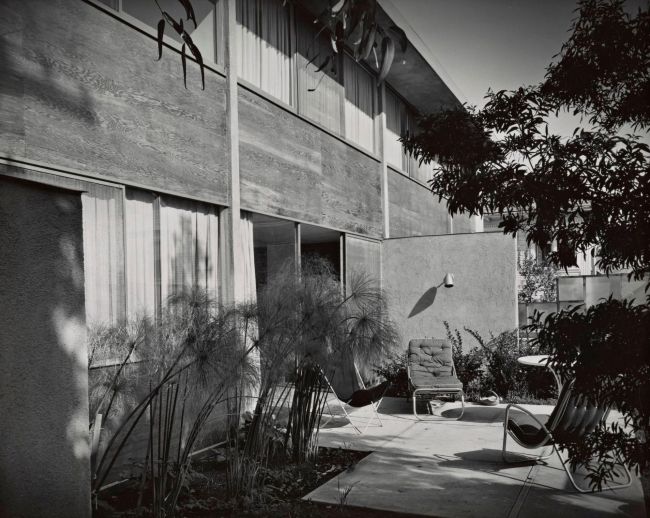
1952 - The Carl Maston Apartments, 3014-3016 West Fourth Street, Los Angeles CA. Four units totaling 3,200 square feet, each with a private garden. Featured in Progressive Architecture, May 1952, and Arts & Architecture, September 1952.
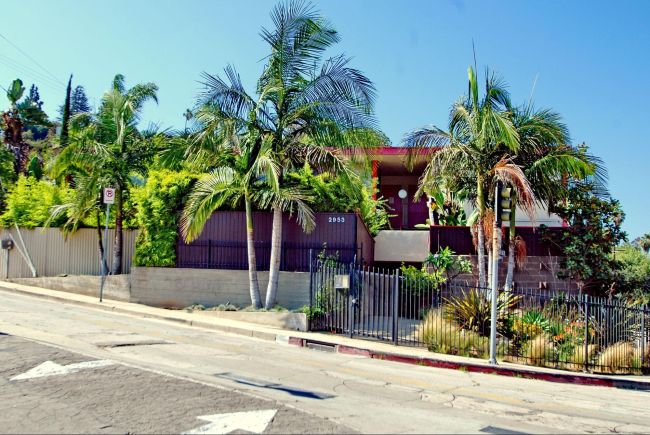
1953 - The Bob Stevens Apartments, 2953-57 Effie Street, Los Angeles CA. Six units, averaging 680 square feet each. Photo by Michael Locke.
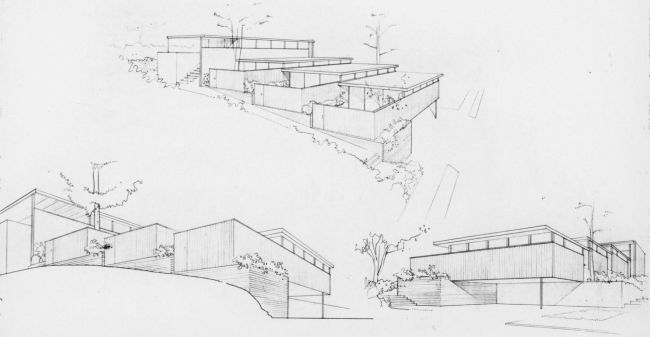
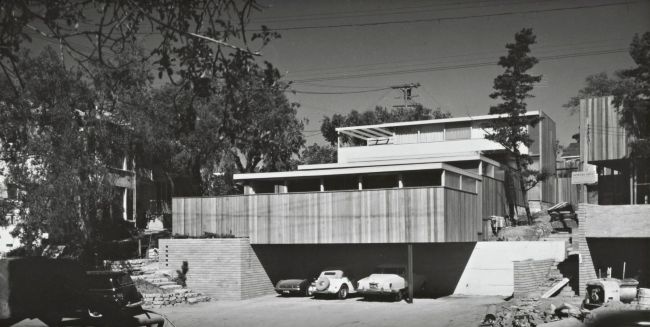
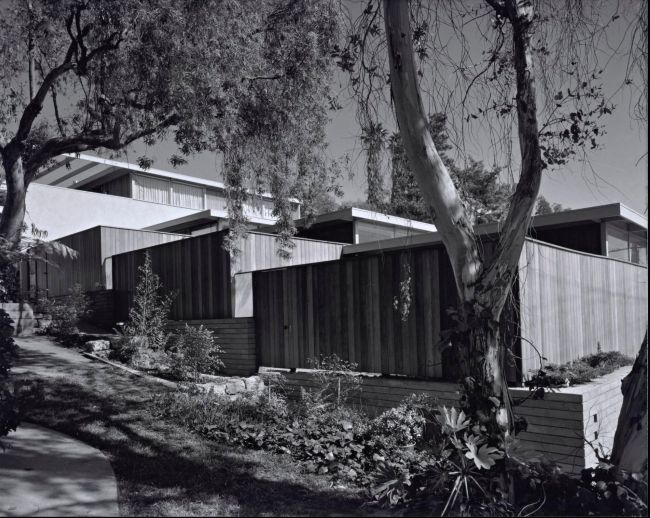
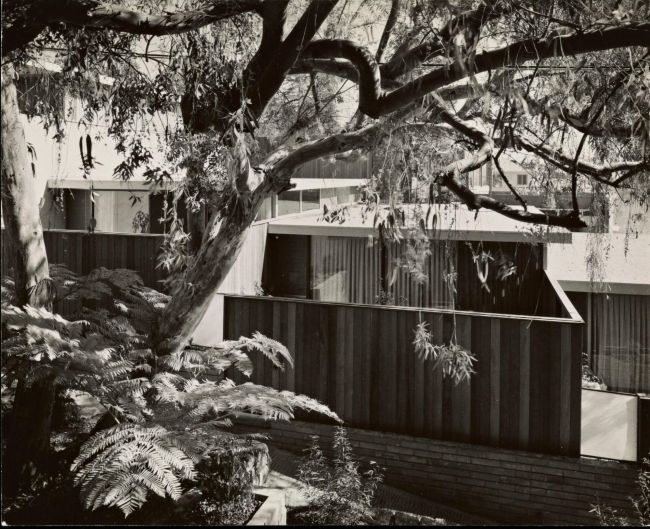
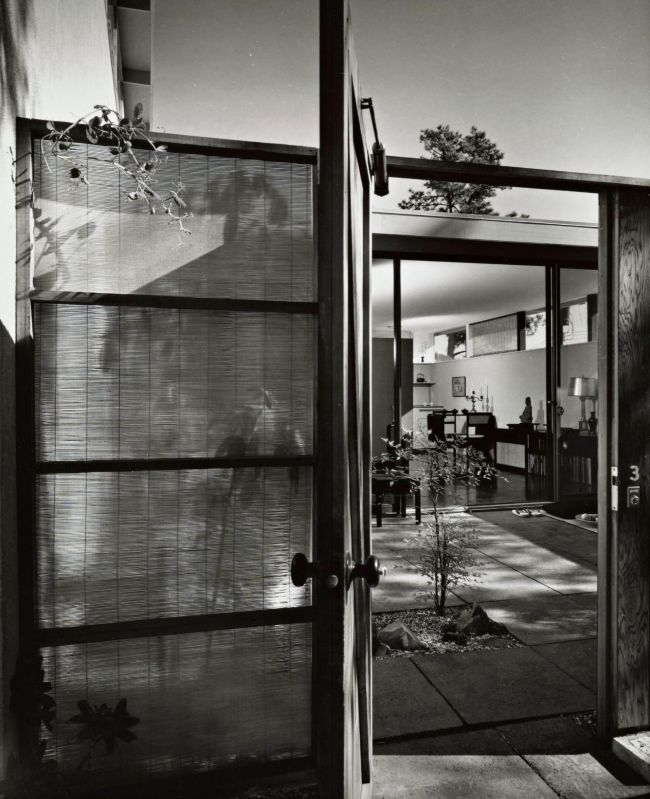
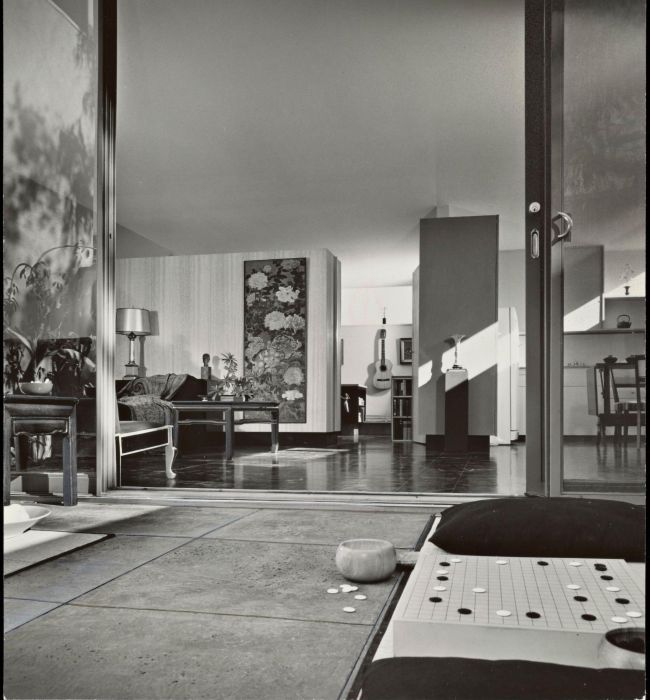
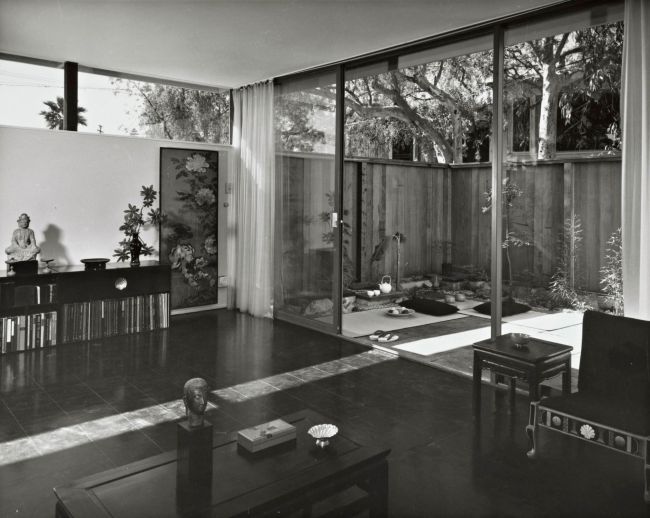
1954 - The Boulevard Apartments, 10567 National Boulevard, Los Angeles CA. A garden apartment building, one of two comprising the National Boulevard Apartments (Ray Kappe designed the other). Maston and his first wife, Virginia Poston, built it as an investment property. Won a 1955 AIA National Merit Award. Featured in Wolf Von Eckardt, Mid-Century Architecture in America 1961, and Progressive Architecture, August 1956.
1954 - The Plunkett House, 7711 Firenze Avenue, Los Angeles CA. Status unknown.
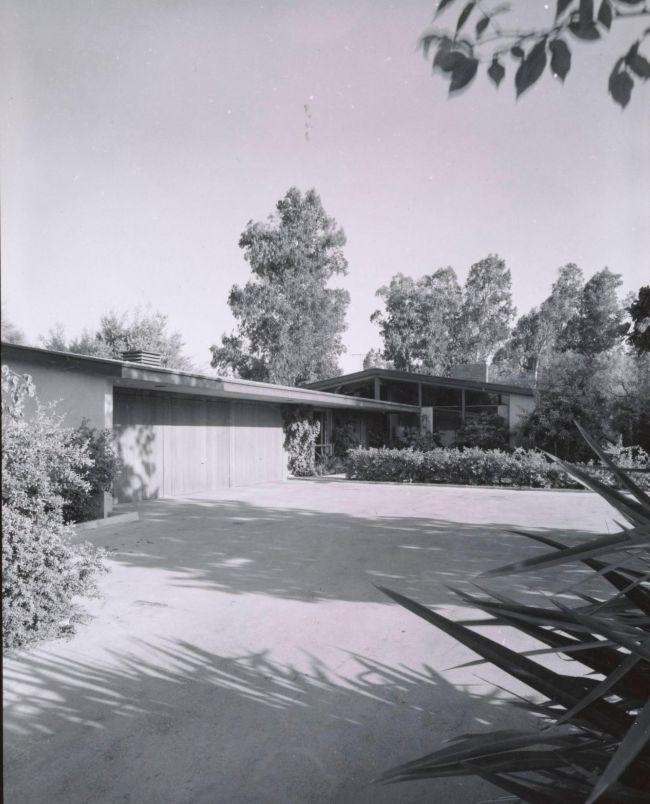
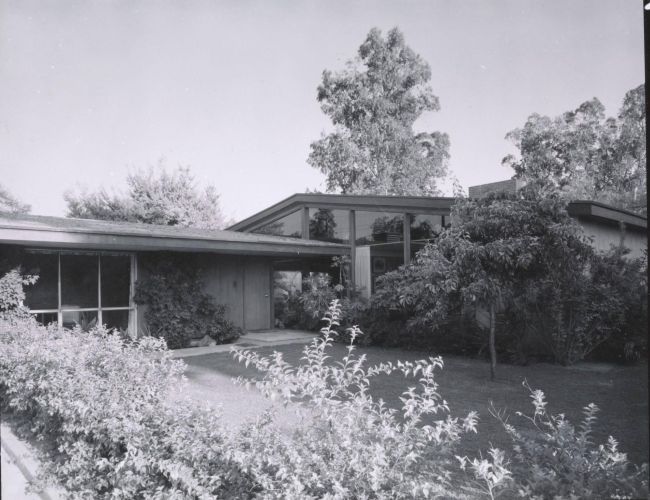
1954 - The Doble House. Status unknown.
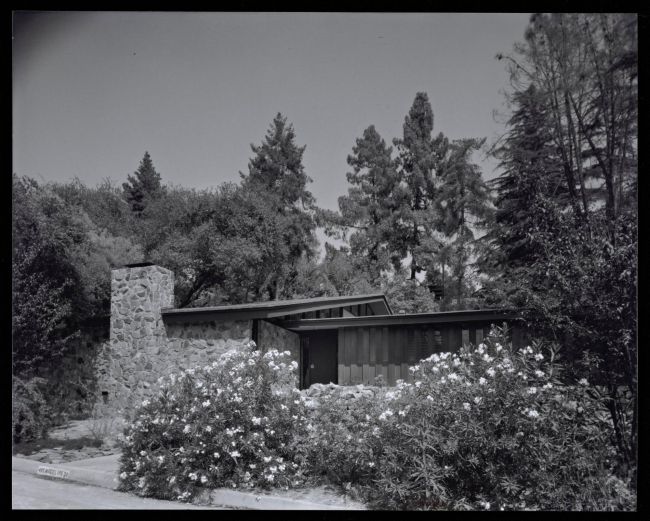
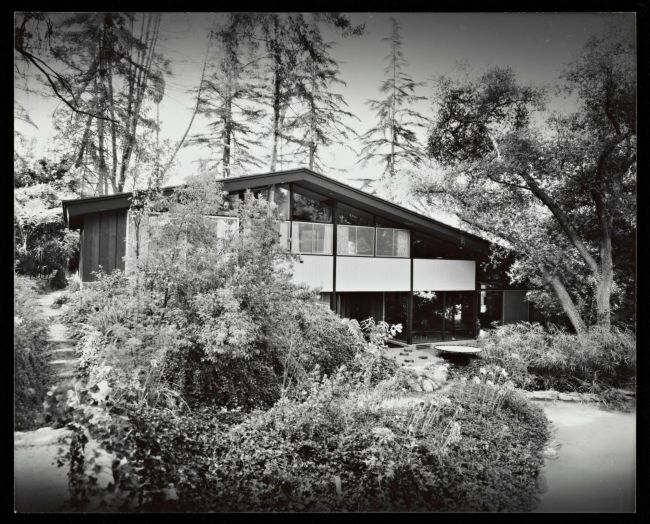
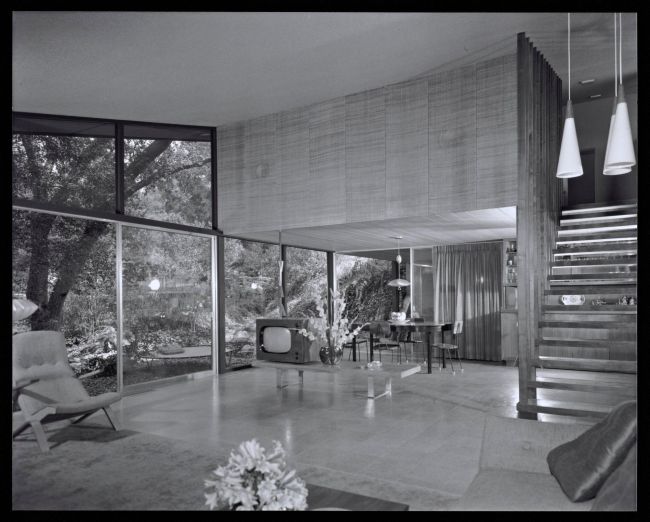
1956 - The Dunham House, 495 Madeline Drive, Pasadena CA. The owner was also the builder. Won a Progressive Architecture magazine design award in 1956. Featured in David Gebhard & Robert Winter, Los Angeles: An Architectural Guide, 1994; Independent Star-News, Apr 28, 1957; Progressive Architecture, May 1958; and Arts & Architecture, June 1956. Photo by Michael Locke.
1957 - The Kay House, Manhattan Beach CA. Status unknown.
1957 - Private Residence, Ventura CA. Status unknown.
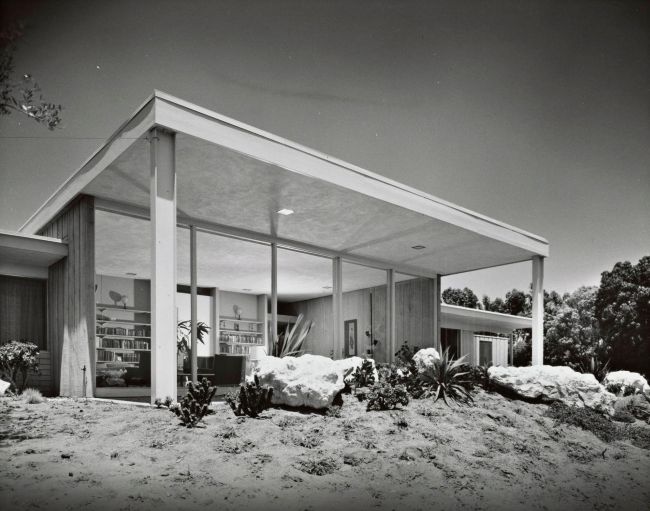
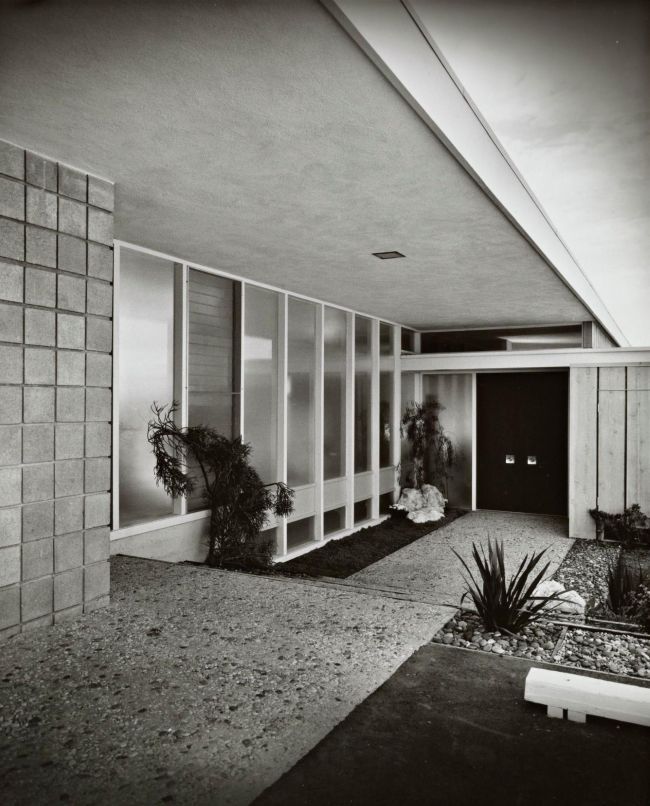
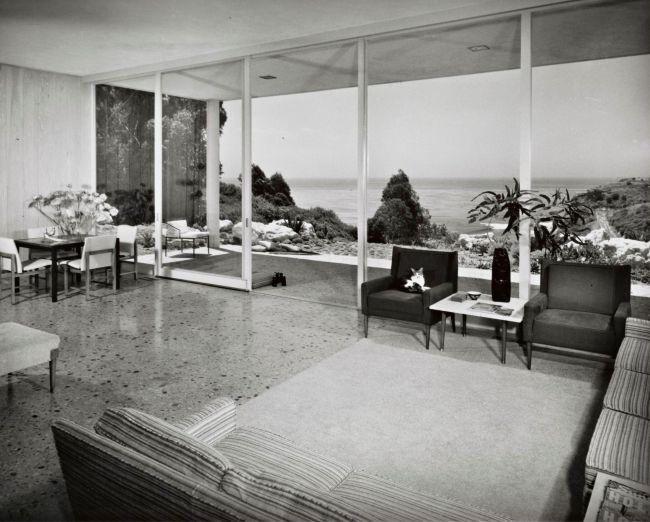
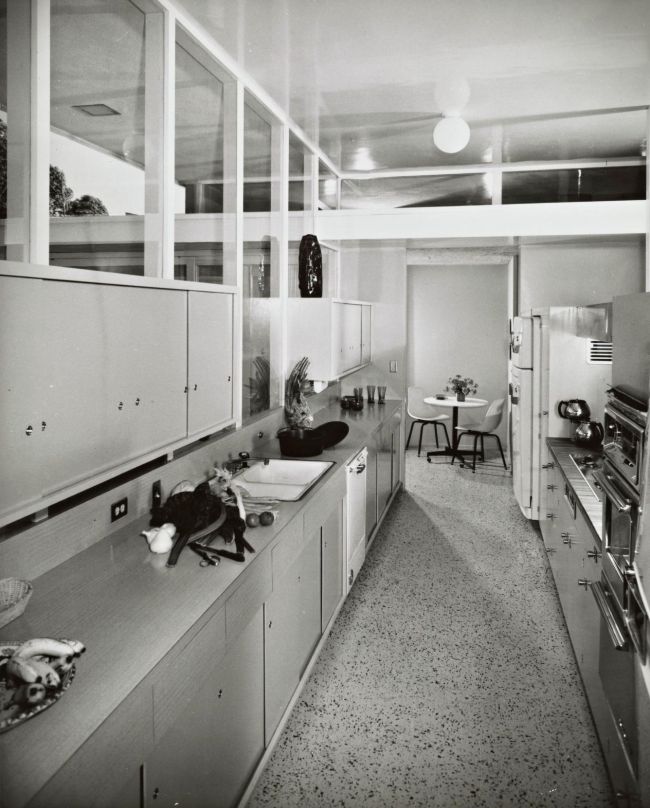
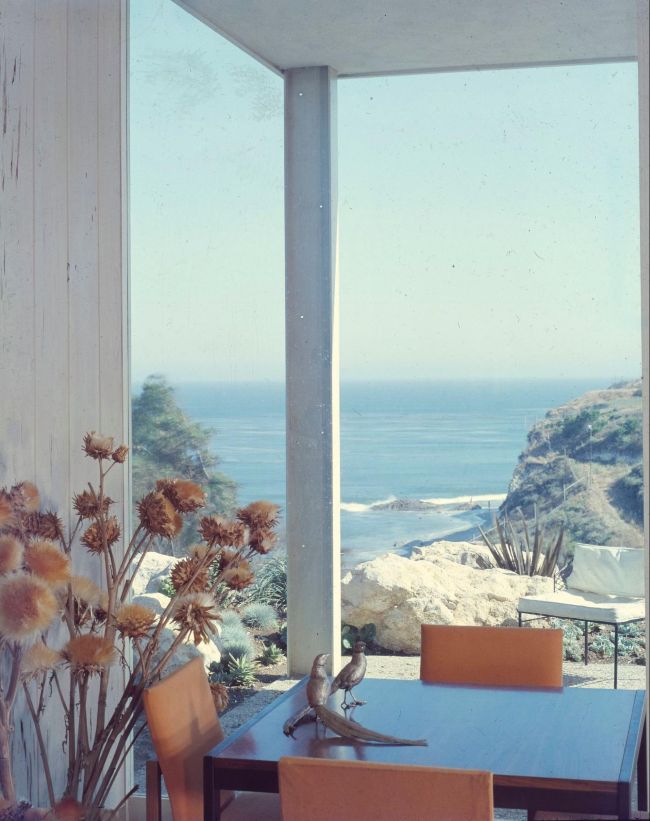
1957 - The Wing House. Status unknown.
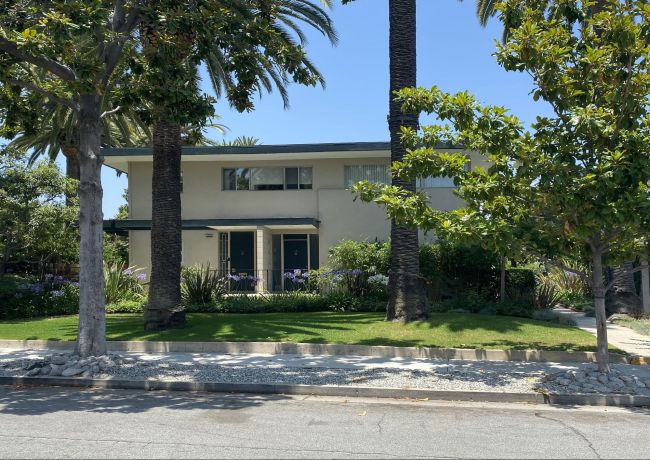
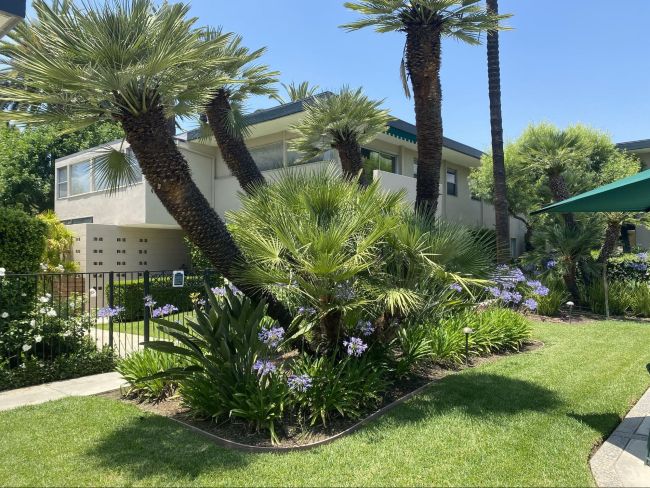
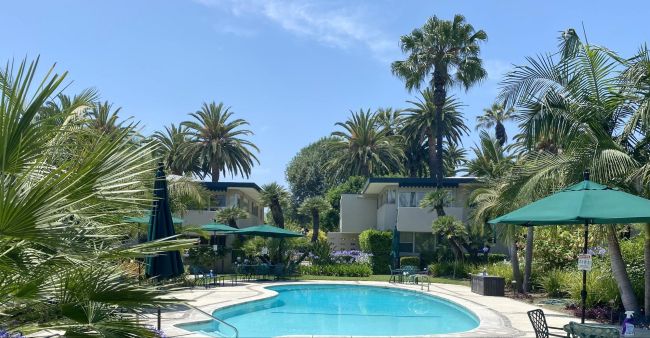
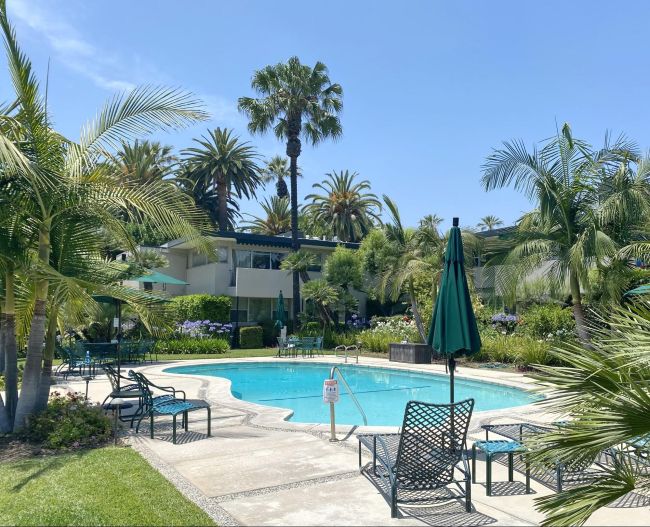
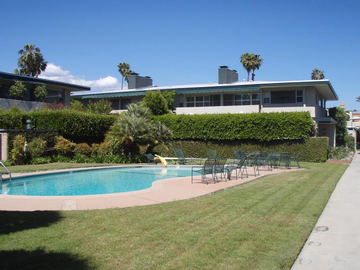
1957 - The Orange Grove Gardens Apartments, 1000 South Orange Grove Boulevard, Pasadena CA. Photos by Michael Locke. Last photo by CHRID.
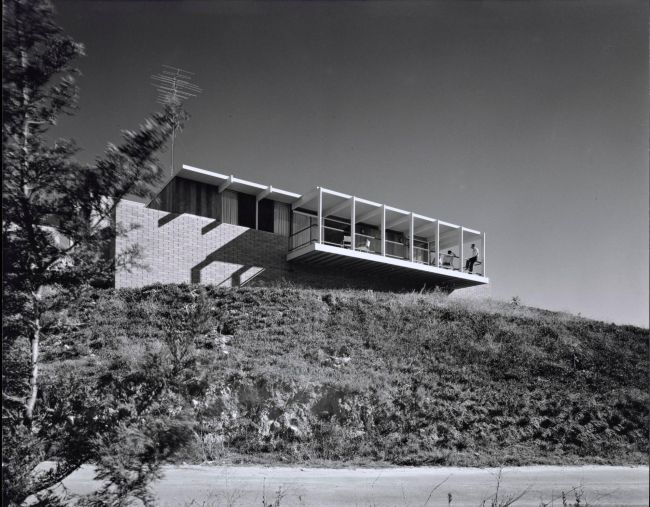
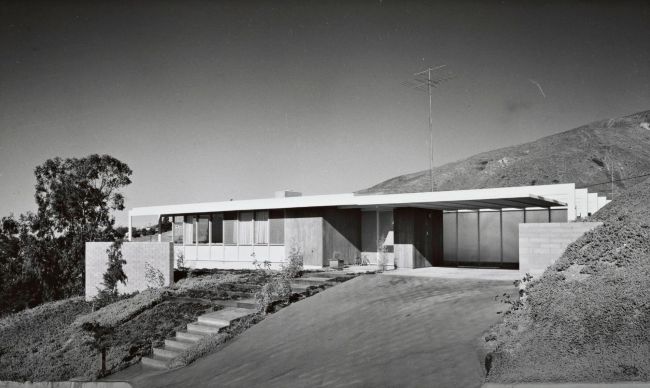
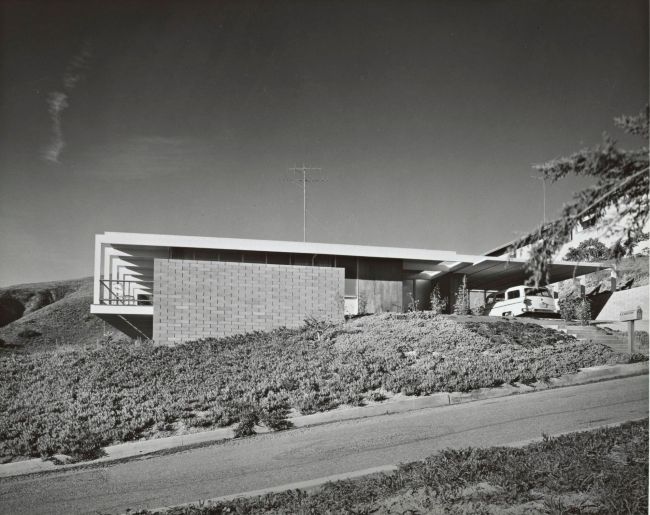
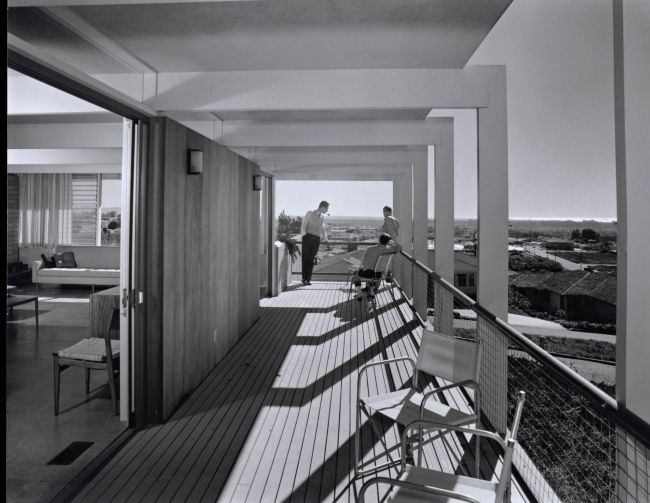
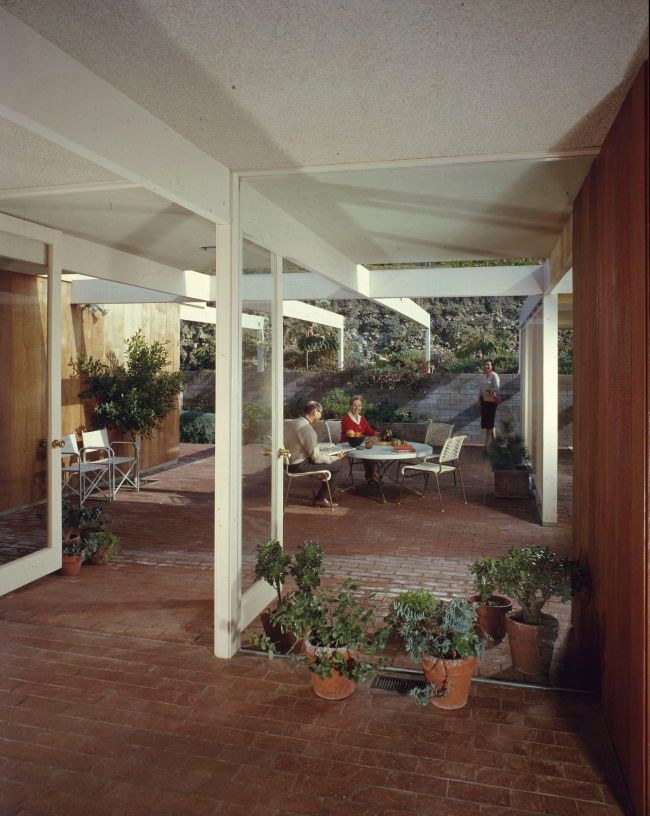
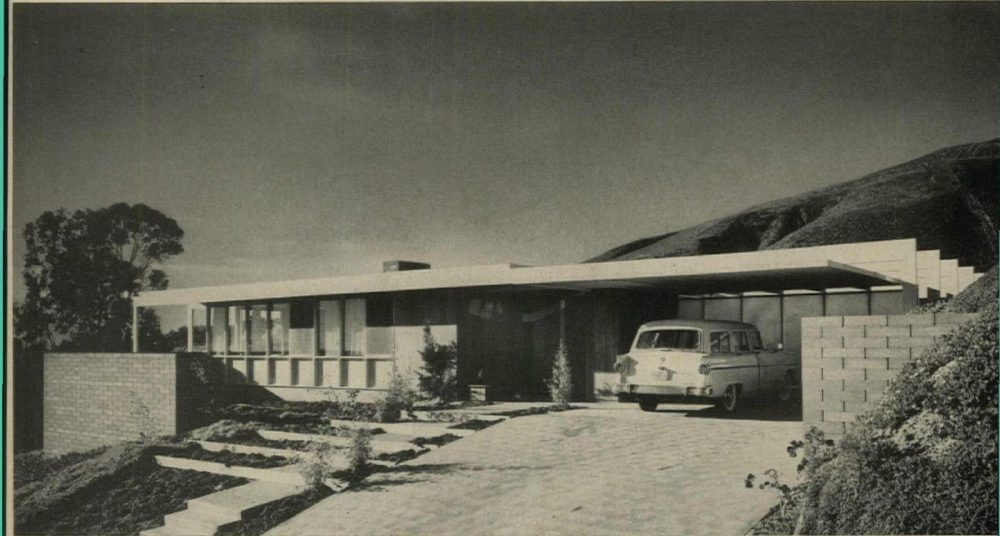
1958 - The Robert and Janet Addison House, 2897 Grove Sreet, Ventura CA. Featured in House and Home, November 1960, and Architectural Record, May 1961. Built by Norman Weeks. Published as the Maston Hillside Panel House in House & Home, November 1960. Status unknown.
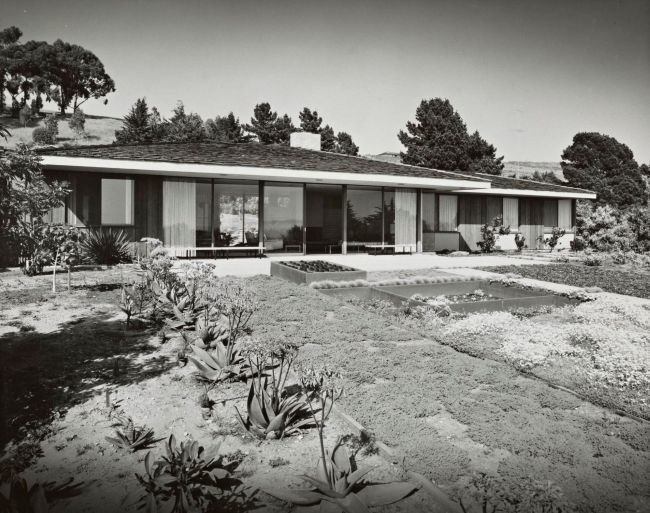
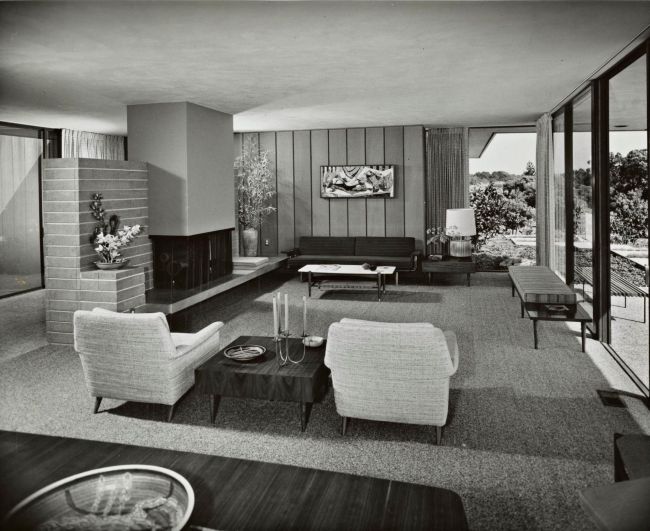
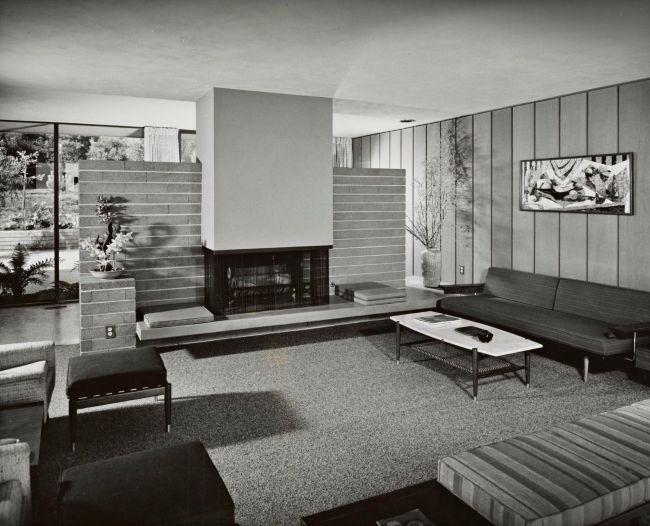
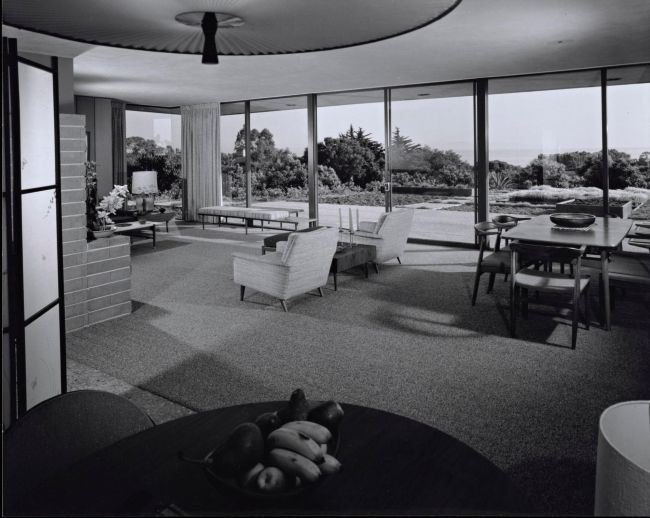
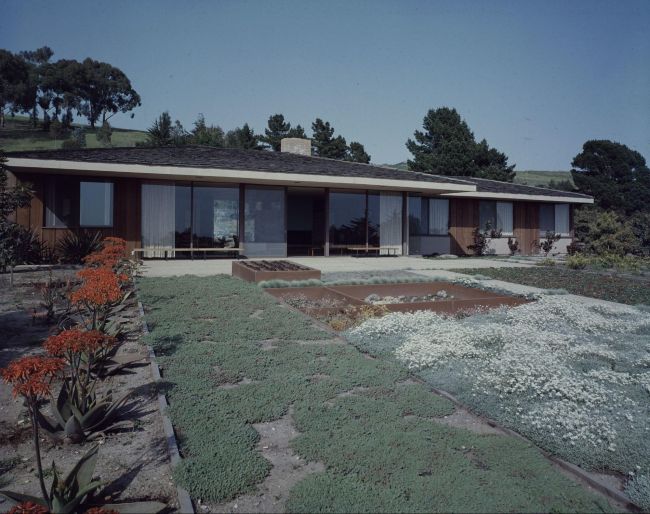
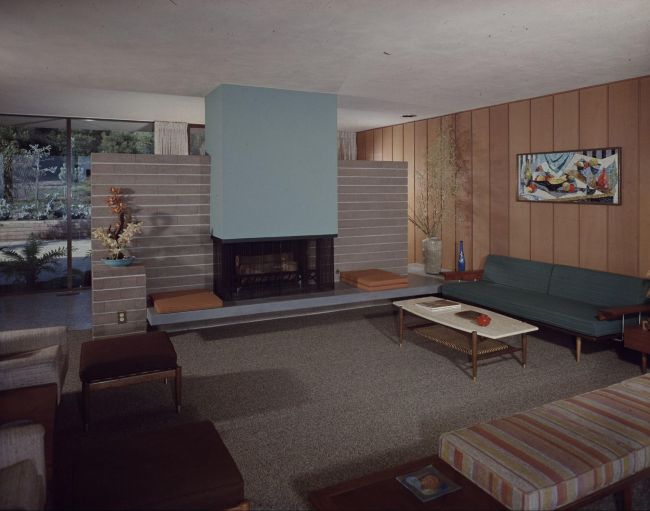
1958 - The Bauer House, 4539 Via Huerto, Eastern Goleta Valley CA. Santa Barbara County. Featured in Santa Barbara News-Press, Sun Sep 29, 1957. Built by Clayton Wesley Cook. Quality House No. 24 in House & Home's 1959 portfolio: a one-story glass-walled pavilion under a wide sheltering roof. Photos by Julius Shulman. Featured in House & Home, November 1958. Sold in 2022.
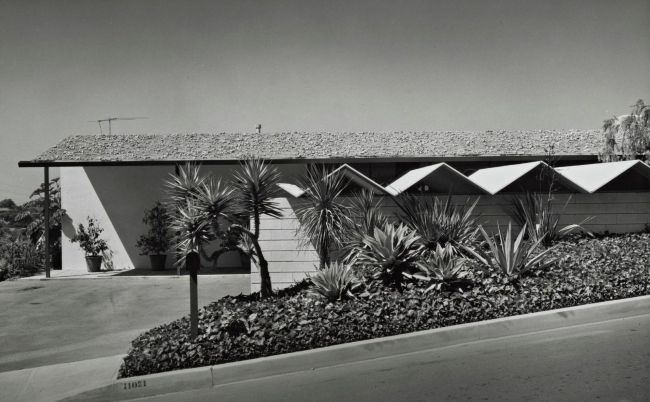
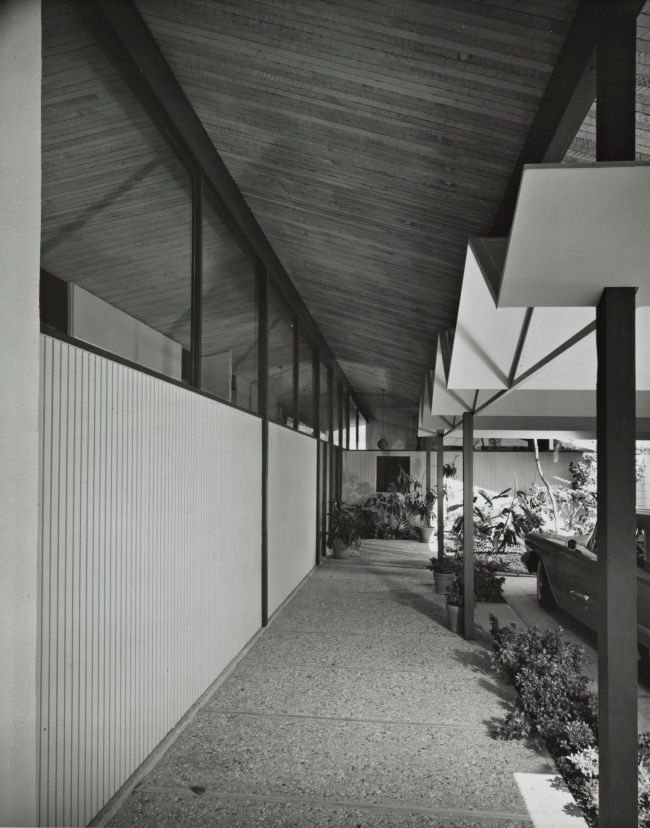
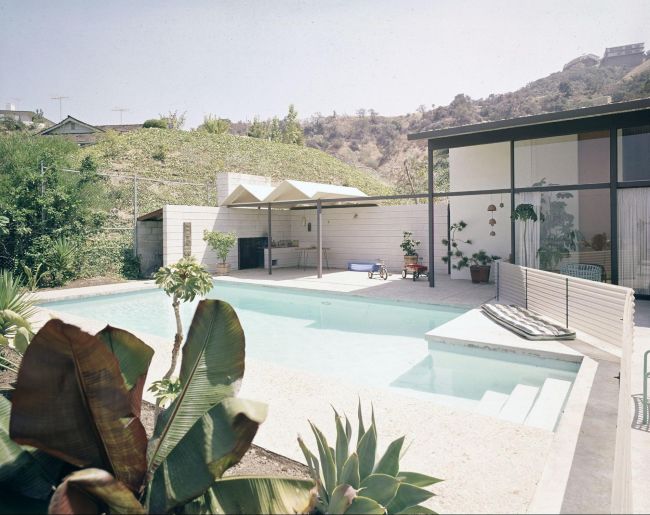
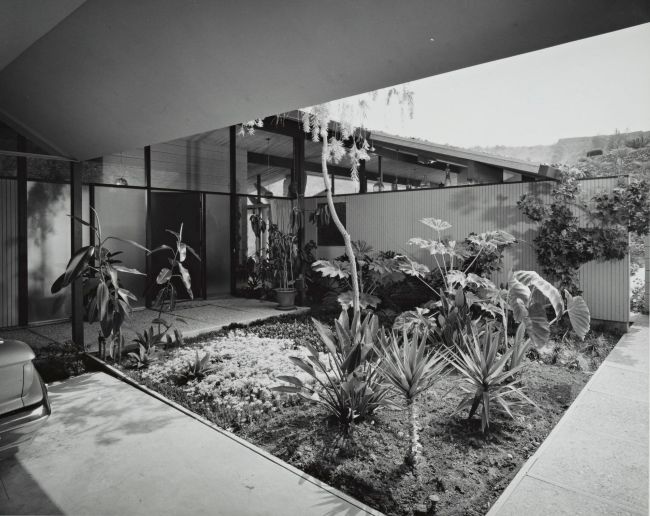
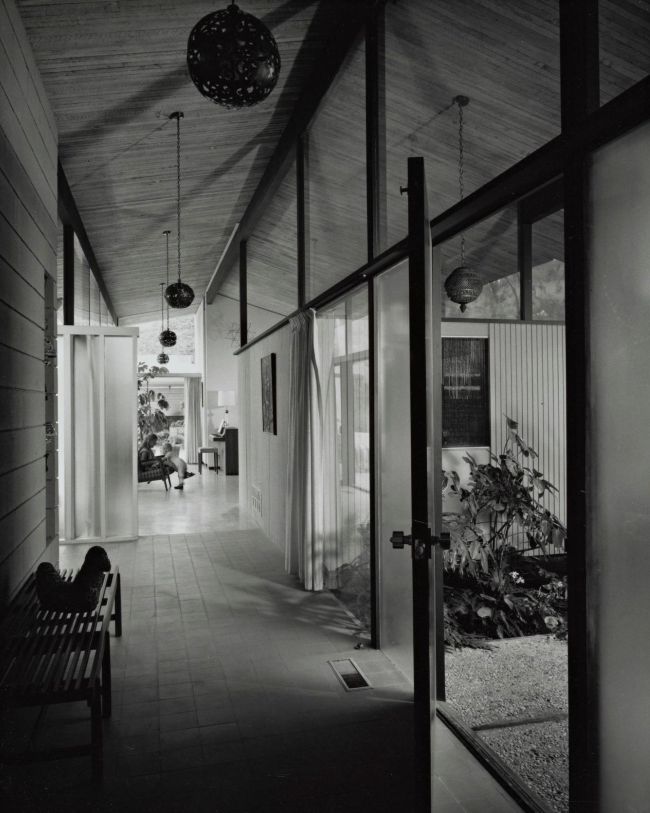
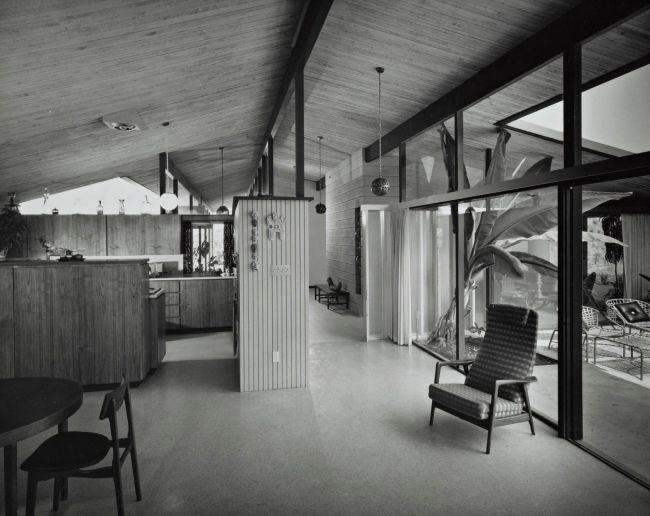
1958 - The Richard O. and Josephine Thies House, 11051 Wrightwood Lane, Studio City CA. Status unknown.
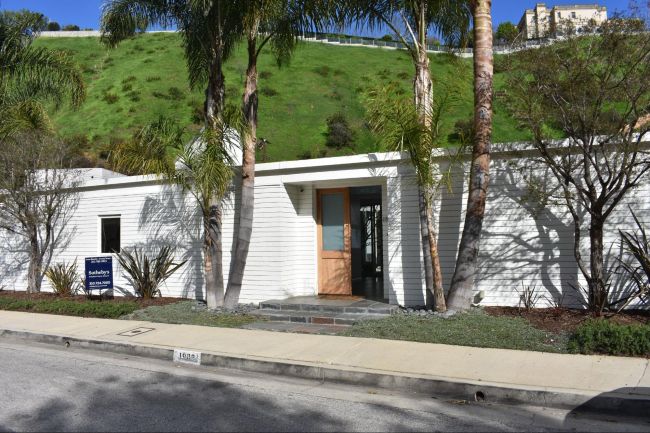
1959 - The Claude M. Brown House, 1908 North Beverly Drive, Beverly Hills CA. 2,950 square feet, with a 1,000-bottle climate-controlled wine cellar. Photo by Michael Locke. Status unknown.
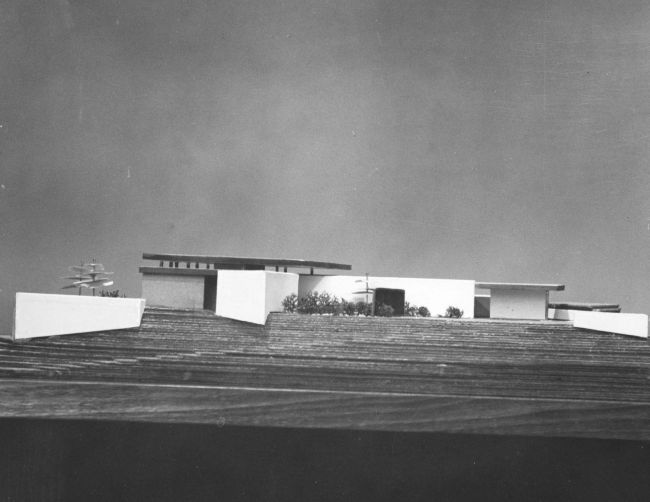
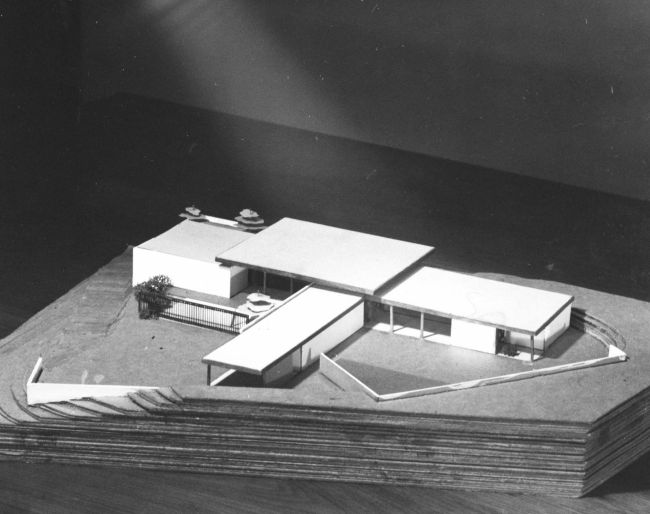
1959 - The. Elmer Carson Rigby House, 1021 Cove Way, Beverly Hills CA. Unsure if built.
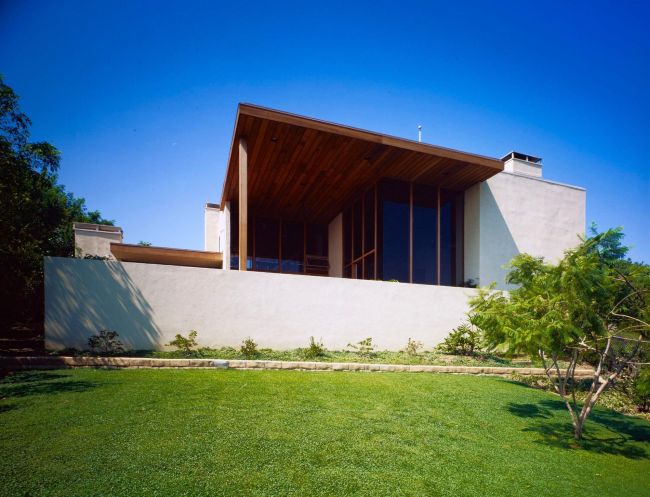
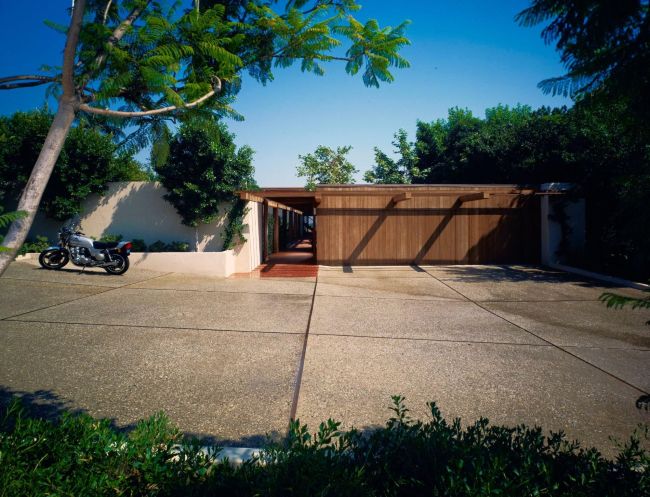
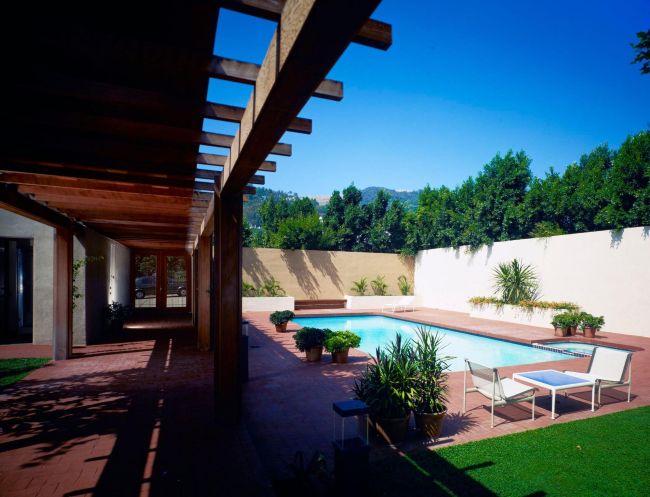
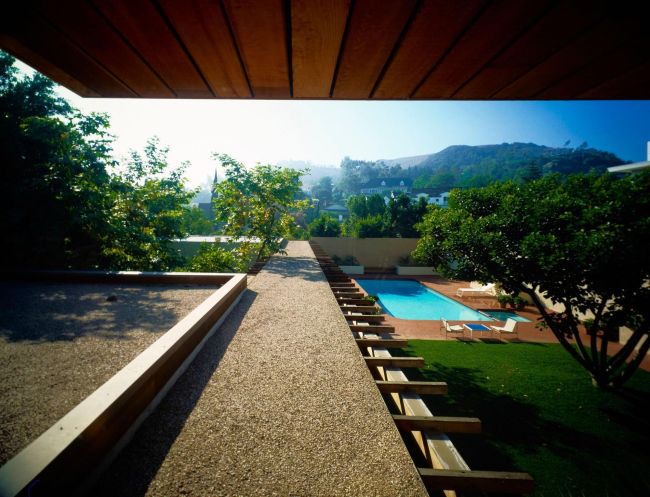
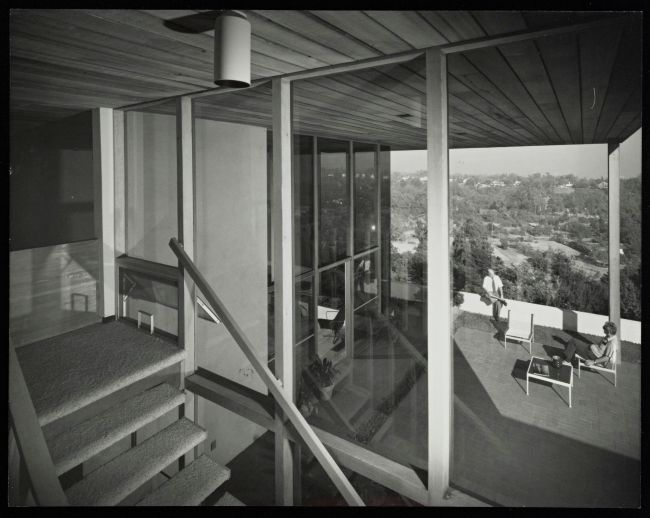
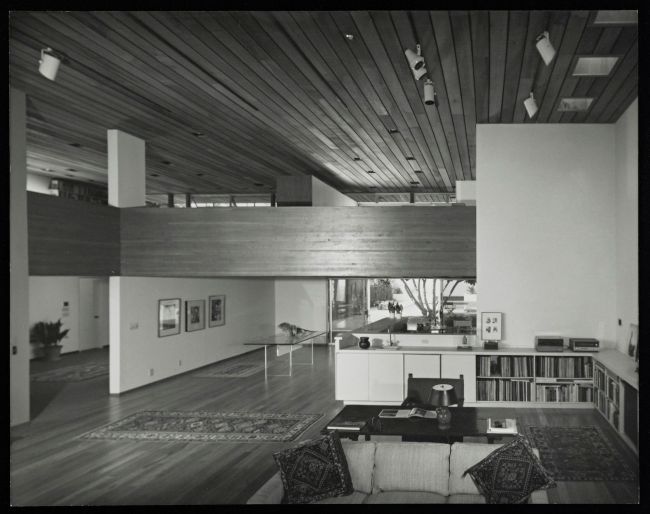
1961 - The Sam Hellinger House, 1670 North San Remo Drive, Pacific Palisades CA. Ray Kappe did preliminary sketches but passed this "challenging" client to Maston. In 2014, the house was still owned by the Sam and Judith Hellinger Trust. Photo by Michael Locke. Status unknown.
1962 - The David Gold House. A cast-in-place concrete house designed for a steep hillside. Renovated 2001-2002 by Studio 0.10. Status unknown.
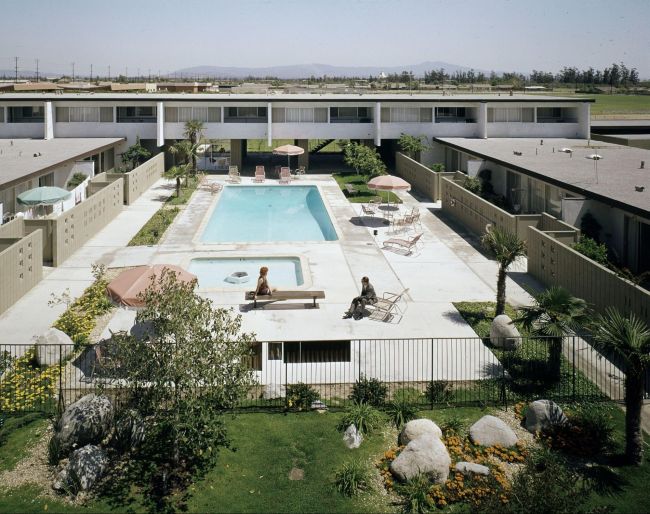
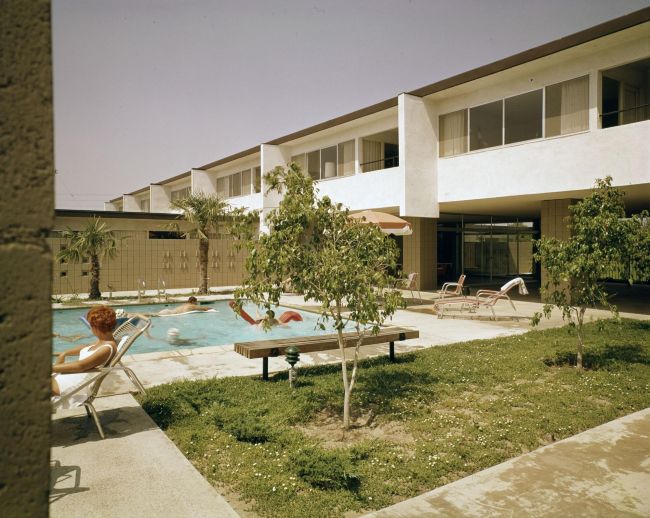
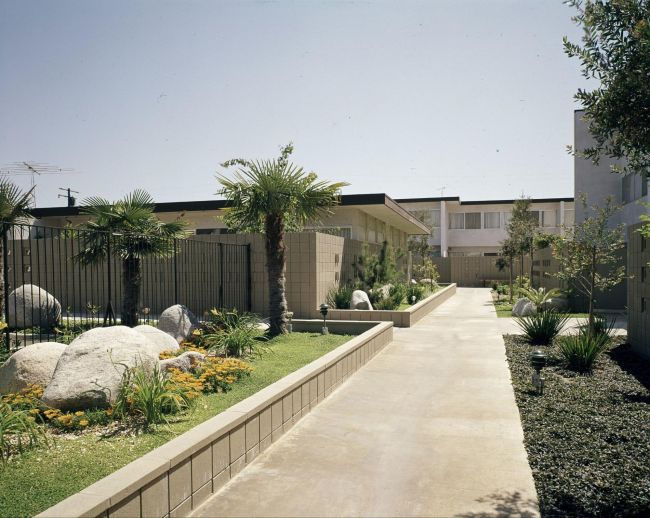
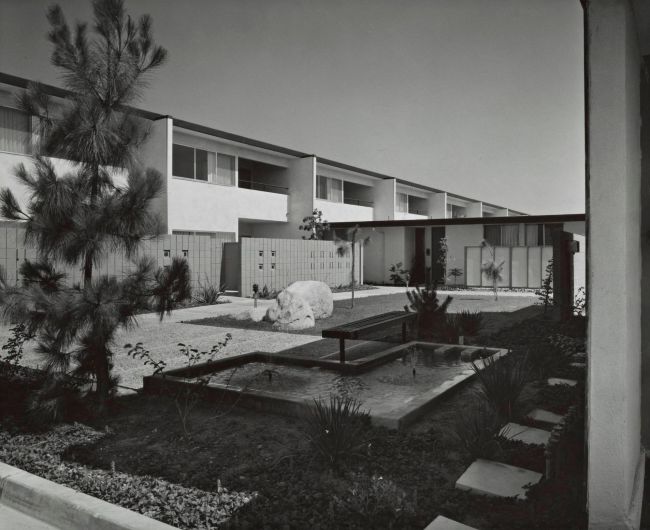
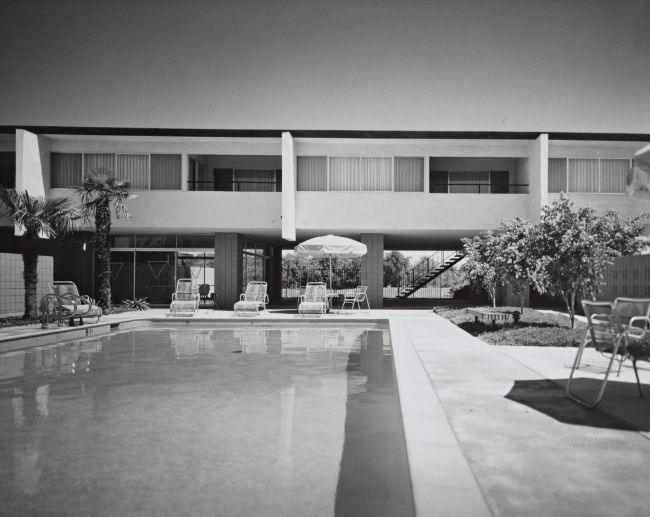
1962 - The Palm Terrace Apartments, 1590 Palm Lane, Anaheim CA. Luxury garden apartments for Providence Farming Company. 51 units across five floor plans. Anaheim's first three-story apartment building with a self-service elevator. Landscape architect Domela-Brinkerhoff. Status unknown.
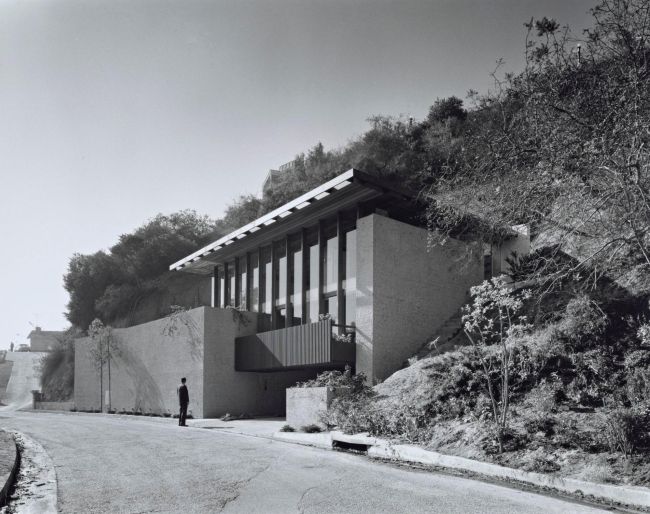
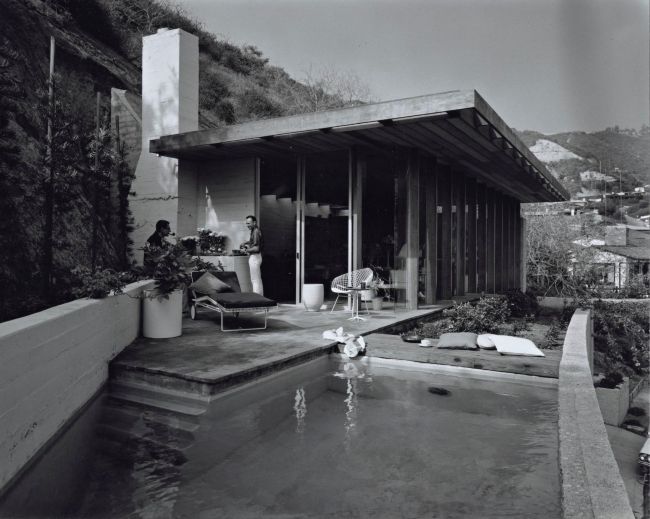
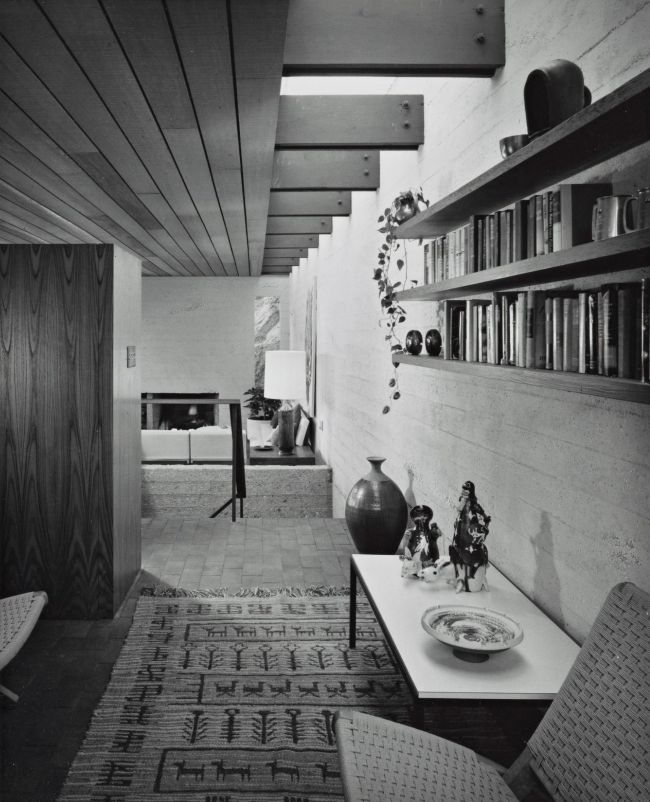
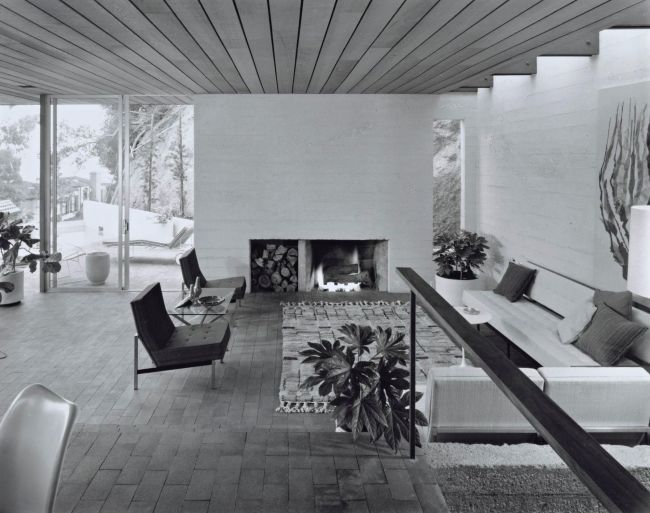
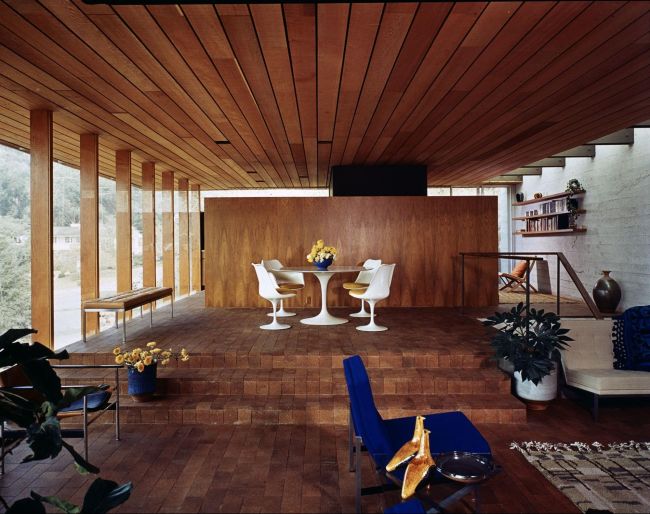
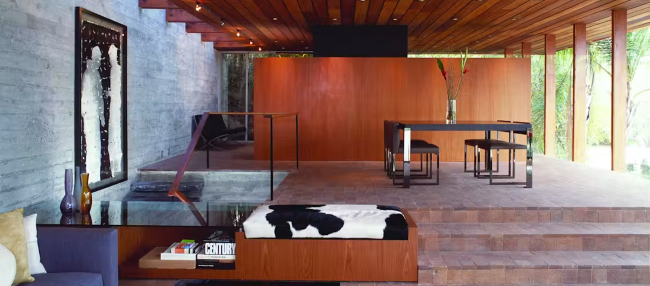
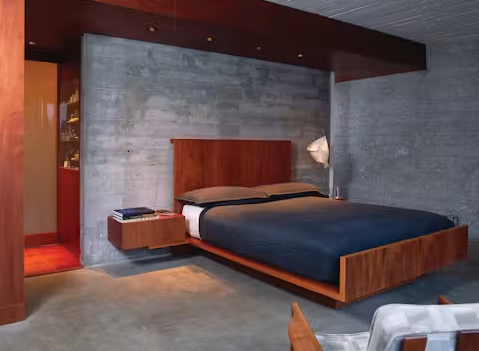
1962 - The Carl Maston House, aka Hillside House, 8707 Saint Ives Drive, Los Angeles CA. Designated Los Angeles Historic-Cultural Monument #668 in 1999. Featured in Andrew Wagner, “Maston Remastered,” Dwell Magazine, September 2005, and Arts & Architecture November 1952, and Arts & Architecture, June 1962 and February 1963. Sold in 2001 to producer Ryan Murphy. Sold in 2011. Maston stands in front of the house in the first photo.
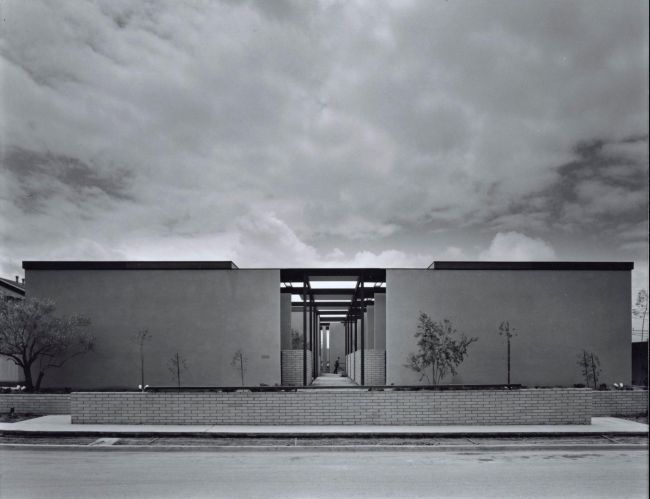
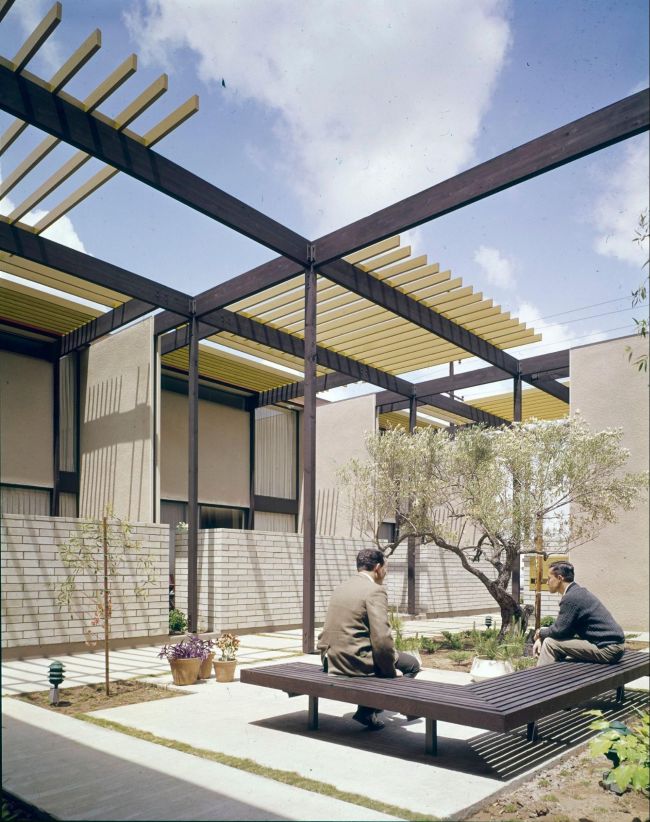
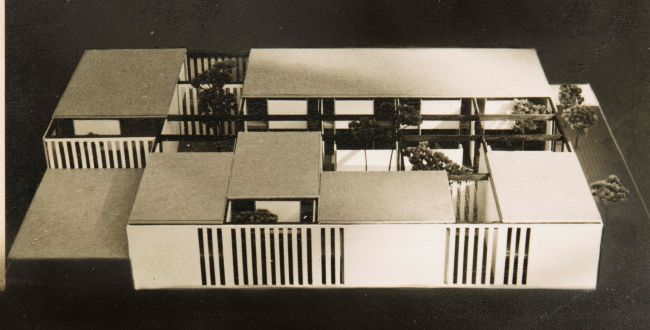
1964 - The Harland Goldwater Apartments, aka the Gardena Apartments, 2312 El Segundo Boulevard, Gardena CA. Ten two-bedroom studio apartments of 1,120 square feet each, designed by Carl Maston and Edward Niles. Nello Tiberio was the builder; Emmett Wimple was the landscape architect. Won an Honorable Mention, Homes for Better Living Awards, 1965. Featured in Arts & Architecture, July 1964. Status unknown.
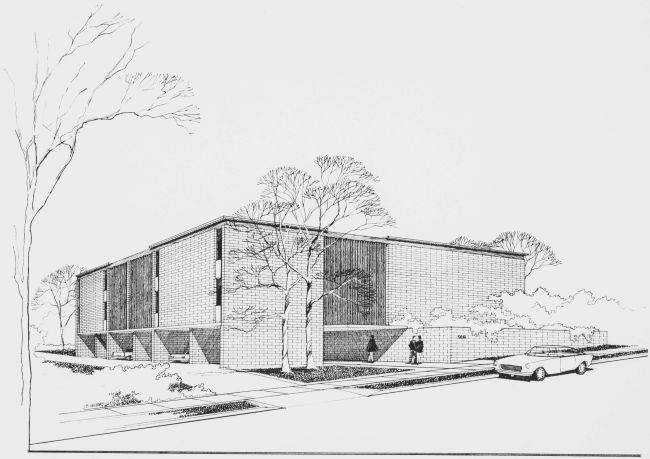
Around 1964 - The Tiberio Apartments, 916 New Hampshire Avenue, Los Angeles CA. 14 units. Featured (as drawings only) in Arts & Architecture, November 1965. Likely unbuilt.
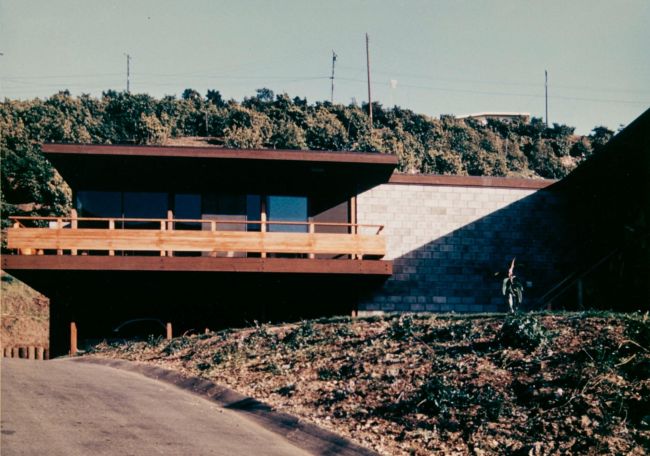
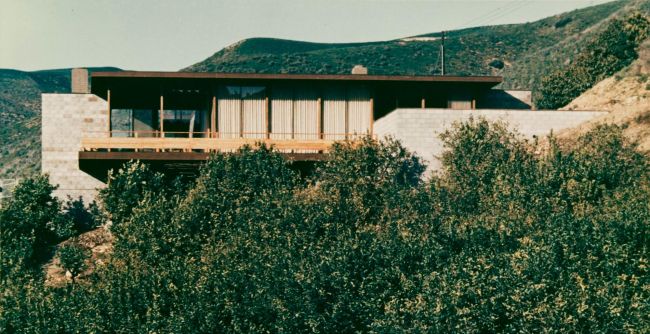
Around 1965 - The Walter C. Jump House, 3033 Grove Lane, Ventura CA. Builder Dean L. Weeks. Maston also designed a medical building for the Jumps around 1959. Beverly and Ellis Jump sold the house in 1997 to George Carroll. Sold to John Carroll. Sold in 2012 to Robert T. and Janice G. Mazurek.
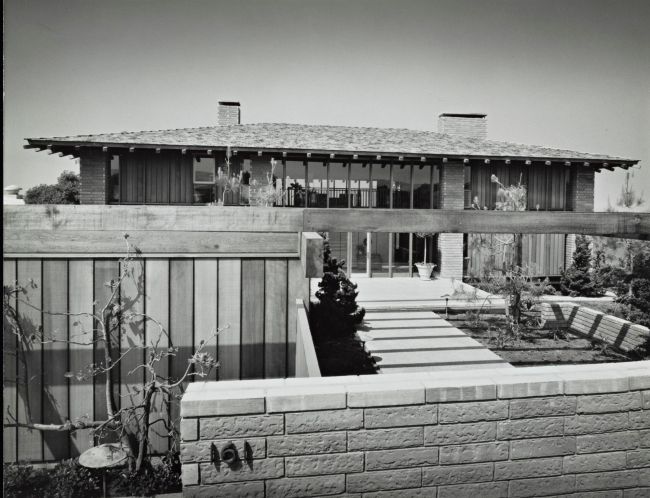
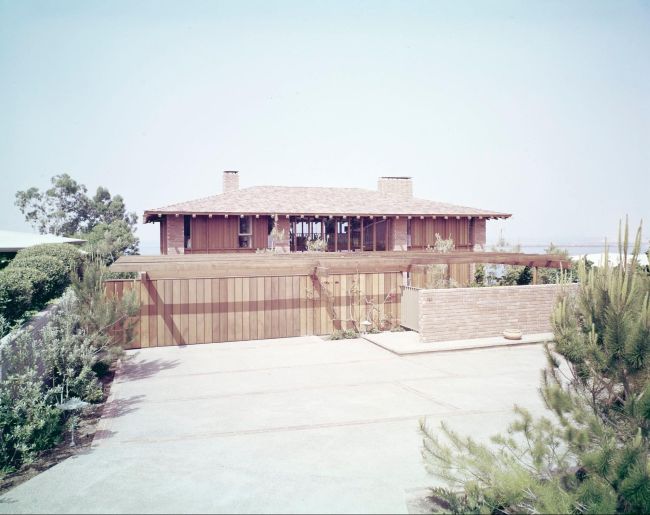
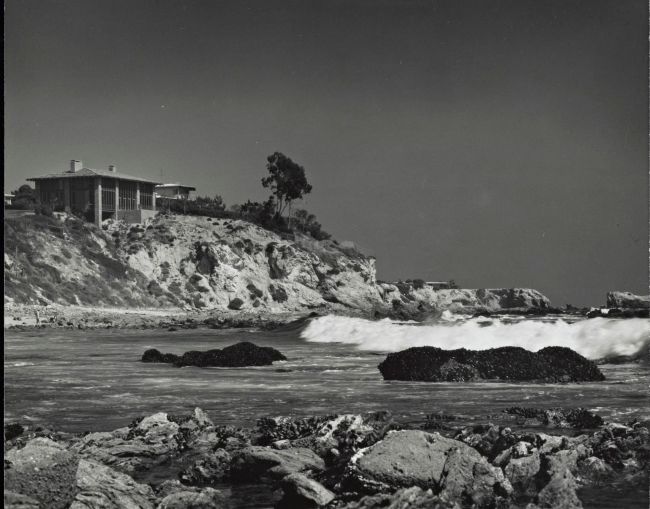
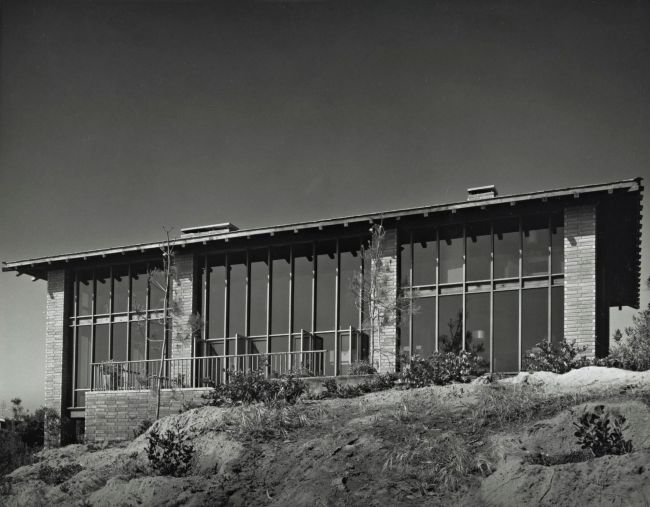
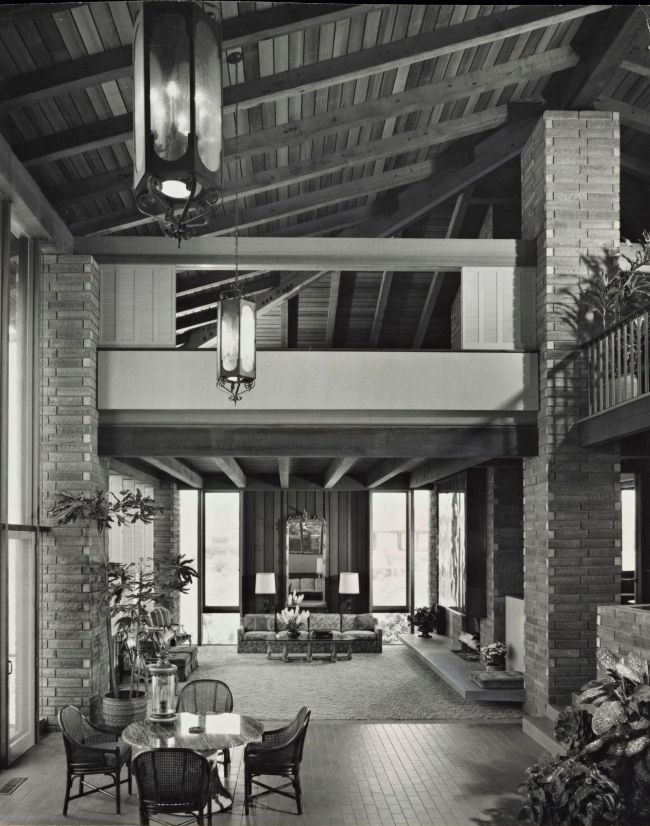
Around 1965 - The John Killefer House, 161 Shorecliff Road, Corona del Mar CA. Designed with Edward Niles. Featured in Redwood News magazine, November 4, 1966. Status unknown.
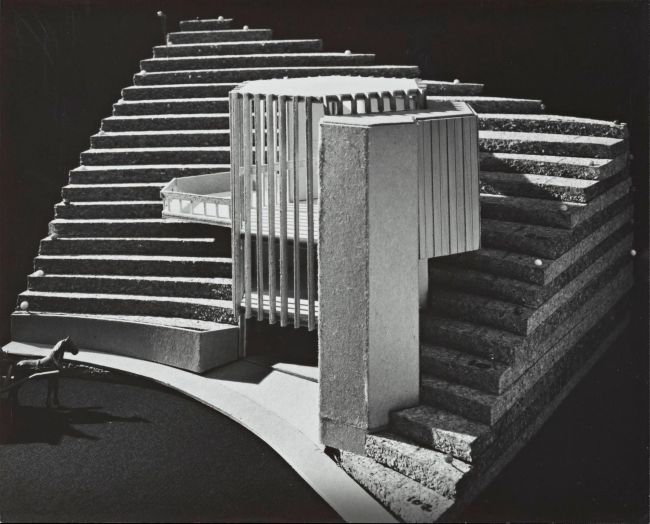
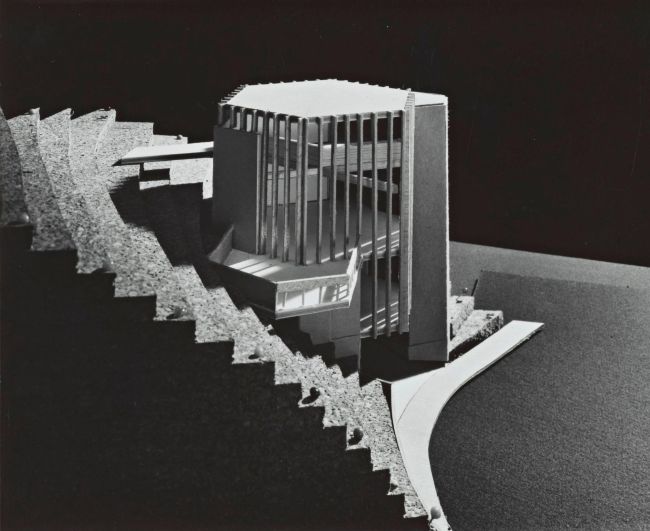
1965 - The Phil Bath House, North Knoll Drive, Los Angeles CA. Designed with Edward Niles for a couple and their college-aged daughter on an extremely steep hillside. Likely unbuilt.
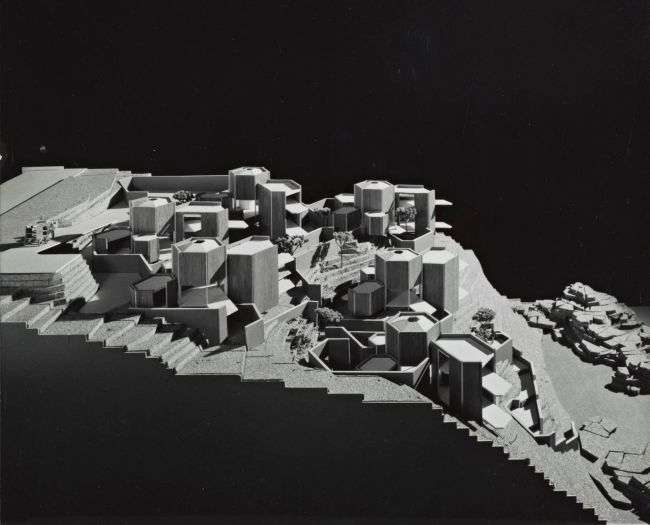
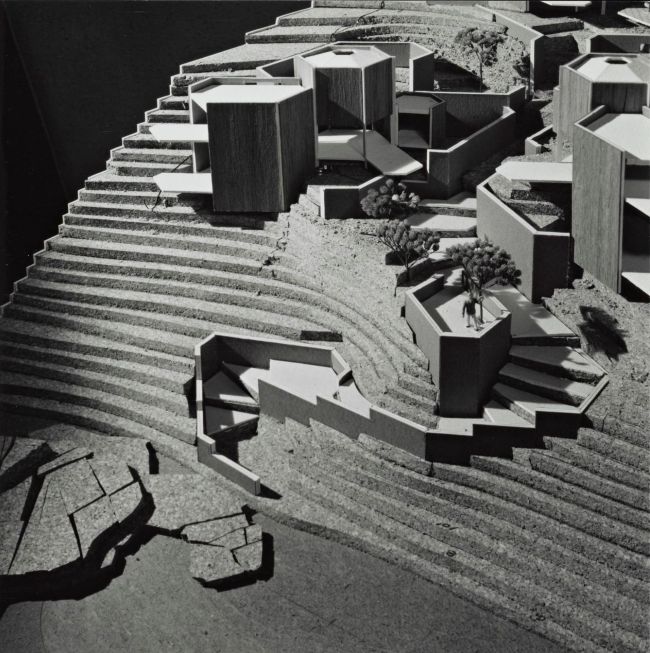
Around 1965 - The Jones Apartments. Featured in Arts & Architecture, February/March 1966. Likely unbuilt.
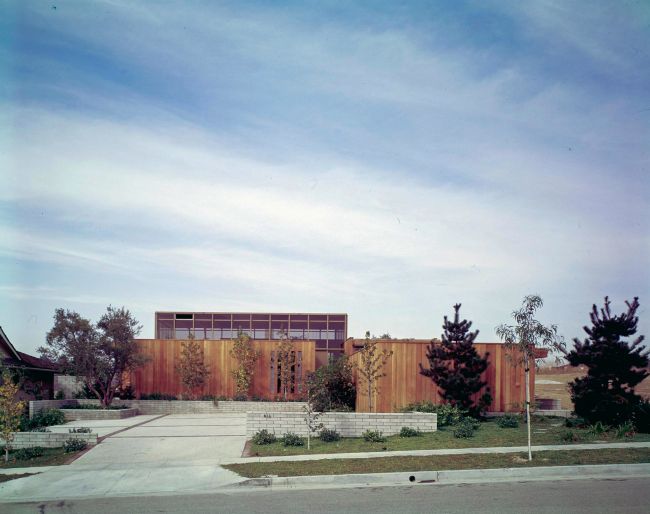
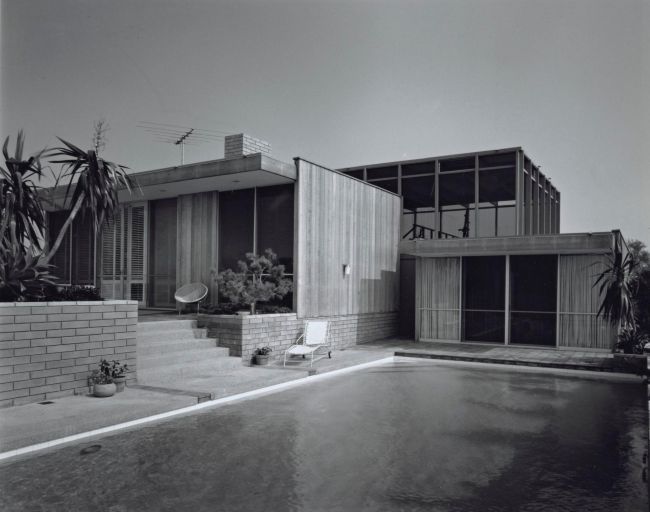
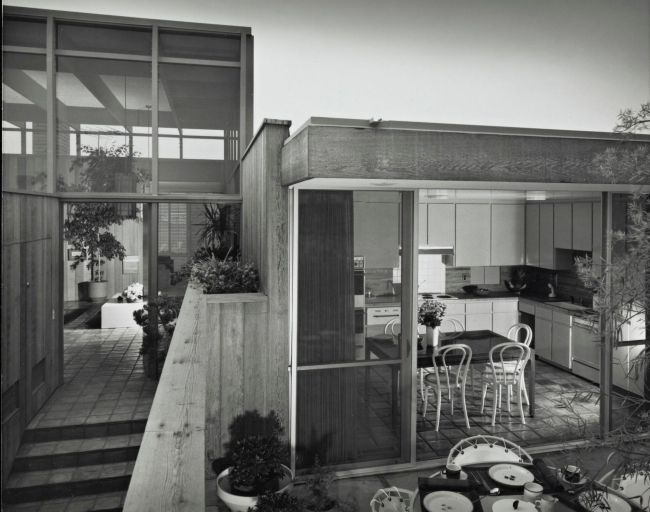
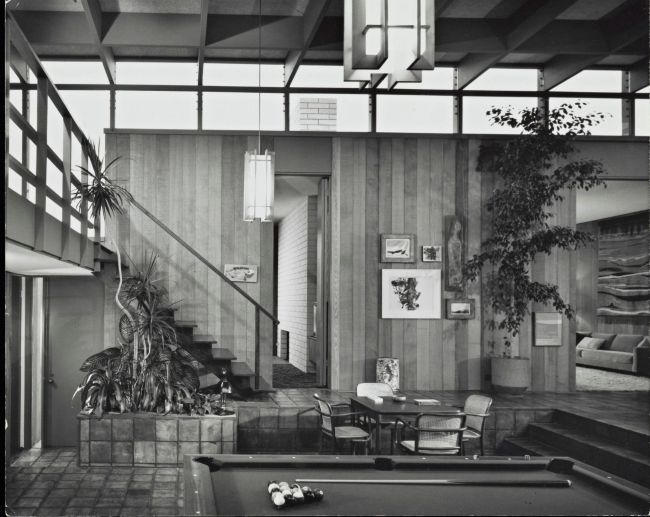
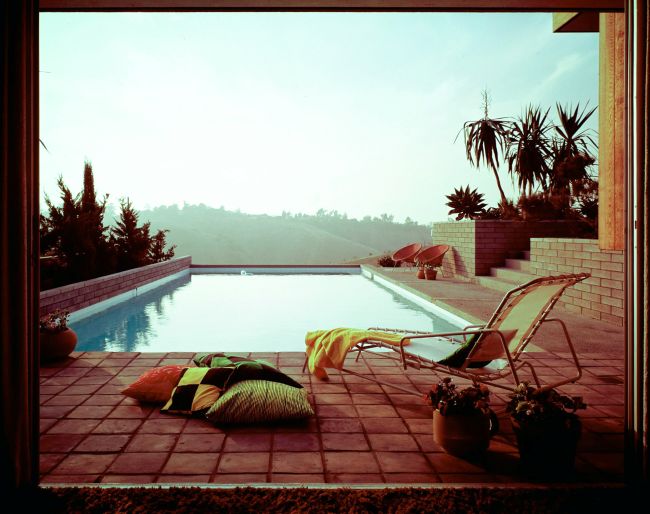
1968 - The Jay and Anita Chiat House, 612 Camino Verde, South Pasadena CA. 3,180 square feet; landscape architect Richard Beeson. Featured in David Gebhard & Robert Winter, Los Angeles: An Architectural Guide, 1994. Photo by Michael Locke. Status unknown.
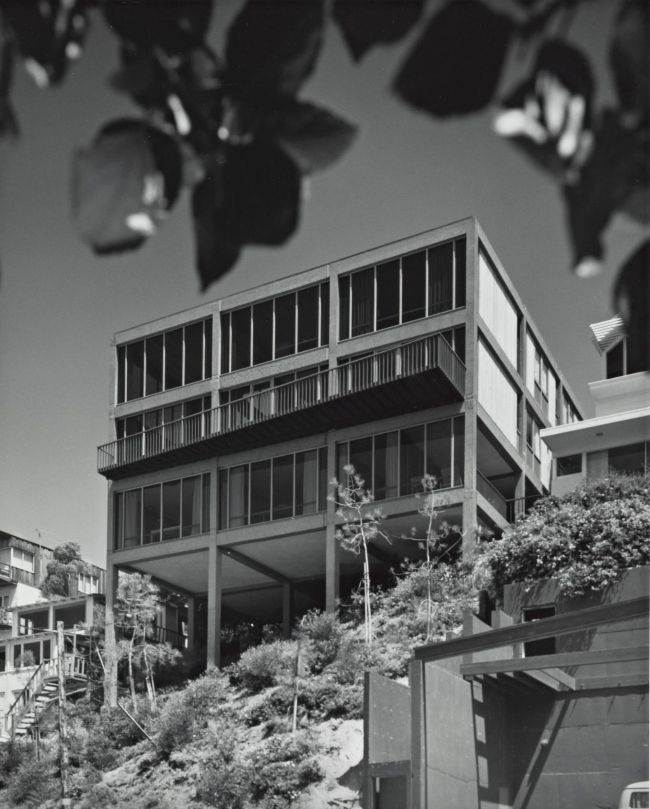
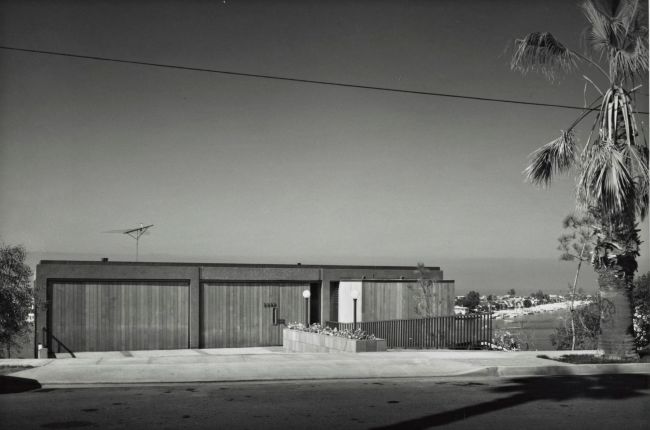
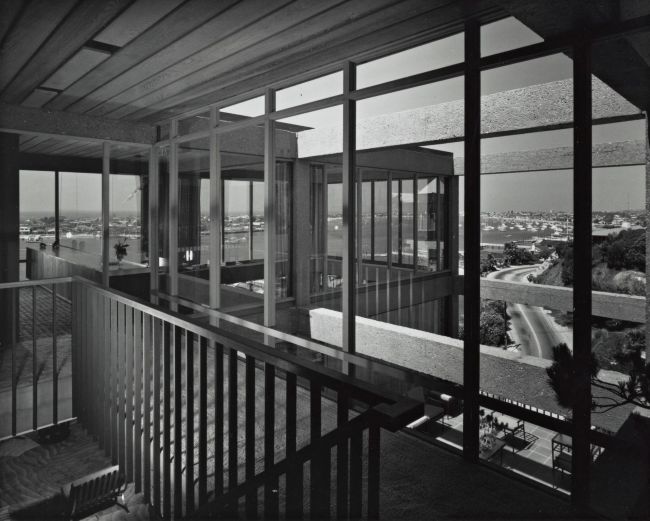
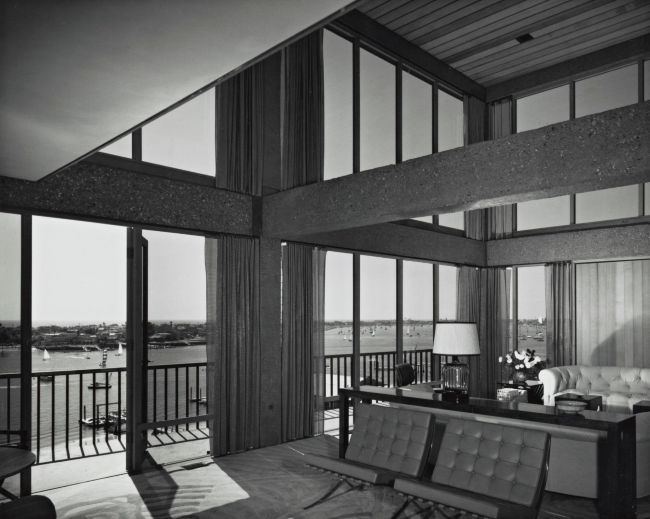
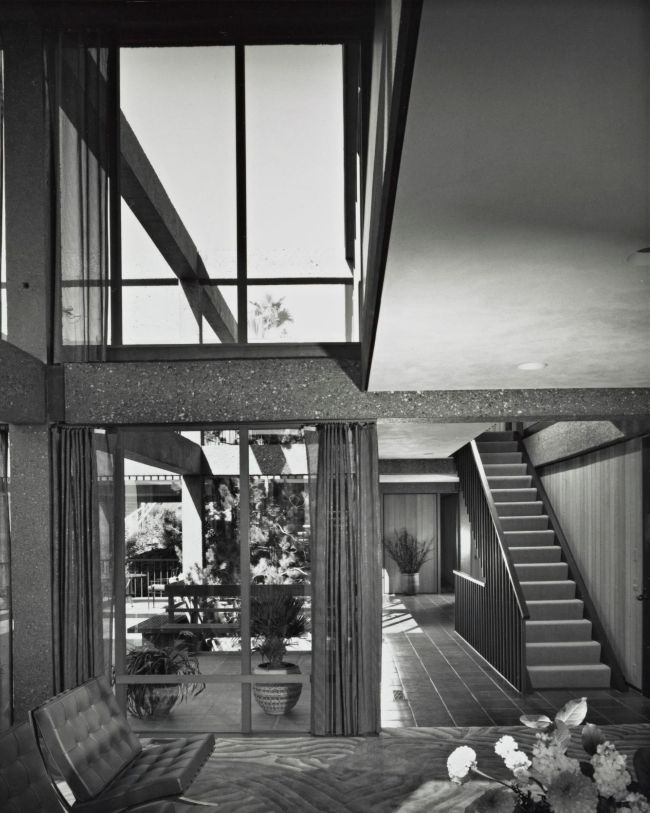
1969 - The E. Orion Rodeffer House, 2227 Pacific Drive, Newport Beach CA. Maston also designed a commercial building for Rodeffer Investments the same year. Status unknown.
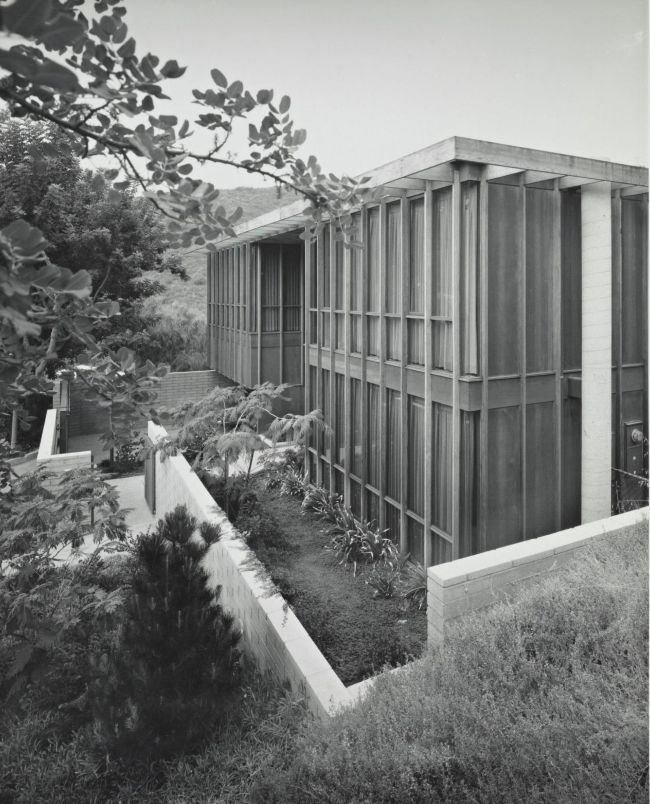
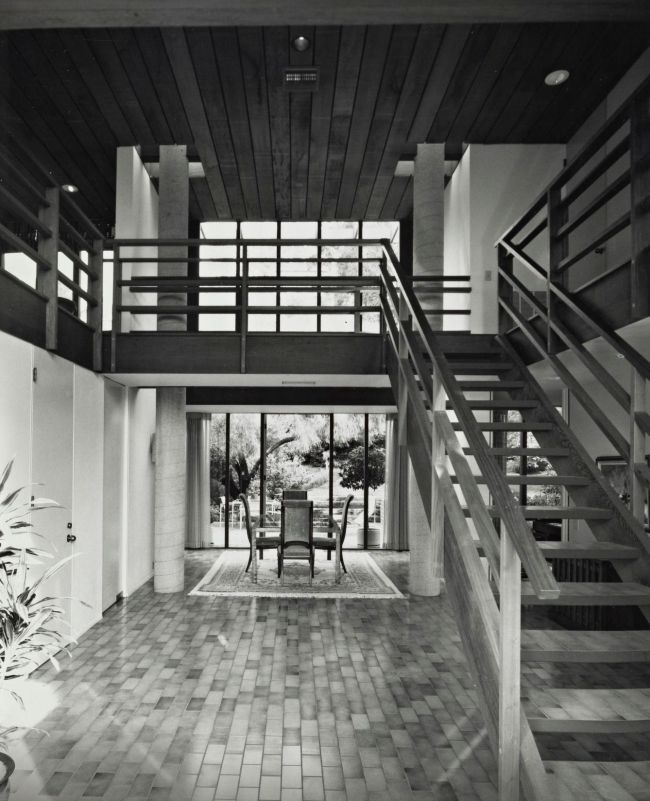
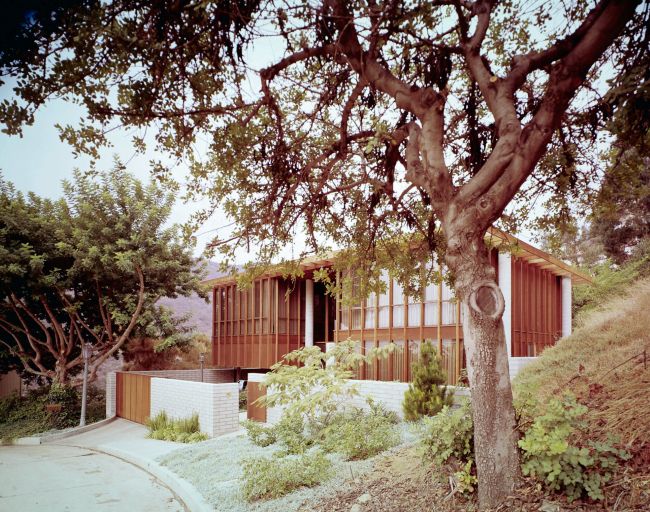
1970 - The Kirshin and Helen Abichandani House, 7129 La Presa Drive, Los Angeles CA. Landscape architect Emmet Wemple. Designated Los Angeles Historic-Cultural Monument #1064 in 2014. Photo by Michael Locke. Status unknown.
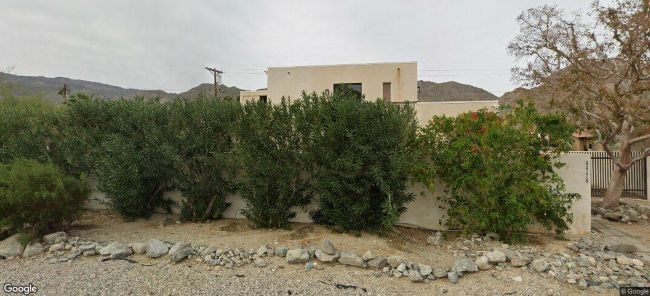
1970 - The Cathryn Mastopietro Hughes House, 54775 Avenida Alvarado, La Quinta CA. Designed by Maston for his sister. Sold in 1989 to George C. Shelton. House was repossessed in 1996. Sold in 1996 to Thomas Swift and Blanche Miller Lockard, Jr. who enlarged it to 3,247 square feet.
1970 - Low-Cost Rental Apartments (3 sites), Pasadena CA. Site A: block bounded by W. Washington Blvd, Sunset Ave, Pepper St & Fair Oaks Ave. Site B: block bounded by E. Washington Blvd, La Pintoresca Dr, E. Claremont St & Fair Oaks Ave. Site C: block bounded by W. Hammond St, Morton Ave & Glorieta St, and Walters Alley, just short of Kirkwood Ave. AIA award winner, per AIA press release, November 15, 1970. Sponsored by St. Marks Episcopal Church. A joint work with Edward Niles. Won a 1970 AIA award for the Episcopal Development Corporation, Altadena. Featured in the Journal of Housing, December 1970. Status unknown.
Around 1970 - The Pepper Tree Project, Pasadena CA. Possibly the same undertaking as the Pepper Street apartments above; Maston's firm received an Award of Merit around 1970.
1972 - The Connie and Marshall Ream House, Los Olivos CA. A five-bedroom, hexagonal-shaped ranch house designed for the founders of Zaca Mesa Vineyards and Winery, along with a ranch foreman's house and small private horse barn on the Rancho La Zaca property. Status unknown.
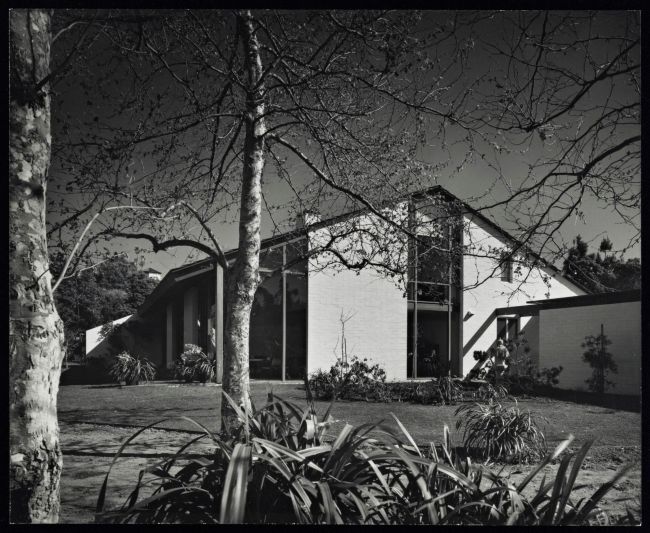
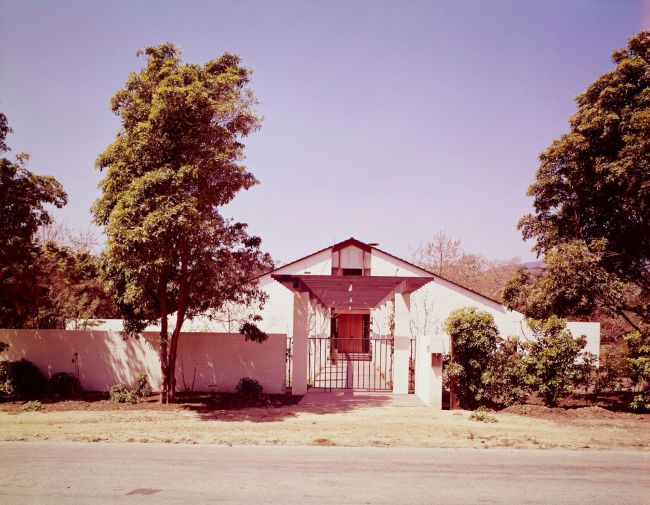
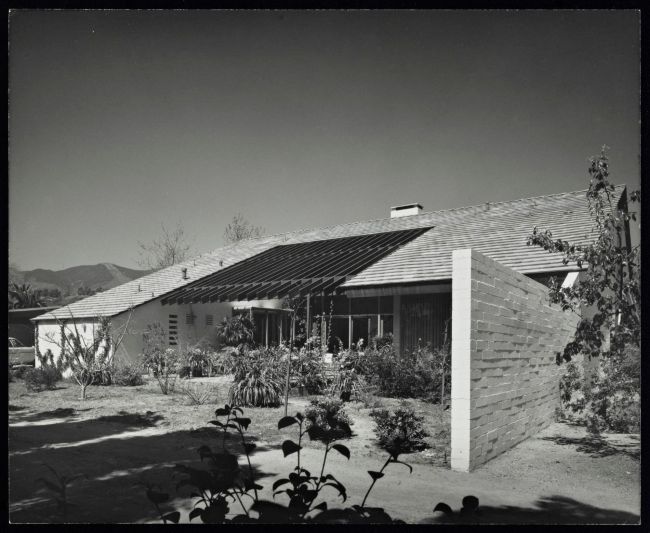
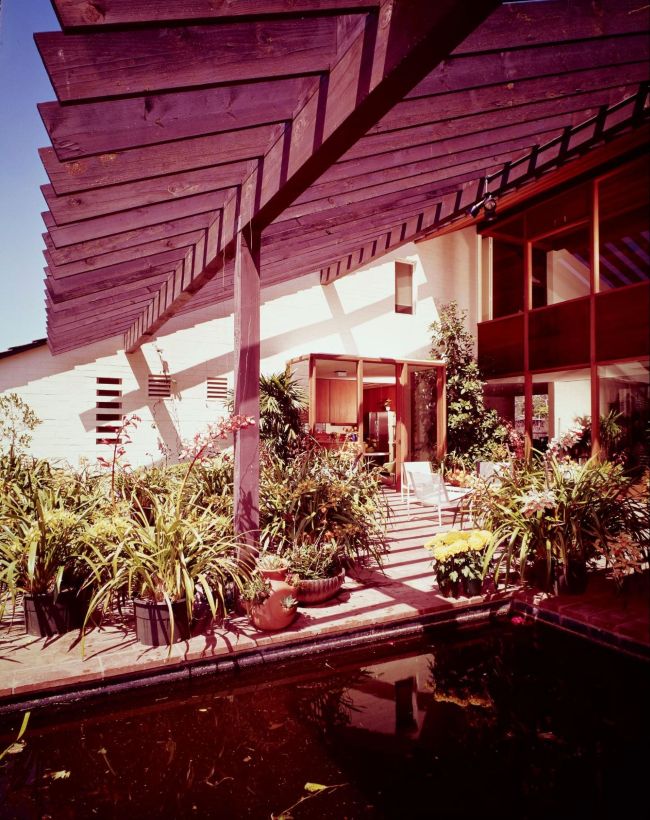
1973 - The Neville and Mary Comerford House, 6153 Bonsall Drive, Malibu CA. 4,200 square feet. Landscape architect Edward Huntsman-Trout. Builder Harold P. Marks. Mentioned in LA Architect, June 1975. Status unknown.
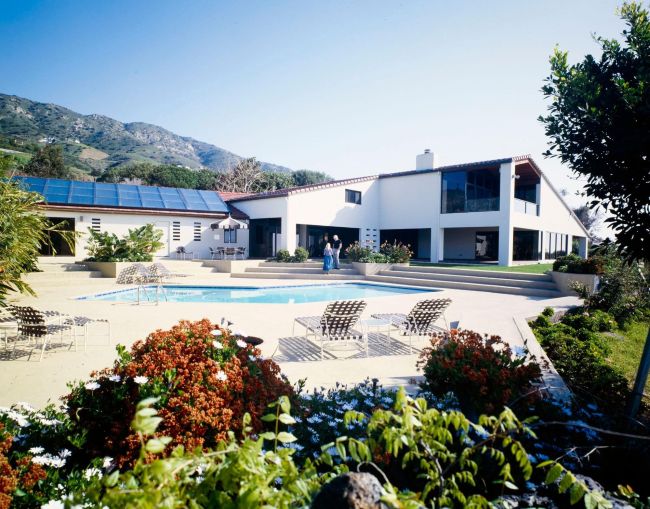
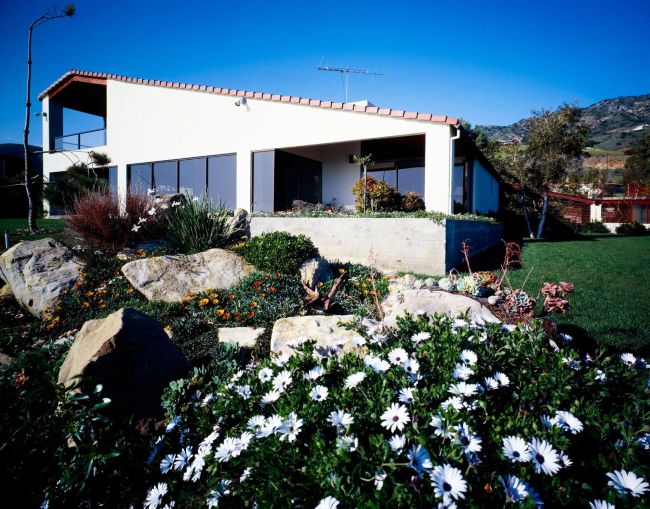
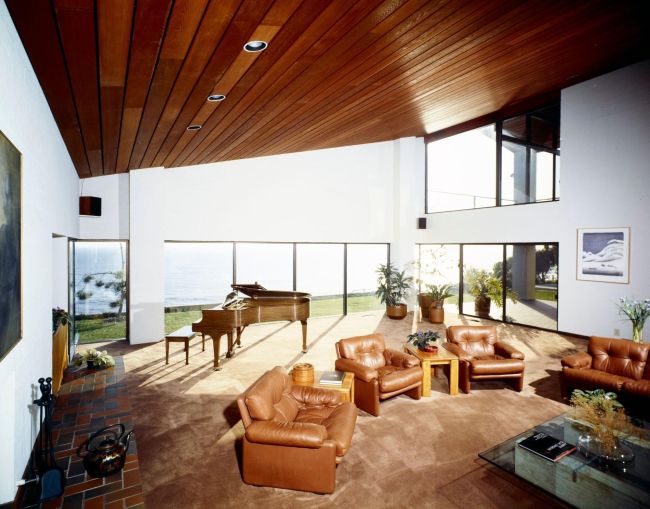
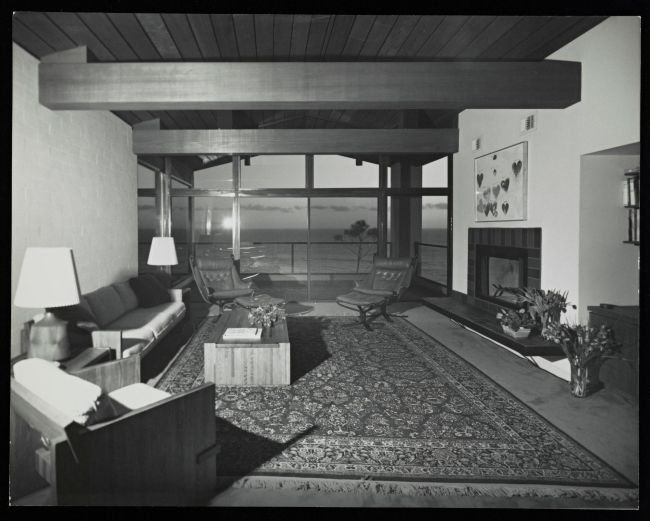
1983 - The Addis House, Malibu CA. Landscape architect Garrett Eckbo. Status unknown.
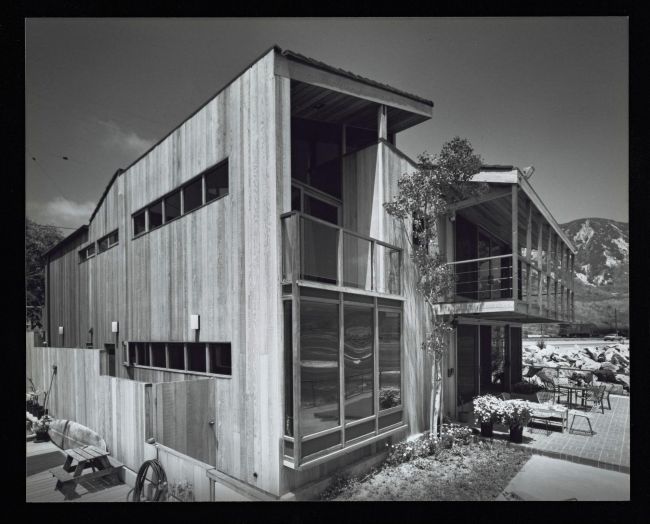
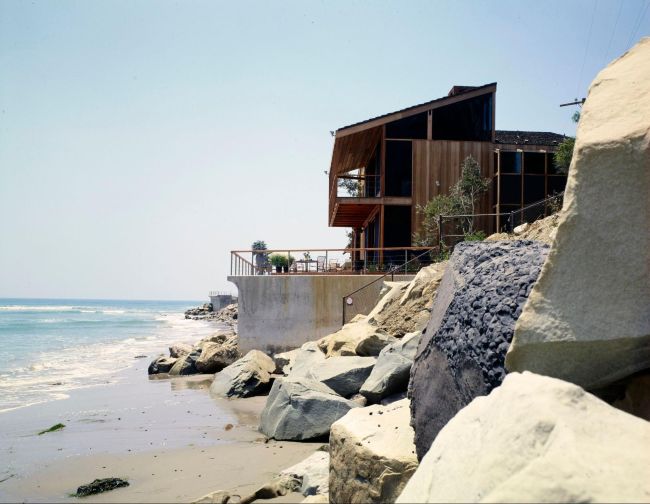
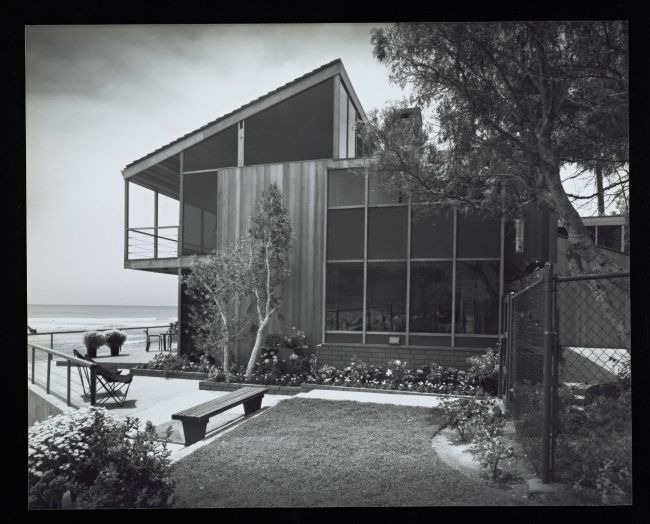
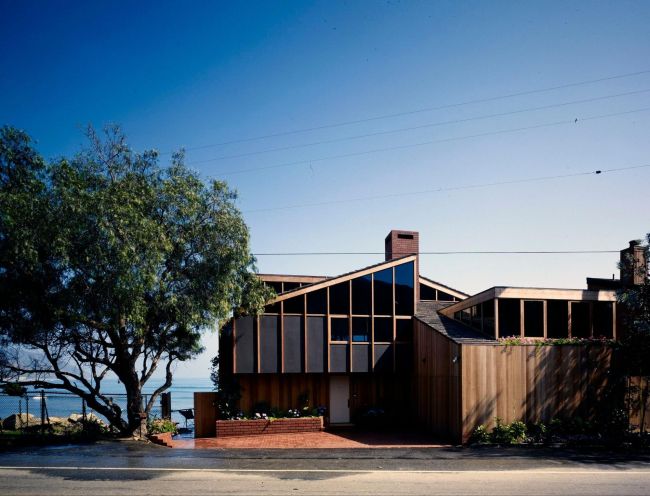
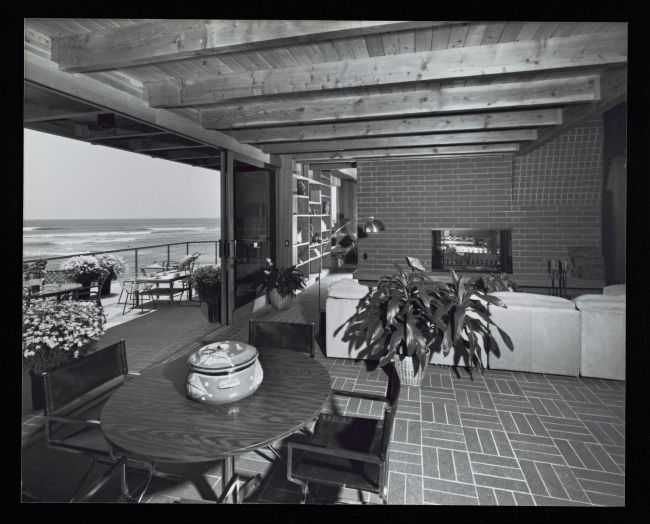
1985 - The Susman House, Ventura CA. Status unknown.
Year unknown - The Keener House, Brentwood CA. Renovated by Rockefeller/Hricak Architects circa 1995. Status unknown.
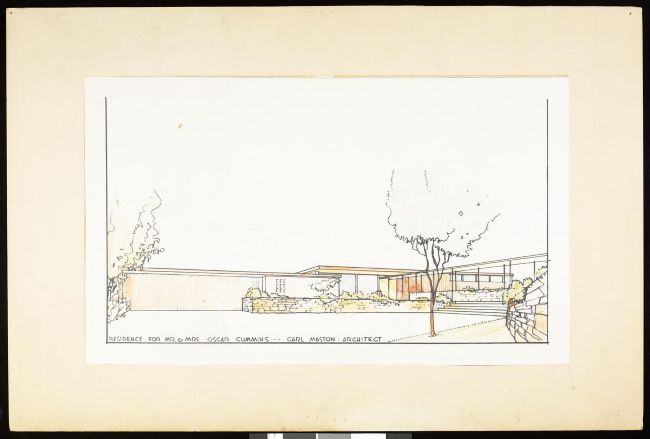
Year unknown - The Oscar Cummins House. Possibly unbuilt. Maston also built the 1952 Cummins apartments.
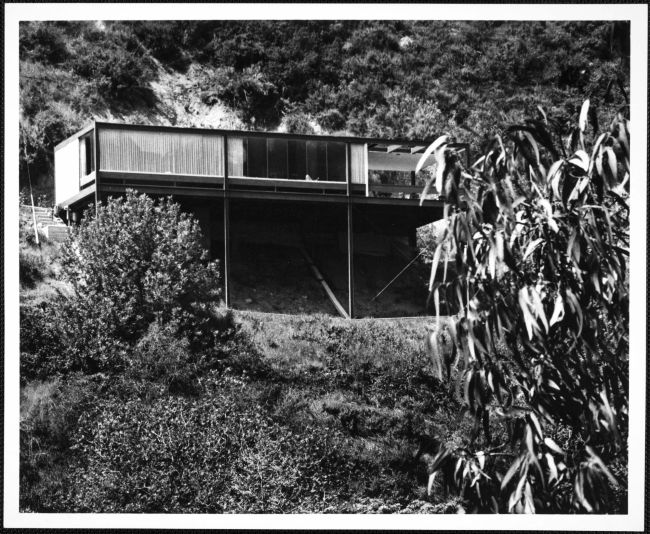
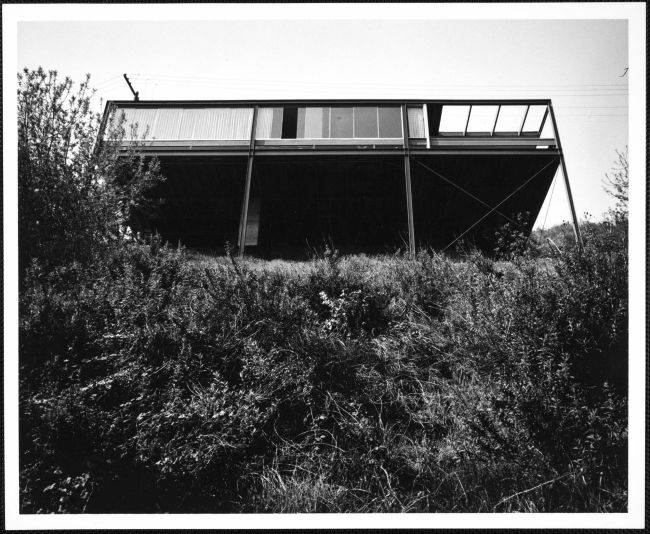
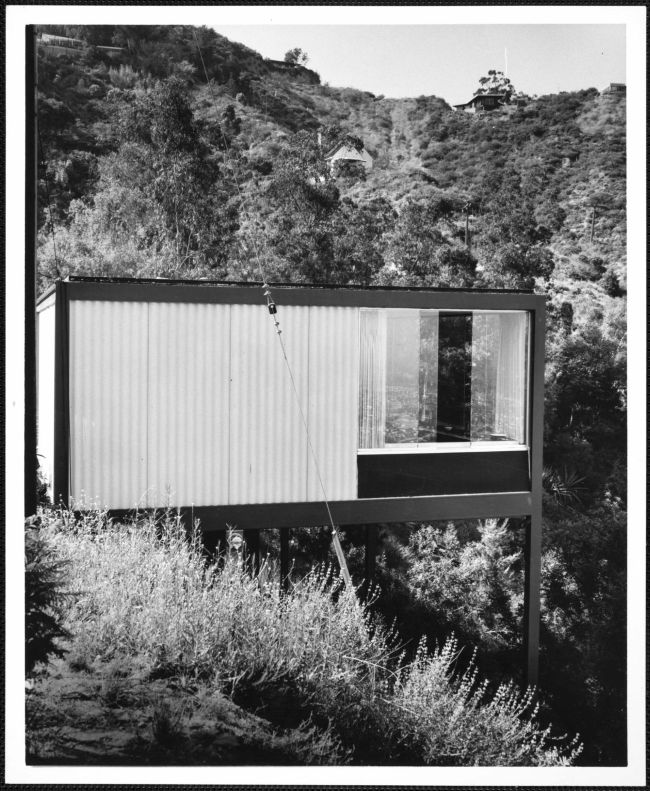
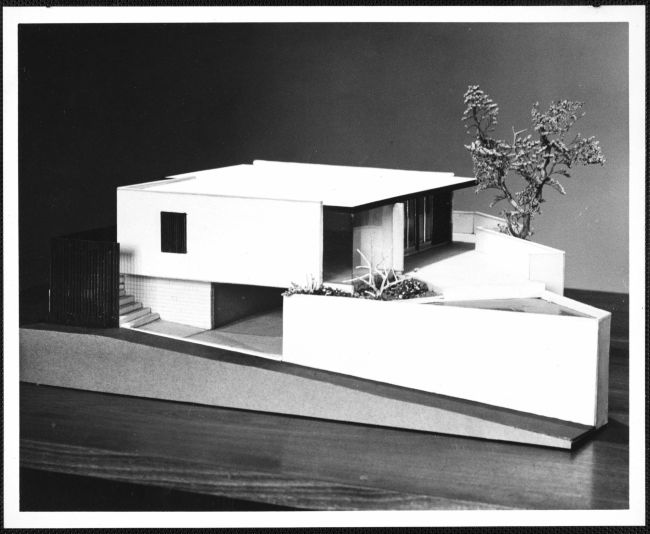
Year unknown - The Alexander Runciman House, Los Angeles CA. Black-and-white photos of the completed house by Byron Crader. Differs substantially from the design model. Status unknown.
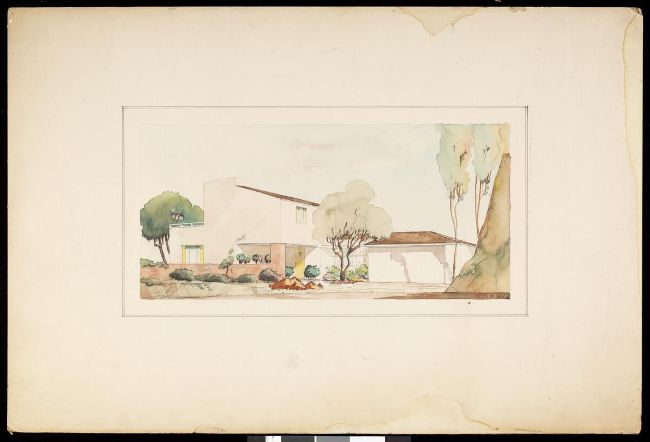
Year unknown - House unknown.
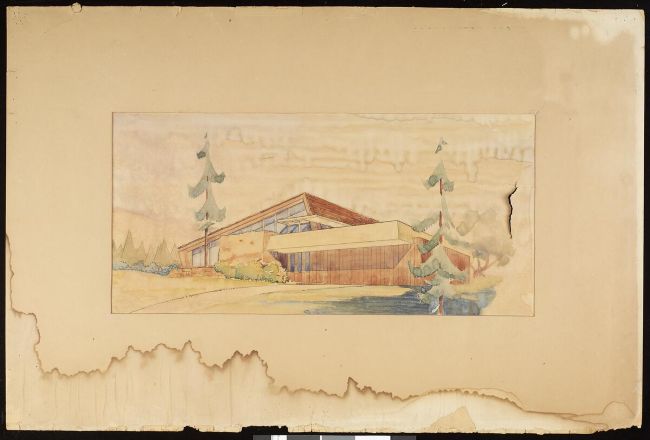
Year unknown - House unknown.
Sources include: the Carl Maston Papers at the USC Digital Library; the USC finding aid; PCAD; Modern San Diego; Wikipedia; Julius Shulman at Getty Research Institute; Andrew Wagner and the Los Angeles Conservancy.