
Enjoy browsing, but unless otherwise noted, these houses are private property and closed to the public.
So don't go tromping around uninvited! CTRL-F to search within the page.


STEPHEN KIERAN, FAIA (1951-)
JAMES H. TIMBERLAKE, FAIA (1952-)
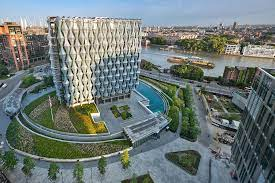
Kieran earned a BA in architecture from Yale. Timberlake earned an undergraduate degree from the University of Detroit. They met in graudate architecture school at the University of Pennsylvania. They later joined Venturi Scott Brown, before receiving Rome Prizes separately and founding their practice along with engineer Samuel Harris in 1984. Harris left in the 90's. The firm was awarded the AIA Latrobe Fellowship in 2001, the 2008 AIA Architecture Firm Award, and the 2010 Cooper-Hewitt National Design Award for Architecture. They are most well-known for the US Embassy in London, below.
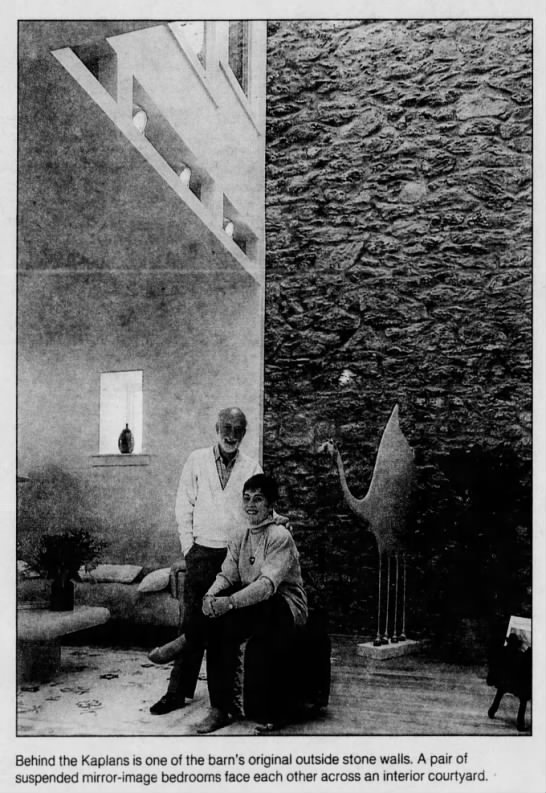
1988 - The Leslie and Barbara Hirsch Kaplan Renovation, Philadelphia PA. Conversion of an 1800s barn to a loft. Status unknown.
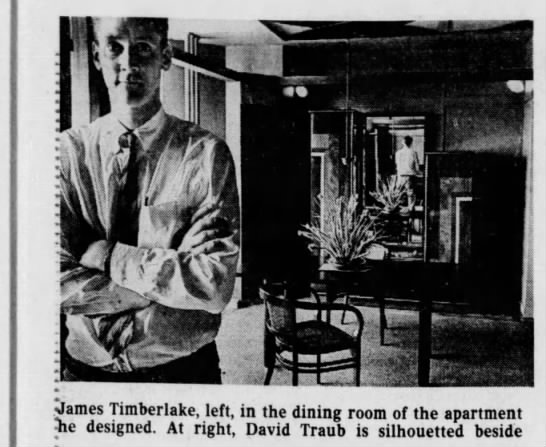
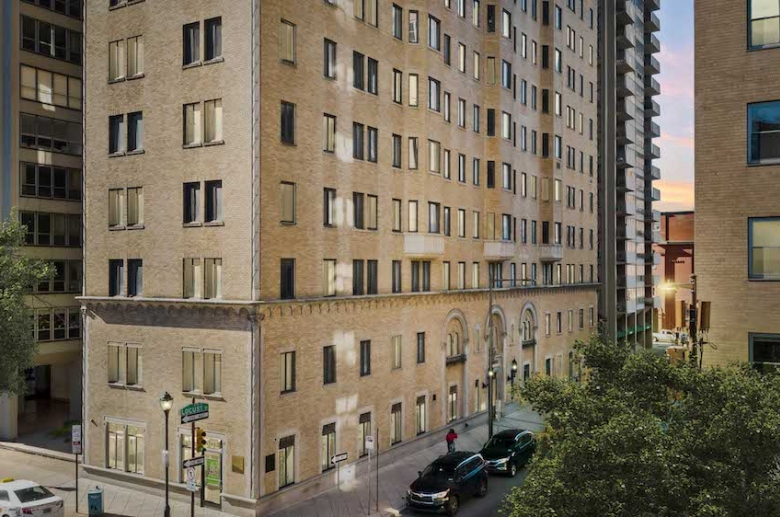
1988 - The Rittenhouse Renovation, 222 West Rittenhouse Square, Philadelphia PA. Original building designed in the 1920s. The owner asked eight architects to design an apartment on the 20th floor as part of the Architect's and Designers Showcase. "James Timberlake designed one of the most dramatic. A one-bedroom unit, painted military green, woven ceiling with a lattice pattern of zinc, added mahogany columns, and located an art deco bed and armoire." Apartment building remains; status of showcase apartments unknown.

1989 - The Shapiro House, Cherry Hill NJ. Won a 1992 AIA Pennsylvania Award, listed in Pennsylvania Architect, Summer 1992. Status unknown.
1993 - The Greenberg Residence, Wrightstown Township, Bucks County PA. Won a 1993 AIA Pennsylvania Honor Award, featured in Pennsylvania Architect, Spring 1994. Status unknown.
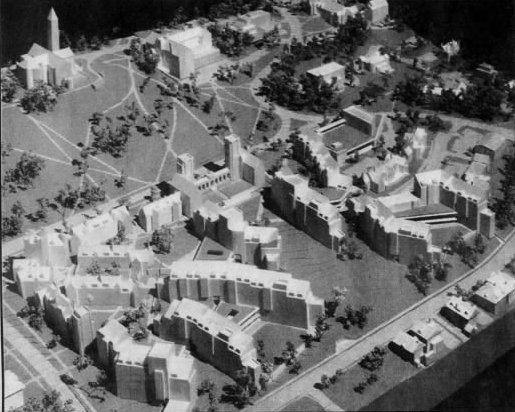
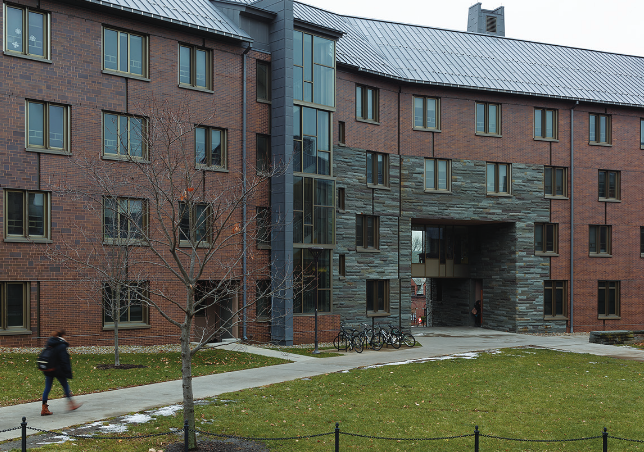
2001 - The Living-Learning Houses Masterplan, Cornell University West Campus, Ithaca NY. Under the nine-year plan, Class Halls were destroyed for five new living-learning houses, all similar in style. Each house was designed to accommodate about 350 students mostly in 5 person suites consisting of 3 single bedrooms, a double bedroom, living room, and a bathroom. The 5 houses opened as they were completed, between 2004 and 2008. To facilitate the living-learning mission of West Campus, the spatial layout of the Houses reflects the academic and extracurricular programming. Each House includes a full apartment for a House professor-dean in charge of leading the House's educational program, and his or her family.
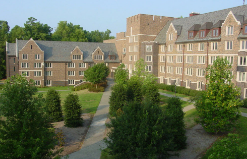
2002 - The Keohane Quad, Duke University, Wannamaker Drive, Durham NC. A 242-bed dormitory.
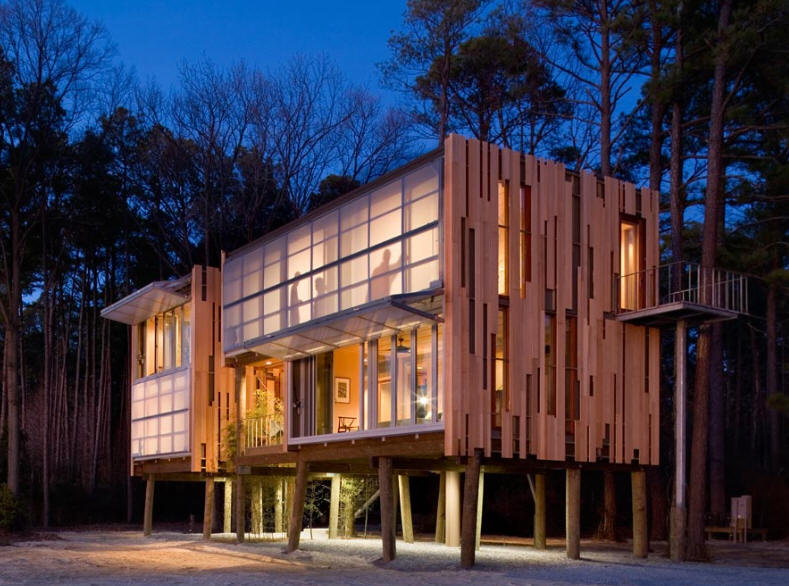
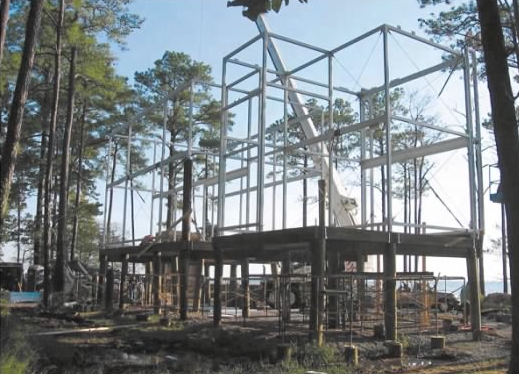
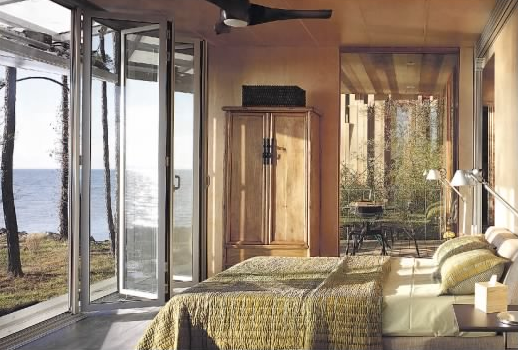
2007 - The Stephen Kieran House, aka Loblolly House, 3916 Punch Island Road, Taylors Island MD. Prefab design, fabricated by Bensonwood. 2200 sf on 3.65 acres. Won a 2008 AIA Honor Award; AIA Pennsylvania Award; AIA Philadelphia Award. Still owned by Kieran as of 2022.
2007 - aka Urban Reserve Neighborhood House, Vanguard Way between Forest Lane and Royal Lane, Dallas TX. Unbuilt.
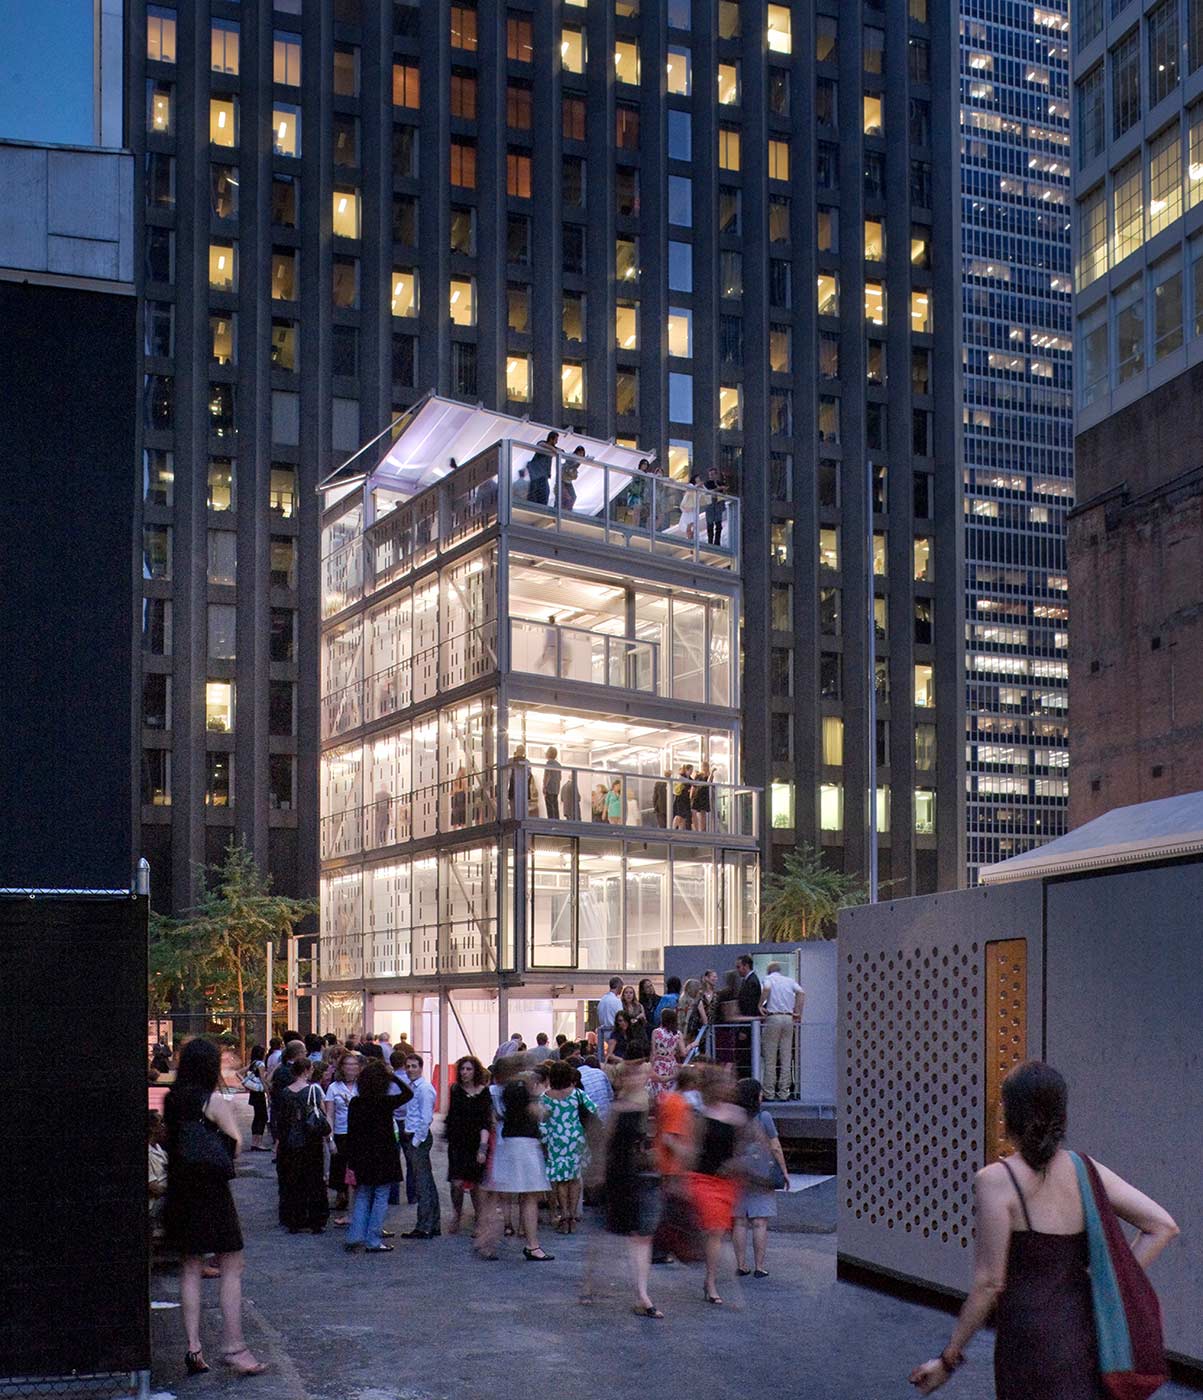
2008 - aka Cellophane House, New York NY. Designed for for MoMA's Exhibit Home Delivery exhbition. Disassembled in two days in October. Details.
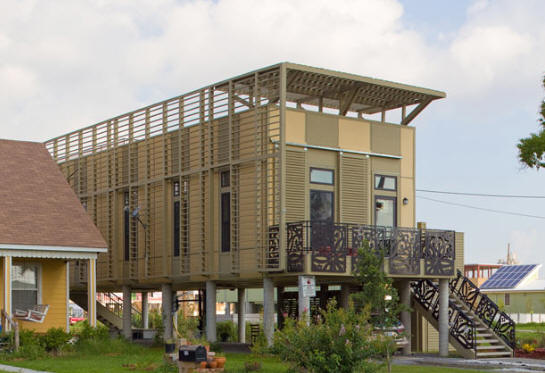
2008 - The Melba Legget and Baxter Barnes House, aka Special New Orleans 9 House, 1744 Tennessee Street, New Orleans LA. Designed for Brad Pitt's Make It Right Foundation, New Orleans LA, with John C. Williams Architects as architect of record. Completed in September 2008. 1520 sf. LEED Platinum. Named an AIA COTE Top Ten Green Project in 2010.
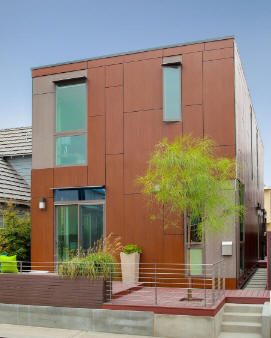
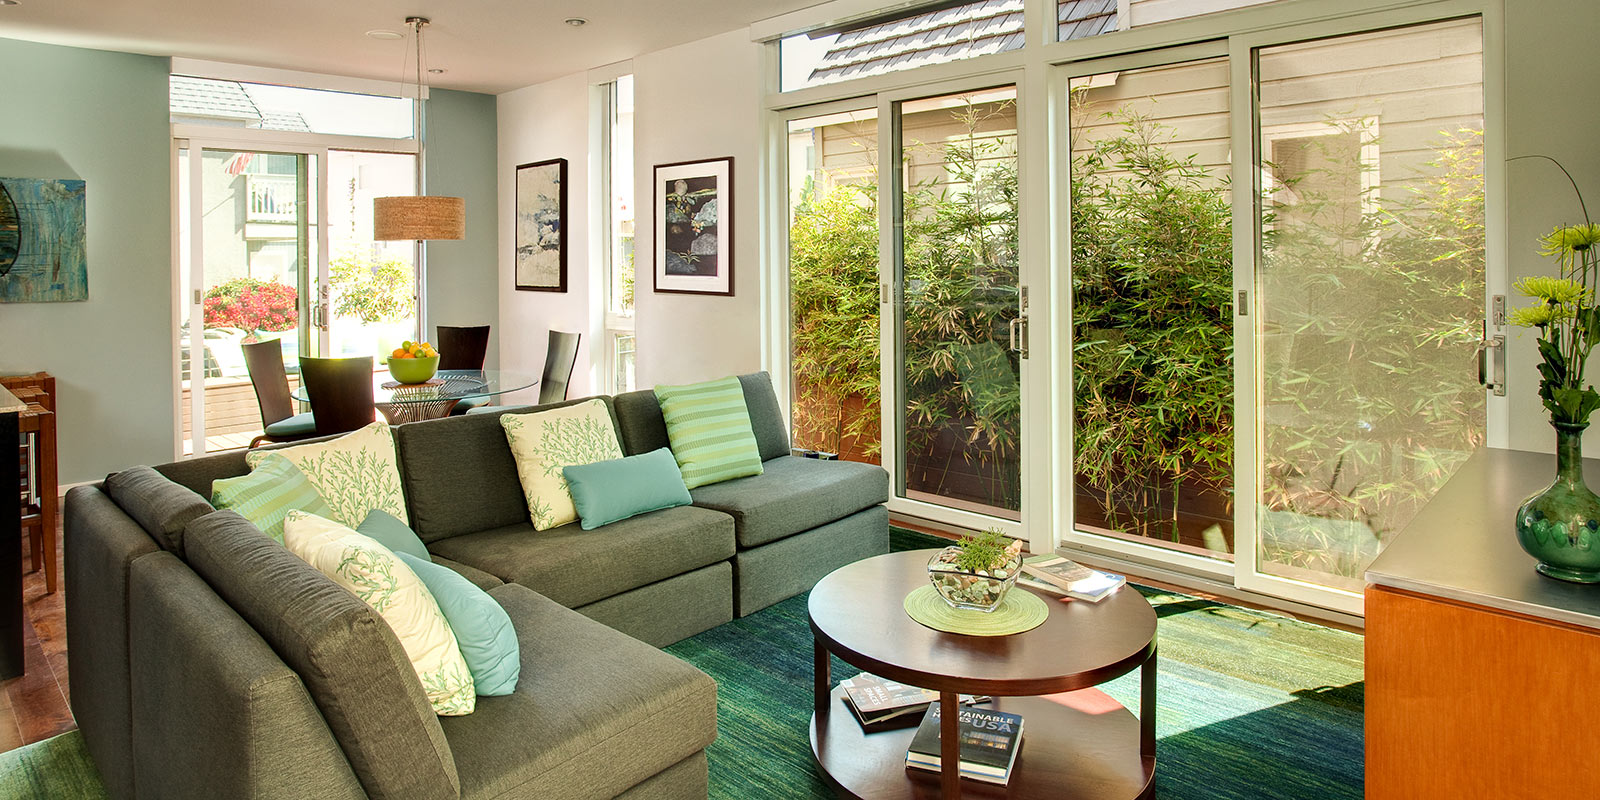
2009 - aka Custom Single Family LivingHome, aka KTLH 1.5, Newport Beach CA. 2466 sf. Built start to finish in about four months. Designed for LivingHomes, later Plant Prefab. The first KTLH 1.5 was factory built and shown at the 2009 International Builders' Show in Las Vegas and the 2009 TED Conference in Long Beach before being sold and installed on a narrow lot in Newport Beach in November 2009, craned into place in a single day. First LEED Platinum home in Newport Beach. Photos by Scott Mayoral.
2010 - aka Belles Townhomes, Belles Street, Presidio of San Francisco, San Francisco CA. Seven attached three-bedroom townhomes around a shared green beside the Presidio Landmark, the only newly constructed residential buildings in the Presidio. Designed for LivingHomes and developed by Forest City with the Presidio Trust; built by Plant Construction. The first multifamily homes in San Francisco to receive LEED Platinum certification. Won a 2011 AIA California Council Honor Award. Photos by Richard Barnes/OTTO.
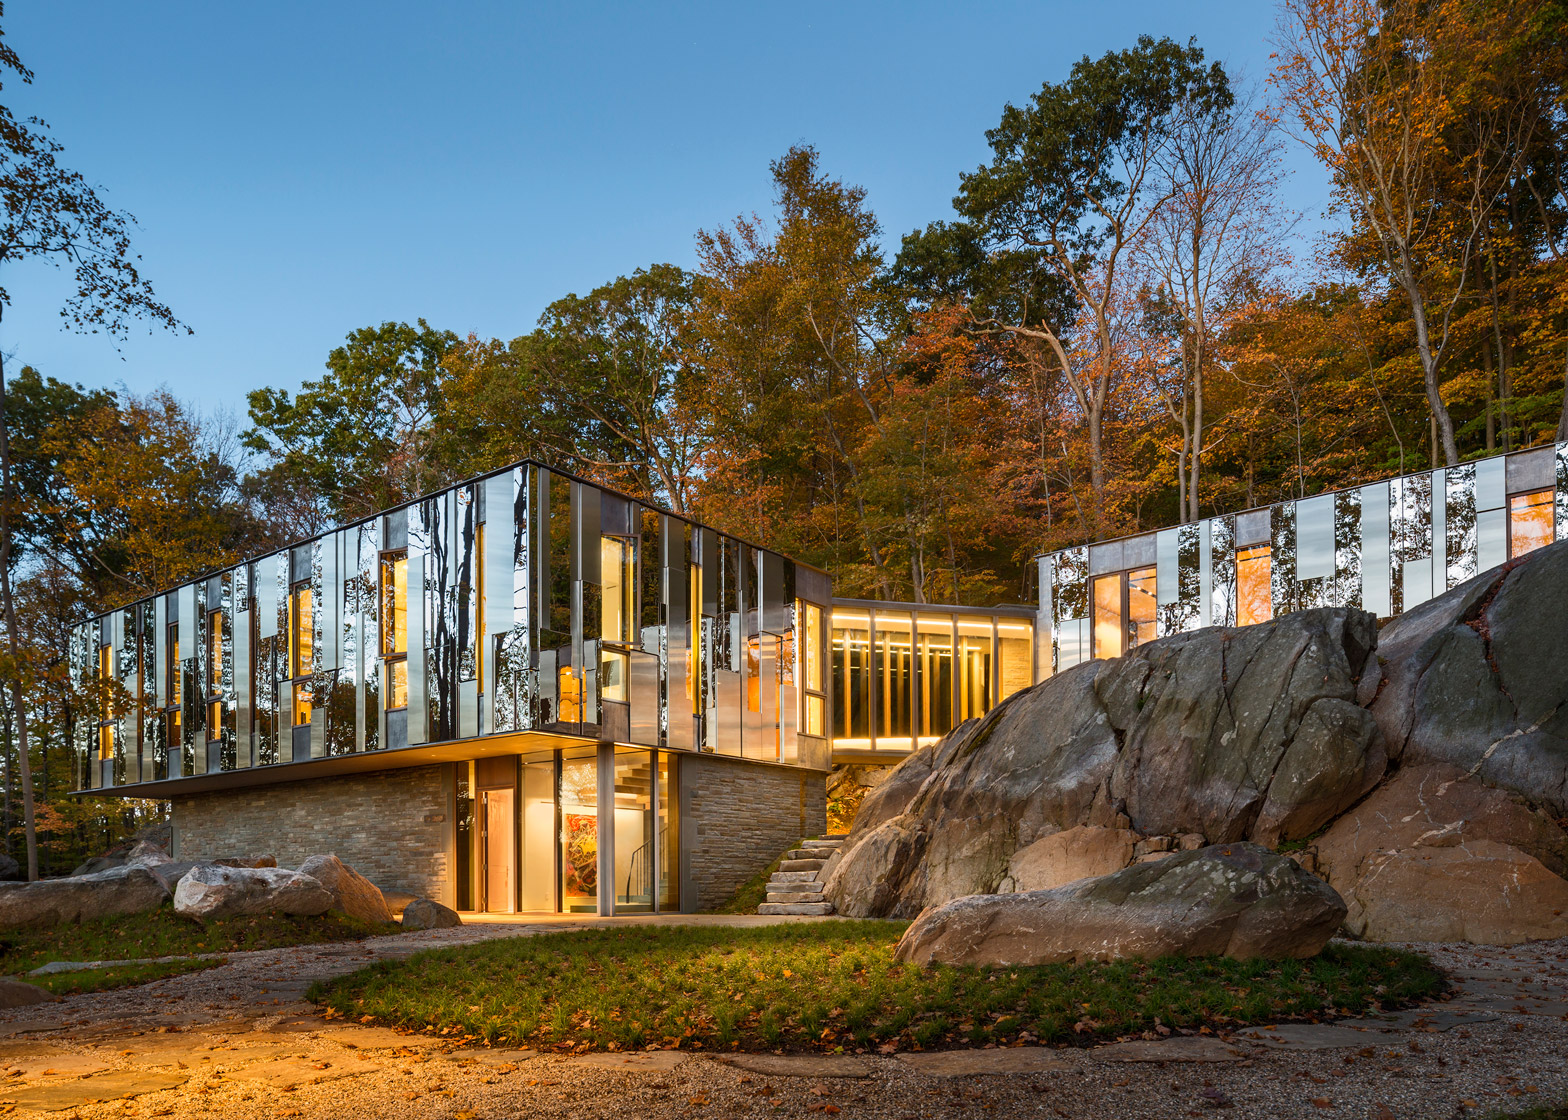
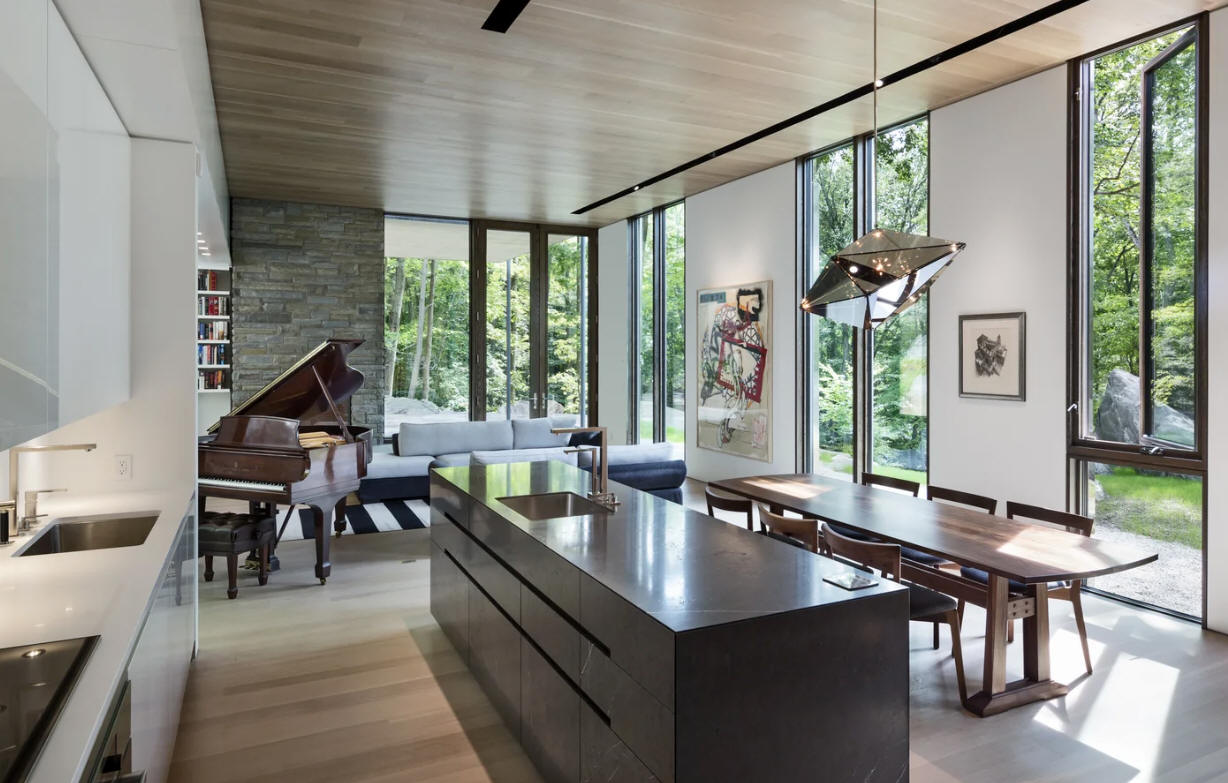
2014 - The Michael and Olga Kagan House, aka Mirror House, aka Pound Ridge House, 51 Old Stone Hill Road, Pound Ridge NY. 33 acres, 5000 sf, 19.6 acres. Built by Prutting and Company; structural, CVM. Featured in Architectural Record Houses of 2015. Photos by Peter Aaron/ESTO. Won a 2016 AIA NY Design Award.
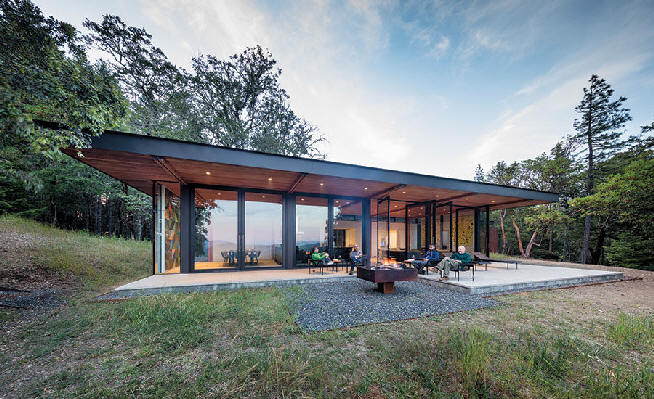
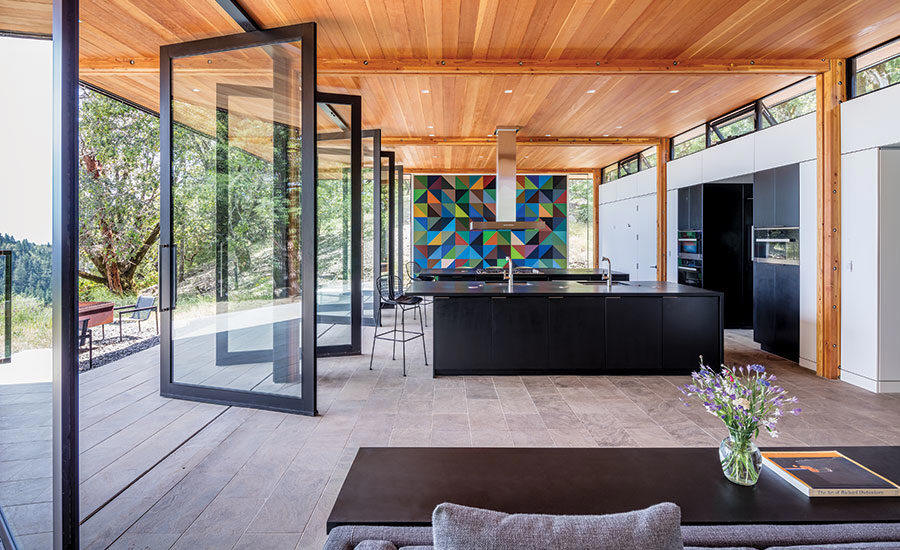
2016 - The Clive McCarthy and Tricia Bell House, aka High Horse Ranch, 18701 Mariposa Creek Road, Willits CA. 64 acres, bought in 2010. 2580 sf with two 280sf cabins. Built by Buckeye Construction, Moderna Homes; lighting, Sean O'Connor; structural, CVM Engineers. Featured in Architectural Record Houses of 2018. Photos by Tim Griffith. Won a 2018 AIA California Council Merit Award and the Villa category at the 2018 World Architecture Festival.
2018 - aka Ideal Choice Homes, Ahmedabad, India. A precast concrete housing system for mass-produced middle-income homes, developed with Sam Circle Venture and Bakeri Group; a full-bay prototype of the structural system was built on site in Ahmedabad. A 2018 Fast Company award finalist. Prototype.
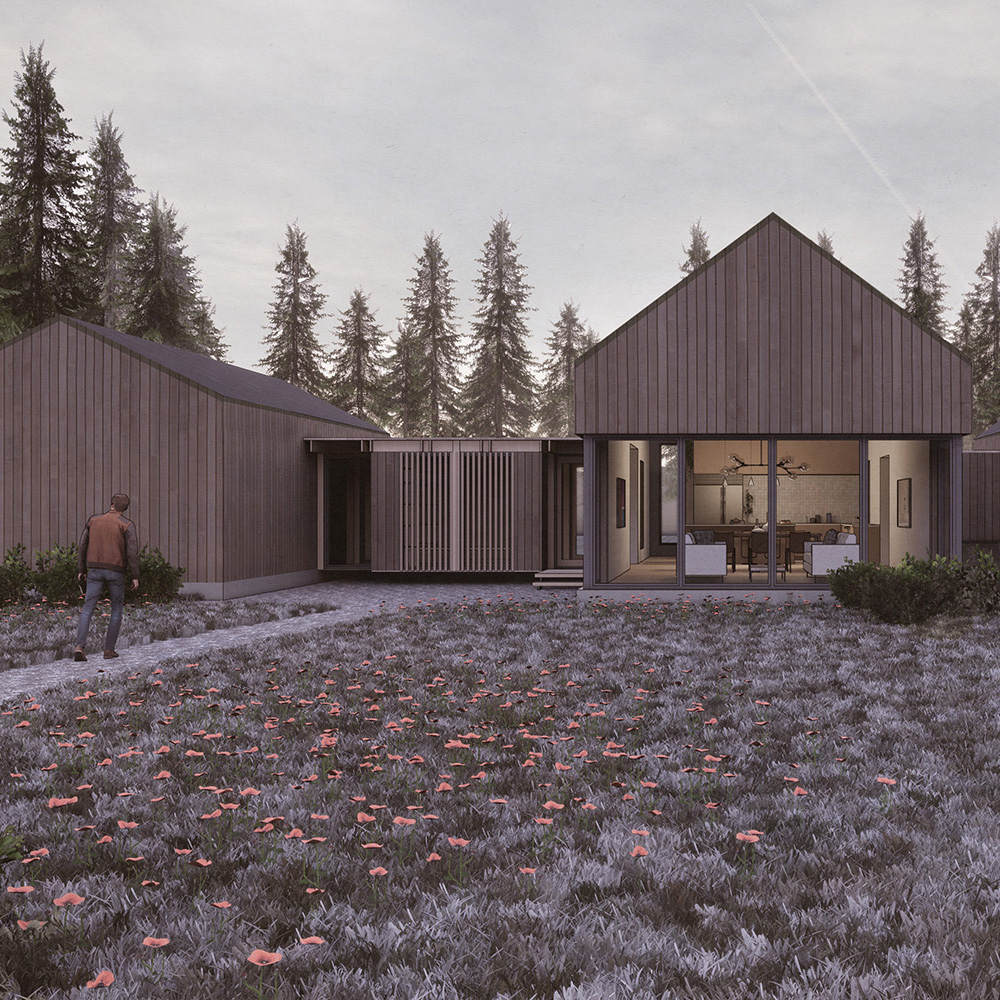
2021 - aka OpenHome, New Hampshire. Prefab house system designed with Lake/Flato and Bensonwood, launched in 2020; panels are fabricated at Bensonwood's factory in Walpole NH. KieranTimberlake's first OpenHome was under construction in New Hampshire in September 2021; town not published. Won a 2020 Fast Company Innovation by Design Award. Built. Status unknown.
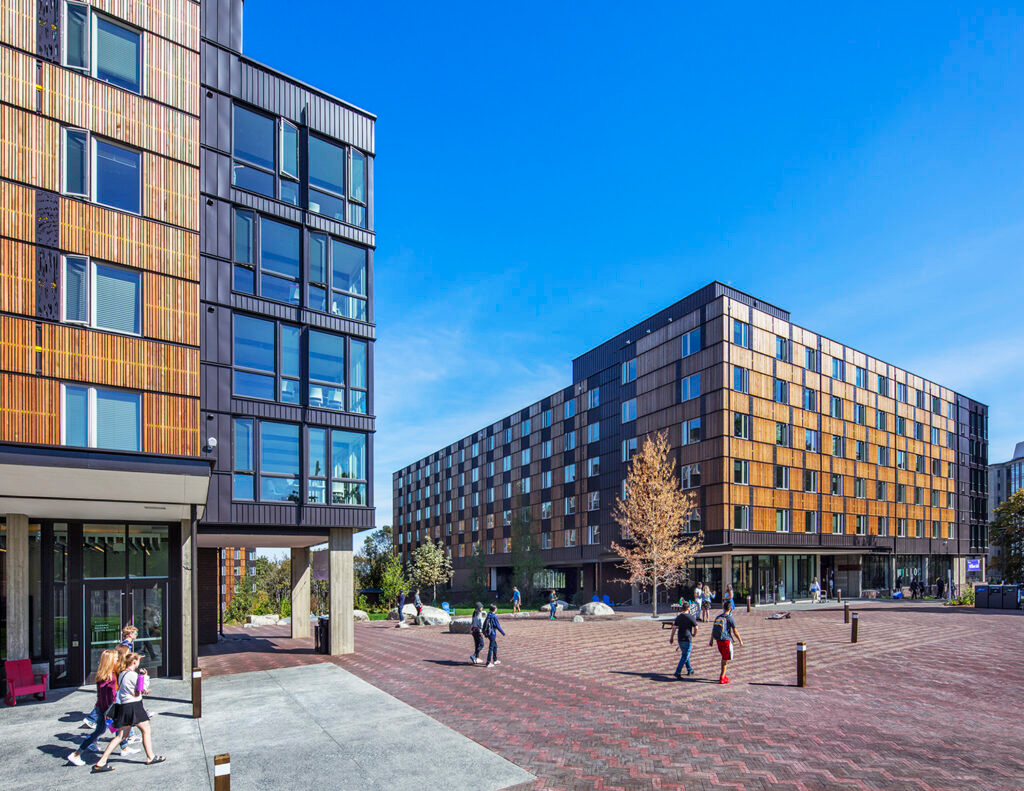
2021 - The University of Washington North Campus Housing, Whitman Lane NE, Seattle WA. A 4-building complex, comprising 3 housing units for undergrads totaling nearly 2000 beds and 1 dining facility. The dorms include Madrona Hall, McCarty Hall, and Willow Hall. Designed with Graham Baba Architects and built by W. Clark Construction.
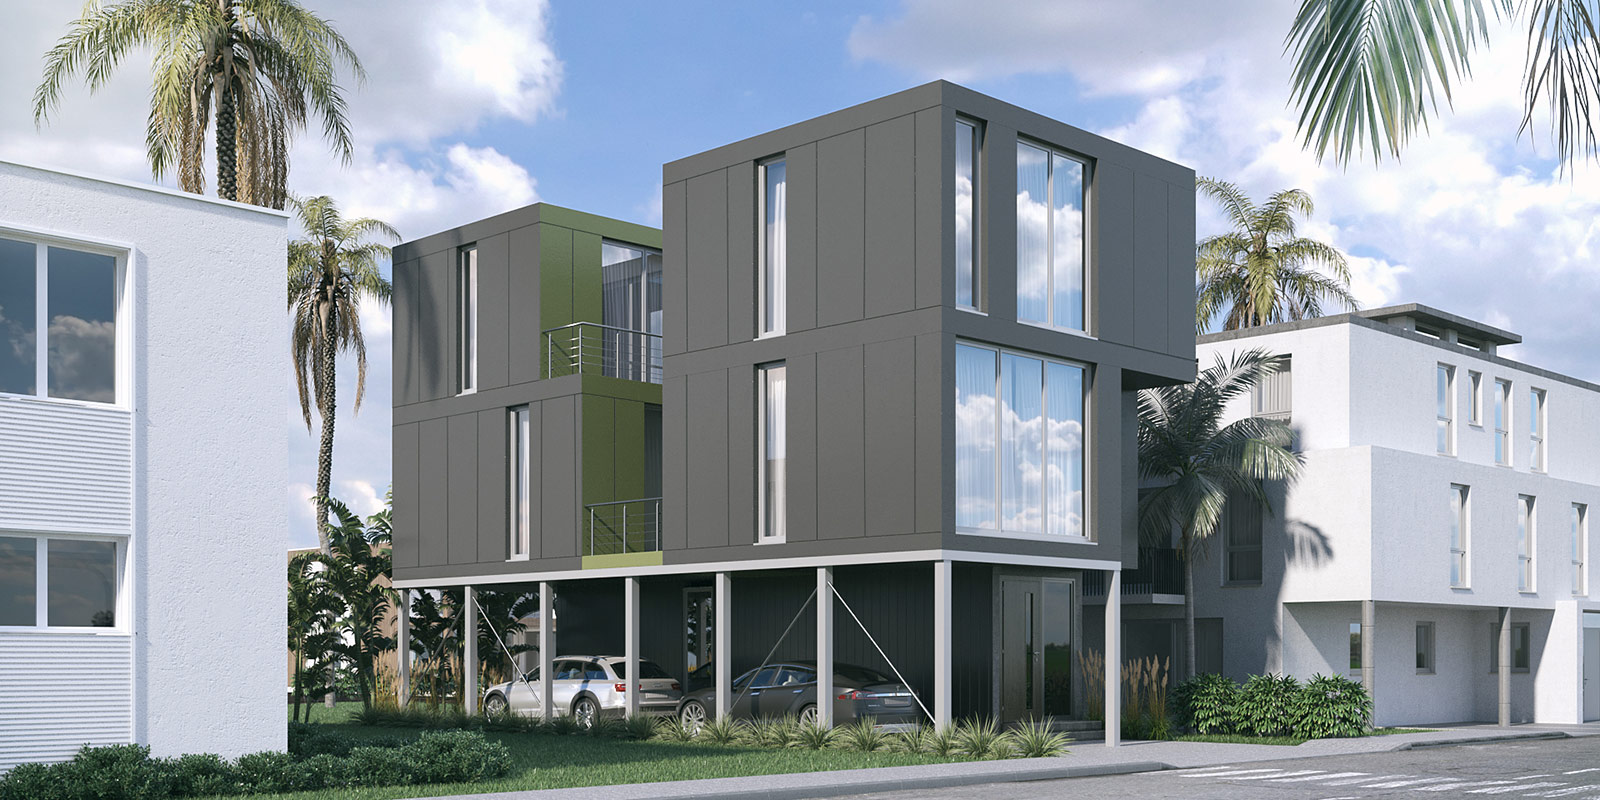
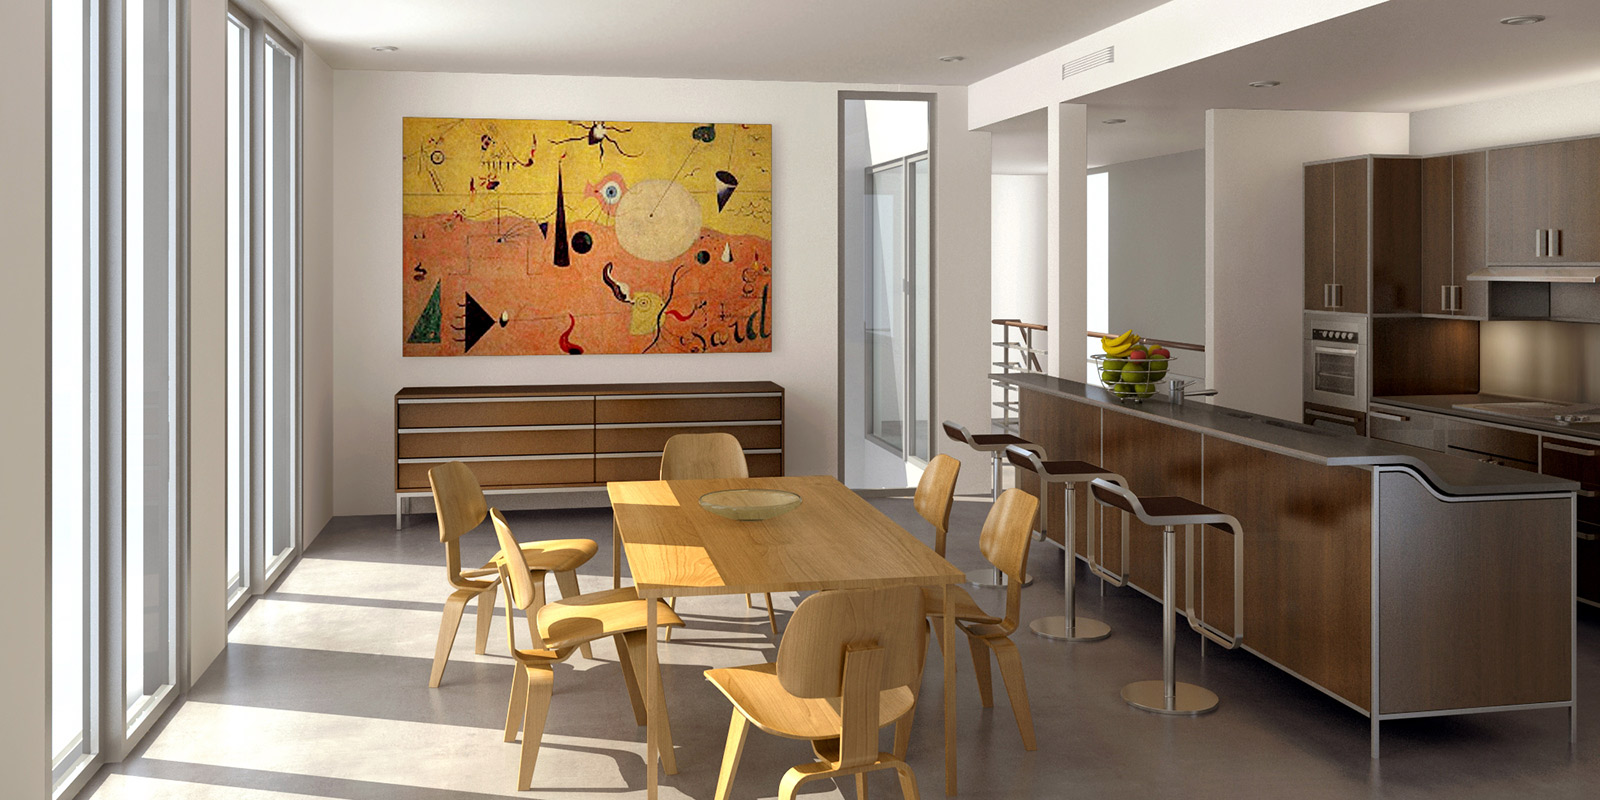
Year unknown - The KieranTimberlake LivingHome 1 Prototype. Unsure if any were built. Designed for LivingHomes, later Plant Prefab.
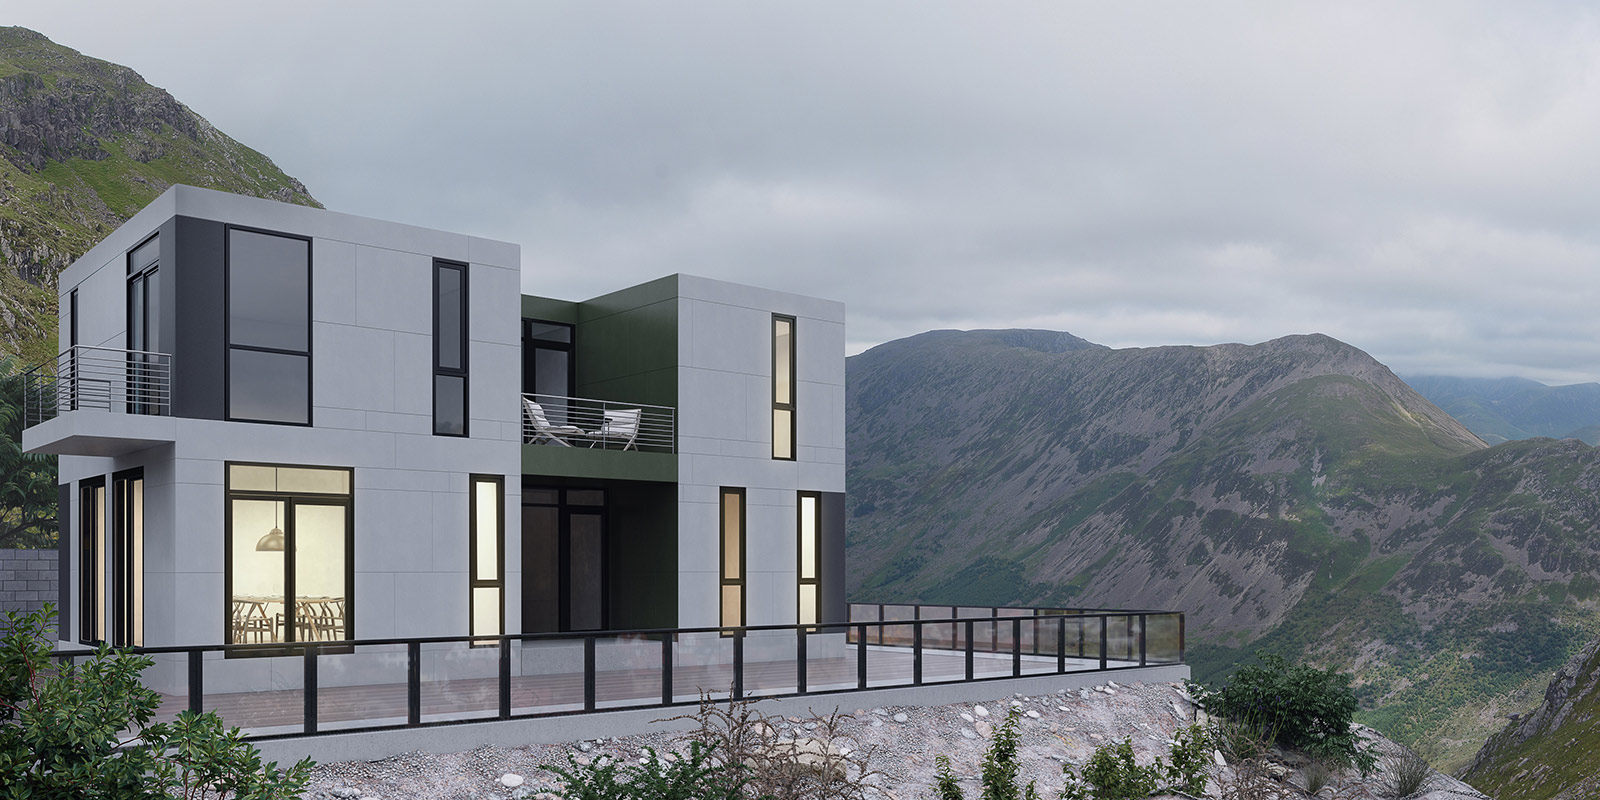
Year unknown - The KieranTimberlake LivingHome 2 Prototype. Unsure if any were built. Designed for LivingHomes, later Plant Prefab.
Sources include: KieranTimberlake; Pennsylvania Architect Summer 1992 and Spring 1994; AIA COTE Top Ten; Westchester, Mendocino and Maryland property records.