

Finally, Playboy is "just for the articles."
Sorry, no nudity
here.
Playboy is of the most successful brands in history. Hugh Hefner, who had written promotional copy for Esquire, formed HMH Publishing Corporation and raised just over $8,000, including a $1,000 loan from his mother. The first issue, produced in his kitchen and published in December 1953, featured Marilyn Monroe. Priced at 50¢, it sold out within weeks. Playboy quickly became more than a pin-up magazine. It serialized Ray Bradbury's Fahrenheit 451 in 1954, rescuing the novel from obscurity. Art Paul designed the tuxedoed rabbit logo (above). Playboy published authors such as Nabokov, Updike, Cheever, Vonnegut, Le Carré, Joyce Carol Oates and Doris Lessing. The Playboy Interview delivered landmark conversations: Alex Haley with Martin Luther King Jr., George Rockwell, and Malcolm X; Jimmy Carter's 1976 "adultery in my heart" admission; and David Sheff's John Lennon interview. Playboy championed gay rights, women's rights and First Amendment causes, and circulation peaked at seven million in 1971 when a quarter of American college men bought it monthly. Then as now, feminists were unsparing about the sexualization of women for men. Competition from Penthouse, then video, then the internet eroded the franchise. Circulation fell to 400,000 in 2017. Hefner's daughter Christie Hefner ran the company from 1988 to 2009. Hefner took it private in 2011. Nudity was dropped in 2016, restored in 2017 as an acknowledged mistake. The Spring 2020 issue ended regular print publication. Relaunched as an annual in February 2025 under Mike Guy, then quarterly with a Winter 2025 Jane Birkin cover. Phillip Picardi, formerly of Out and Teen Vogue, became editor-in-chief in March 2026, as headquarters prepared to move from Los Angeles to Miami Beach.
Full article Index: 1969-1973 1974-1978 1979-1983 1984-1988 1989-1993 1994 1995 1996
Report Broken Link / Donate Magazines / Sponsorship
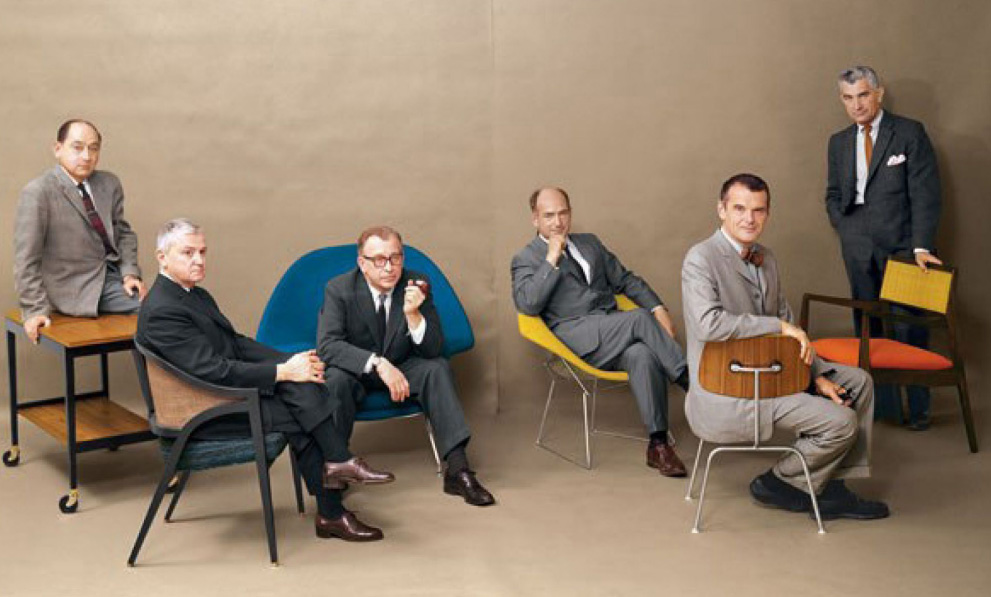
Photograph by Marvin Koner (1921–1983) and Daniel Rubin, accompanying John Anderson's article "Designs for Living," July 1961. Left to right, George Nelson with his serving cart; Edward J. Wormley with the Dunbar 5480 armchairl; Eero Saarinen with the Womb chair; Harry Bertoia with the Diamond chair; Charles Eames with the DCM chair; Jens Risom with the U-140 armchair.
Articles on Modernist Design, aka the Batchelor Pad
Professor Beatriz Colomina of Columbia wrote extensively about the
connection between Modernism and Playboy, with a traveling exhibition in
the 2010's. Colomina's argues that Playboy did more to sell
modernism to America than any architecture journal. These are her
cited features, 1953 to 1979, in date order, followed by Colomina's own
publications.
DEC 1953 (vol. 1, no.
1)
DESK DESIGNS FOR THE MODERN OFFICE
Margaret S. Miller
A
modern-office and desk feature in the very first issue -- the evidence
that design was in the magazine from the beginning, not added later.
MAR 1954
JOHNS
A bathroom feature, and the first sign of what
becomes an obsession -- the
bachelor bathroom treated as a pleasure
room rather than a utility.
MAY 1954
WON'T YOU STEP INTO MY
PARLOR?
Early bachelor-apartment and entertaining feature.
DEC
1954
ONE WONDERFUL CHAIR
Paul Palmer
A single-object design
piece -- the earliest furniture-focused article in
the magazine.
Which chair is not identified in the surviving record.
SEP 1956
pp. 53-60
PLAYBOY'S PENTHOUSE APARTMENT (Part I)
Renderings:
Robert Branham. Designed in-house; no outside architect credited.
The
founding document. The plan refuses conventional rooms: "there are two
basic areas, an active zone for fun and partying and a quiet zone for
relaxation, sleep, and such." Part I covers the living room and a
gadget-laden kitchen with an island counter and a hinged transparent
broiler
dome -- "you'll be the director of this show." Furniture by
Saarinen, Eames
and Noguchi is captioned with designer, manufacturer
and price.
OCT 1956 pp. 65-70
PLAYBOY'S PENTHOUSE APARTMENT
(Part II)
Renderings: Robert Branham
The quiet zone -- bedroom,
dressing room, and an outsized bathroom with
cave-painting motifs, a
bidet and a closeted toilet fitted with magazine
rack, ashtray and
telephone. This is where the anti-domestic design code is
stated
outright: lamps "are virtually dispensed with; there is a complete
absence of bric-a-brac, patterned fabrics, pleats and ruffles."
NOV 1958
CHOICE CACHE FOR CHRISTMAS
A gift guide built around an
Eames lounge chair -- one of the routes by
which Herman Miller
product entered the magazine's image world.
APR 1959 p. 52 ff.
PLAYBOY'S WEEKEND HIDEAWAY
Illustrated by Robert Branham
A
single-storey pool house where twenty feet of living-room wall slides
away
in glass panels and the flooring runs continuously out to the
pool paving,
so that indoors and outdoors become one. Each bedroom
gets its own private
patio. Notably the one design of the period with
an ordinary stereo rather
than a wall-scale system.
MAY 1959
PLAYBOY'S HOUSE PARTY
Photographed by Bunny Yeager
A real
bachelor's weekend house in which the bathroom is the principal
social space -- a solarium combined with a tub large enough for five.
OCT 1959 pp. 54-55
THE KITCHENLESS KITCHEN
Abolishes built-in
casework in favour of freestanding appliances hidden
inside what
"looks like a walnut storage chest or hi-fi cabinet" --
including a
toaster triggered by the weight of the bread and an imported
infrared
broiler. Opening the cabinet is staged as a performance for guests.
NOV 1959 pp. 66-67, 104
THE PLAYBOY BED
Illustrated by Humen
Tan
The bed as a bachelor pad in miniature: adjustable backrests and
reading
lamps, built-in bar and refrigerator, full entertainment
array, and a master
control panel for the apartment's lights, music
and atmosphere.
FEB 1960
THE GENTLEMAN'S HOME BAR
The bar
is the structural centre of every Playboy interior of the period;
this is its dedicated treatment.
MAR 1960
PLAYBOY'S TV
PENTHOUSE
The set built for Hefner's syndicated show "Playboy's
Penthouse" -- the
magazine's imagined interior converted into
broadcast scenography.
AUG 1960
THE PLAYBOY CLUB
The first
Chicago club, opened that February, presented as architecture.
First
of at least eleven club features running to 1981.
JUL 1961
DESIGNS FOR LIVING
John Anderson. Photographed by Marvin Koner and
Daniel Rubin.
The furniture article -- reportedly the only long piece
Playboy ran squarely
on contemporary American furniture design. It
carries the famous group
portrait of six designers seated in their
own chairs: GEORGE NELSON, EDWARD
WORMLEY, EERO SAARINEN, HARRY
BERTOIA, CHARLES EAMES and JENS RISOM, with
Saarinen in his Womb
chair.
SEP 1961
THE MIAMI PLAYBOY CLUB
MAR 1962
THE
NEW ORLEANS PLAYBOY CLUB
MAY 1962 pp. 84-85, 88, 91-92, 105
THE PLAYBOY TOWN HOUSE
Architect: R. Donald Jaye. Renderer: Humen
Tan.
The most fully architectural of the magazine's own designs, and
the single
most-cited: a four-storey urban infill house on a narrow
lot, with a sunken
swimming pool under a retractable roof, a
three-storey teak-faced wall, a
full wall of rough fieldstone, and a
bathroom "of Olympian proportions"
whose six-foot-square tub is
billed as a miniature pool. Never built. The
model was a centrepiece
of Colomina's exhibition.
JAN 1963 pp. 74, 77
THE PLAYBOY
COLORING BOOK
Includes the round bed drawn with a single pillow and a
Japanese valet --
read in the scholarship as evidence that the bed's
real subject is the
bachelor's own pleasure rather than any guest's.
APR 1963
THE NEW YORK PLAYBOY CLUB
AUG 1963
PLAYBOY'S
PATIO-TERRACE
Renderer: Humen Tan [FLAG: attribution unconfirmed]
One extravagant roof terrace containing nearly every function a bachelor
pad
needs -- the outdoor room as a complete dwelling.
OCT 1963
DISNEYLAND FOR ADULTS
The Playboy Clubs as a building programme.
MAY 1964 *** FIRST PAD ***
A PLAYBOY'S PAD: AIRY AERIE
Photographed by J. Barry O'Rourke. Occupant identified as Fred Lyman.
The first entry in the "Playboy Pad" series -- a photographed real house
rather than an imagined one. One of the largest photographs shows the
kitchen-in-a-cabinet transformation.
OCT 1964 pp. 122-125, 164
PLAYBOY'S ELECTRONIC ENTERTAINMENT WALL
Illustrated by Humen Tan
Five pages on a room-dominating media wall: turntables, tape and video
recorders, AM-FM, short-wave and ship-to-shore radio, a movie-TV
projector
with two rear-projection screens, twin 25-inch colour
televisions, flanking
speakers, and a bar with a ten-spigot automatic
drink dispenser.
MAR 1965
MAN AT HIS LEISURE: THE NEW YORK
PLAYBOY CLUB
LeRoy Neiman
Neiman's painted reportage of the club
interior.
APR 1965 pp. 88-89, 184
THE PLAYBOY BED
The
second dedicated bed article, keyed to Hefner's own circular rotating
bed with file cabinets in the headboard -- the bed as office as well as
pleasure machine. The pictorial notably shows breakfast for one.
AUG 1965
A PLAYBOY PAD: MANHATTAN TOWER
Photographed by J. Barry
O'Rourke
Long and incorrectly cited as the first of the Pad series.
OCT 1965
PLAYBOY PAD: DUPLEX DIGS
Occupant and architect
unidentified.
JAN 1966 pp. 109-110
THE PLAYBOY MANSION
The
Chicago mansion at 1340 North State Parkway as published architecture --
its entertainment wall and Hefner's round bed included.
APR 1966
A PLAYBOY PAD: PALM SPRINGS OASIS
Occupant and architect
unidentified.
There's no evidence found that this is an Arthur Elrod
interior, despite the
obvious temptation.
OCT 1966
A
PLAYBOY PAD: TEXAS RETREAT
Occupant and architect unidentified.
DEC 1966
THE LONDON PLAYBOY CLUB
MAR 1967
A PLAYBOY
PAD: EXOTICA IN EXURBIA
Photographed by Larry Gordon
OCT 1967
THE LUXURY OF LEATHER
Photographed by Pompeo Posar
Leather
furnishings -- part of the material coding by which the magazine
marks an interior as masculine.
JAN 1968
CITY OF THE FUTURE
R. Buckminster Fuller. Illustrated by Reed Shinn.
An original signed
article by Fuller -- four years before he sat for the
Playboy
Interview.
AUG 1968
CLEARLY CONTEMPORARY
Contemporary
furniture, from the period when the magazine turned toward
acrylic,
plastic and Italian design.
OCT 1968
A PLAYBOY PAD: HIGH LIFE
IN THE ROUND
Photographed by Fletcher Manley
APR 1969
THE
LIGHT TOUCH
Photographed by Dwight Hooker. Modern lighting.
MAY 1969
THE LAKE GENEVA PLAYBOY CLUB-HOTEL
The Wisconsin resort.
A Futuro house stood on the property for roughly a
year -- a direct
link to the September 1970 feature below.
OCT 1969 pp. 126-129,
186
A PLAYBOY PAD: NEW HAVEN HAVEN
Photographed by Larry Gordon
CHARLES MOORE'S OWN HOUSE IN NEW HAVEN -- the same house Aaron Betsky
would
later read as an epitome of queer space, published here as a
bachelor pad.
Colomina cites it directly in interviews.
JAN
1970 pp. 233-234
PLAYBOY PLANS A DUPLEX PENTHOUSE
Designed and
illustrated by Robert Bray
Two storeys combining "the intimate
privacy of a Roman atrium with
architectonic spaciousness": a
motorised skylight, entertaining below and
private life above, patio
terraces off nearly every room, four-channel
stereo, three 25-inch
colour televisions, lighting run from punched cards
and a
minicomputer, projectors and strobes synchronised to audio in the
master bedroom, a sunken tub in radiant-heated black slate with sauna,
and a
kitchen storage wall on vertical conveyor belts that makes
"culinary
necessities revolve into view at the touch of a button."
Bray's original
drawings are at Drawing Matter.
FEB 1970
PLAYBOY'S WEEKEND HOUSEYACHT PARTY
Photographed by Flip Schulke
MAY 1970
BEDSPRINGS ETERNAL
William Iversen. Photographed by
Dwight Hooker.
MAY 1970
A PLAYBOY PAD: SWINGING IN SUBURBIA
Photographed by Larry Dale Gordon
JUL 1970
A PLAYBOY PAD:
STRIKING SAND CASTLE
Photographed by J. Barry O'Rourke
SEP
1970 pp. 179-181
PORTABLE PLAYHOUSE
MATTI SUURONEN'S FUTURO
HOUSE, pitched at $14,000. Futuro collectors credit
this feature with
driving American interest in the design in the early
1970s -- a clean
case of the magazine functioning as an architectural
distributor.
NOV 1970
SWITCHED-ON SUPERWALL
Photographed by Barry O'Rourke.
The second-generation entertainment wall.
MAR 1971
A PLAYBOY
PAD: WALK-IN WORK OF ART
Photographed by Bill Harris
SEP 1971
LIGHT SHOW
Photographed by Ben Rose
NOV 1971 pp. 151-155
A
PLAYBOY PAD: PLEASURE ON THE ROCKS
Photographed by Mario Casilli
JOHN LAUTNER'S ELROD HOUSE, PALM SPRINGS, built for the interior
designer
Arthur Elrod -- the circular concrete-canopied house cut
into the rock.
Published two years before "Diamonds Are Forever" made
it famous.
NOV 1971 pp. 124-125, 200-202
PLAYBOY'S WONDER
WALL
Illustrated by Syd Mead
A feature-length return to the 1964
entertainment wall, drawn by Syd Mead a
decade before "Blade Runner."
FEB 1972
PLAYBOY INTERVIEW: R. BUCKMINSTER FULLER
"A candid
conversation with the visionary architect/inventor/philosopher."
The
only architect or designer to sit for the Playboy Interview inside the
1953-79 frame.
APR 1972
THE BUBBLE HOUSE: A RISING MARKET
Photographed by Richard Fish
The PNEUDOME by the Los Angeles design
group CHRYSALIS -- a roughly
500-square-foot inflatable polyvinyl
dome house.
APR 1972
TURNED-ON TUBS
Photographed by Mario
Casilli
AUG 1972 pp. 121-125
A PLAYBOY PAD: SURPRISE PACKAGE
The home of STEVE OSTROW, owner of the Continental Baths -- one of two
Pads
in the series belonging to an openly gay man, the other being
Charles
Moore's. Needs verification.
FEB 1973
SITTING PRETTY
JUN 1973
A PLAYBOY PAD: BIGGER THAN A BREADBOX
Photographed by Jeff Cohen
JUL 1973
DOING IT WITH LIGHTS
JUL 1973
GREAT GORGE!
The Great Gorge Playboy Club-Hotel, New
Jersey.
DEC 1973 pp. 221-226
A PLAYBOY PAD: TEXAS TIME MACHINE
Photographed by Ant Farm
ANT FARM'S HOUSE OF THE CENTURY at Mojo
Lake, Angleton, Texas -- Richard
Jost, Chip Lord and Doug Michels.
The drawings are at MoMA. This is the
feature that started the whole
project: Colomina noticed Playboy credits on
Chip Lord's CV and
wondered what they were doing there.
JAN 1974
PLAYBOY
INTERVIEW: HUGH M. HEFNER
MAR 1974
HOLD EVERYTHING! About
storage.
NOV 1974
A PLAYBOY PAD: OPEN SESAME!
Photographed
by Bill Maris
JAN 1975
PLAYBOY MANSION WEST
The Holmby
Hills house in Los Angeles, built 1927 to designs by Arthur R. Kelly.
MAY 1975
REFLECTED GLORY -- mirrors.
MAY 1976
SHOWER
POWER! -- bathrooms.
AUG 1976
PLAYBOY PAD: ON THE BEACH
Photographed by Bill Maris
c. 1976-84 (monthly column)
PLAYBOY
ON THE SCENE: HABITAT
Frequently Robert L. Green. Photography by Bill
Maris, Tom Zuk, Richard
Izui, Don Azuma, Toshi Yoshimi, Ned Phillips,
Peter Aaron and others.
A recurring interiors and product column,
confirmed running at least
February 1977 to October 1983 -- the
late-period vehicle for design
coverage.
JUL 1977
SUPERCLEAN!
Photographed by Alexas Urba
FEB 1978
PLAYBOY
PAD: LOFTY AMBITIONS
JAN 1979
THE ILLUSTRATED HISTORY OF
PLAYBOY
Text by David Standish
FEB 1979
NEON TURN-ON
Photographed by Ned Phillips
MAR 1979
GETTING ORGANIZED
Photographed by Claude Mougin and Richard Izui
NOV 1979
PLAYBOY PAD: MAKING ROOM AT THE TOP
The final entry in the series --
and the reason Colomina's frame closes at
1979.
OCT 1981
THE PLAYBOY HOTEL AND CASINO, ATLANTIC CITY
Photographed by Richard
Fegley
Outside the 1953-79 frame, included for completeness of the
club and hotel
sequence.
2008-09 - GRADUATE SEMINAR
PLAYBOY
& ARCHITECTURE, 1953-1979
Beatriz Colomina: Princeton School of
Architecture & Program in Media and Modernity
The origin of
everything that follows. She noticed that
the Ant Farm architect Chip
Lord listed Playboy credits on his CV, and
pulled the thread into a
three-year research project with her graduate
students.
29 SEP
2012 - 9 FEB 2013 - EXHIBITION, PREMIERE
PLAYBOY ARCHITECTURE,
1953-1979
NAiM / Bureau Europa, Maastricht
Curator: Beatriz
Colomina
Curatorial team: Pep Aviles, Marc Britz, Britt Eversole,
Margo Handwerker,
Daria Ricchi, Federica Vannucchi
Exhibition
design: EventArchitectuur. Graphics: Experimental Jetset.
The
argument in built form: Playboy used architecture and design as its
primary instruments for constructing a new postwar American male
identity,
making the sexual and architectural revolutions
inseparable. Mies, Wright,
Fuller, Safdie, Soleri and Ant Farm all
appear.
OCTOBER 2012 - MAGAZINE DOSSIER AND ESSAY
"RADICAL
INTERIORITY: PLAYBOY ARCHITECTURE 1953-1979"
Volume #33: Interiors.
Stichting Archis, Amsterdam.
ISBN 978-90-77966-33-4. 144 pp. Design
by Irma Boom and Sonja Haller.
Colomina edited the Playboy insert in
this issue with her students, and it
served as the exhibition's de
facto catalogue -- distributed to visitors in
Maastricht and later
credited by the DAM as the accompanying publication.
Her essay argues
that the meticulously documented interiors made modernism
desirable
to a mass male audience; that Hefner's refusal to leave the house
made the playboy an indoors man; that the seductive apartment, not the
centrefold, was the magazine's true object of fantasy; and that
architecture
there functioned as a machine for choreographing desire.
3 JULY 2013 - LECTURE
"THE TOTAL INTERIOR: PLAYBOY 1953-1979"
Het Nieuwe Instituut, Rotterdam. Respondent: Dirk van den Heuvel (TU
Delft).
31 OCTOBER 2013 - LECTURE
"THE TOTAL INTERIOR: PLAYBOY
1953-79"
Architectural Association, London. AA Evening Lecture, Fall
2013.
Video on the AA School of Architecture channel.
LATE
OCTOBER 2013 - LECTURE
"THE TOTAL INTERIOR: PLAYBOY 1953-1979"
School of the Art Institute of Chicago
Reviewed by Maggie Carrigan, F
Newsmagazine, 4 November 2013. Two claims
worth citing from that
report: Playboy received more fan mail for
architectural spreads than
for Playmates, and it ran design in colour when
architecture journals
were still black-and-white.
NOVEMBER 2013 - JOURNAL ARTICLE
"L'OBSESSION DE PLAYBOY : L'INTERIEUR TOTAL"
L'Architecture
d'Aujourd'hui no. 398, pp. 66-69.
Editions Jean-Michel Place. ISSN
0003-8695.
COLOMINA's ONLY PEER-REVIEWED JOURNAL ARTICLE ON THE
SUBJECT -- and easy to miss,
because it is in French. The obsession
is the completely designed, sealed,
media-saturated interior: the
apartment as total environment and seduction
apparatus.
15 FEB
- 20 APR 2014 - EXHIBITION
PLAYBOY ARCHITEKTUR, 1953-1979
Deutsches Architekturmuseum, Frankfurt am Main
With Bureau Europa and
Princeton; in cooperation with Playboy Deutschland.
A reduced version
of the traveling show. It
included the model of the 1962 Jaye Town
House, Habitat 67, Fuller, and
period furniture -- Eames DCW, Bertoia
Diamond, Saarinen Womb and Tulip,
Barcelona chairs.
7 MAY - 28
AUG 2016 - EXHIBITION, FINAL VENUE
PLAYBOY ARCHITECTURE, 1953-1979
Elmhurst Art Museum, Elmhurst, Illinois
Co-curated by Beatriz
Colomina and Pep Aviles
Installed inside Mies van der Rohe's 1952
McCormick House on the museum
campus -- a piece of curatorial wit
that makes the argument on its own. Four
sections: Playboy Pads,
Vehicles + Mobility, The Bedroom, and Playboy
Architecture, with
models of the Town House and Hefner's "Big Bunny" jet.
5 MAY 2016
- TALK
"WHAT KIND OF ARCHITECT READS PLAYBOY? 1953-1979"
Graham
Foundation, Chicago, in partnership with the Elmhurst Art Museum.
The
compressed thesis: "Architecture was not simply featured in the magazine
but was its very mechanism."
MAY-JUNE 2016 - INTERVIEWS AND PRESS
Karrie Jacobs, Architect, 10 May
Amelia Taylor-Hochberg, Archinect,
11 May
Zach Mortice, Architectural Record, 25 May
SAH Blog, 1 June
Karrie Jacobs again, Architect, 22 June
Source of the most-quoted
lines. To Jacobs: "Hefner made it mainstream.
That's the point of the
exhibition, that Playboy did more for modern
architecture and design
than any architectural journal or even the Museum of
Modern Art." She
also notes that Playboy backed modernism at the same moment
House
Beautiful was attacking it. To Mortice: "You couldn't have sex,
apparently, in a traditional home."
MARCH 2017 - SCHOLARLY REVIEW
Robert Bruegmann, "Review: Playboy Architecture, 1953-1979"
JSAH 76,
no. 1, pp. 125-126. DOI 10.1525/jsah.2017.76.1.125.
The exhibition
review of record.
2020 - KEYNOTE
"Playboy, talking in bed and
the secret life of architecture: Beatriz
Colomina at the W Awards
2020," The Architectural Review.