
Enjoy browsing, but unless otherwise noted, these houses are private property and closed to the public.
So don't go tromping around uninvited! CTRL-F to search within the page.
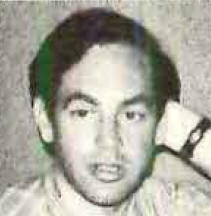
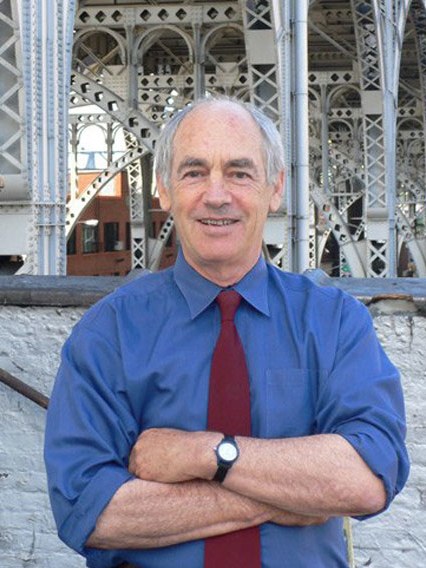
PETER LAWRENCE GLUCK (1939-)
Gluck grew up in Scarsdale NY. He received his bachelor's degree from Yale University in 1962 and a master's degree in architecture in 1965 studying under Paul Rudolph, James Stirling, Shadrach Woods, and Henning Larsen. After designing houses for a few years, Gluck went to Tokyo to design large projects for Takenaka Komuten Company. In 1972, Gluck started Peter Gluck and Partners, based in New York City, which over time became GLUCK+, a highly successful design/build firm specializing in high-end Modernist houses. His son Tom became the head of the firm. All houses built by Gluck unless otherwise indicated. Bio adapted from Wikipedia.


1962 - The Rosenthal House, West Hampton NY. Next door to Gluck house, below. Featured in Progressive Architecture, July 1967. Photos by Maude Dorr. Status unknown.

1963 - The W. H. Gluck Beach House, Dune Road, West Hampton NY. Featured in Progressive Architecture, July 1967. Photo by Maude Dorr. Still standing as of 2020.

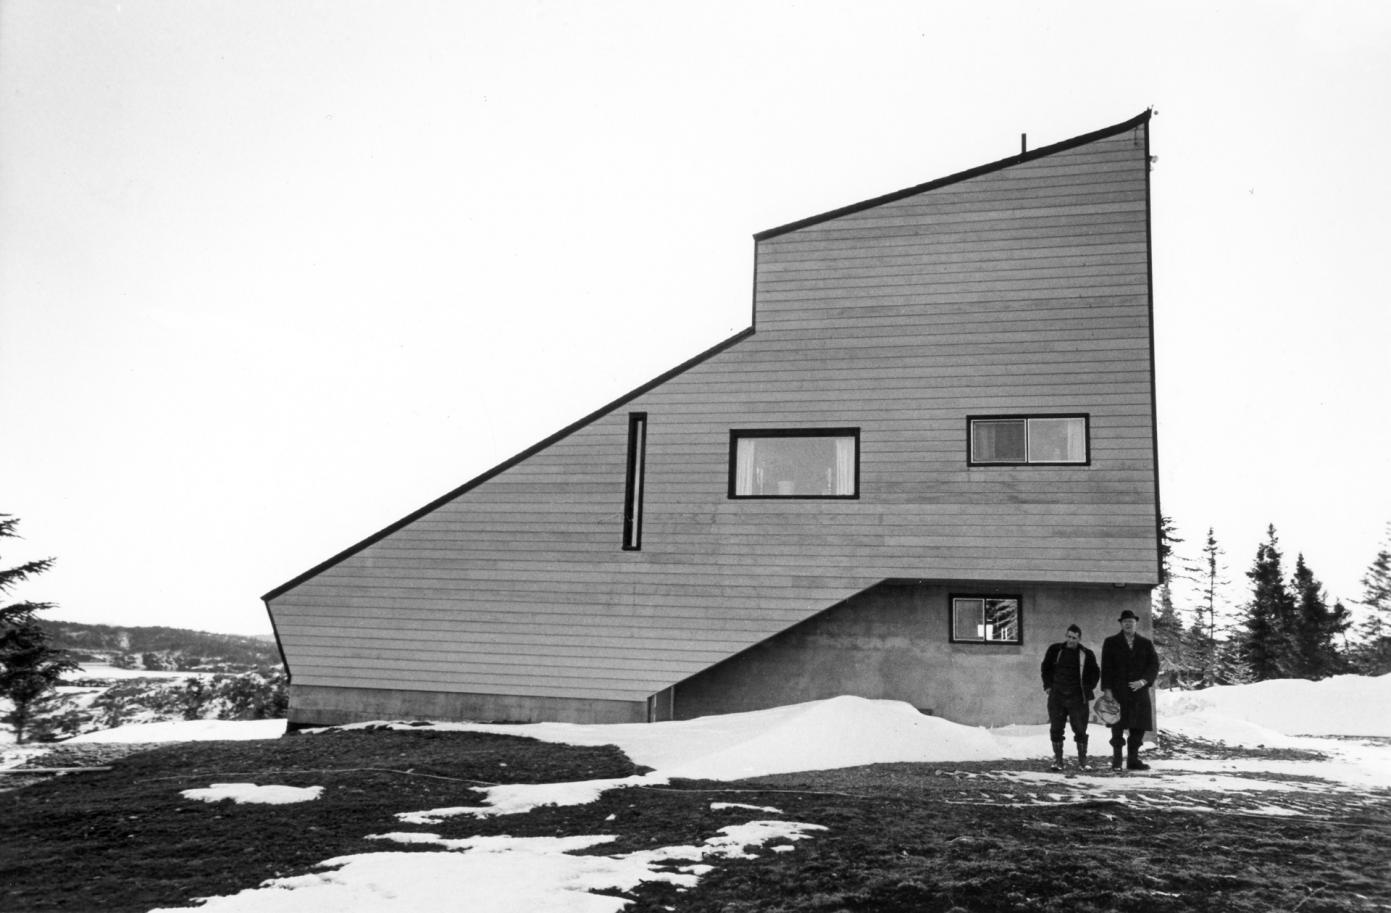

Around 1964 - The Daniel J. Fraad House, aka Sheltered House, aka Happy Adventure, Newfoundland, Canada. 3000sf. Featured in Progressive Architecture, July 1967. Status unknown.

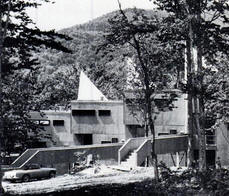
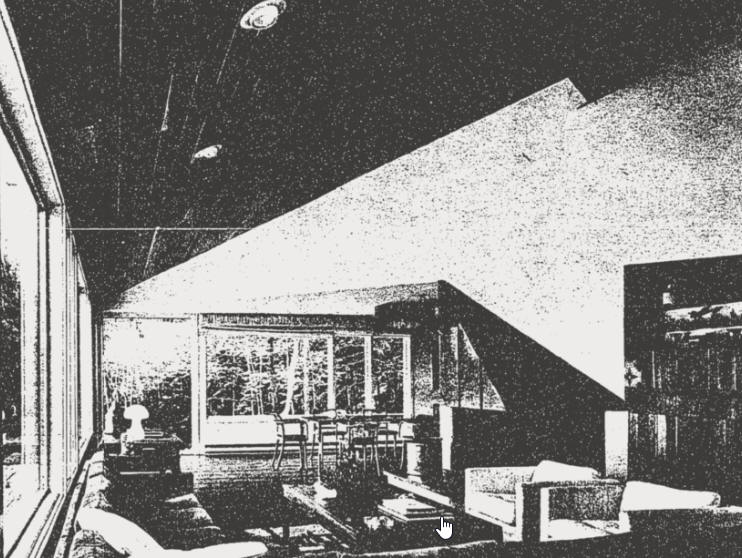
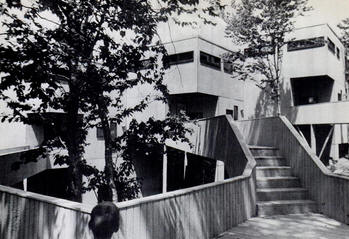
1965 - The Gluck Townhouses, aka ARDEC, aka Locus Bolton, around 100 Ardec Lane, Richmond VT. Featured in Architectural Forum December 1969.
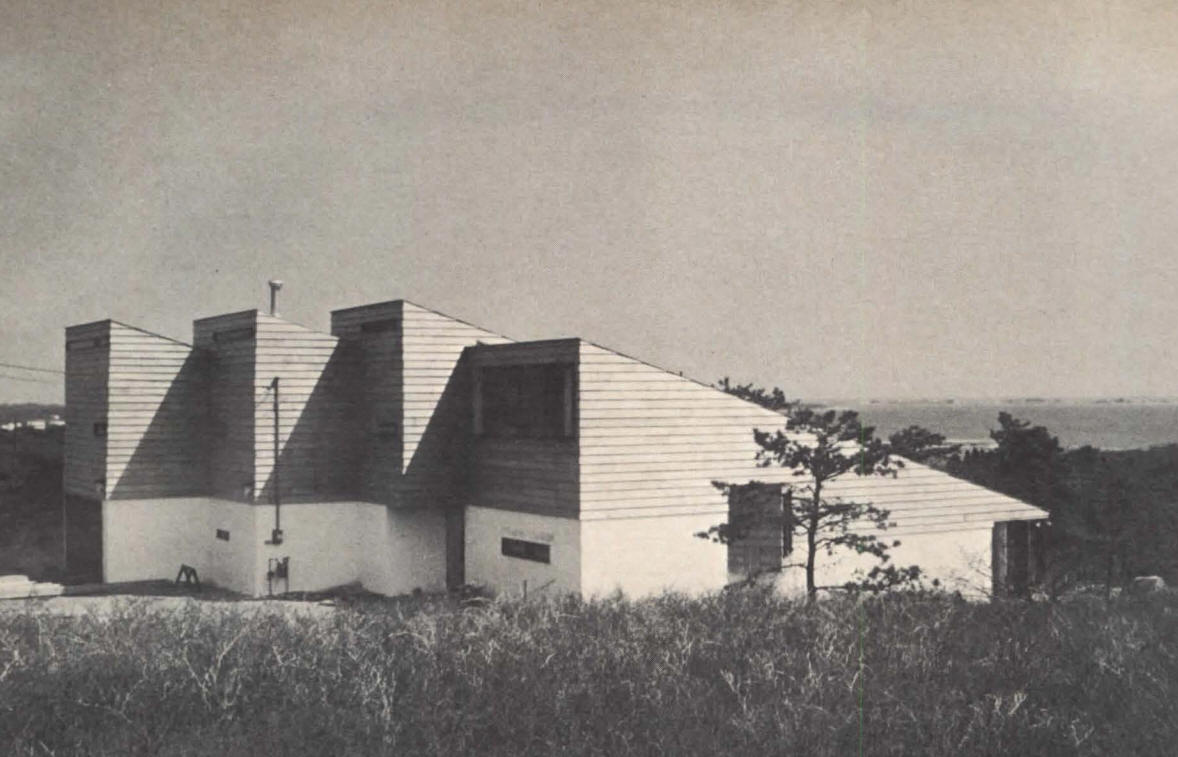
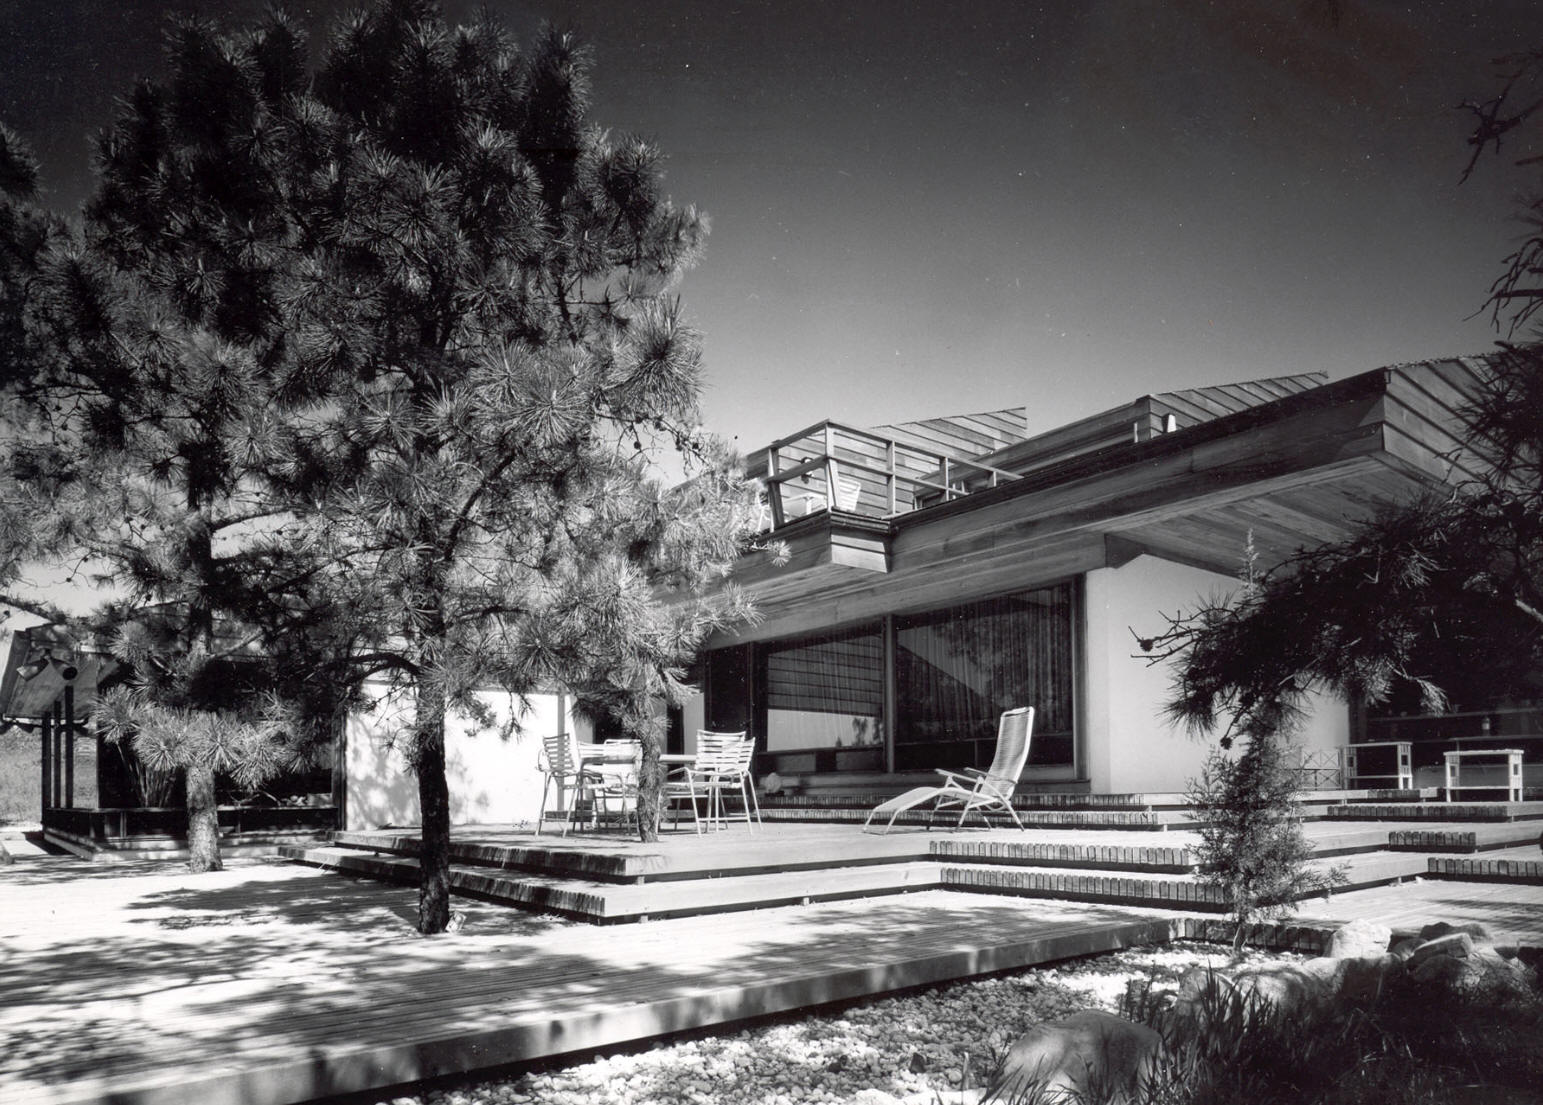
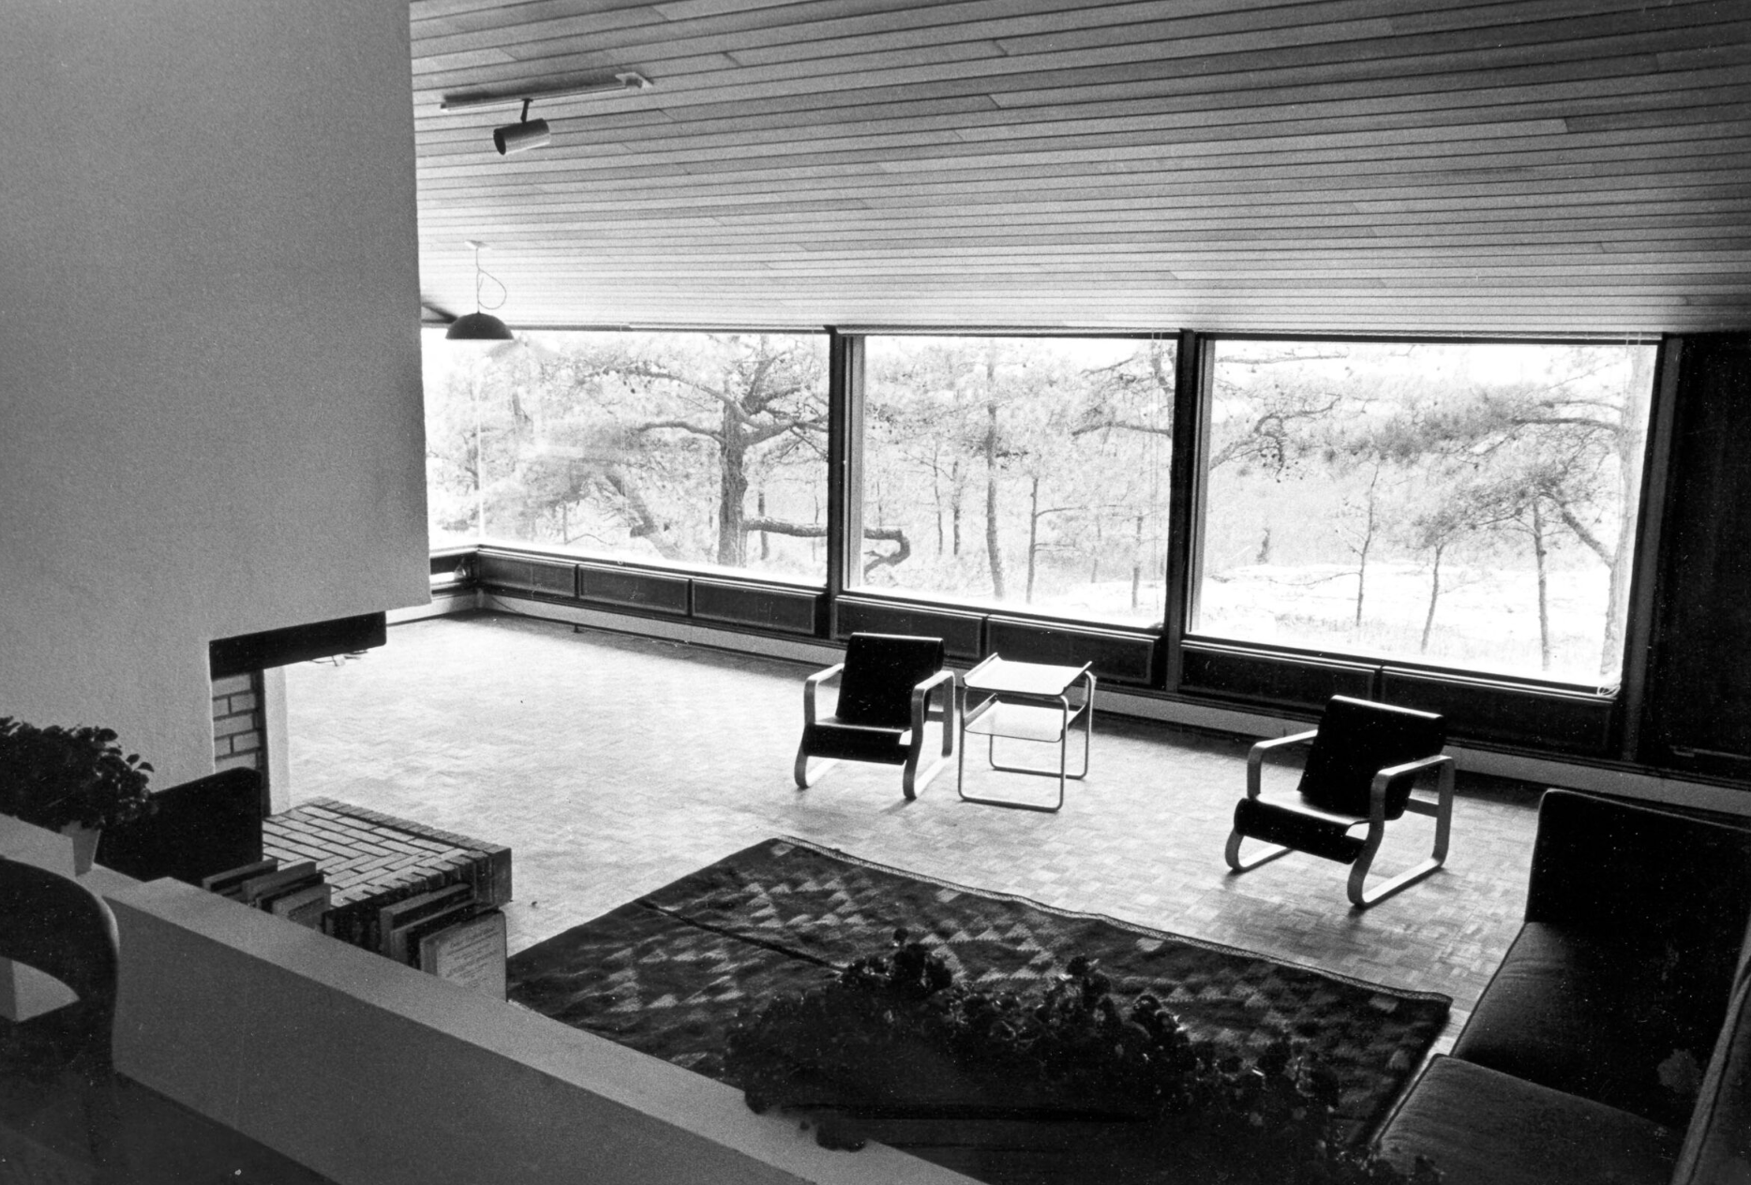
1967 - aka Faceted House, aka House in Southhampton NY. Inspired by Mies, Kahn, and Aalto (Carre House). Featured in Progressive Architecture, July 1967. Photo by Maude Dorr. Standing as of 2020.
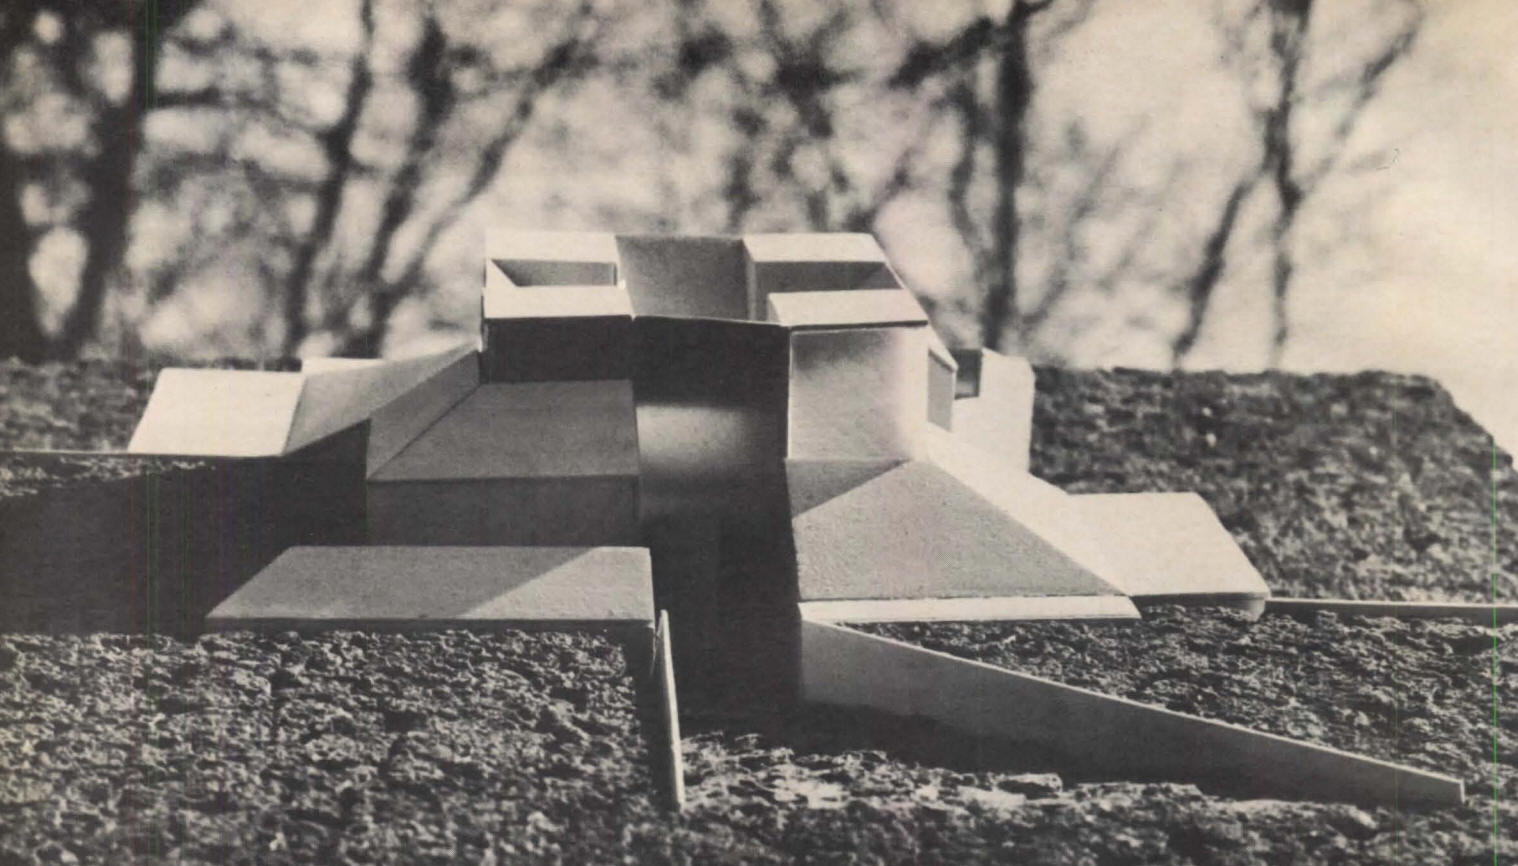
1967 - aka Pinwheel House, Armonk NY. Unbuilt. Featured in Progressive Architecture, July 1967.
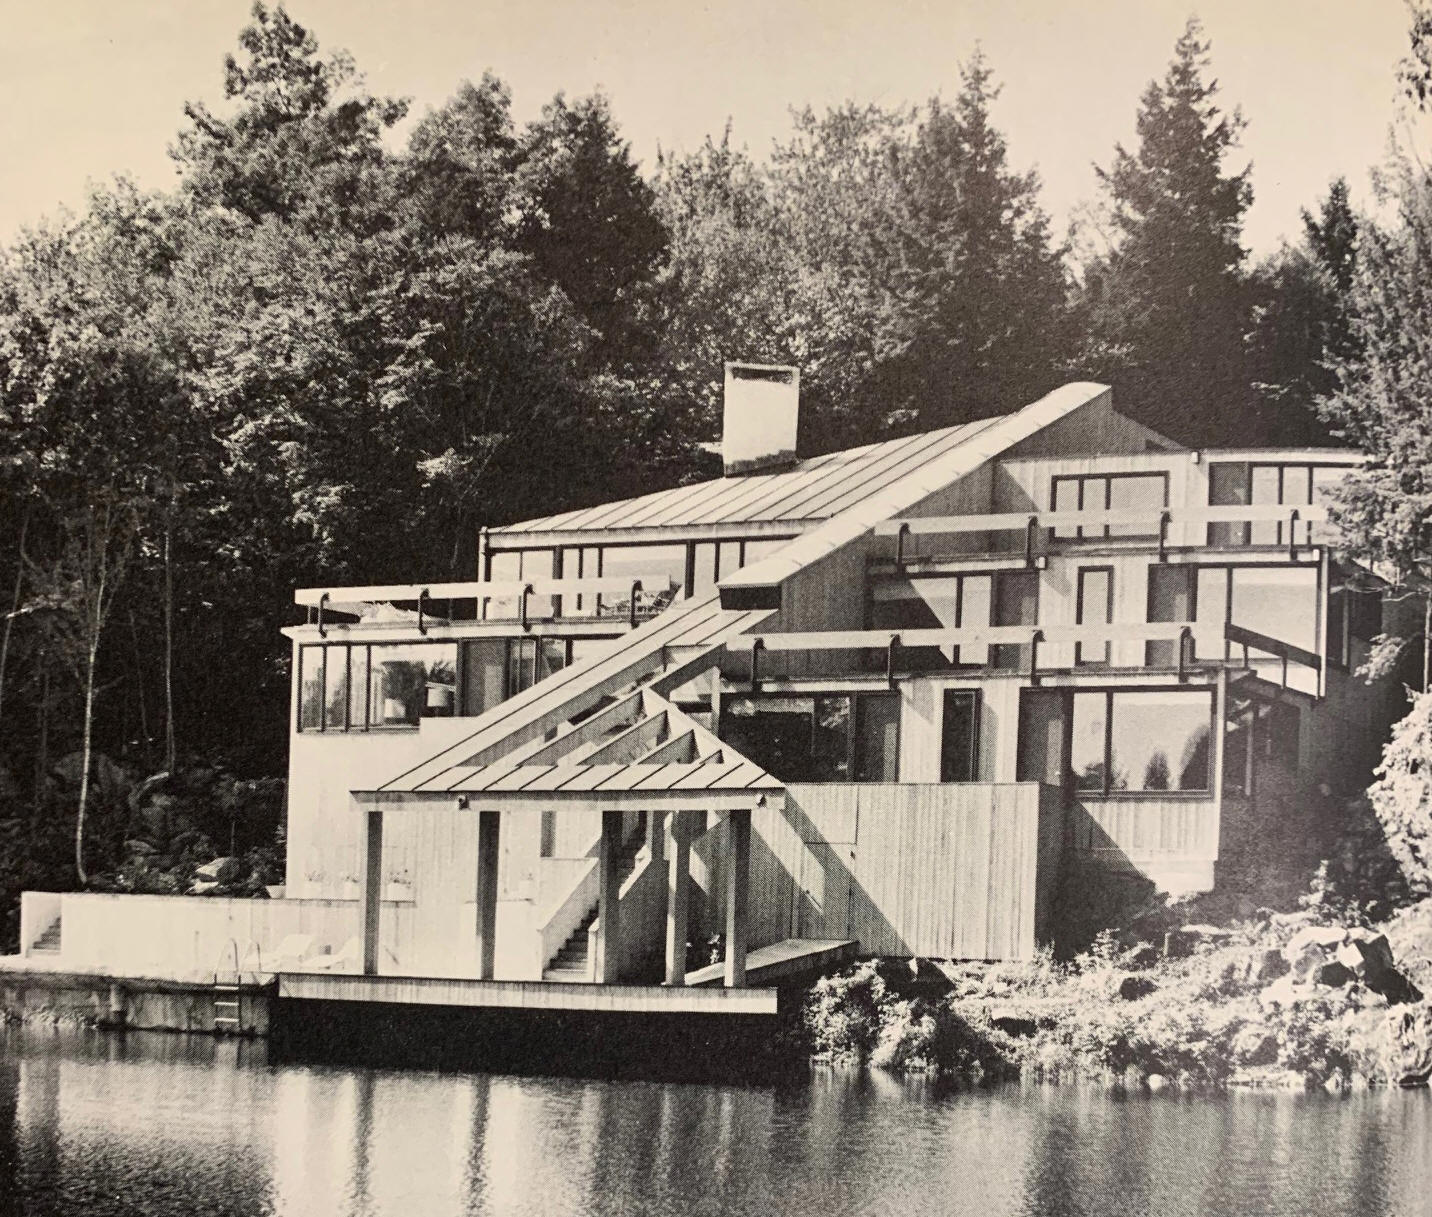
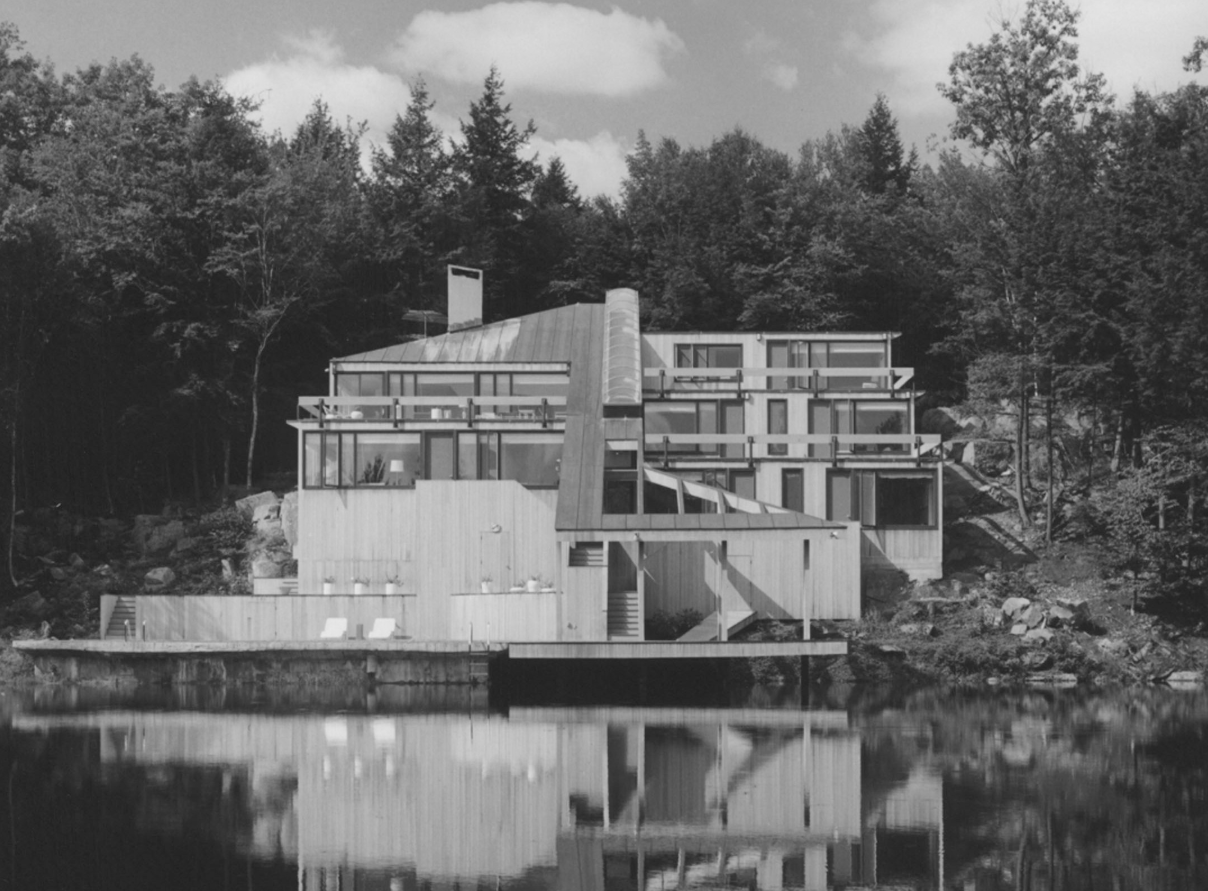
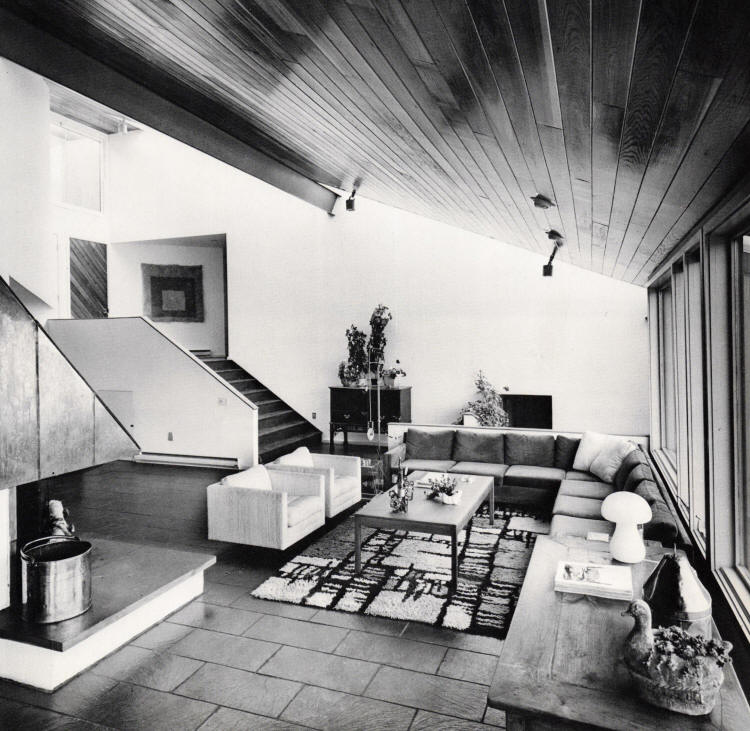
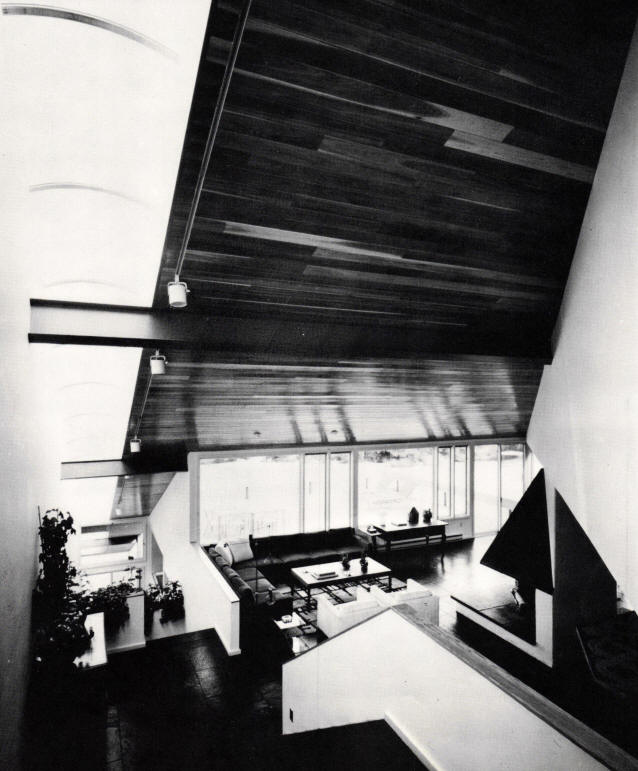
1972 - The Burton and Louise Bookstaver House, aka Staggered House, Airport Road near 2-798, Putney VT. Across from Connecticut Valley Orchards. 5-level, 5 bd/5 bath, 3 car garage, with pool, on 225 acres. 9000sf. Featured in Architectural Record Houses of 1973 and Architectural Record Vacation Houses of 1977. Bottom left photo by Norman McGrath.
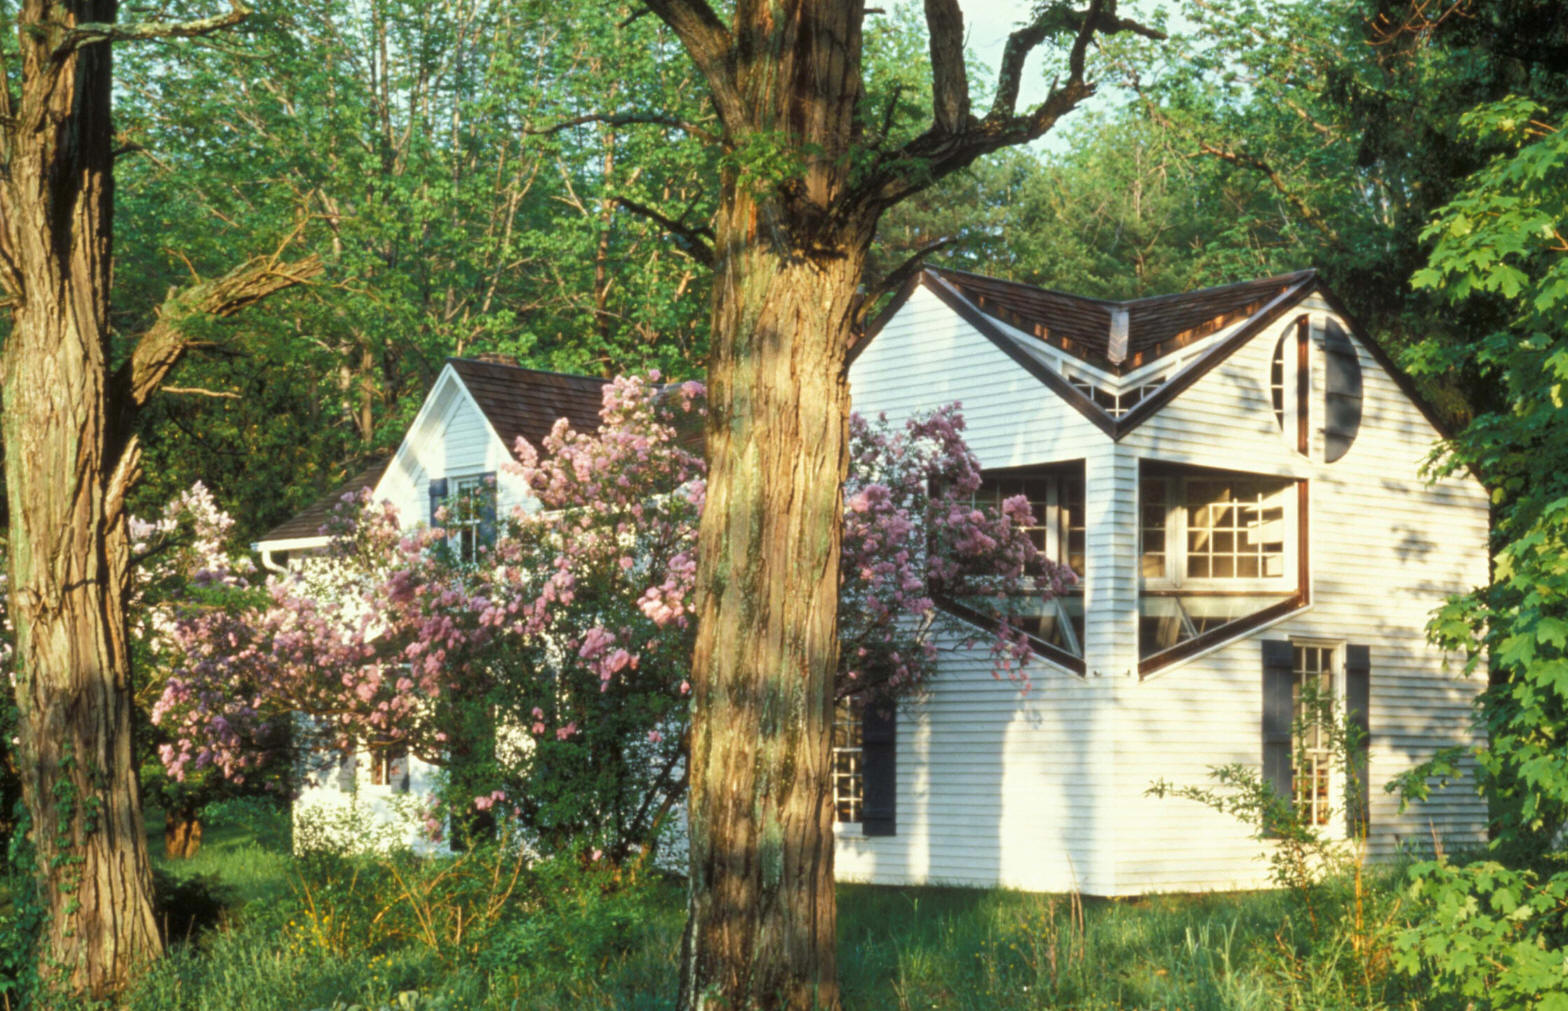
1980 - aka Little House Renovation, Catskills area of NY. Status unknown. Original house 1820.

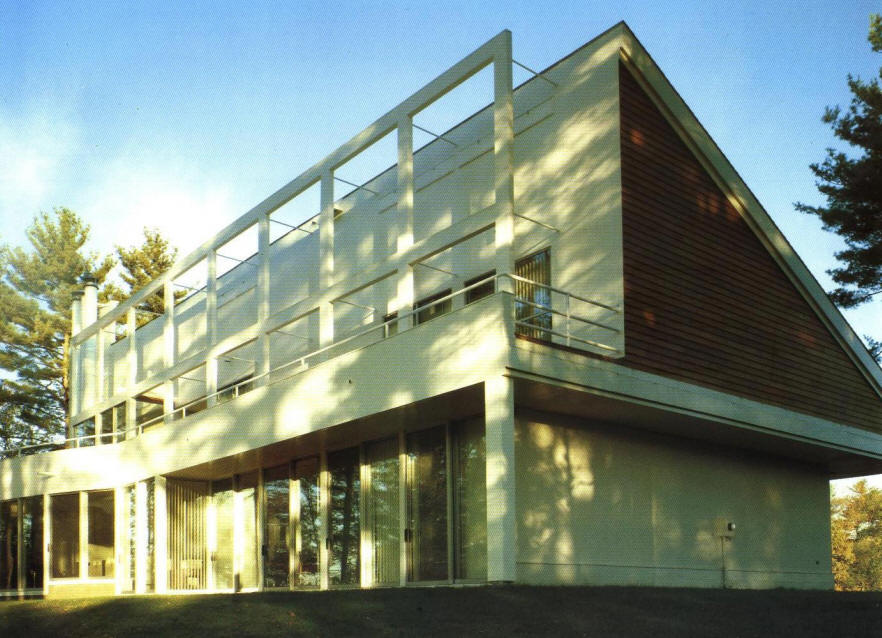
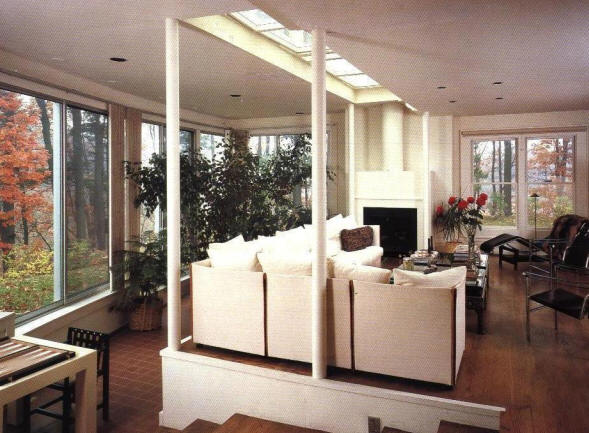
1982 - aka Two-Sided House, Lincoln MA. The front, traditional; the back, Modernist. On the Sudbury River. Commissioned in 1980. 6500sf. Photos by Norman McGrath. Status unknown.
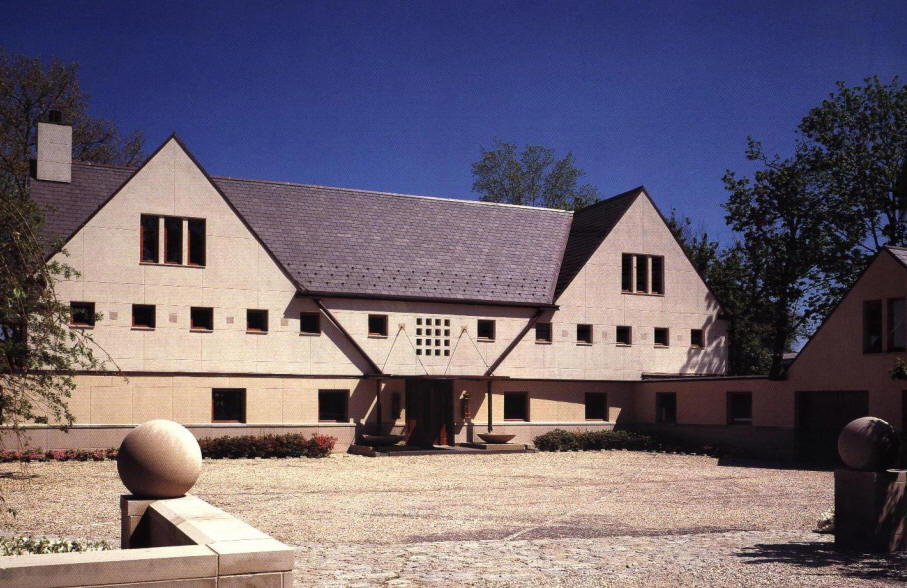
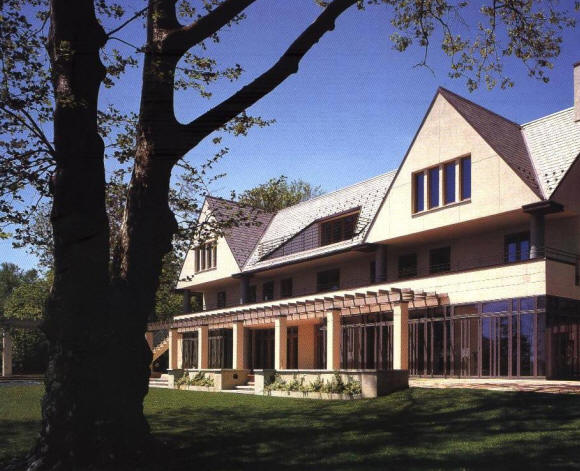
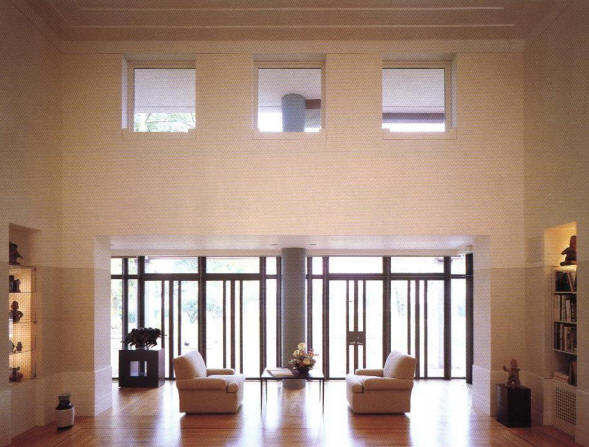
1989 - aka House for Music, aka Manor House with Music, Mamaroneck NY. On the water. Commissioned in 1985. Project architects, Kent Larson and Cary K. Davis. 11,800sf. 4 acres. Photos by Norman McGrath. Featured in Progressive Architecture, April 1991. Landscape design by Richard F. Heinn; structural engineer, Thune Associates. Status unknown.
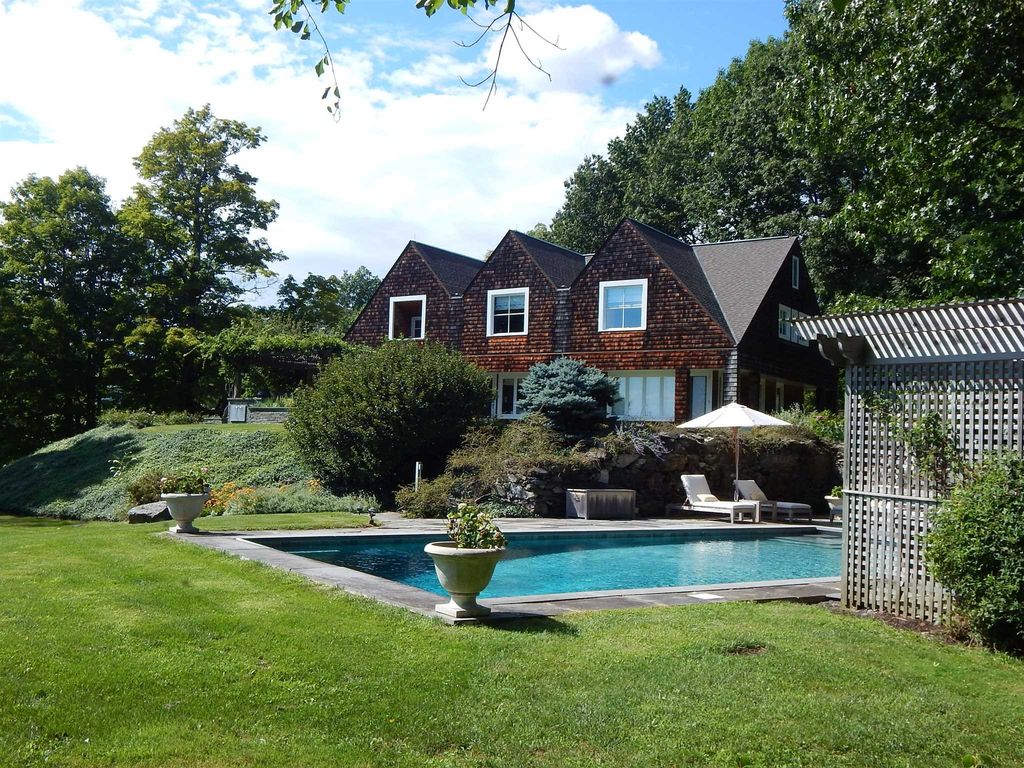
1989 - The Joel Trachtenberg House, aka Three-Gable House, 15 Harrison Lane, Lakeville CT. Commissioned in 1985. At some point the exterior was unfortunately changed from stucco to wood shingles. Project architect, Michael Martin. 4800sf. Featured in Progressive Architecture, April 1991. Photos by Norman McGrath. Sold in 2016 to Jessica Demler and Lisa Nadler.
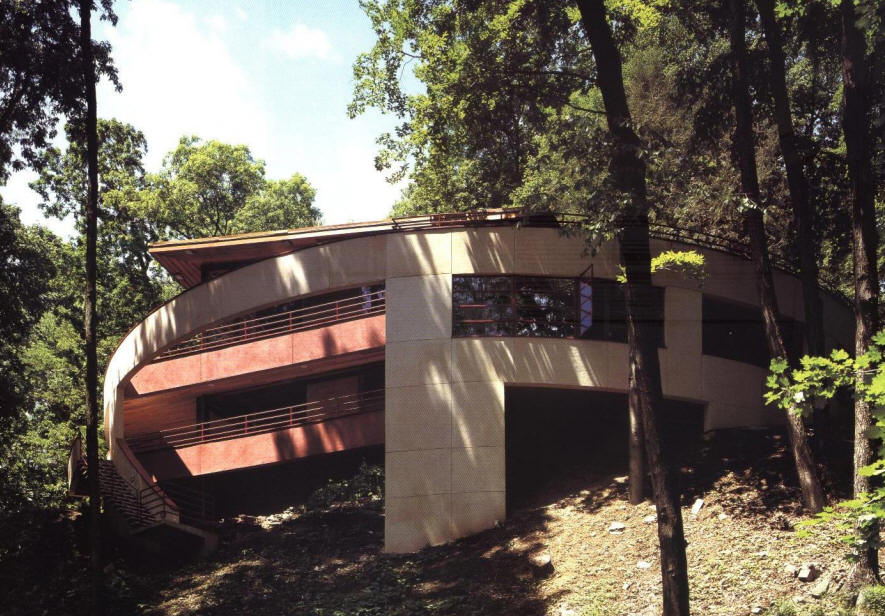
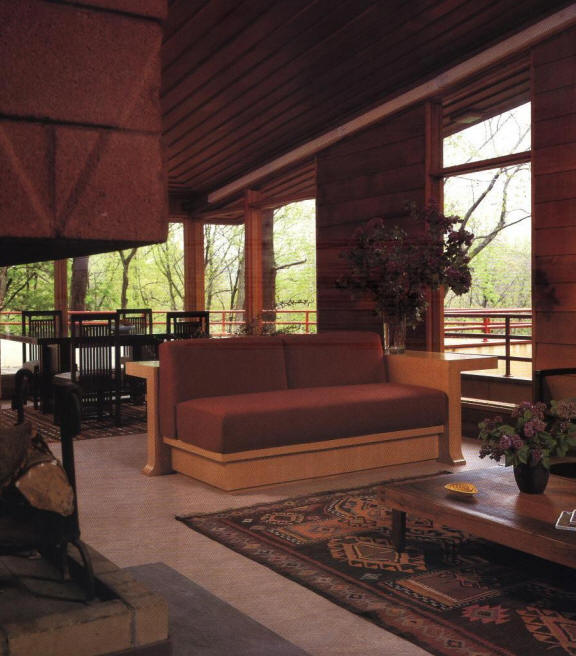
1994 - The Loren and Lorraine Lieberman Addition, aka Addition to Usonian House, aka Jerry and Charlotte Podell House, 4 Laurel Hill Drive, Pleasantville NY. Commissioned in 1992. Project architect, Wendy Pautz. 3500sf. Photos by Norman McGrath.
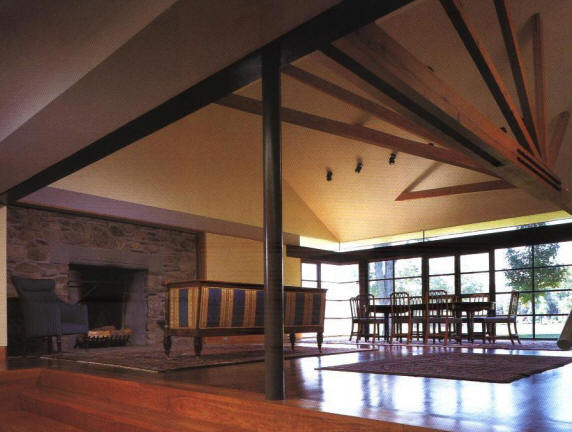
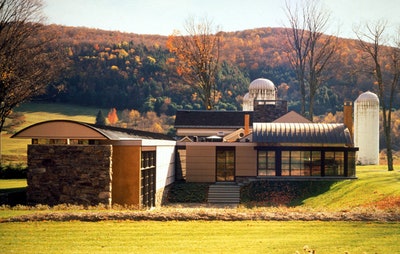

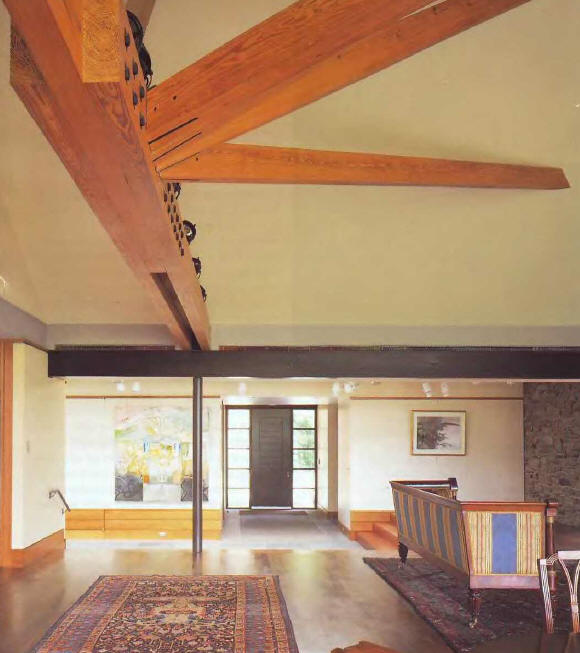
1995 - The Allen and Judy Freedman Addition/Renovation, aka Farmhouse Addition/Renovation with Lap Pool and Sunken Garden, aka Country House in Worcester, aka Charlotte Valley Farm, 525 County Highway 40, Worcester NY. 464 acres. Commissioned in 1992. Project architects, Fritz Read and Jim Walker. 5000sf. Photos by Carla Breeze and Paul Warchol. Sold in 2016 to Martina and Andreas Regenauer.

1995 - The Ildi Leibel House, aka Corner House, 5322 17th Avenue, Brooklyn NY. Sold in 2014 to 5322 17th Avenue LLC.
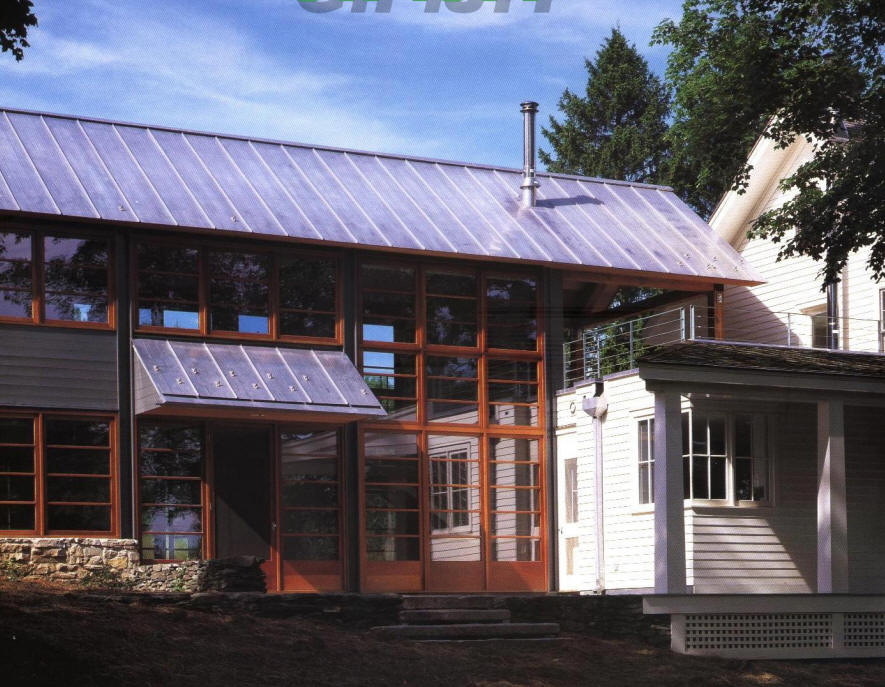
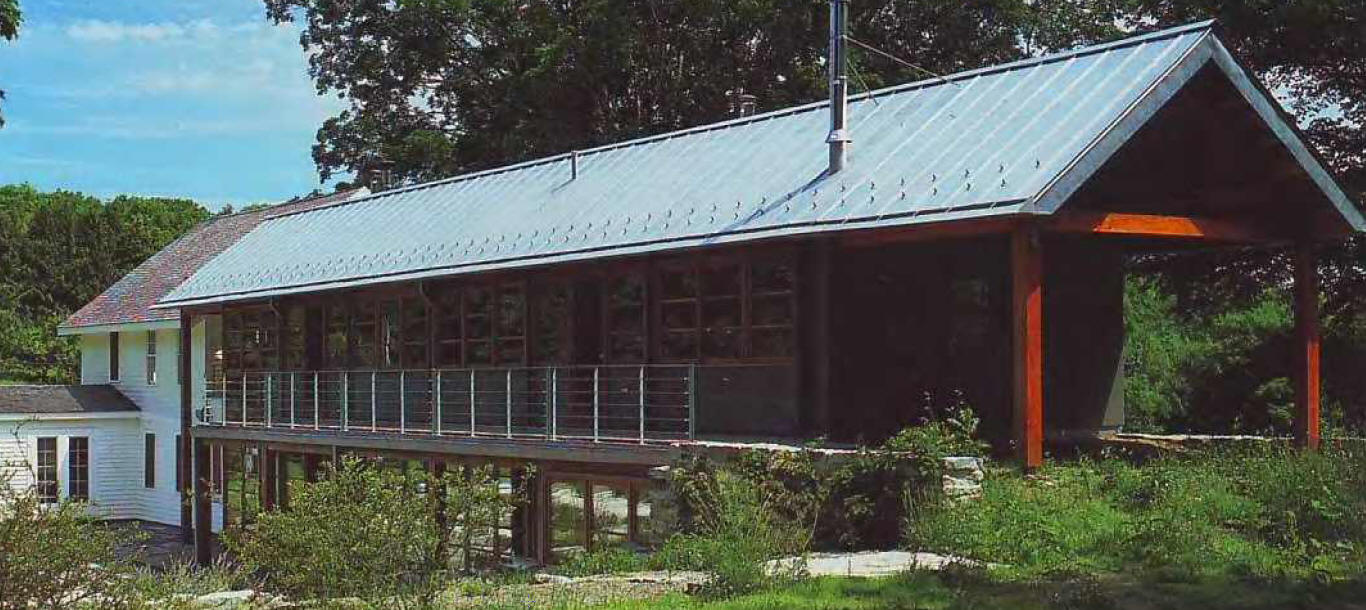
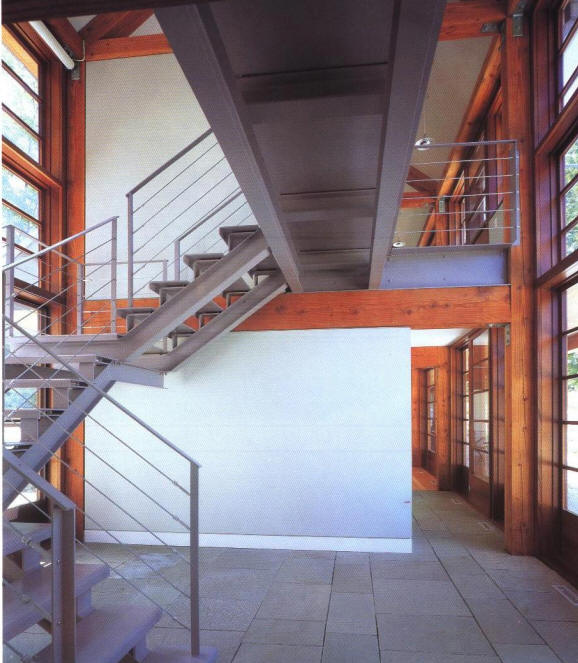
1996 - The Helen Bodian Renovation, aka Linear House Renovation/Addition, aka Lineal House, 359 Carson Road, Millerton NY. 2500sf. Project architect, Suki Dixon. Commissioned in 1993. 50 acres. Photos by Paul Warchol.
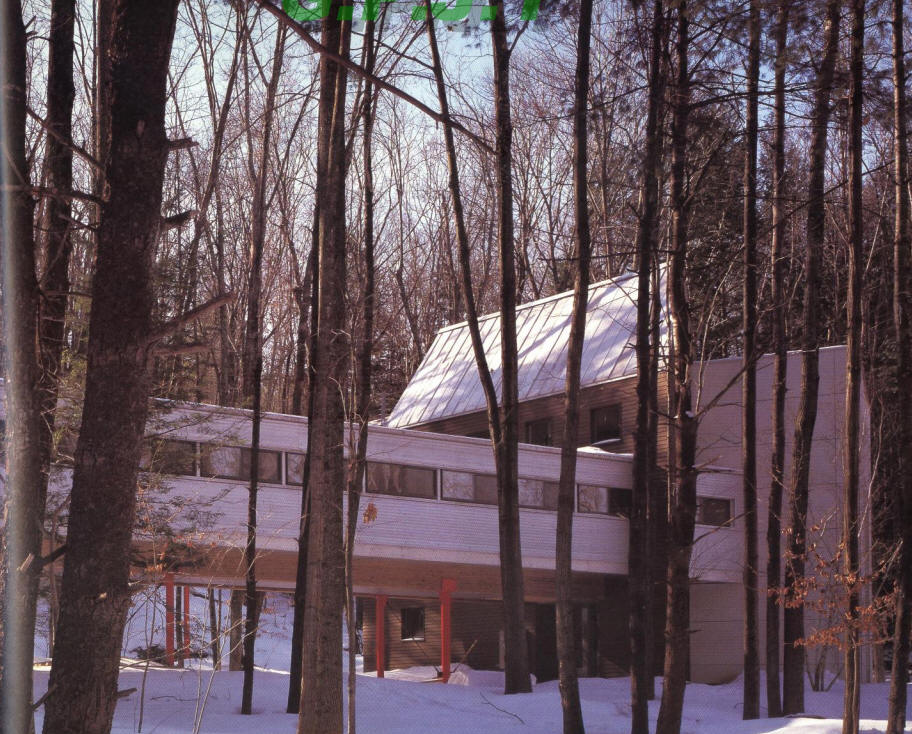
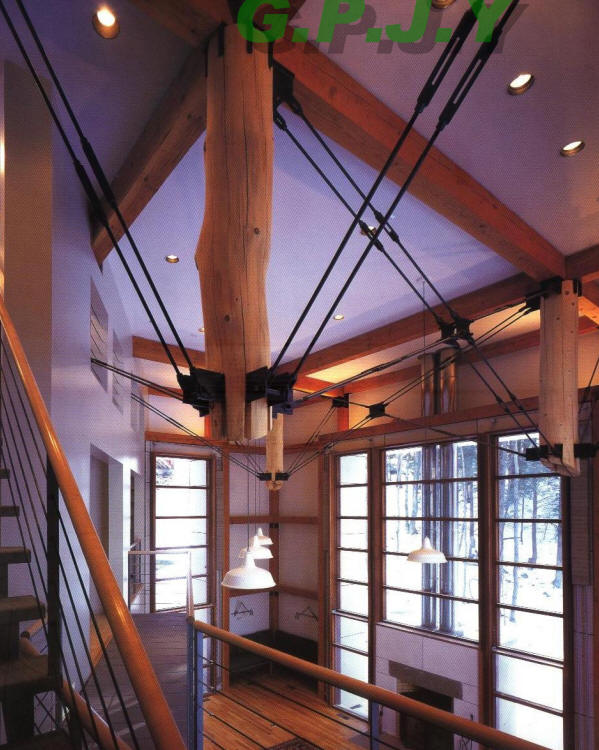
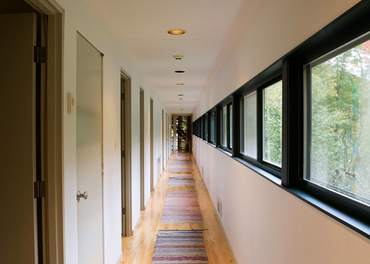
1996 - The Peter Gluck House, aka Bridge House, Samsonville-Kerhonksen Road, Olivebridge NY. Part of the Gluck Family compound. Project architect, Thomas Gluck, who also has a house there (see below). 5800sf. Commissioned in 1992. 18 acres. Photos by Paul Warchol.
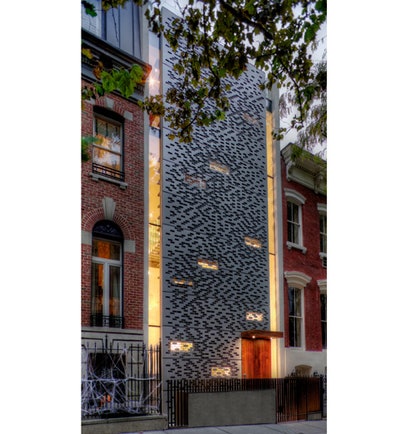
2009 - The Jacob Schori Townhouse, aka Urban Townhouse, aka Manhattan Townhouse, 324 East 51st Street, Manhattan NY. 12,000sf. Project architects, Suki Dixon and Craig Graber. Still owner as of 2021.
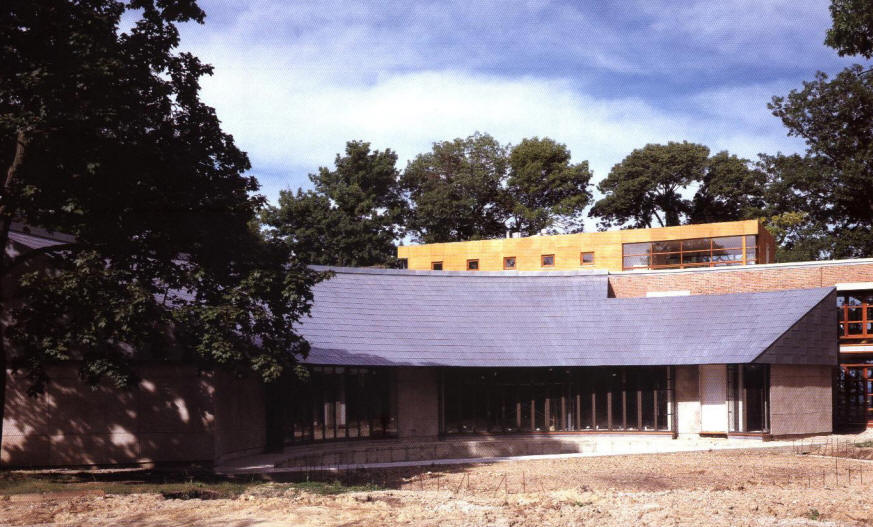
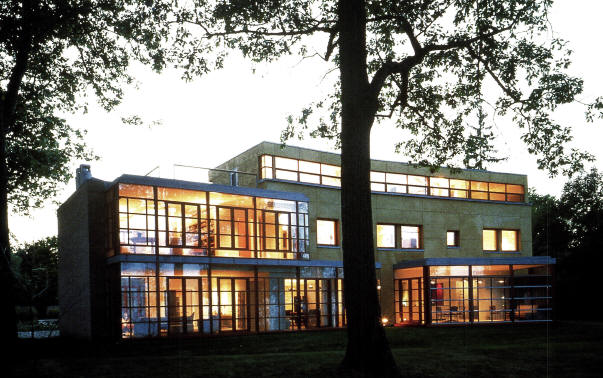
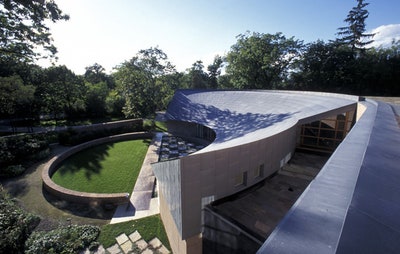
1997 - The Burton and Anne Kaplan House, aka Lake House with Court, aka House on Lake Michigan, 1997 Lake Avenue, Highland Park IL. Overlooks Lake Michigan. Commissioned in 1993. 12,200sf. Project architects Wendy Pautz, Fred Wolf, and Jim Walker; photos by Barry Rustin and Paul Warchol; built by ARCS
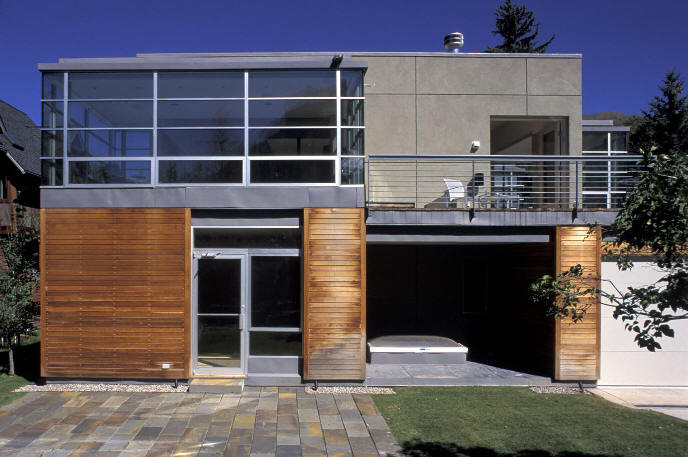
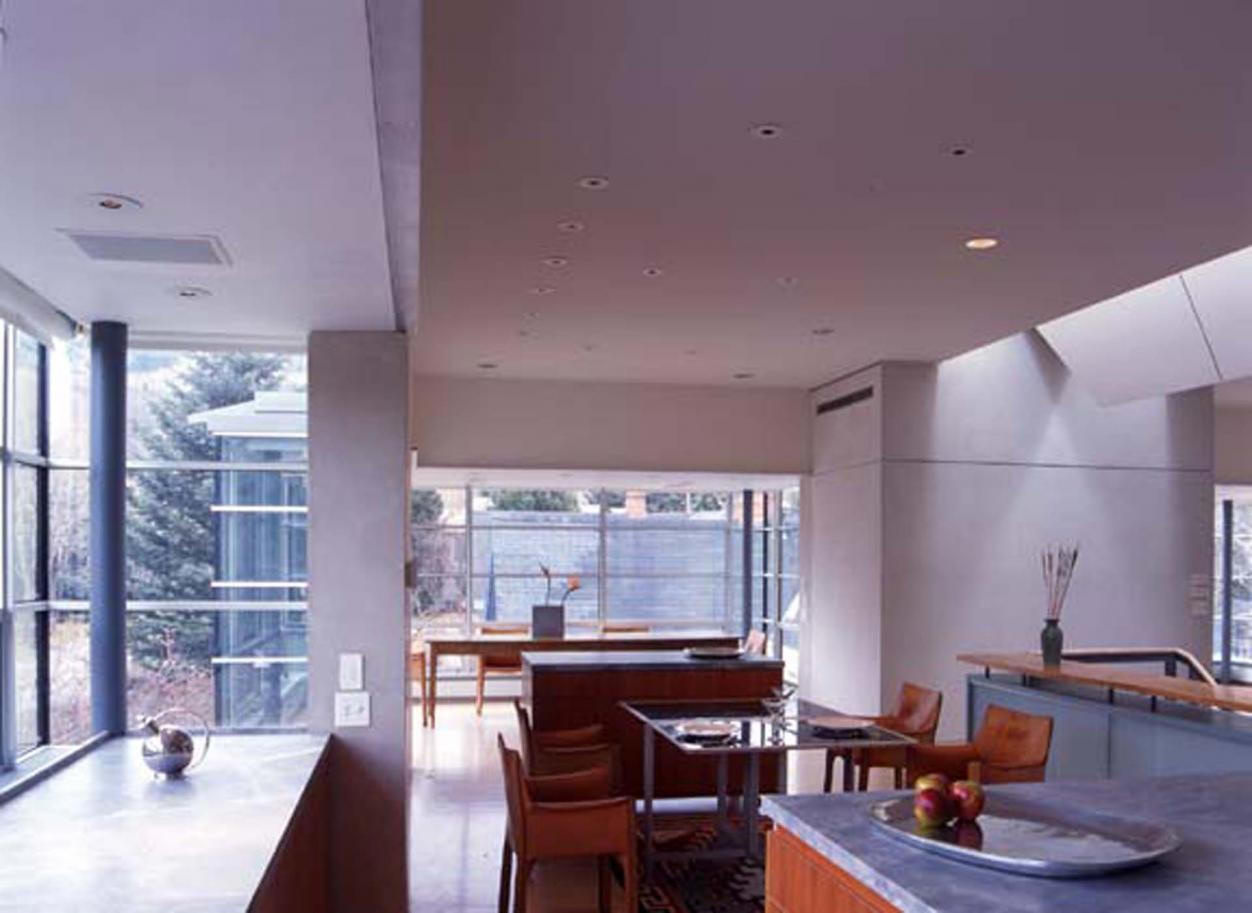
1998 - The Arthur Berliner and Laura Werlin House, aka Cube House, aka Gluck House, 615 West Smuggler Street, Aspen CO. Project architect, Charlie Kaplan. Sold in 2007 to Nicolas and Jeanne Rohatyn.
1999 - The Richard Yulman Renovation, 3592 Lake Shore Drive, Assembly Point NY. On Lake George. Original house built in 1921.
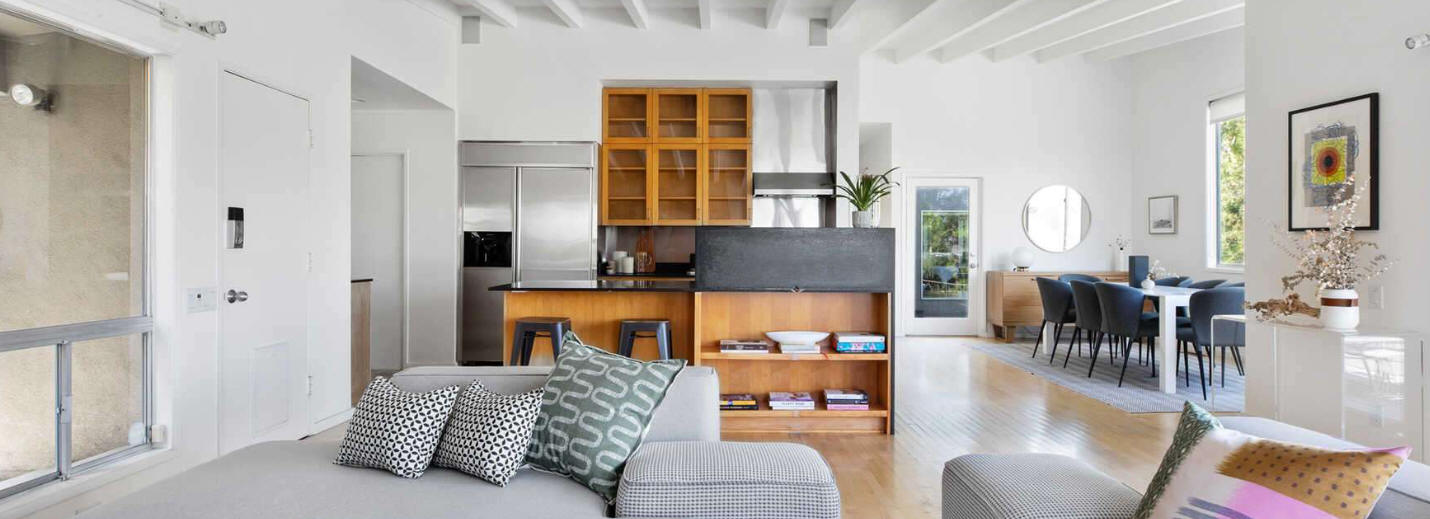
Around 2001 - The William F. (Will) Gluck Renovation, 2291 Chelan Drive, Los Angeles CA. Original house built in 1971. Sold in 2019 to Peter Eric Friedlander.


2002 - The Patricia and Gordon Fowler House, aka Double House, aka Split House, aka Crate and Barrel, 40 Dans Highway, New Canaan CT. 7200 sf. Photos by Paul Warchol. Won a AIA Connecticut 2005 Design Award. Project architect, Richard Lucas. Built by YAHRC.
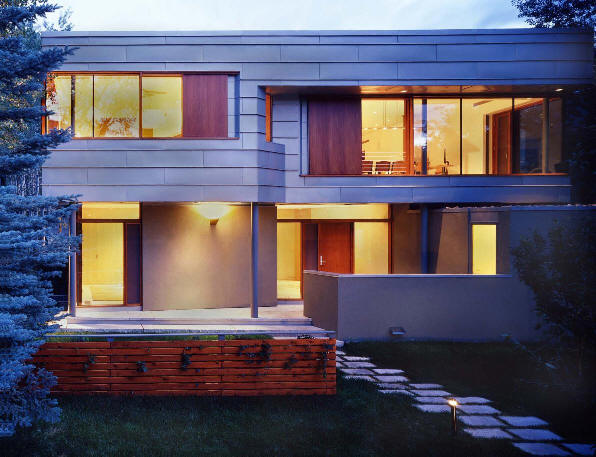
2002 - The Rosina Yue House, aka Zinc House, 615 West Francis Street, Aspen CO. Project architect, Charlie Kaplan. Sold in 2012 to PDT Partners LLC (NY).


2005 - The Blaine and Alexa Wesner House, aka Floating Box House, 900 Live Oak Circle, West Lake Hills TX. Four acres. 11833 sf. Includes a detached guesthouse. Structural engineer, Robert Silman. Project architect, Burton Baldridge. Built by ARCS Construction. Won the AIANY 2006 Excellence in Design Award; Texas Society of Architects 2006 Design Award; Boston Society of Architects 2006 Honor Award. Sold in 2017 to Milton John Verret. Sold in 2019 to Jessica Karp, who engaged Baldridge to design a tennis pavilion.
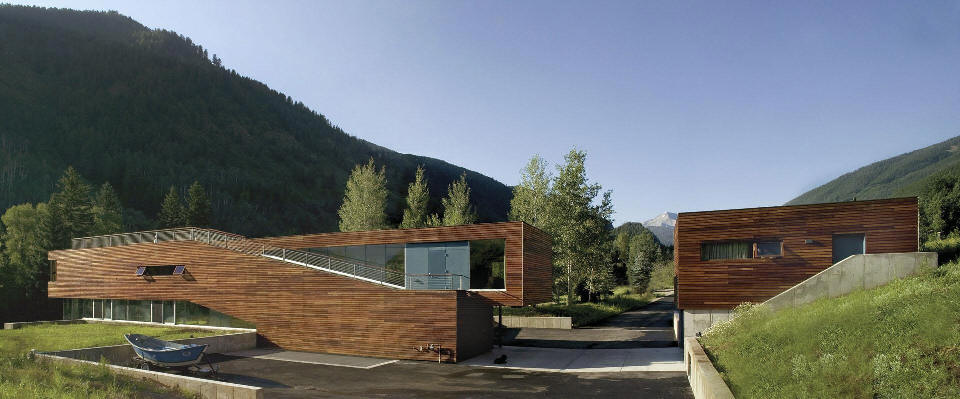
2005 - aka EESA LLC House 1, aka Bar House, 1860 Castle Creek Road, Aspen CO.

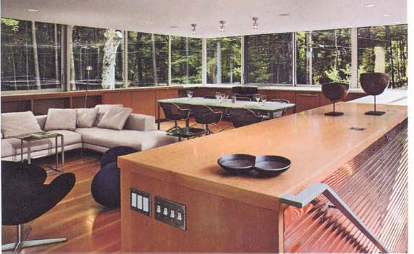
2007 - The Richard Yulman Guest House, aka Inverted Guest House, 3564 Lake Shore Drive, Assembly Point NY. 5200sf. On Lake George. Engineering, Robert Silman. Built by AR/CS. Interior by Holmes Newman. Two 2-bedroom units on each end of an 8-car garage. Featured in Architectural Record, July 2007.
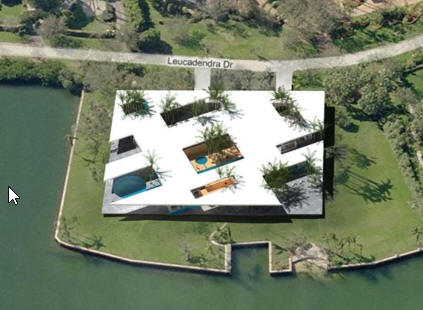
2008 - aka Coral Gables House, Leucadrendra Drive, Coral Gables FL. Unbuilt.
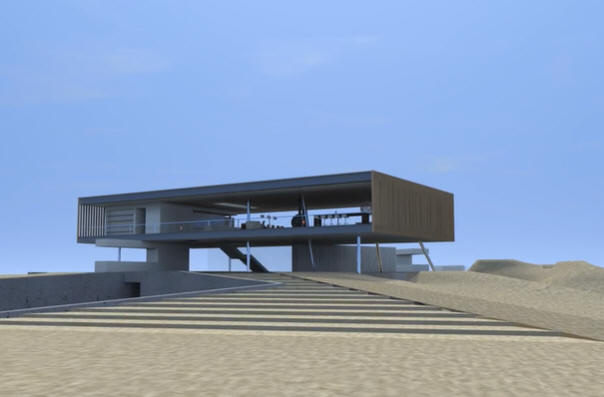
2009 - aka House in the Dunes, East Hampton NY. Unbuilt.
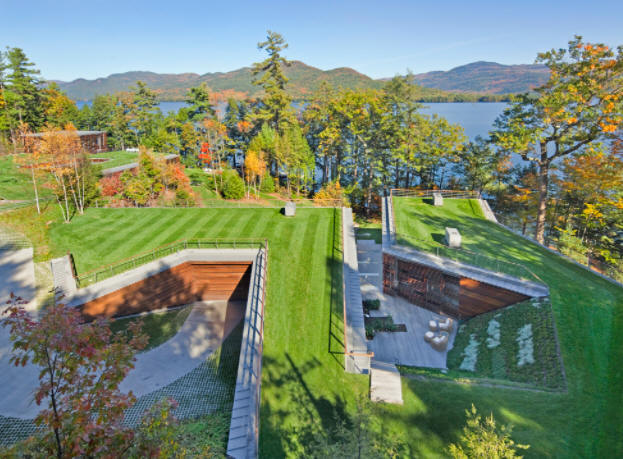
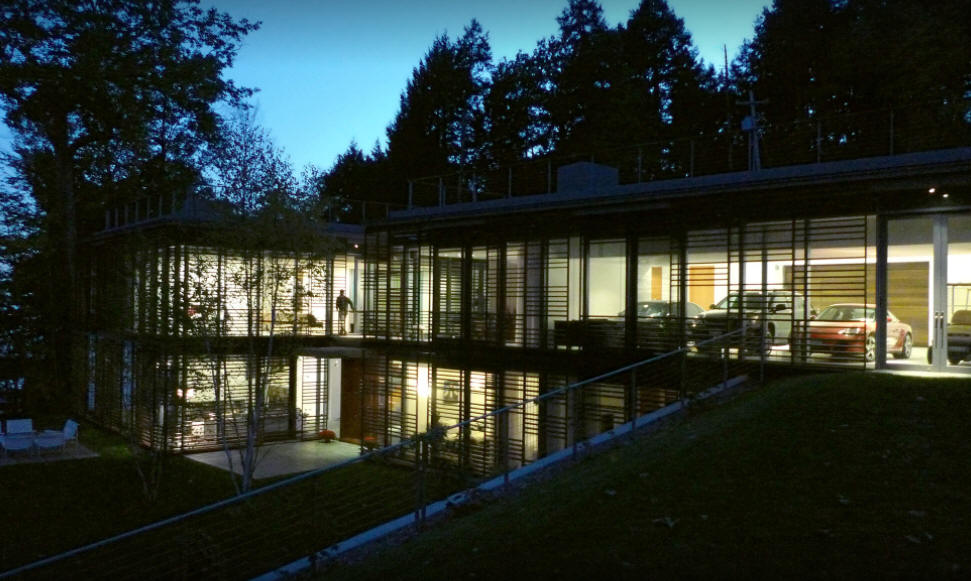
2010 - The Daniel R. Lewis House, aka DJMD BoltonNY LLC, aka Lakeside Retreat, aka Grounded, 5274 Lake Shore Drive, Bolton Landing NY. Commissioned 2005. 21 acres on Lake George. A complex including a 10,000sf house; 11,000 sf recreation building including a pool, basketball court, and cinema; 2200sf boathouse and dock; 4800sf gatehouse; two 1600sf guest houses. 14,000sf of rock was excavated. Interiors by Holmes Newman; geotechnical, Denta Enginnering; acoustical, Paul Scarbrough; civil engineer, Jarrett-Martin; structural engineer, Robert Silman; mechanical, IBC Engineering; photos by Gluck+ and Paul Warchol. Architectural Record 2011 House of the Month.

2010 - The Howard Kaplan and Janet Shimer Renovation, aka Rado Redux Renovation, 55 Whippoorwill Crossing, Armonk NY. Restoration of a 1957 Ladislav Leland Rado house.


2012 - The Andrew and Amy Bluhm House, aka Cascade House, aka Winnetka House, 703 Sheridan Road, Winnetka IL. On Lake Michigan. Commissioned around 2002. Photos by Paul Warchol.
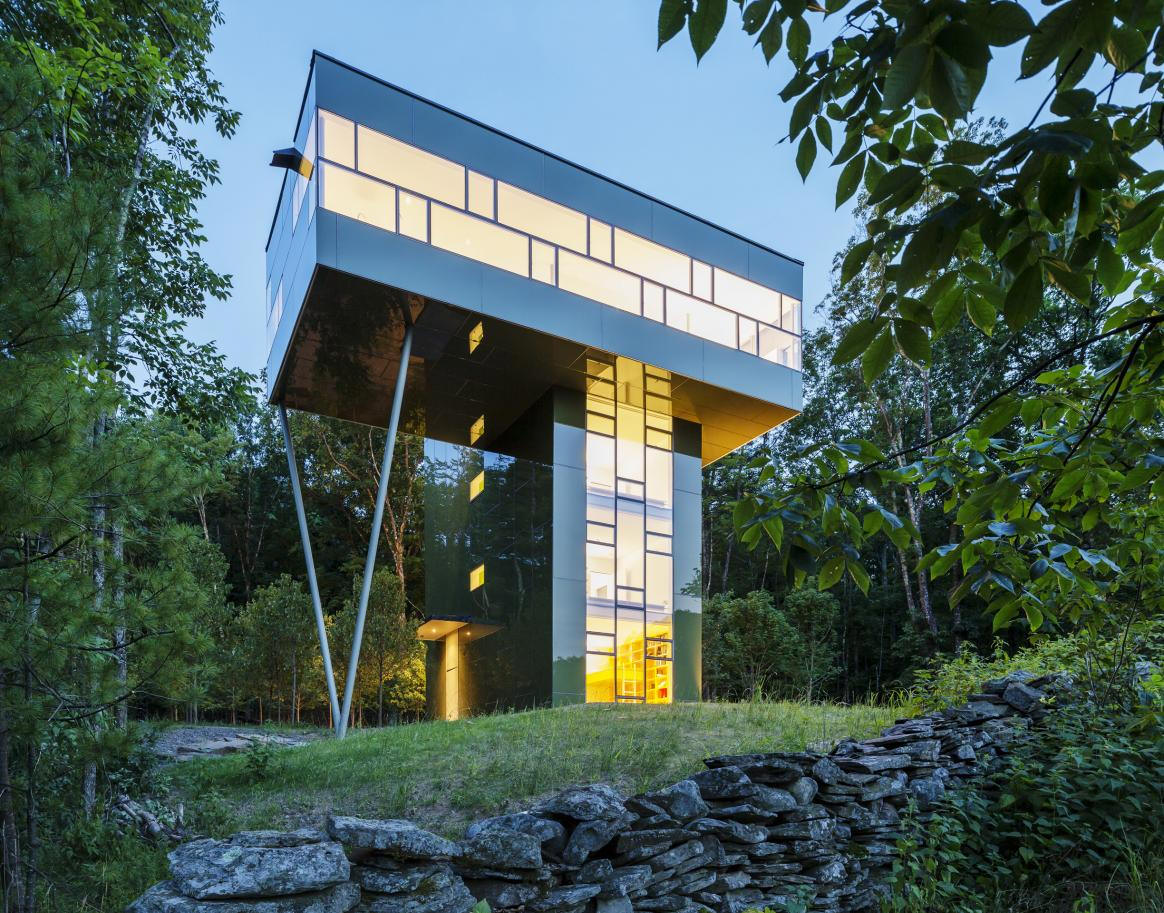
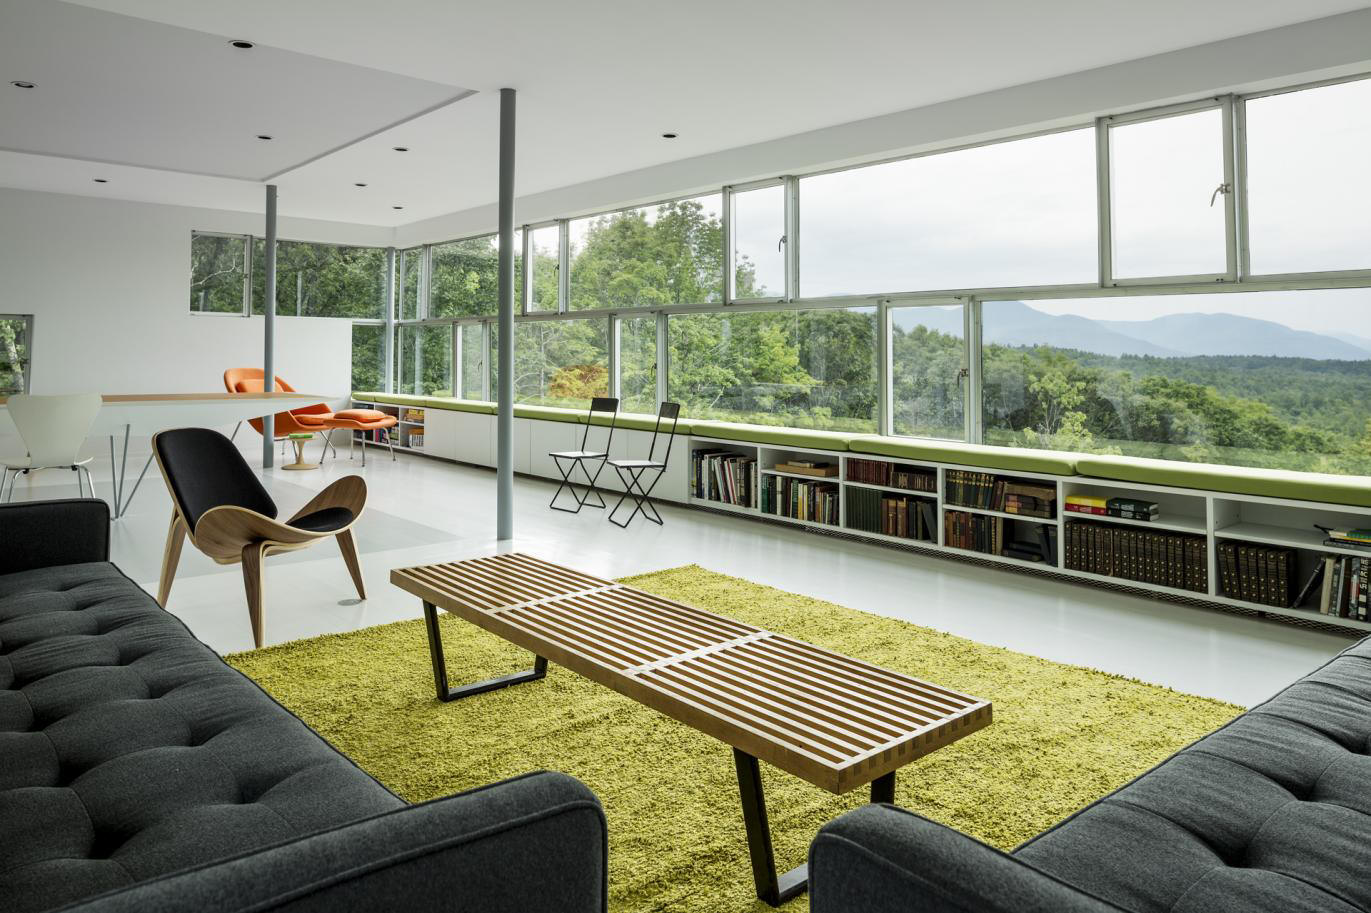
2012 - The Thomas Gluck House, aka Tower House, Samsonville-Kerhonksen Road, Olivebridge NY. Part of the Gluck Family compound. Project architect, Thomas Gluck. 2545 sf. Structural Engineer: Robert Silman Associates; Mechanical Engineer: Rosini Engineering; Environmental Engineer: IBC Engineering; Lighting: Lux Populi. Was a 2013 Architectural Record House; 2013 AIANY Merit Award.
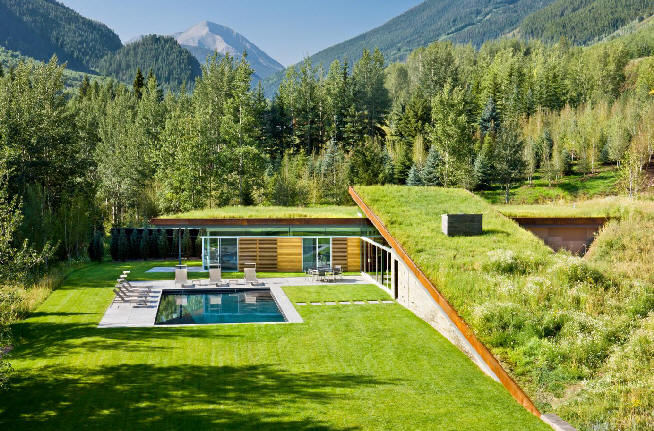
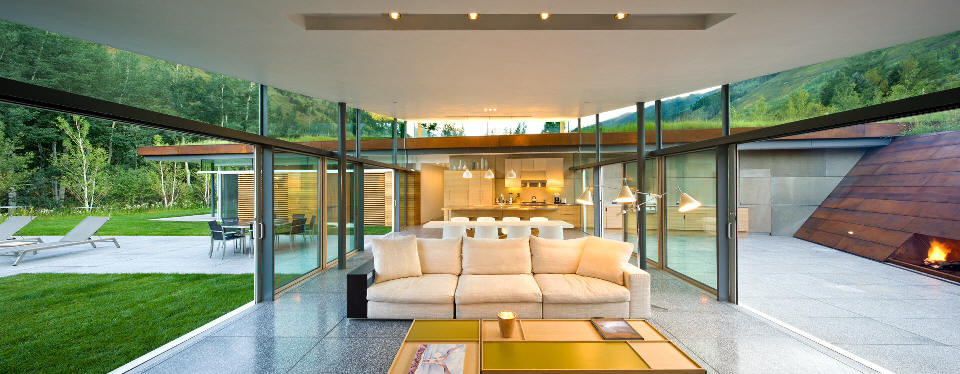
2012 - aka EESA LLC House 2, aka House in the Mountains, 1886 Castle Creek, Aspen CO. 2850 sf. Photos by Paul Warchol. Built by Locus Construction; garden roof by Hydrotech. Won an AIA National 2013 Housing Award; 2013 Architectural Record House of the Month.
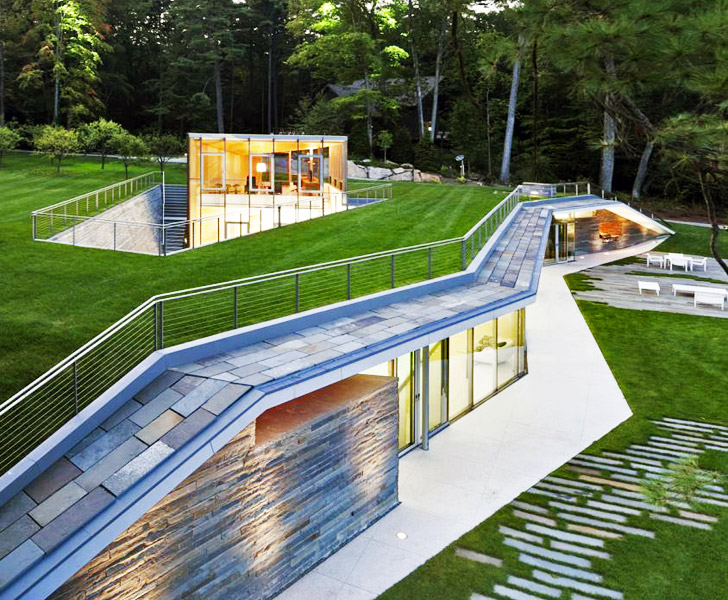
Around 2012 - The Richard Yulman Pool House, aka Pavilion Pool House, 3564 Lake Shore Drive, Assembly Point NY. On Lake George.
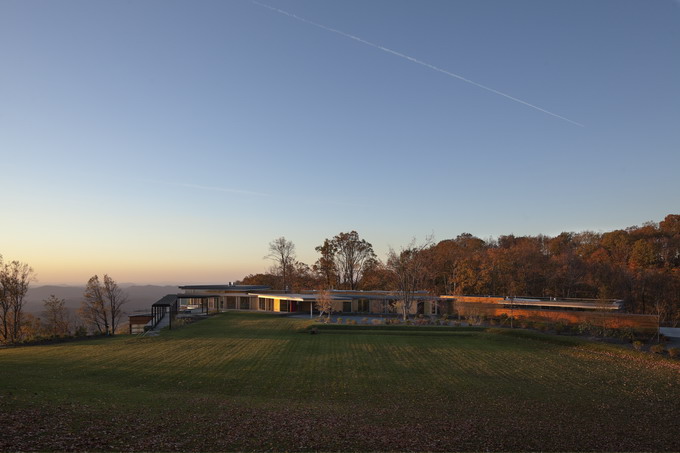
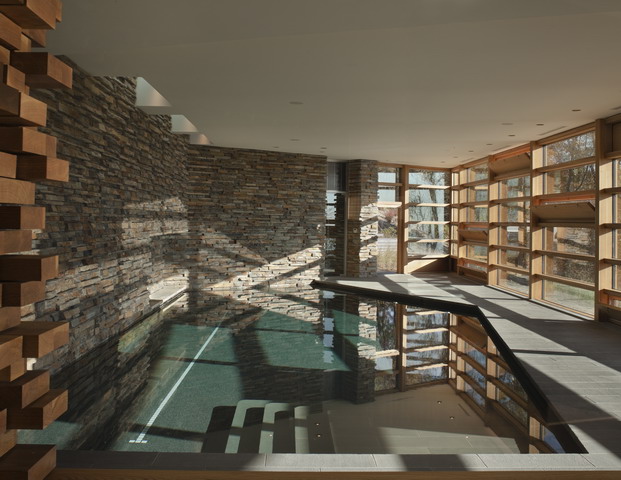
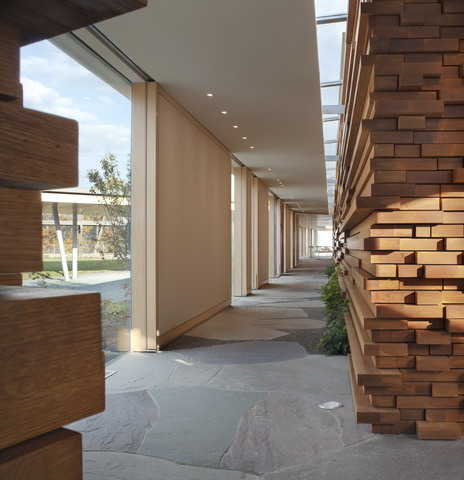
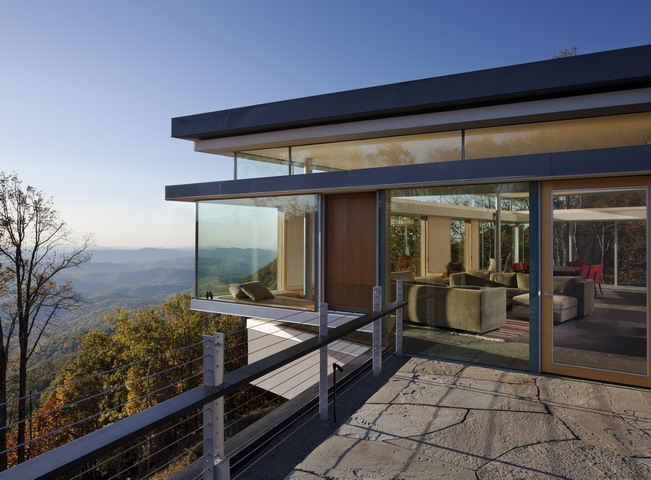
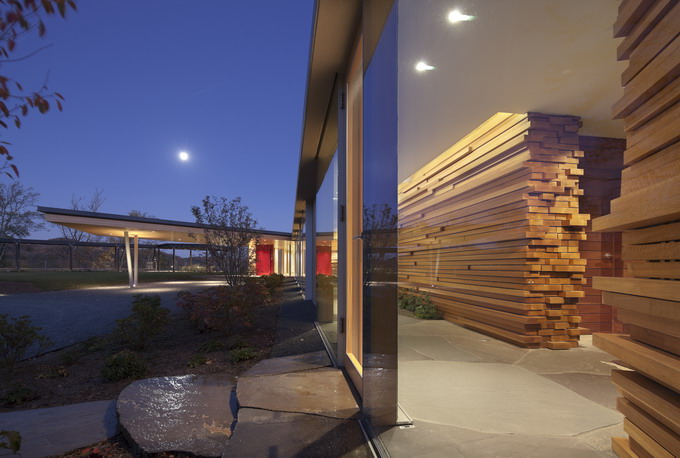
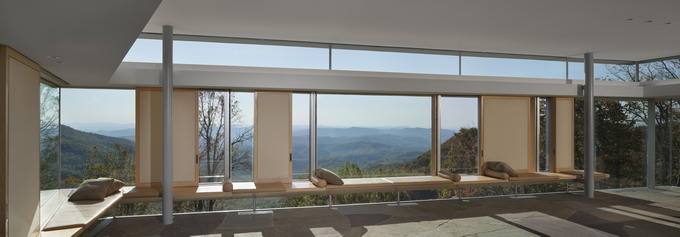
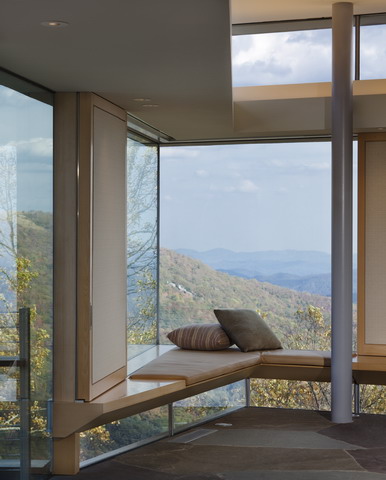
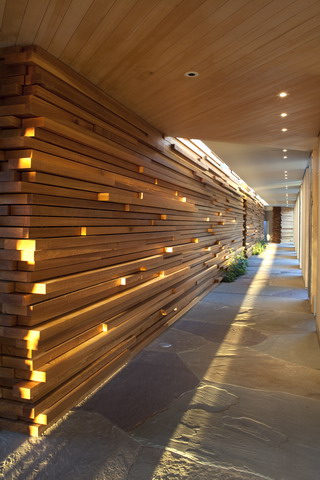
2013 - The Richard Fain House, aka the 2012 Waterfall Trust House, aka Blue Ridge House, 573 Blackberry Road, Boone NC. 15,000sf. A guest house was added around 2017.
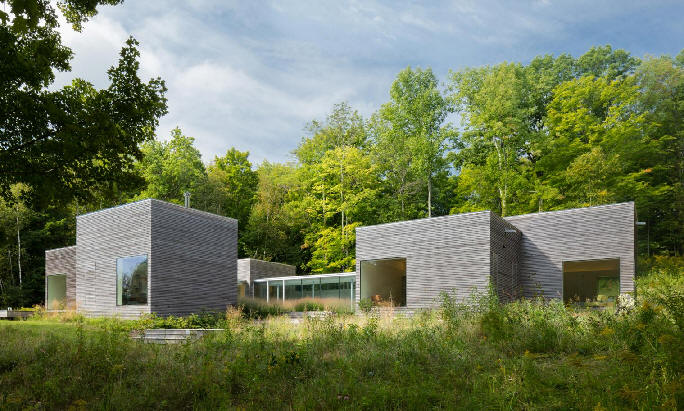
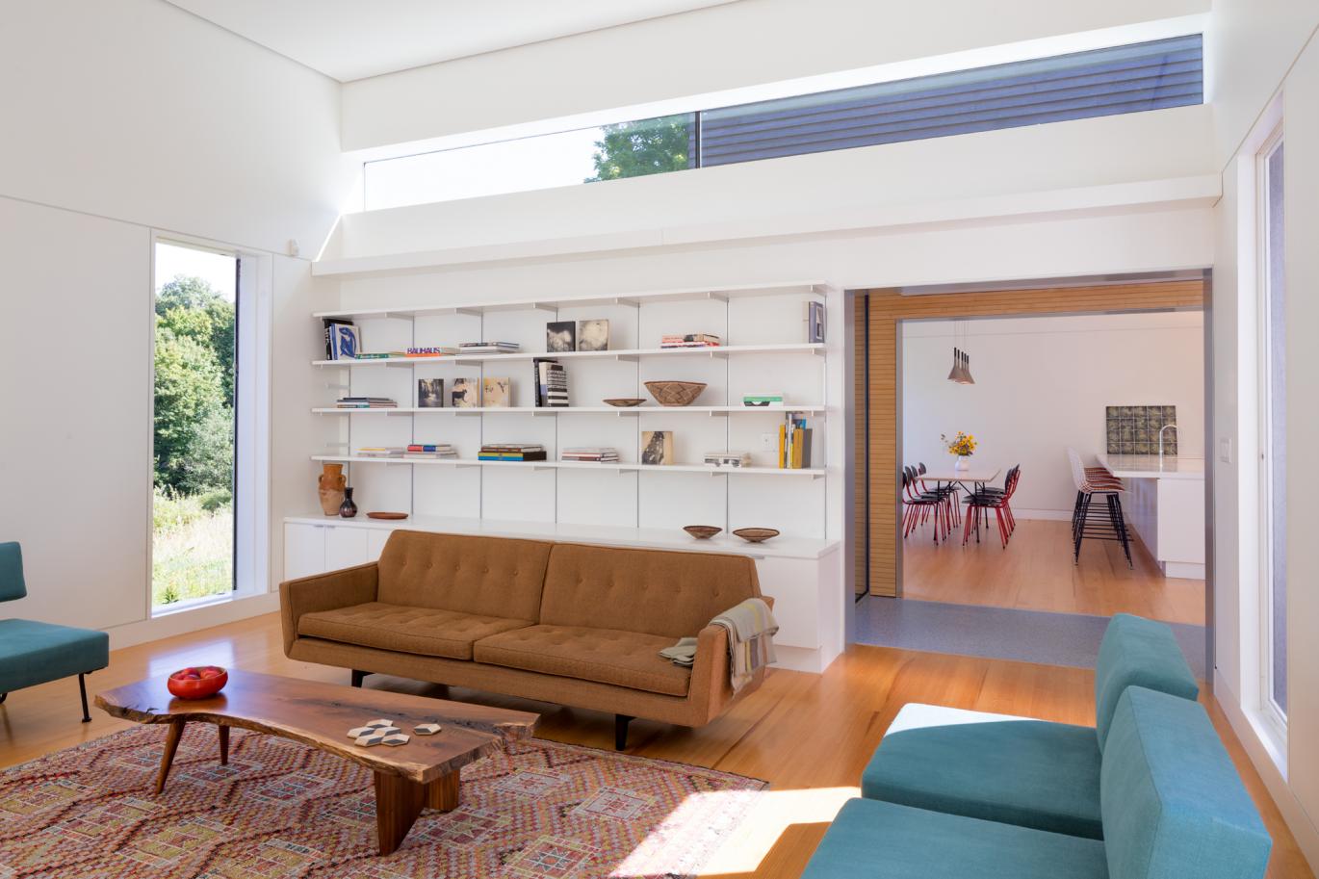
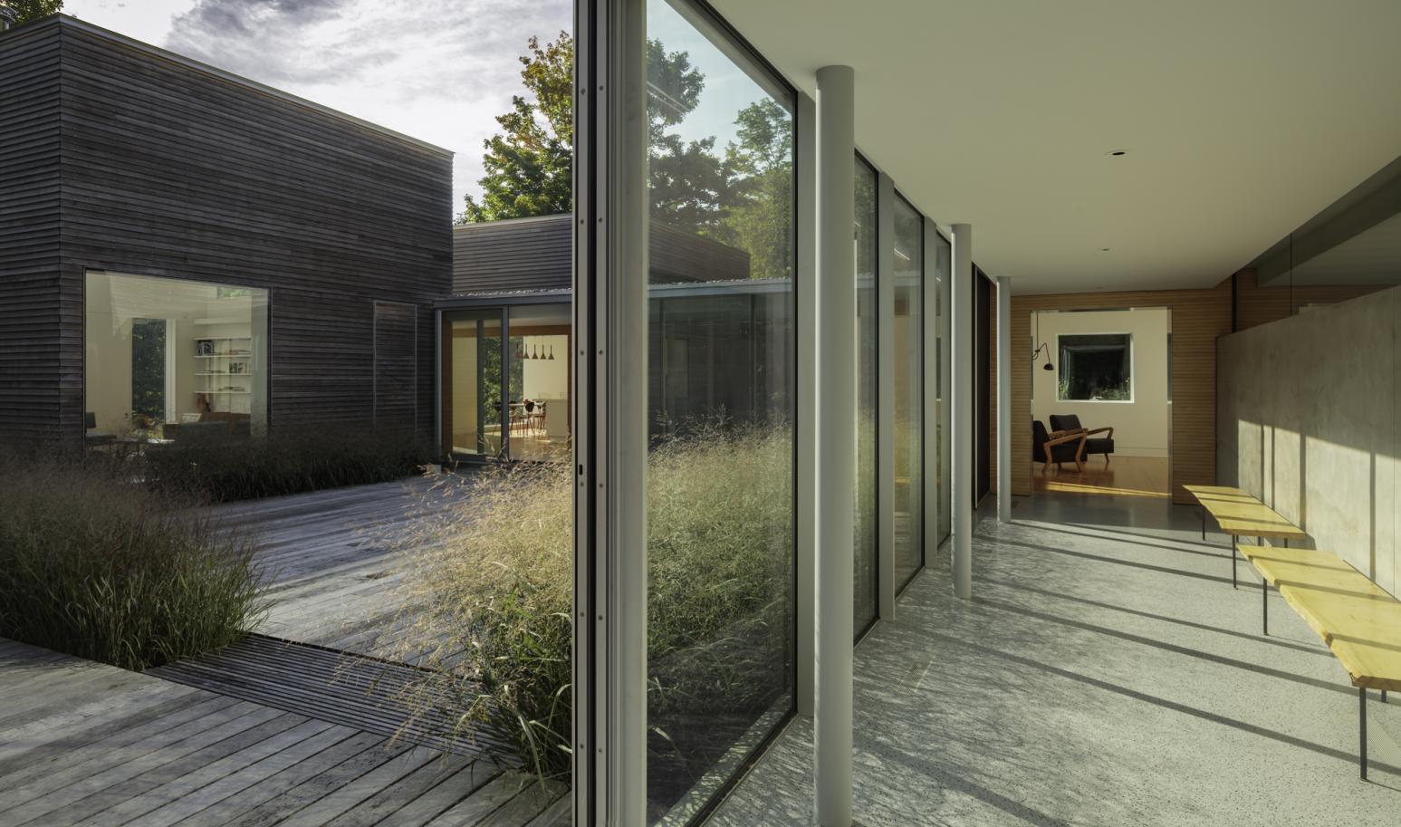
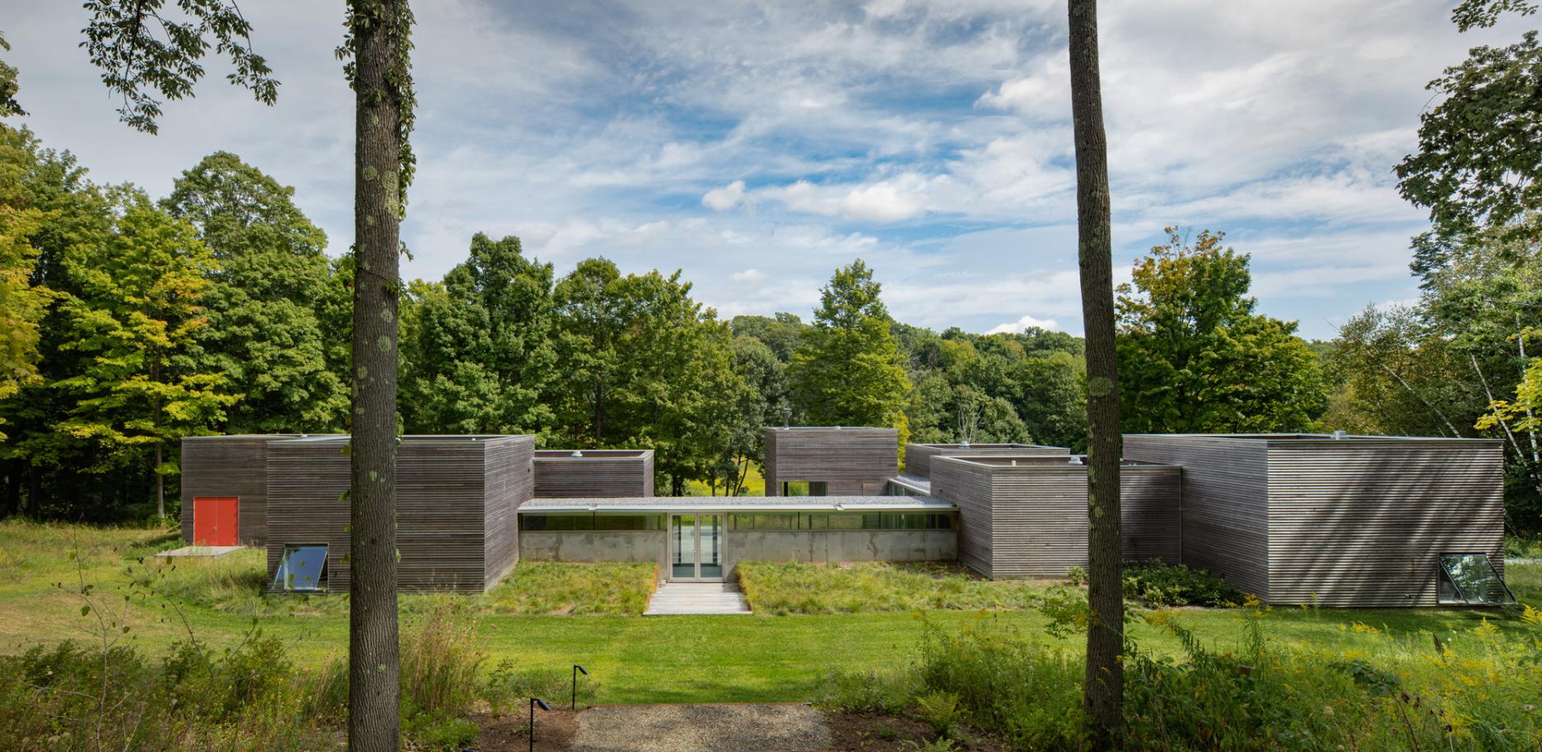
2014 - The Roger Alcaly and Helen Bodian House, aka Artist Retreat, aka Indian Ovens House, 260 Carson Road, Millerton NY. Located in a large land conservancy. 6080sf. 5.6 acres. Project architect, Stacie Wong; geotechnical, Gifford; mechanical, IBC Engineering; structural engineer, Silman; photos by Paul Warchol. 2017 Housing Honor Award, AIANY/BSA; 2017 Design Award of Excellence, Society of American Registered Architects (SARA); 2017 Winner, The American Architecture Prize; 2017 International Architecture Award, The Chicago Athenaeum; 2016 Residential Architect Design Award, Citation, Architect Magazine


Around 2015 - Little Ajax Affordable Housing, 605 West Hopkins Avenue, Aspen CO. 14 units. Won a 2017 AIANY Award of Merit.
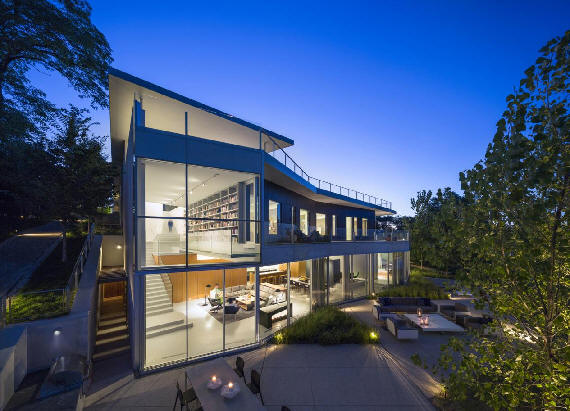
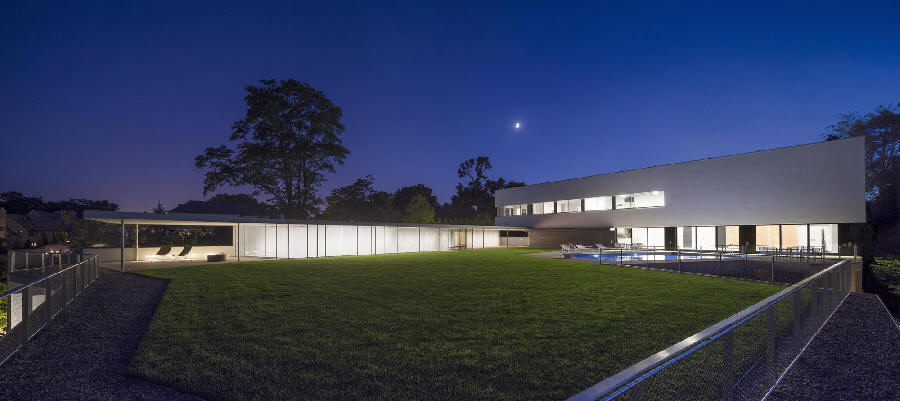
2015 - The John Judson and Sharon Watrous House, aka House to the Beach, 516 Sheridan Road, Wilmette IL. Adjacent to a Baha'i temple. Won an AIA Chicago 2016 Distinguished Building Award Citation of Merit.
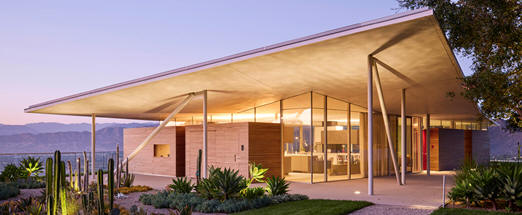
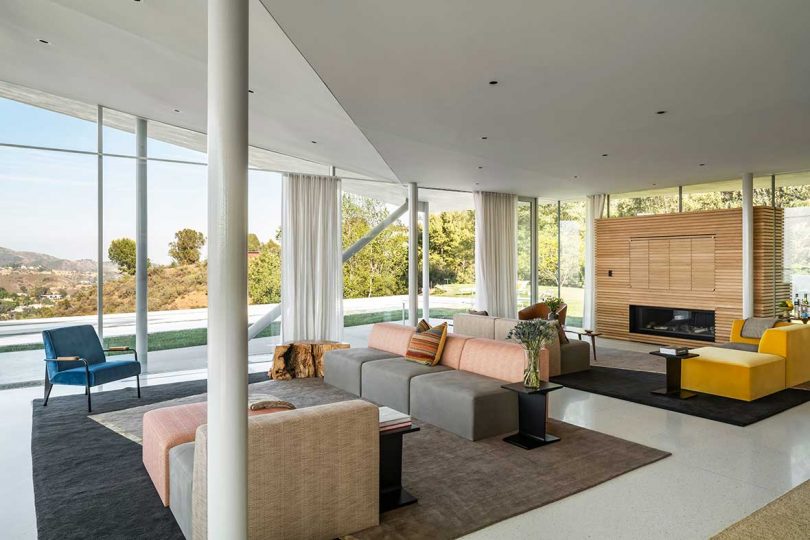
2020 - The Will Gluck House, aka California House, 7521 Mulholland Drive, Los Angeles CA. Designed for his son. Featured in many magazines. Peter Gluck has appeared in cameo roles in every one of his son’s films and TV series, under the stage name Lance Kerfuffle.
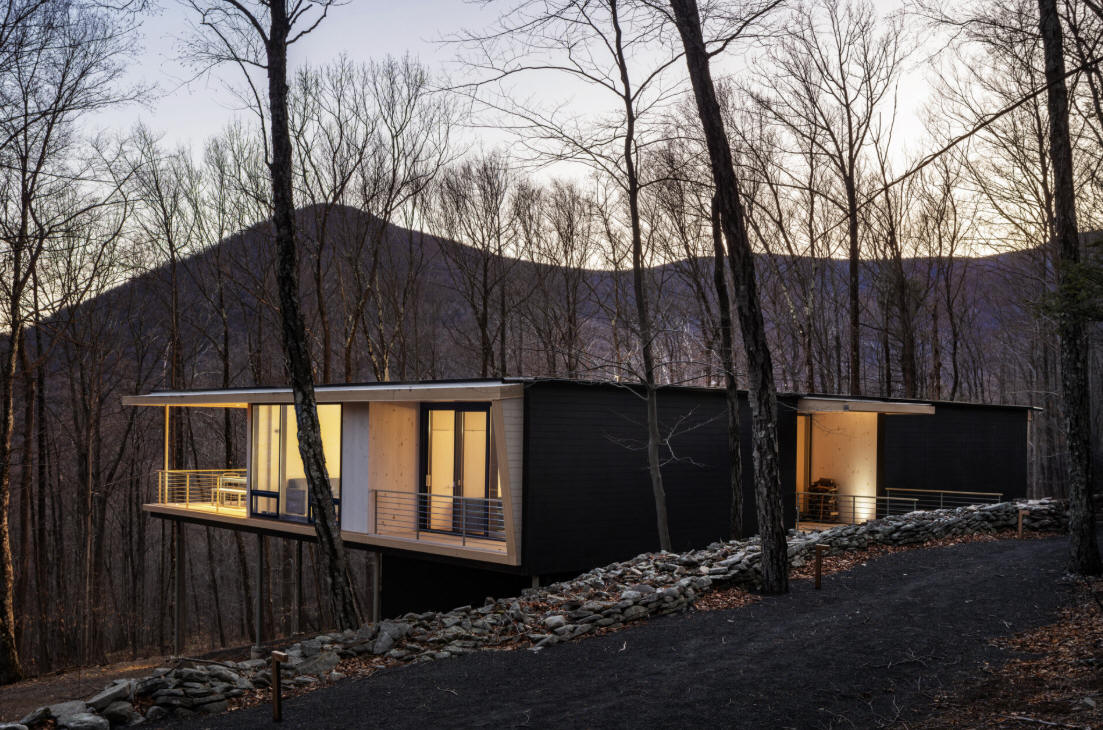
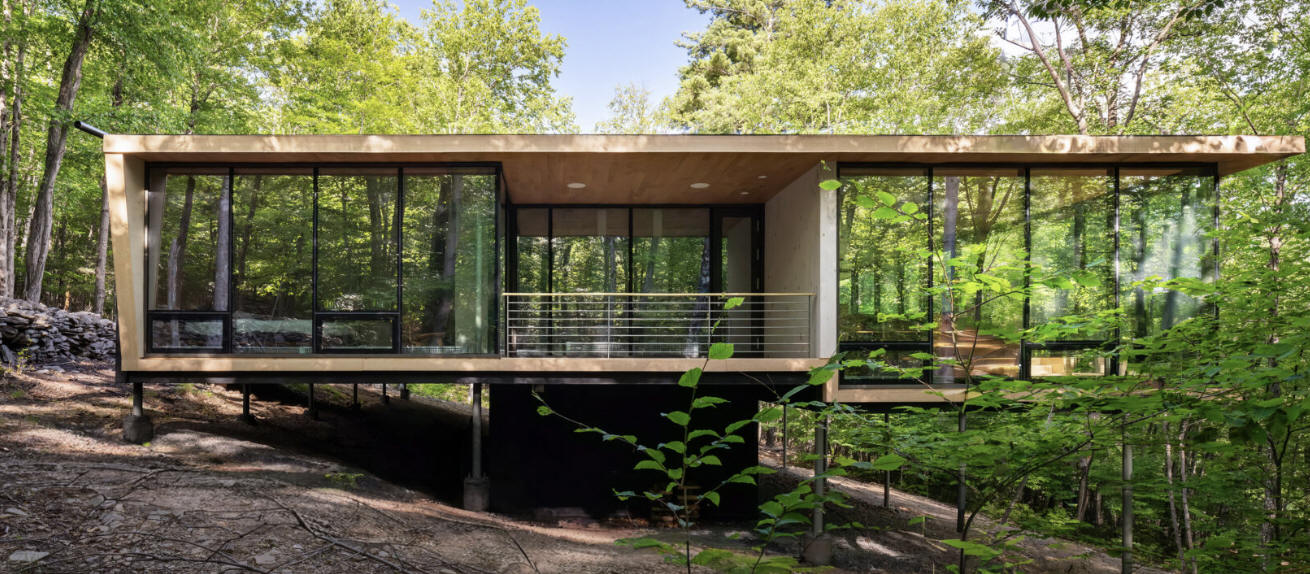
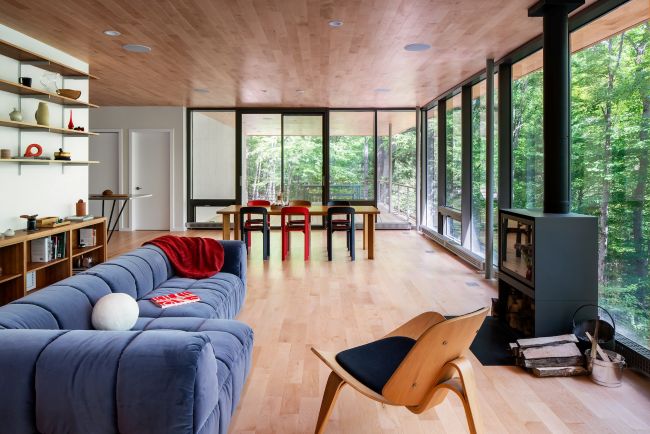
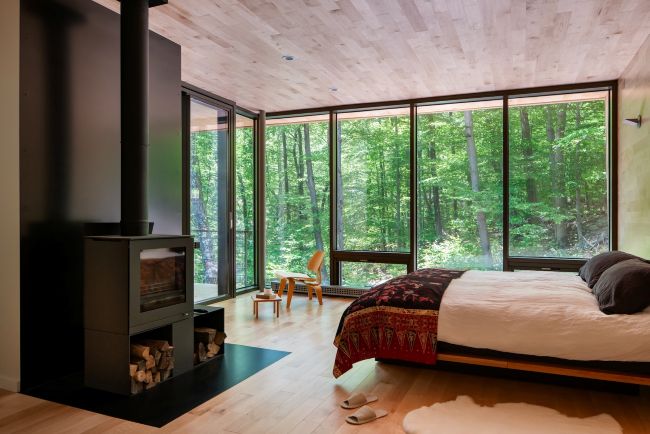
2024 - The Michael (Mike) Cooper and Ailsa Wong House, aka Understory House, 99 Dry Brook Road, West Shokan NY. Designed by Thomas Gluck for an old college friend. 3174 sf. Build by Brandon Walsh, Upstate Precision Builders; structural engineer: Nat Oppenheimer; MEP Engineer, Lev Zvenyach, IBC Engineering.
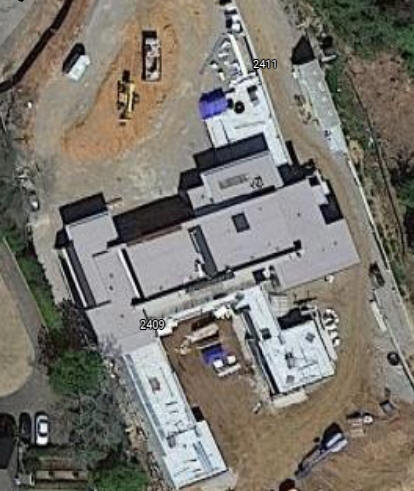
2026 - The B. L. Harbert House, aka BLH Henrietta LLC House, 2409-2411 Henrietta Road, Birmingham AL. 14,000sf. Commissioned around 2017. Built by BL Harbert.
Sources include: Peter Gluck; Thomas Gluck; Gluck+, The Modern Impulse; Ten Houses.