
Enjoy browsing, but unless otherwise noted, these houses are private property and closed to the public.
So don't go tromping around uninvited! CTRL-F to search within the page.
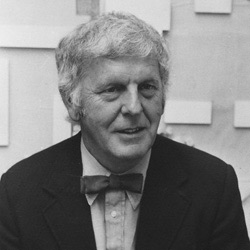
DONALD ROBERT KNORR, FAIA (1922-2003)
Born on Christmas Day in Chicago, Knorr grew up in Wauwatosa, Wisconsin, a western suburb of Milwaukee. He knew by age 16 that he wanted to be an architect, and enrolled at the University of Illinois at Champaign-Urbana in 1940. He served in the Navy in WWII as an officer in the Photo Intelligence Service, studying aerial photos of potential bombing sites. After the war, he returned to the University for a BA in Architecture in 1947 and later a Masters from Cranbrook. Eero Saarinen became his mentor and employer. At Saarinen's urging, Knorr submitted a steel chair design to a New York Museum of Modern Art competition and won his first international first-place award. Knoll started producing it in 1950. In 1949, Knorr moved to San Francisco to work for SOM and went out on his own two years later. In 1958 he became a partner in the successor firm Knorr-Elliott and Associates.


1956 - aka Case Study House 19A. Unbuilt. Designed for a site in Atherton CA. Featured in Arts & Architecture, May 1957, with a landscape plan by Richard Haag in 1957. Designed for a young couple and their son, this was the first home in the Case Study program to be located outside southern California. Although the house was drawn all the way up to its construction documents, it was never built due to the client’s financial difficulties. Instead, Knorr built the Hilmer House nearby with the same general plan.
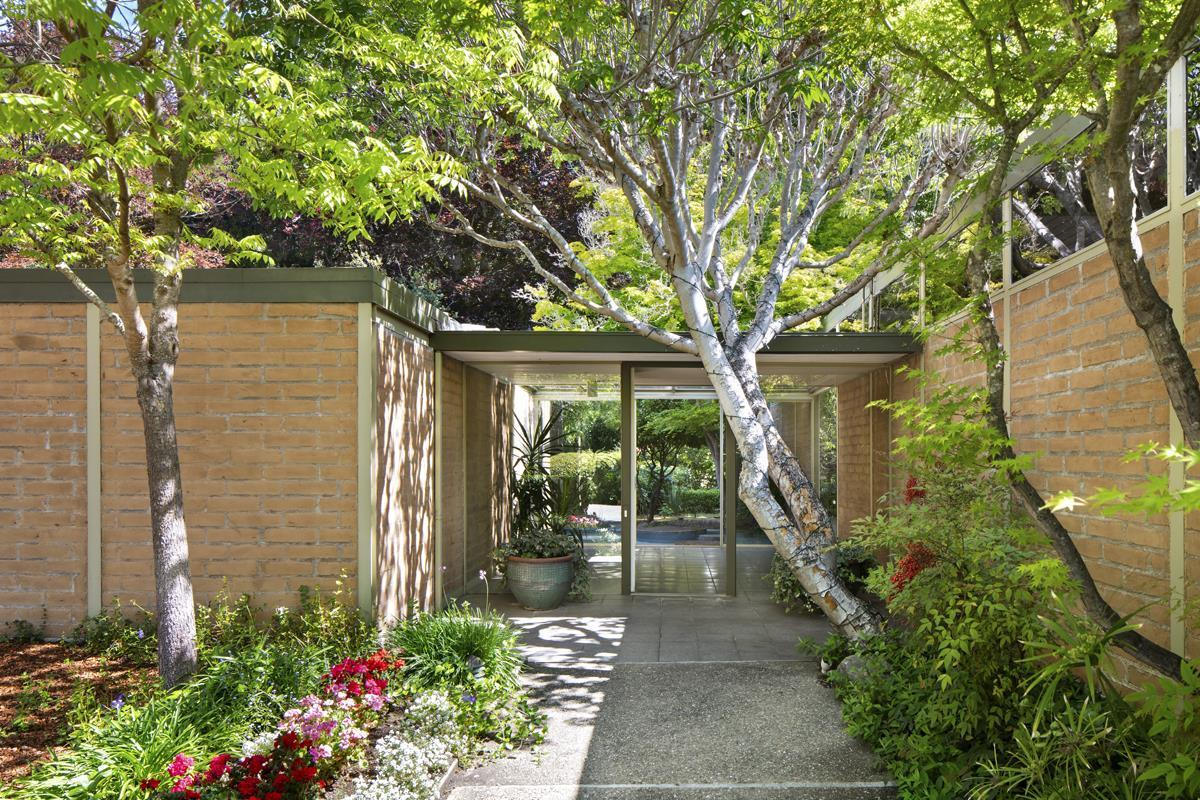
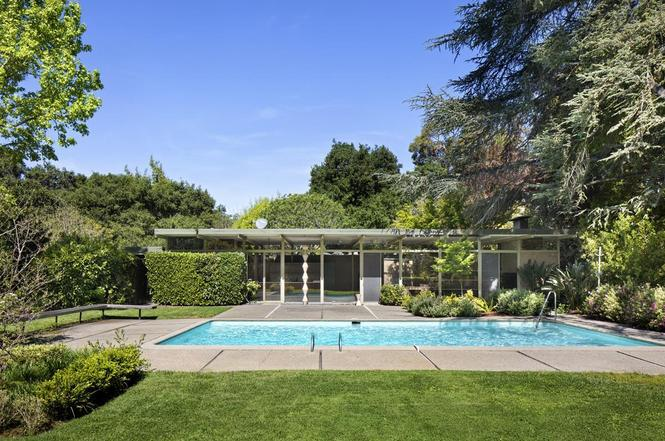
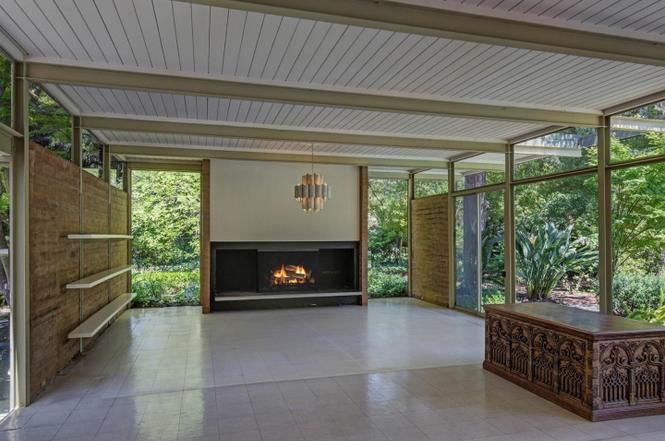
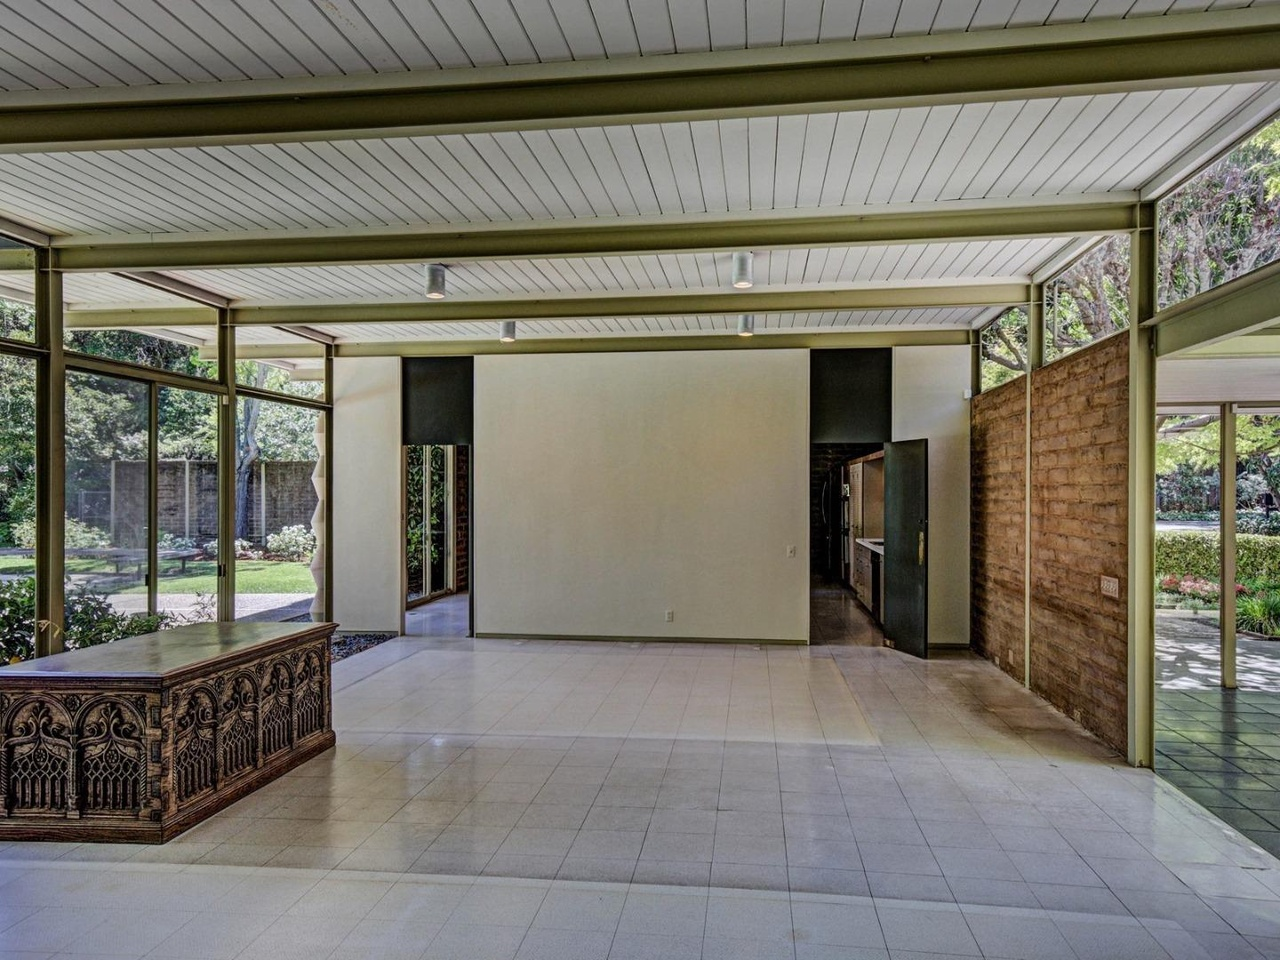
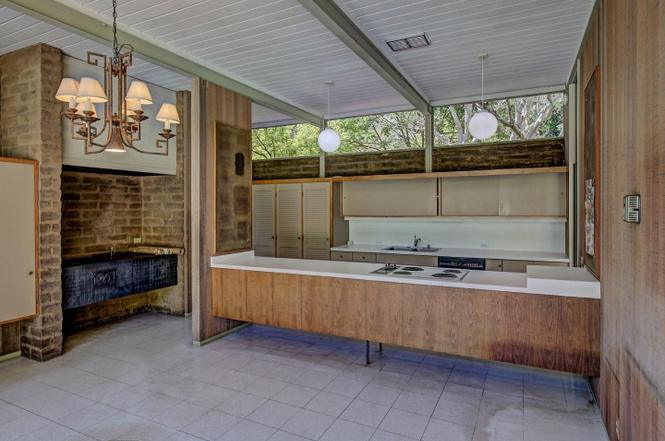
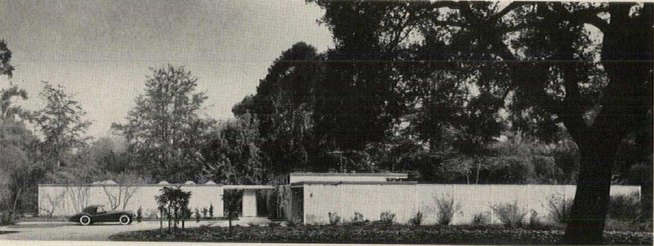
1956 - The Robert and Betty Hilmer House, 1 Mercedes Lane, Atherton CA. Engineering, John Brown; built by Joseph Whelan. Similar to the Case Study #19A House. Featured in Arts & Architecture, January 1957 and in a U.S. Steel advertisement in July 1957; Architectural Record Houses of 1958; House & Home, August 1958; Progressive Architecture, December 1958; American Builder, August 1959; and Arts & Architecture, May 1963. Deeded to heirs. Sold in 2020 to the George Hensler Trust. Architectural Record credited the design to Knorr-Elliott Associates. Black-and-white photo by Ernest Braun.

1963 - The J. H. Pomeroy Company House, Tahoe Keys CA. Built by John Speck. Structural engineer Stefan J. Medwadowski. Landscape architect Sasaki-Walker. Photo by Morley Baer. Model development house. Designed as a pilot display house for the Pomeroy development, co-sponsored by Better Homes and Gardens. Mechanical engineer Alex Boome. The earliest Tahoe Keys houses were built in 1962-63 on Monterey, Morro and Inverness Drives. Was an Architectural Record House 1963.
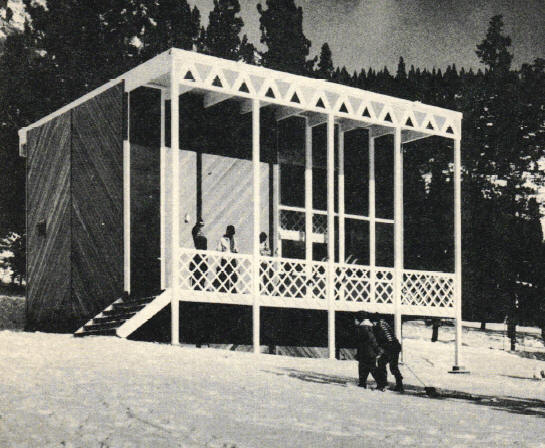
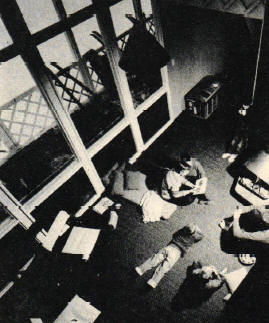
1959 - The Joseph M. Whelan Cabin, aka Vacation House, Squaw Valley (Olympic Valley) CA. Designed by Knorr & Elliott for Joseph Whelan, the builder of the Hilmer House and later developer of Portola Valley Ranch, who built it himself. Rented out when the family was not using it. Photos by Morley Baer. Featured in Sunset, February 1960; as House No. 33 in Vacation Houses by William J. Hennessey (1962), credited to Knorr-Elliott; and in House Beautiful, January 1963. Status unknown.
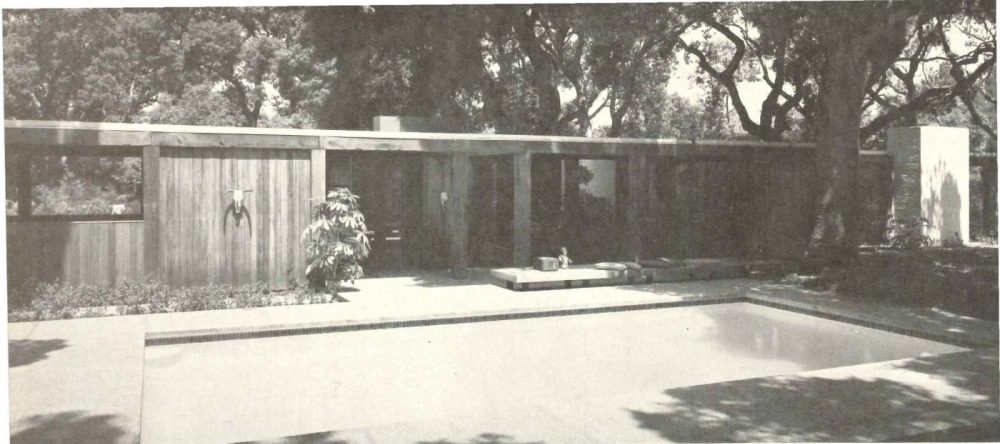
1969 - The Robert Scoren House, 568 Mountain Home Road, Woodside CA. Interior design and graphics, including the enameled steel entry doors spelling out the owner's name, by Alexander Girard. Structural engineers Toft & DeNevers; contractor Mikko Kallio. 3460 sf. An L-shaped plan whose glass-walled gallery links the living and sleeping wings, framed with 12 x 12 redwood timbers salvaged from a dismantled bridge. Featured in Architectural Record Houses of 1974. Scoren died in 2012. Sold in 2015. Architectural Record credited the design to Knorr-Elliott & Associates. Photo by Morley Baer.
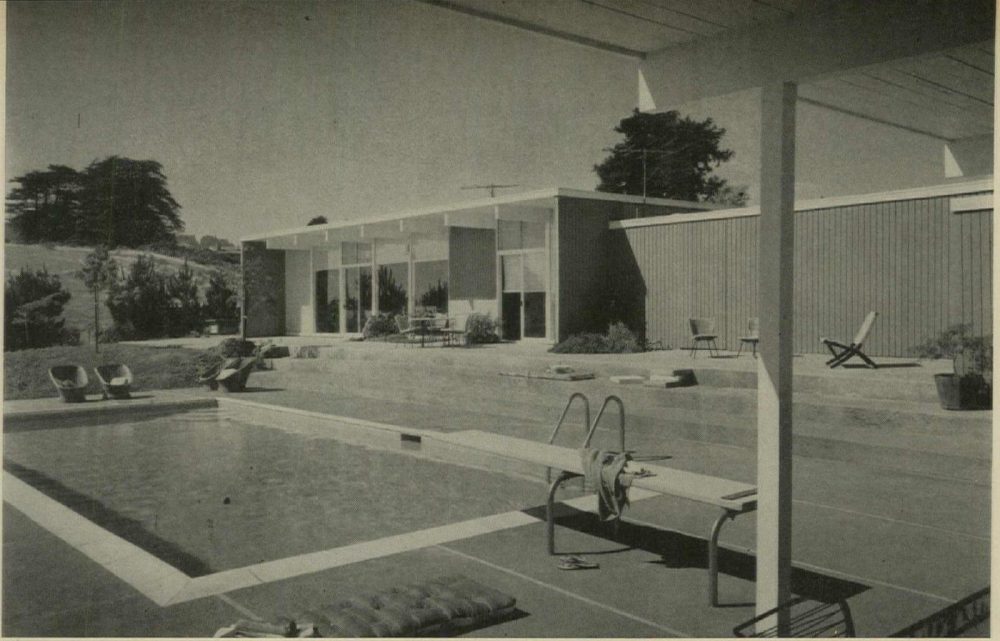
1962 - aka Knorr & Elliott House, Oakland CA. On a knoll-top site, with a two-level, two-zone plan: the bedroom wing sits four steps above the living area and is linked to it only by the entry and den, while the pool, cabana, carport and the blank wall of the bedroom wing close the house off from the street. Built by Gordon Gardner. Photos by Morley Baer. Honorable mention in the 1962 Homes for Better Living awards, featured in House & Home, March 1963. Status unknown.
1965 - The Robert W. Jung House, Sausalito CA. Photo by Ernest Braun. Featured in Sunset, April 1965. Status unknown.
1979 - The Don Knorr House, 888 Francisco Street, San Francisco CA. Sold in 1995. Destroyed; replaced in 1998 by a new house by architect Sandy Walker for builder Robert Fisher.
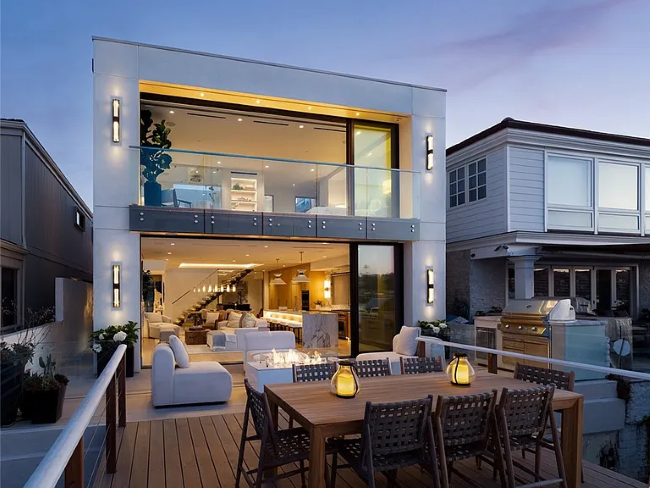
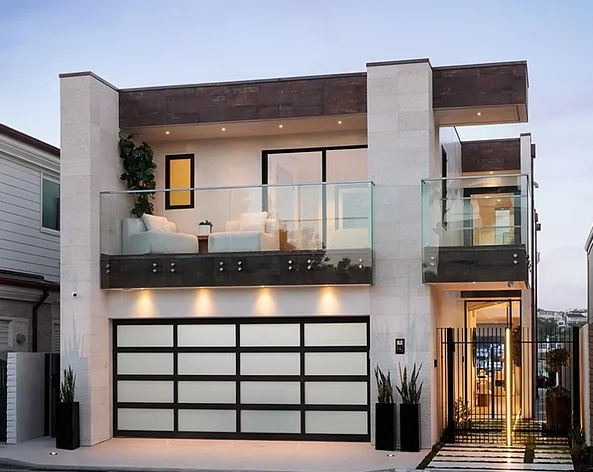
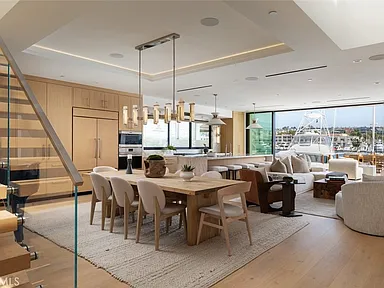
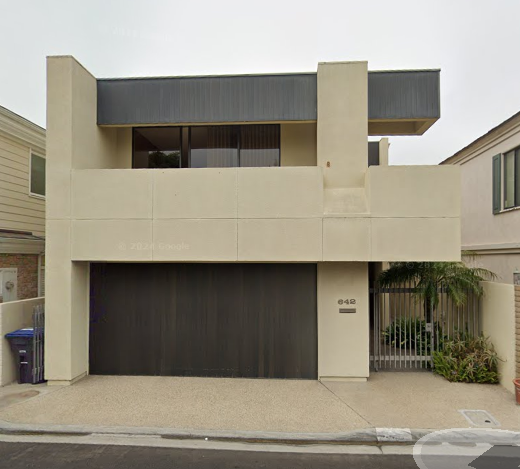
1981 – 642 Via Lido Nord, Newport Beach, CA. Taken down to the studs by an unknown architect. Listed for sale in 2023. Last photo shows the house before renovation, which appears to follow the same outline.
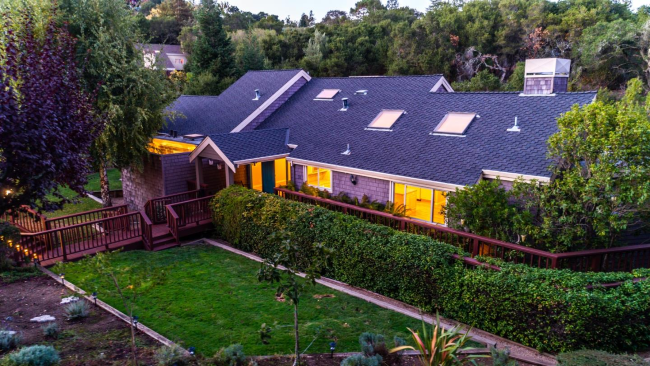
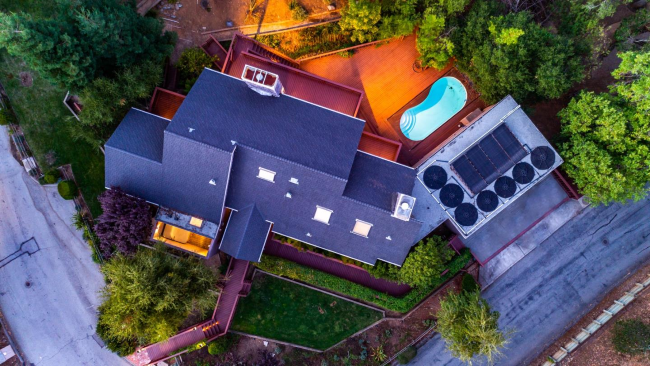
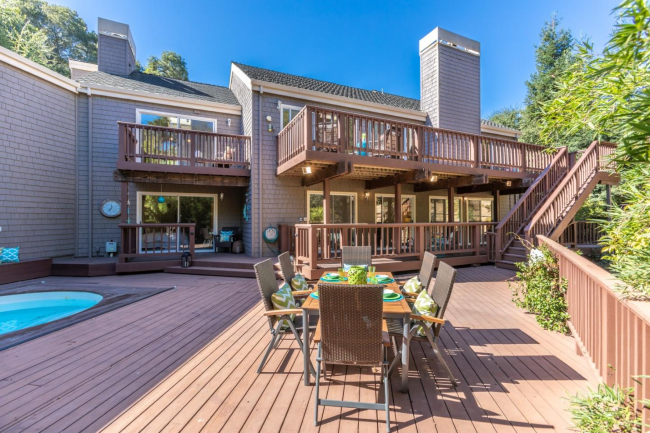
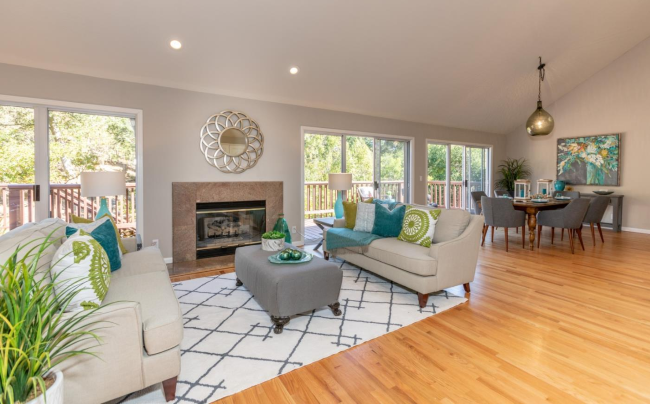
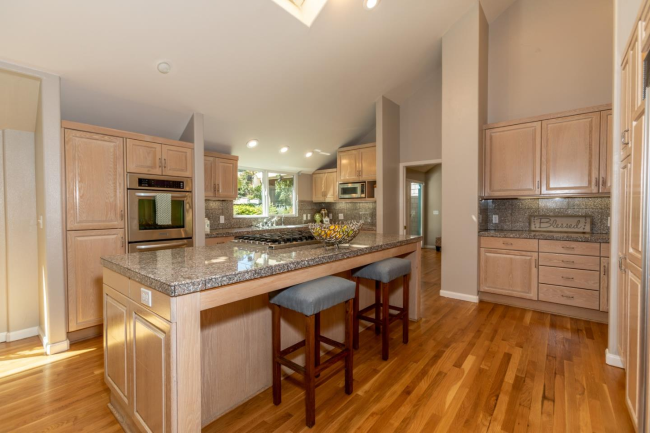
1990 - 50 Black Fox Way, Redwood City CA. Sold in 2019.
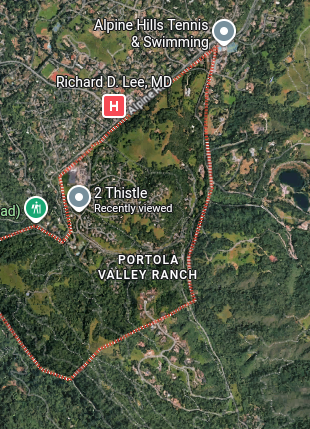

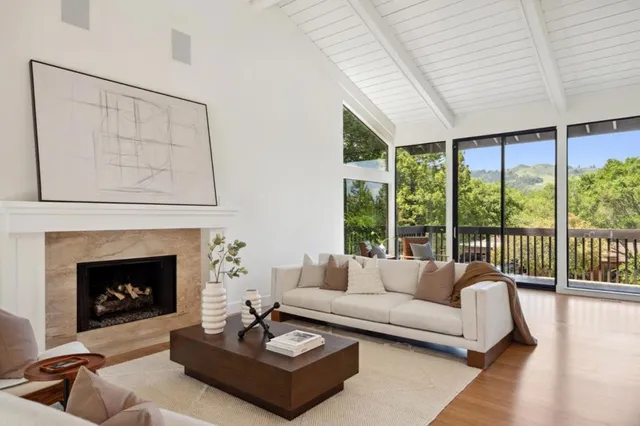
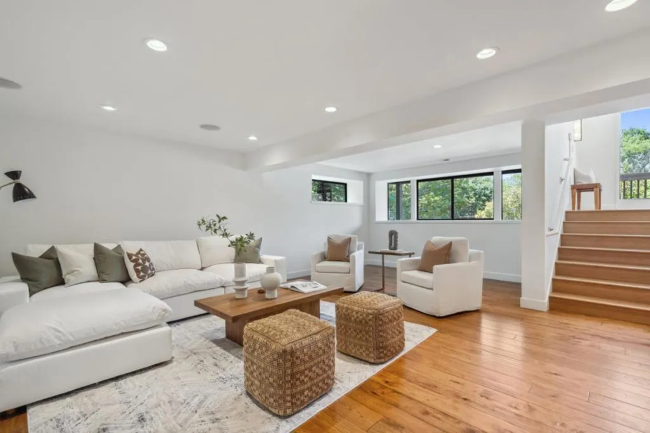
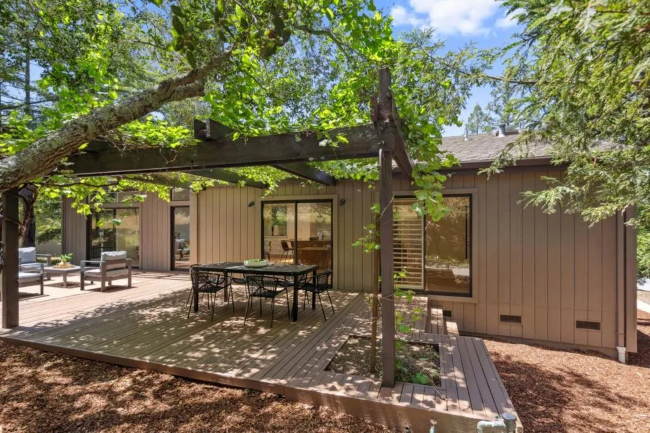
1991 - Portola Valley Ranch, a 453 acre cluster housing development 30 miles from San Francisco, 205 houses built. Developed by Joseph Whelan, the project received an Award of Merit from the AIA in 1978, and a non-category award in the 1979 AIA Homes for Better Living program, featured in AIA Journal, May 1979. One of its houses, with a motorized gable skylight, was featured in Sunset. Example house for sale: 50 Bear Paw, built 1978.
Research by Catherine Cramer.